

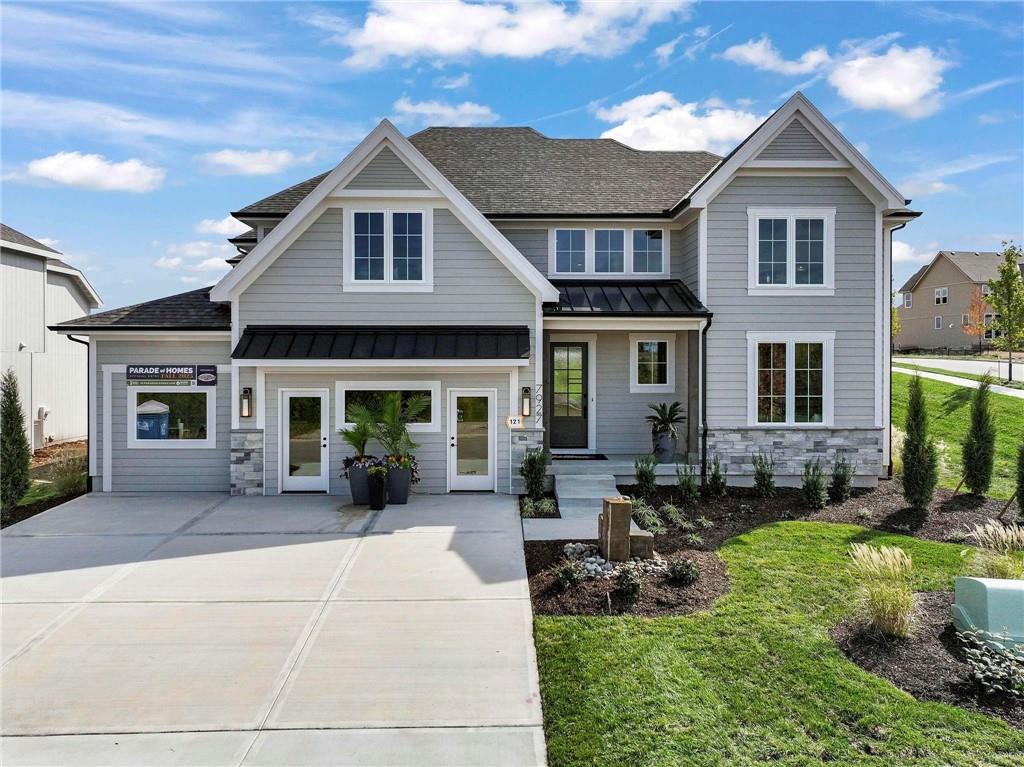
$974,800
House7927 Round Prairie Street · Shawnee, KS · 66220
- 4 bd
- 4 ba
- 3,367 sqft
Listing courtesy of Weichert, Realtors Welch & Co.
$1,199,000 · 5 bd · 5 ba · 5,943 sqft · Built 1992
$1,199,000
18702 W 64th Street · Shawnee, KS · 66218
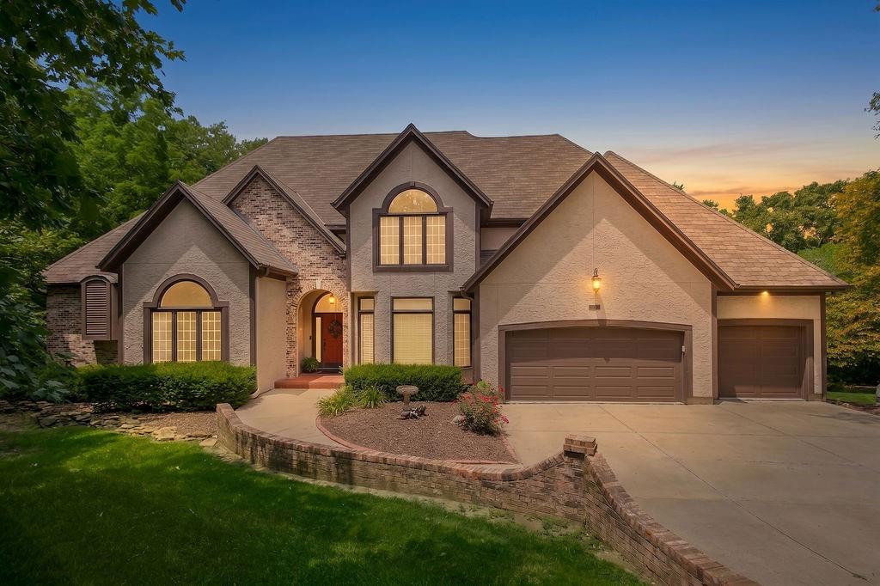
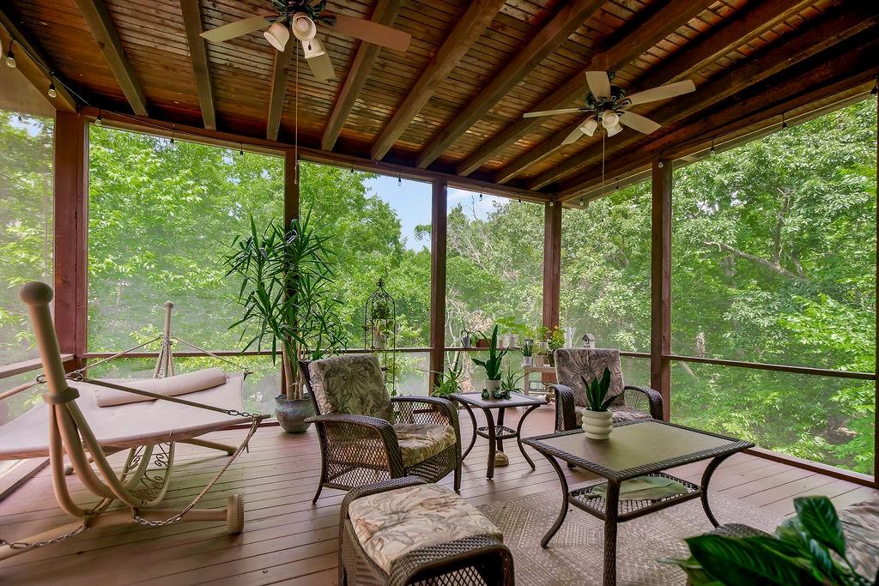
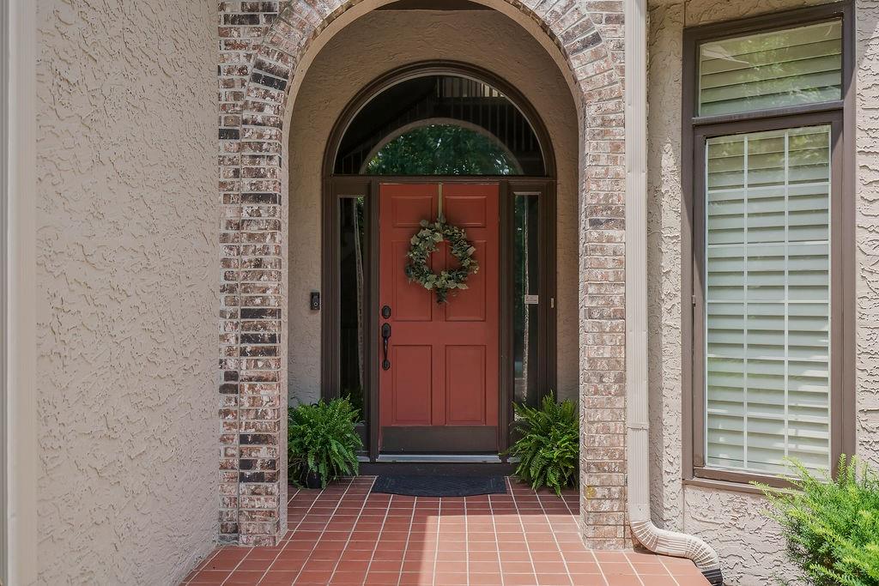
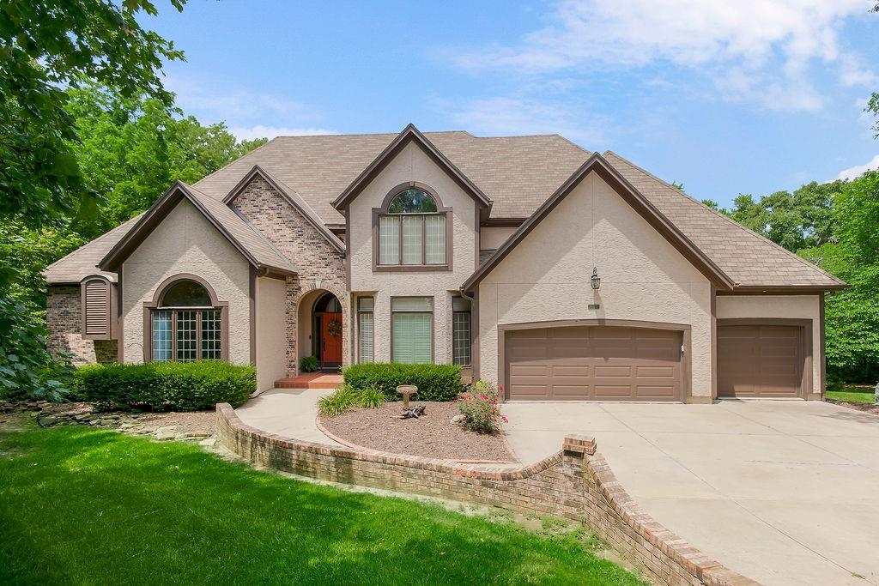
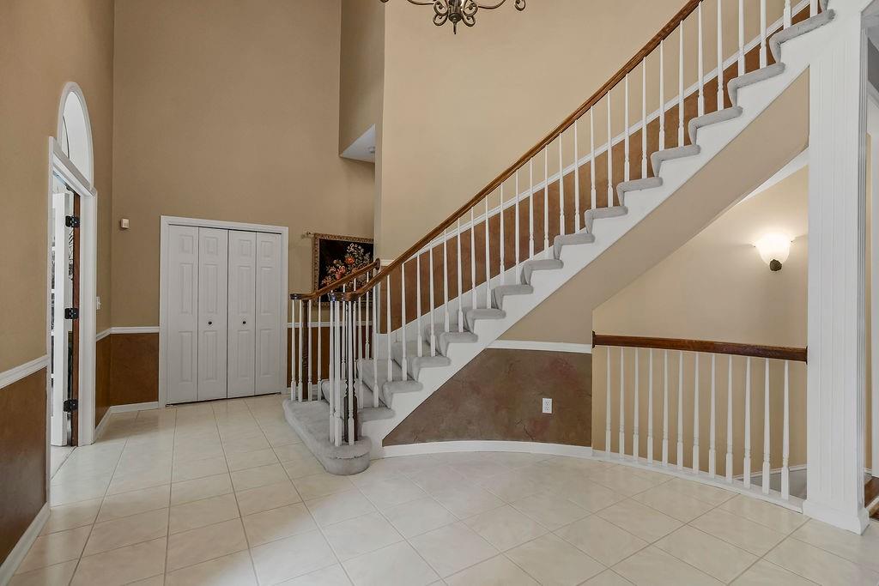
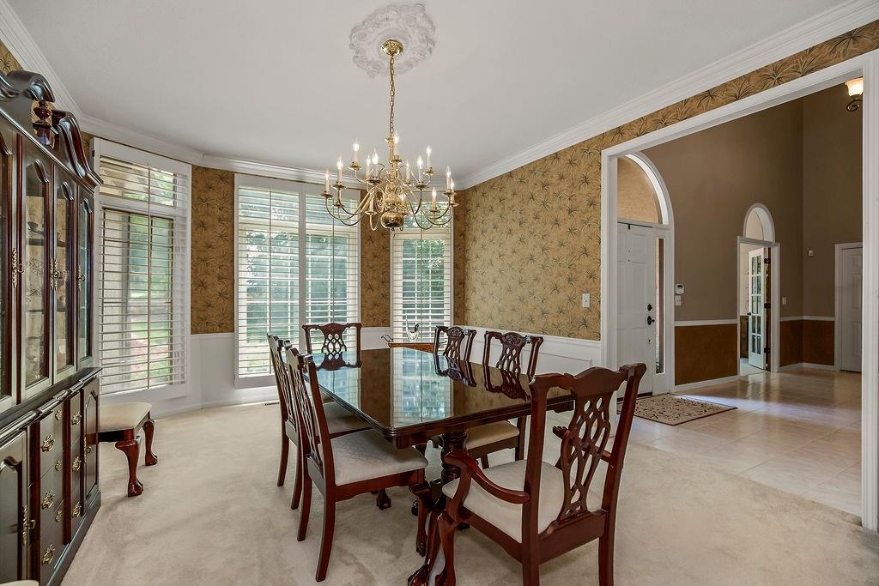
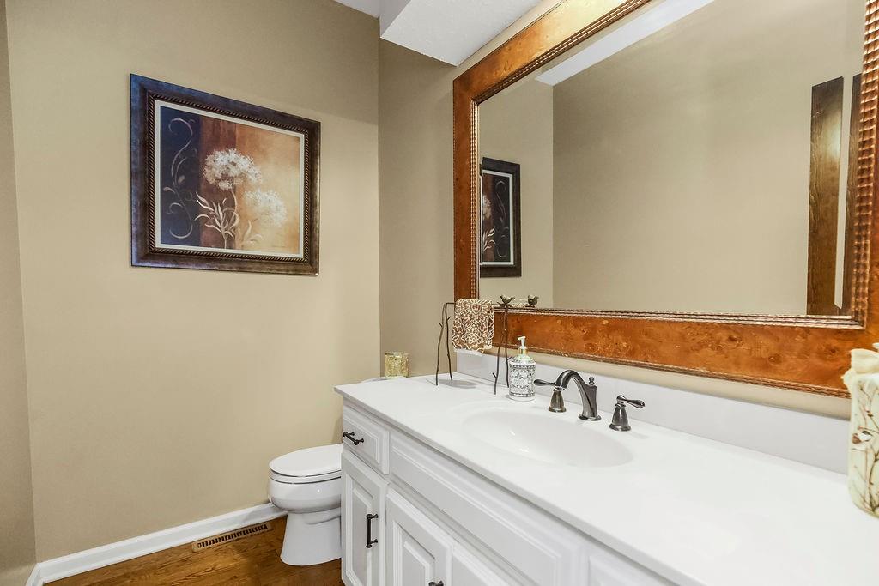
Private 1.25-acre estate featuring a sought-after main-level primary suite, nearly 6,000 square feet of living space, an oversized screened porch, entertainer's lower level, newer HVAC systems, and an unbeatable location just minutes from shopping, dining, and major highways. Welcome to this exceptional home in the highly sought after Enchanted Lake Estates, where luxury, comfort, and privacy come together. Step inside to an impressive Great Room with soaring vaulted ceilings, dramatic floor-to-ceiling windows, breathtaking views of the surrounding trees that fill the home with natural light. Designed for everyday living and entertaining, the spacious kitchen features a center island, double ovens, abundant counter space, a walk-in pantry, and picturesque backyard views. Just off the main living area, the oversized screened porch offers the perfect place to enjoy morning coffee, entertain guests, or relax while overlooking the private, wooded backyard. The secluded main-level primary suite is a true retreat with vaulted ceilings, plantation shutters, and a spa-inspired bath featuring a jetted soaking tub, oversized walk-in shower, dual vanities, and a spacious walk-in closet. Upstairs offers three generously sized bedrooms, each with walk-in closets, plus a Jack-and-Jill bath, an additional en-suite bath, and a versatile loft perfect for a study, media room, or second living area. The finished lower level is built for entertaining with a massive recreation room and a full-service bar complete with a refrigerator, kegerator, wine cooler, and convection microwave. A fifth bedroom, fourth full bath, and abundant storage provide endless flexibility for guests, multigenerational living, hobbies, or a home gym. The private, wooded lot offers exceptional privacy while keeping you close to everything. A rare opportunity to own an exceptional home offering space, privacy, and an outstanding lifestyle in one of Shawnee's premier neighborhoods.
Estimate only — taxes, insurance, and HOA vary. Confirm exact figures with a lender.
De Soto school district. Assigned schools per the MLS record — verify enrollment boundaries with the district.
$550,000
Median list price
157
Homes for sale
$974,800
House7927 Round Prairie Street · Shawnee, KS · 66220
Listing courtesy of Weichert, Realtors Welch & Co.
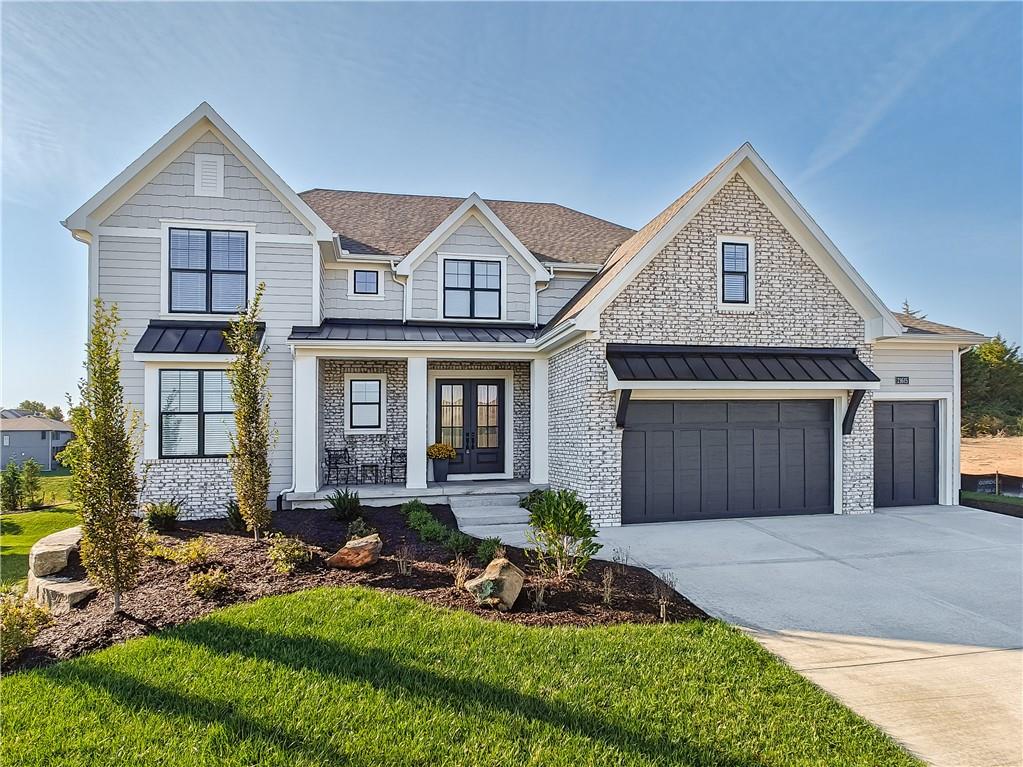
$1,195,220
House21615 W 80th Terrace · Shawnee, KS · 66220
Listing courtesy of Weichert, Realtors Welch & Co.
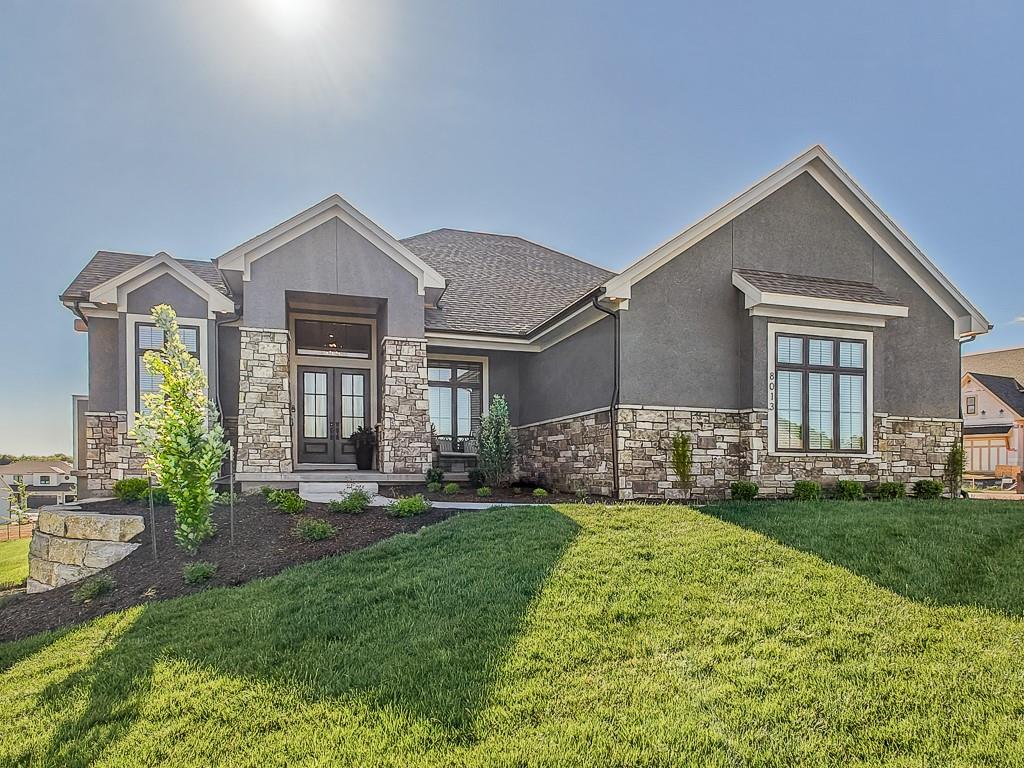
$1,362,025
House8013 Millridge Street · Shawnee, KS · 66220
Listing courtesy of Weichert, Realtors Welch & Co.
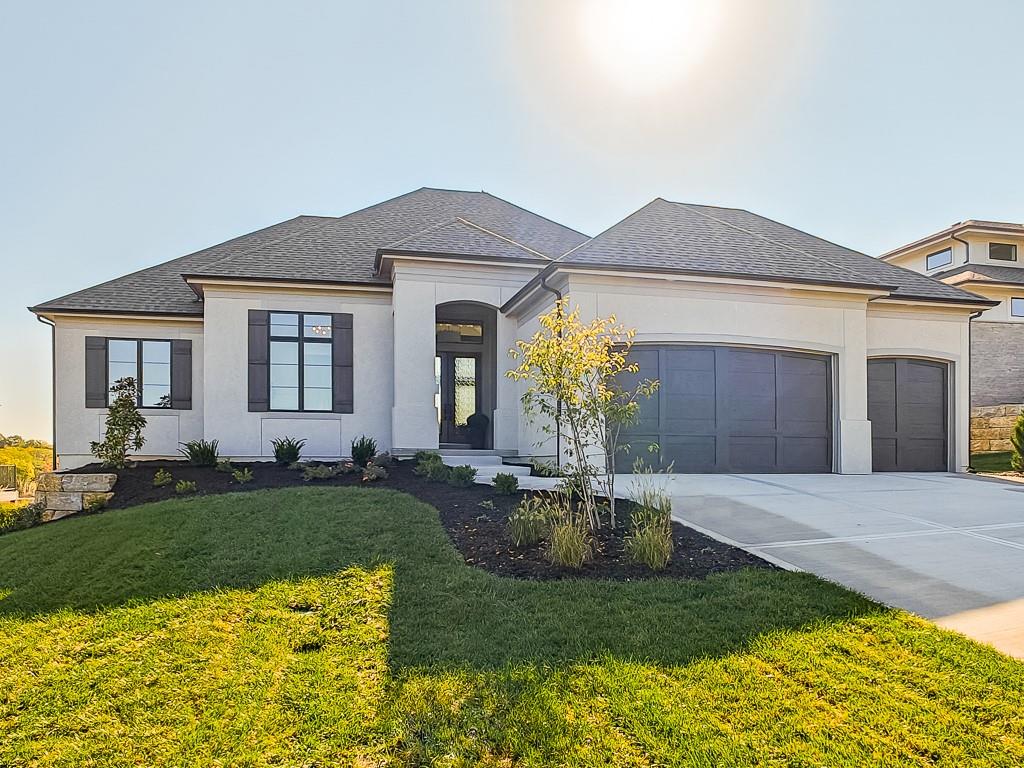
$1,182,850
House8005 Millridge Street · Shawnee, KS · 66220
Listing courtesy of Weichert, Realtors Welch & Co.
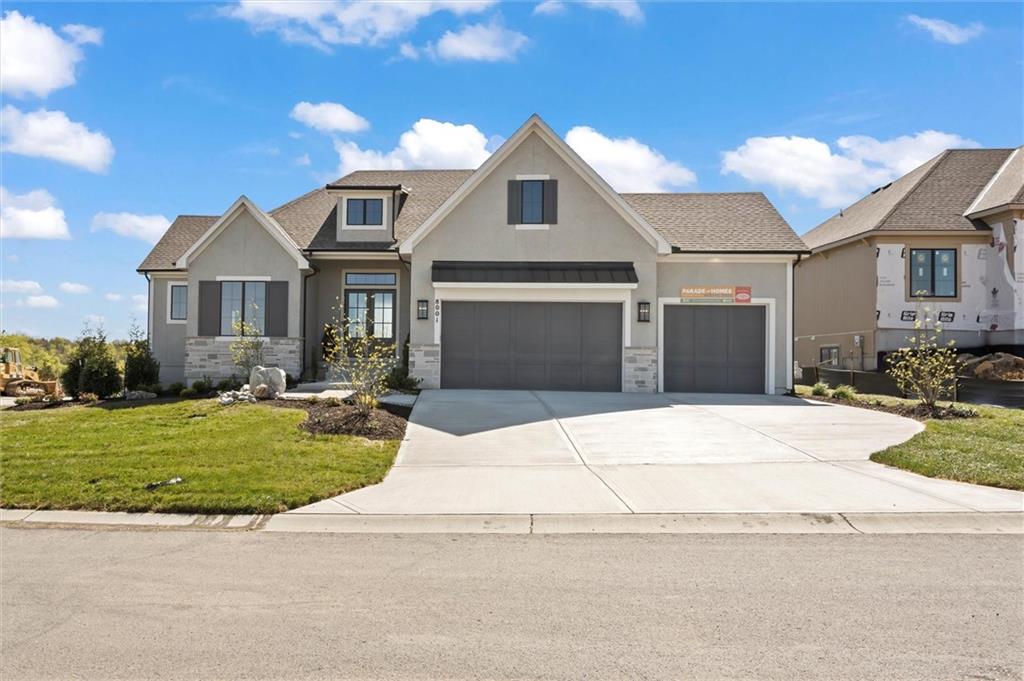
$1,315,926
House8001 Millridge Street · Shawnee, KS · 66220
Listing courtesy of Weichert, Realtors Welch & Co.
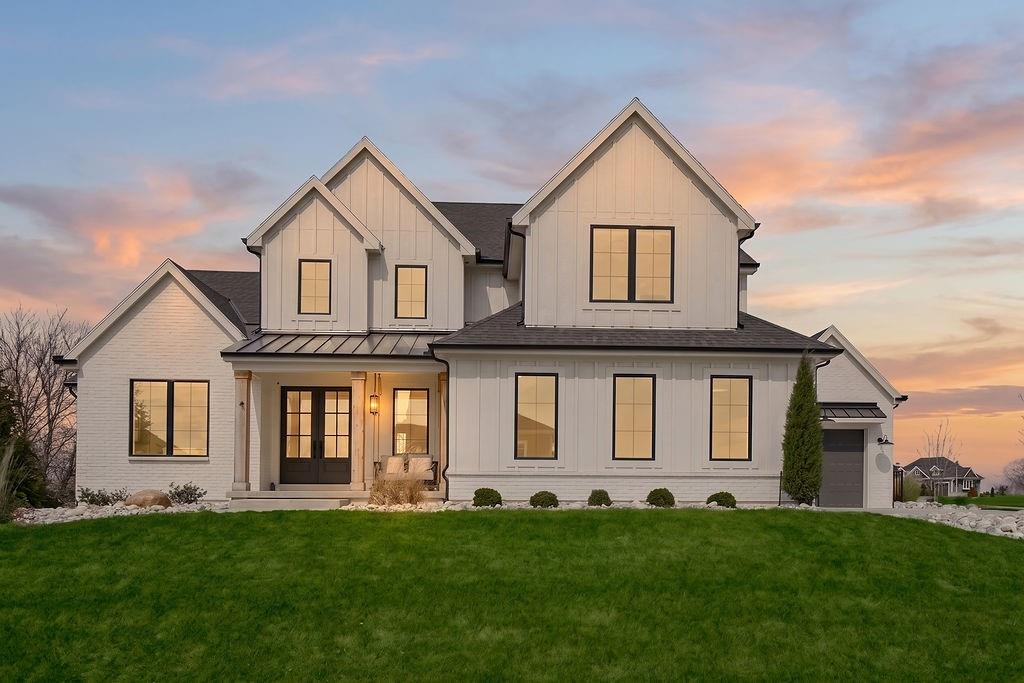
$1,299,000
House13206 W 48th Street · Shawnee, KS · 66216
Listing courtesy of Keller Williams Realty Partners Inc.
Listing courtesy of Keller Williams Realty Partners Inc.
Listing data provided in part by Heartland MLS and deemed reliable but not guaranteed. MLS #HMS2628037.