

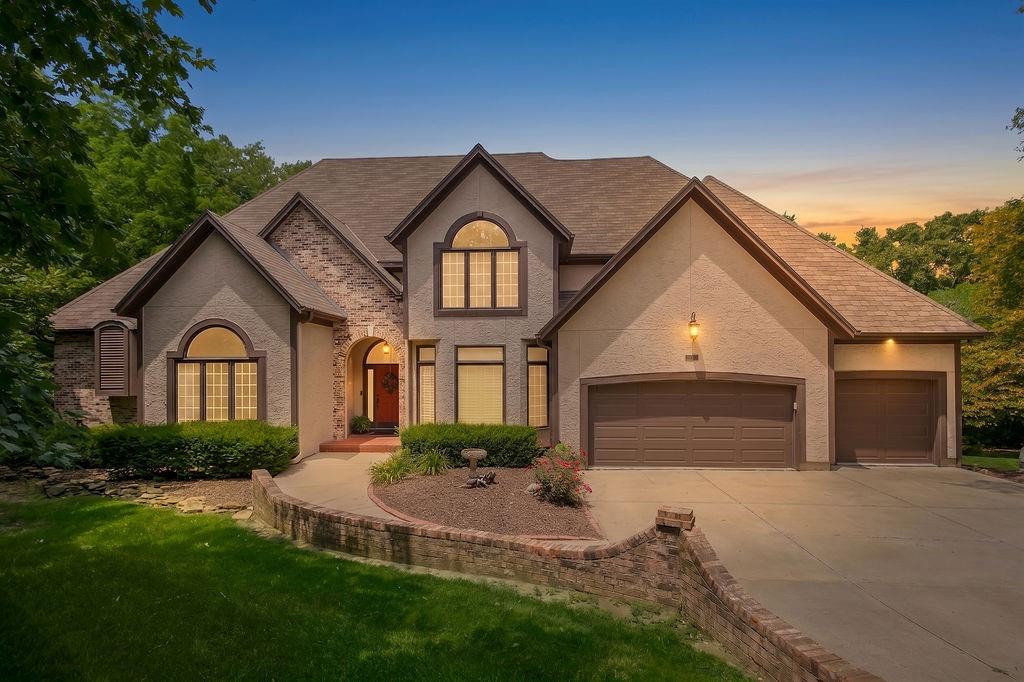
$1,199,000
House18702 W 64th Street · Shawnee, KS · 66218
- 5 bd
- 5 ba
- 5,943 sqft
Listing courtesy of Keller Williams Realty Partners Inc.
$999,000 · 4 bd · 3 ba · 3,319 sqft · Built 1971
$999,000
4721 Black Swan Drive · Shawnee, KS · 66216
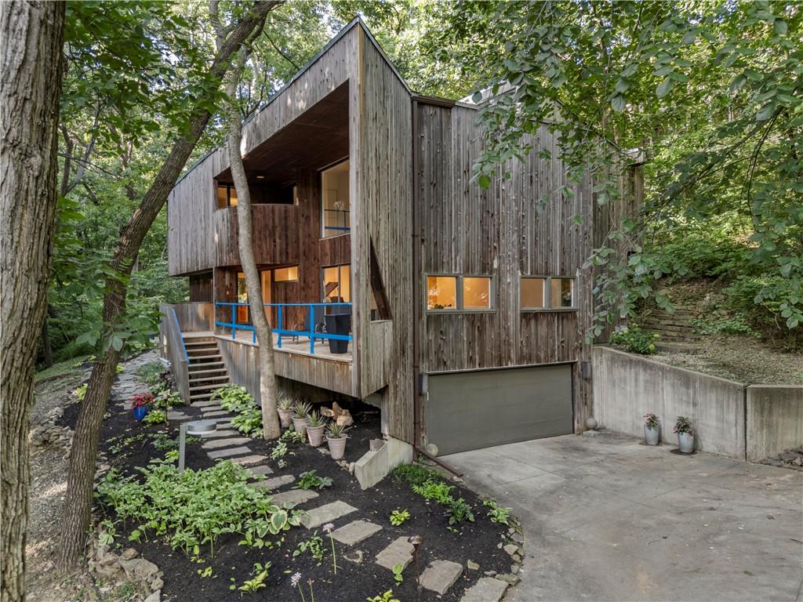
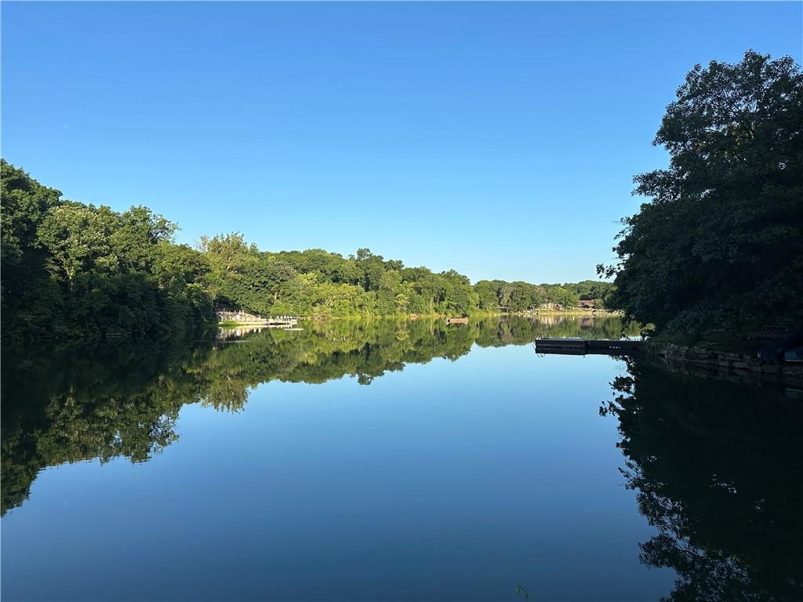
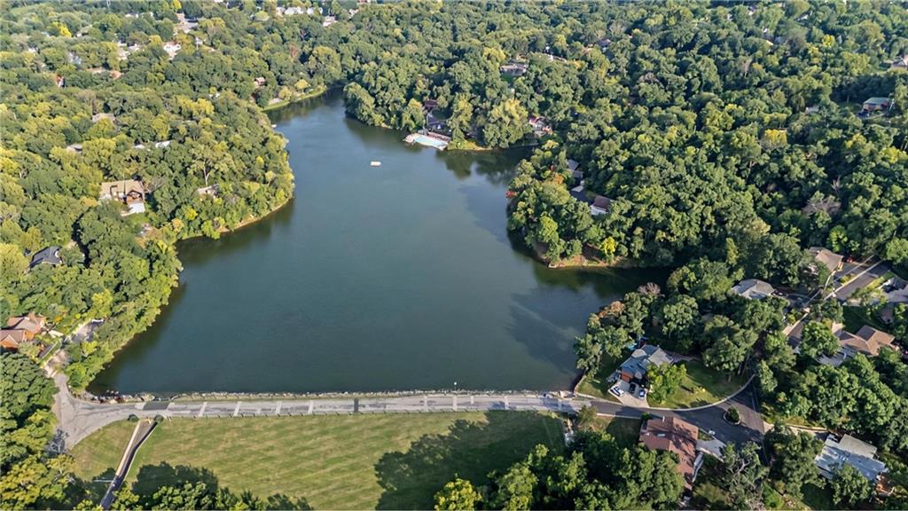
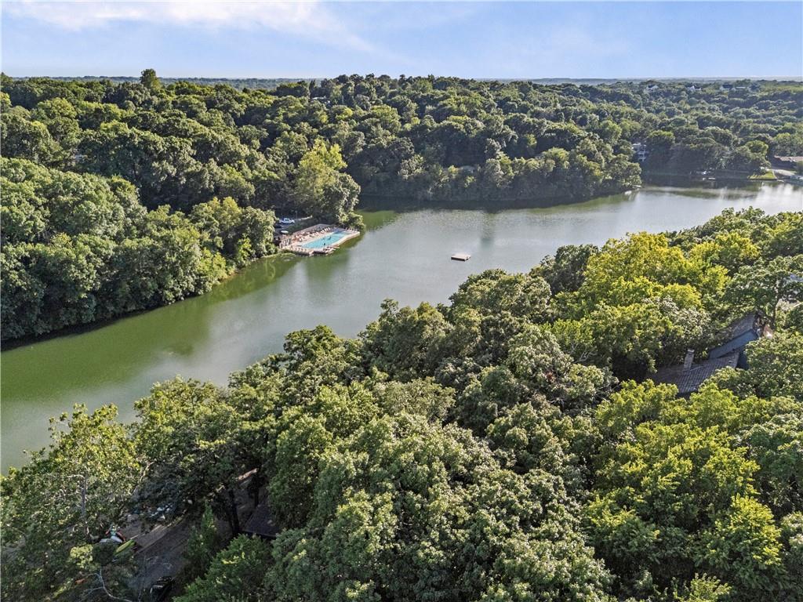
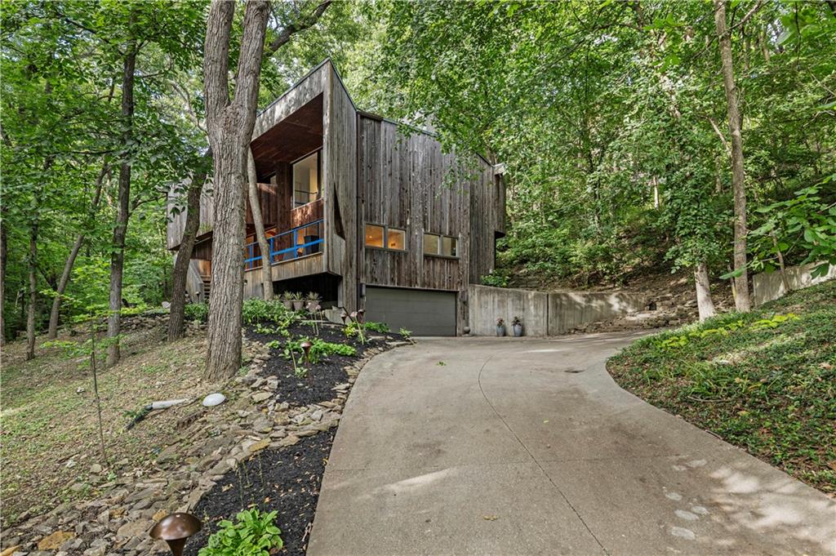
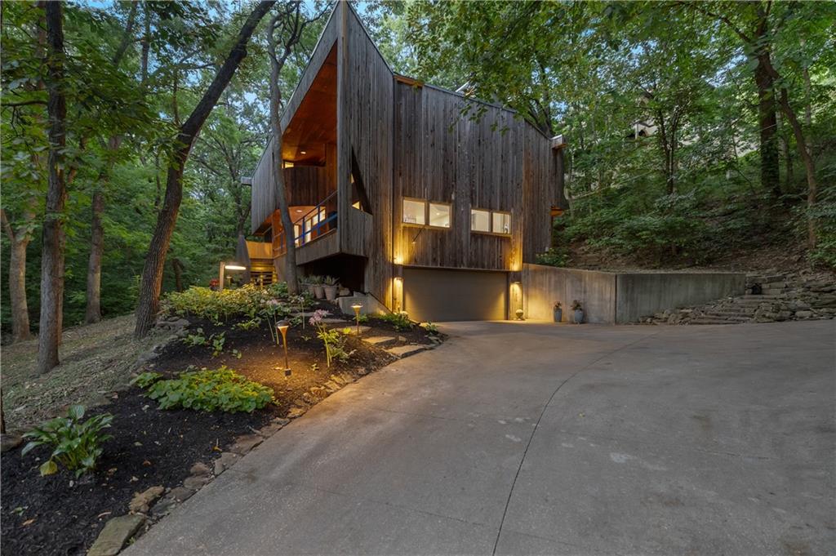
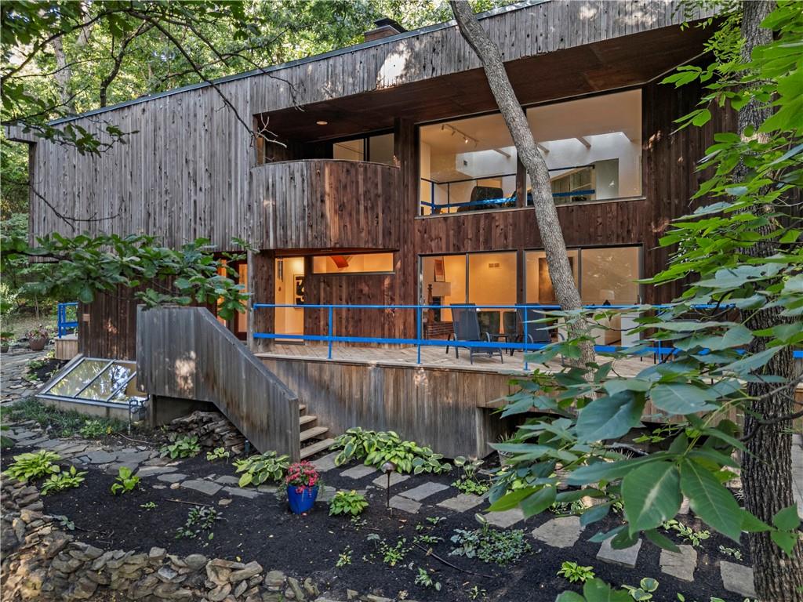
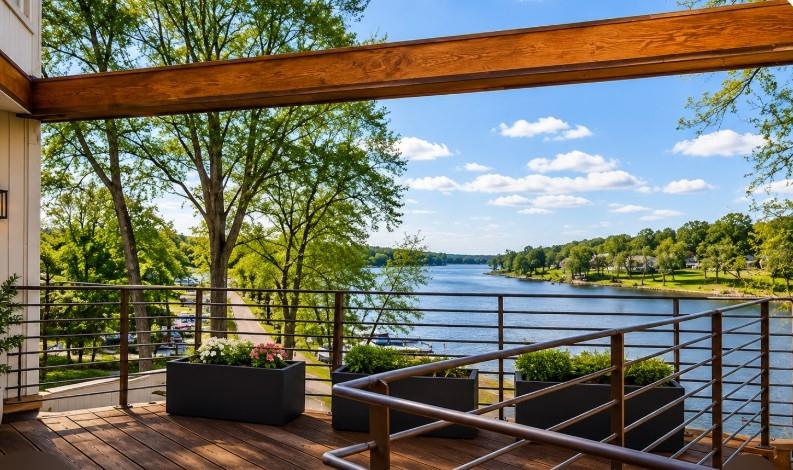
A unique and rare masterpiece on Black Swan Lake, designed and built in 1971 by prominent architects Theodore Seligson, John Eggen, and Mel Solomon. A creation of a timeless modern architectural wonder, just 15 minutes from downtown Kansas City. Tucked into the woods and offering the utmost privacy, the home is filled with light from clerestory windows, oversized skylights, and walls of glass, blurring the line between indoors and out. High ceilings and expansive glass keep the woods and lake in constant view from every room. The loft offers an elevated space, perfect for reading. The media room sets the mood for your favorite movies. A curved wall wraps gracefully around the primary suite and deck, a signature architectural hallmark. Pocket doors separate the primary wing from guest/children's spaces, giving each side of the home its own privacy without losing connection. Rounded out with 4 bedrooms, 3 baths, multiple living spaces, 2 fireplaces, extensive built-in bookshelves, vinyl record storage, a bar, ample storage, zoned HVAC, custom cabinetry, refinished hardwood floors, zero-entry showers, walk-in closets and a dry lower level perfect for a rec room or home gym. Outside: a sprawling covered front deck and two additional martini decks extend living space into the trees. A rear deck & paver patio are perfect for entertaining. A dock just outside the door invites spontaneous evening swims, rafting & kayaking with neighbors. Beyond the house, the Black Swan Estate community is its own reward. Neighbors who not only support the community, but also each other. It brings people together like no other community. The annual 4th of July celebration is one for the books. Don’t forget the easy sunset walks around the water while enjoying the wildlife and resident blue heron. As one longtime owner, who has lived across the U.S. and abroad, put it: of everywhere they've called home, this house and community will always be uniquely wonderful. NOTE: OPEN HOUSE CANCELLED
Estimate only — taxes, insurance, and HOA vary. Confirm exact figures with a lender.
Elementary
Ray Marsh
Middle
Trailridge
High
SM Northwest
Shawnee Mission school district. Assigned schools per the MLS record — verify enrollment boundaries with the district.
$550,000
Median list price
157
Homes for sale
$1,199,000
House18702 W 64th Street · Shawnee, KS · 66218
Listing courtesy of Keller Williams Realty Partners Inc.
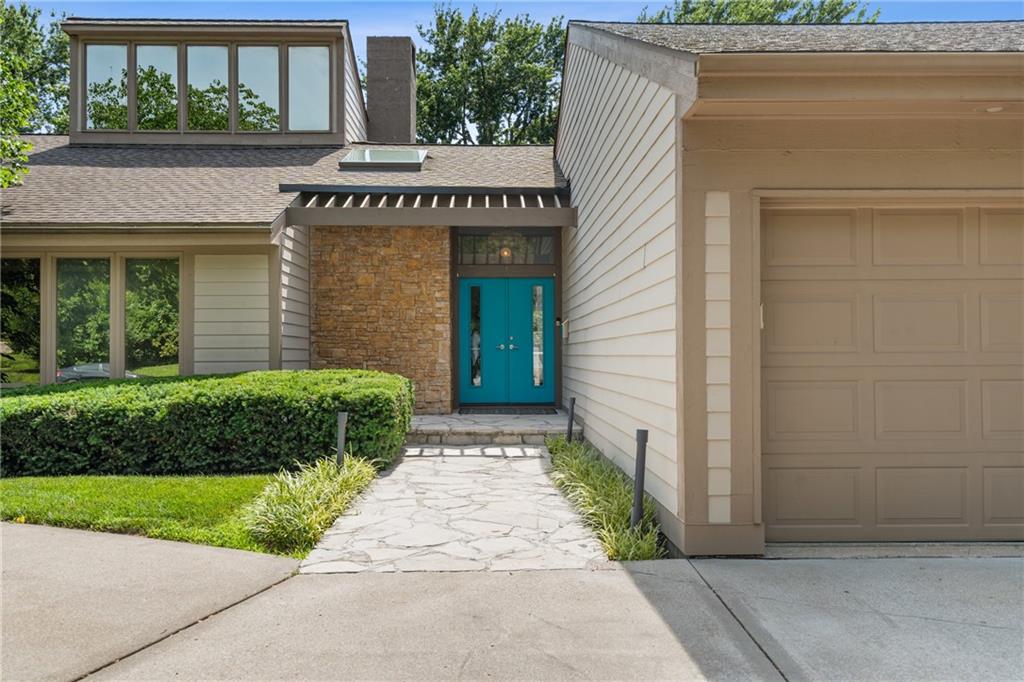
$759,999
House6130 Hodges Drive · Mission, KS · 66205
Listing courtesy of Real Broker, LLC
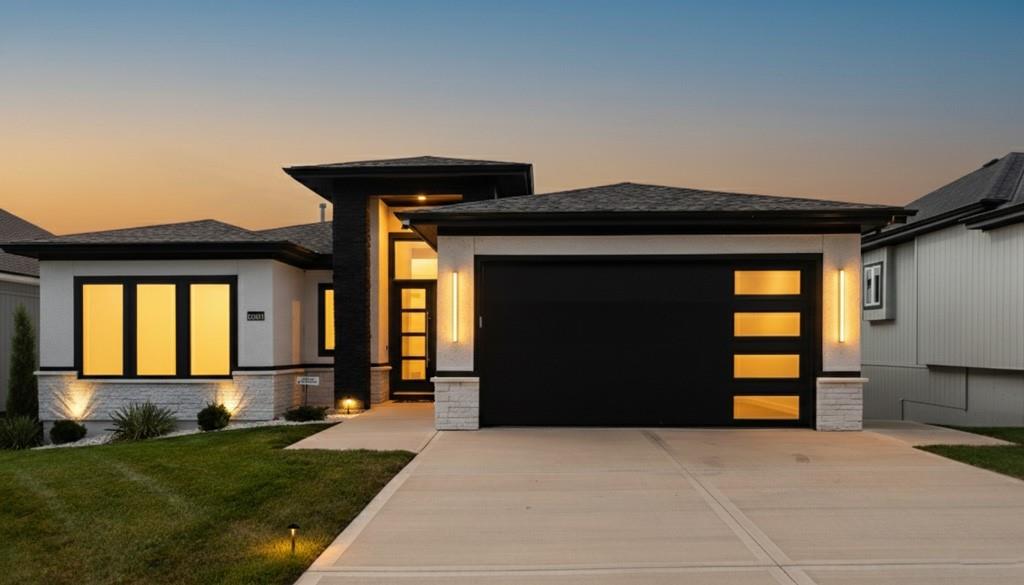
$875,000
House7130 Westgate Street · Shawnee, KS · 66216
Listing courtesy of Keller Williams Legacy Partner
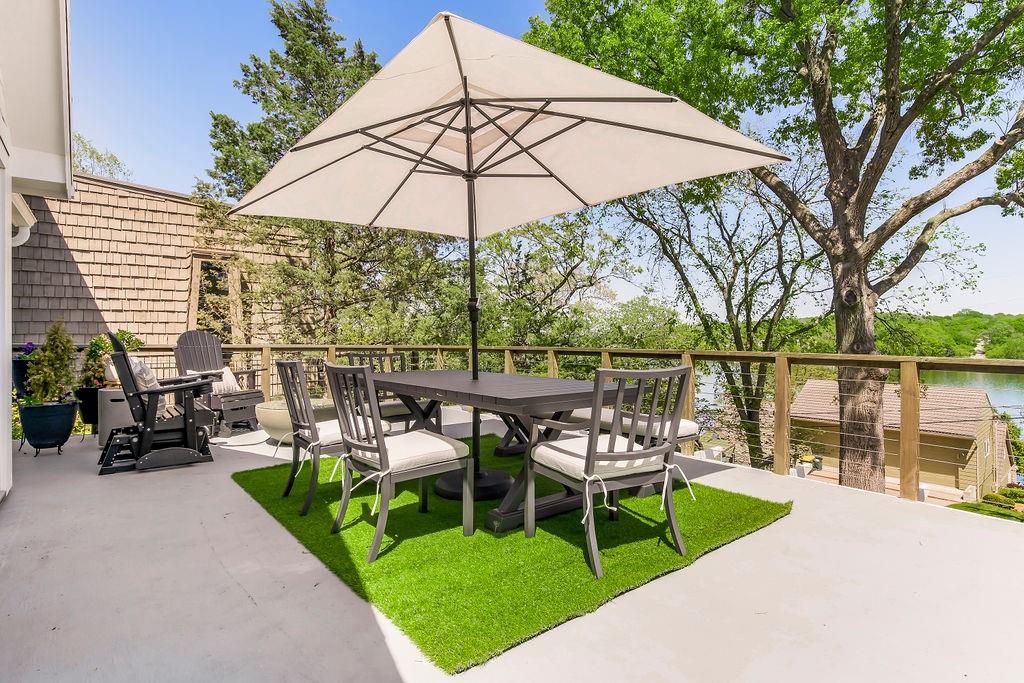
$975,000
House252 Apache Trail W · Lake Quivira, KS · 66217
Listing courtesy of Keller Williams Realty Partners Inc.
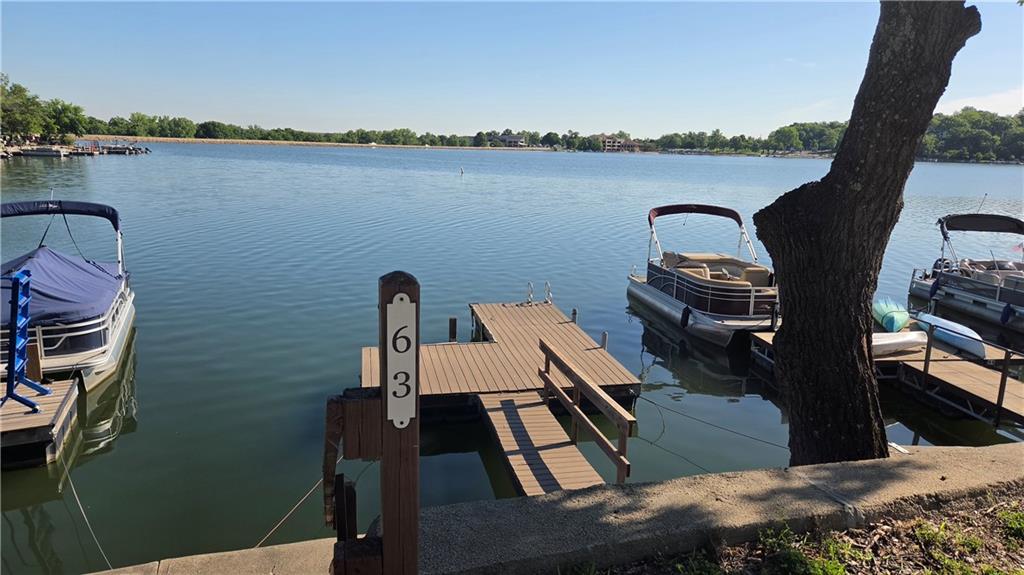
$1,095,000
House196 Glenview Street · Lake Quivira, KS · 66217
Listing courtesy of Keller Williams Realty Partners Inc.
$825,000
House125 Lakeshore Drive S · Lake Quivira, KS · 66217
Listing courtesy of ReeceNichols -Johnson County W
Listing courtesy of Compass Realty Group
Listing data provided in part by Heartland MLS and deemed reliable but not guaranteed. MLS #HMS2632365.