

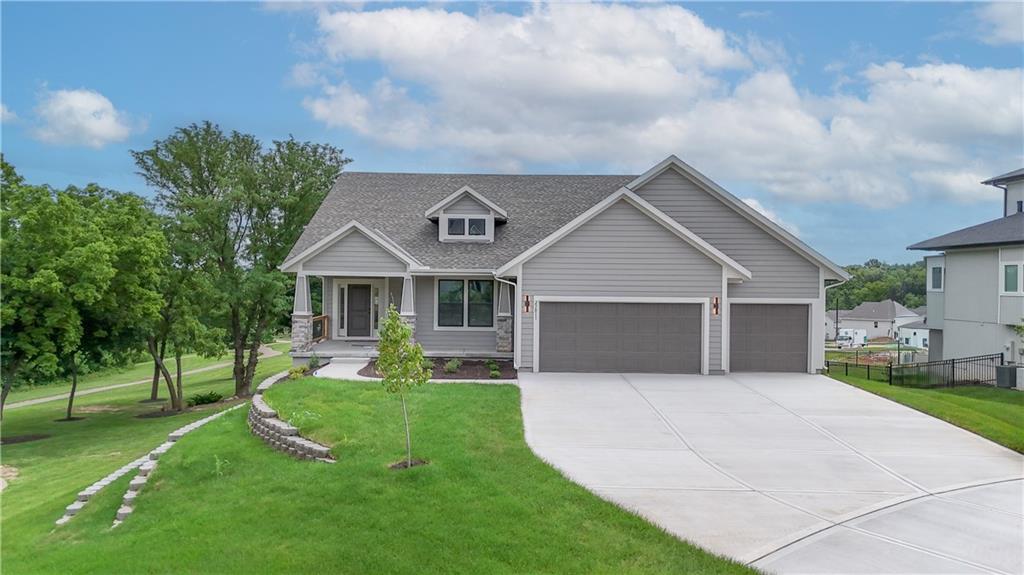
For Sale
$774,950
House6034 Apache DriveShawnee, KS 66226
- 4 bd
- 3 ba
- 3,359 sqft
$799,000 · 5 bd · 5 ba · 3,795 sqft · Built 2014
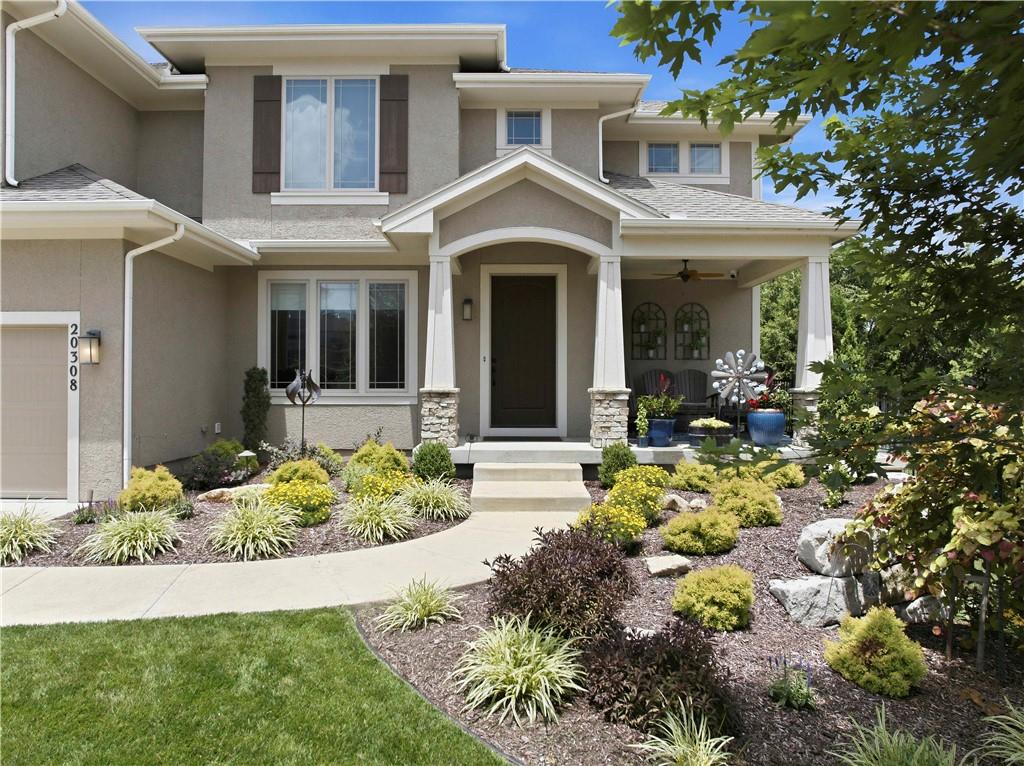
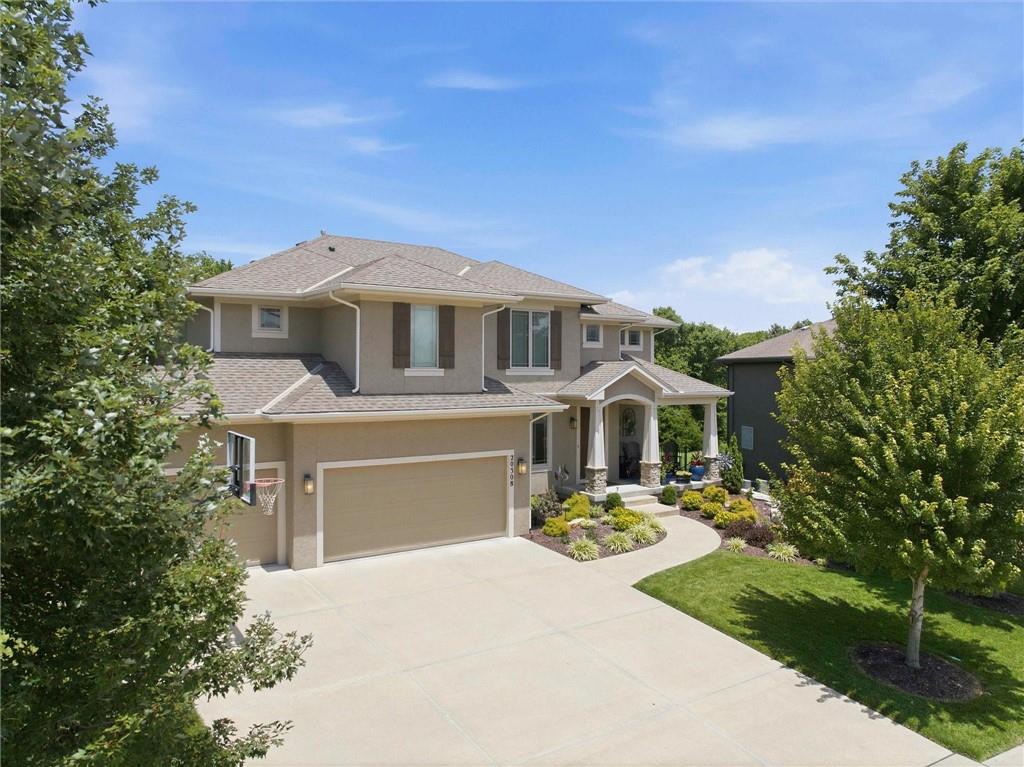
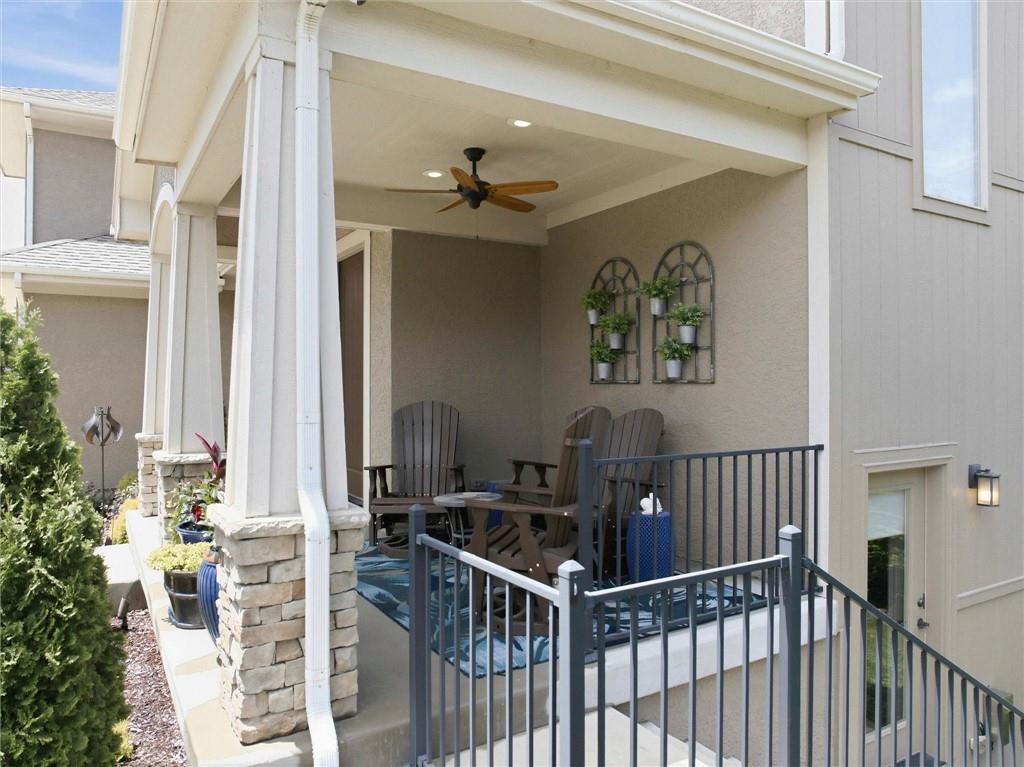
$799,000
20308 W 79 Terrace · Shawnee, KS · 66218
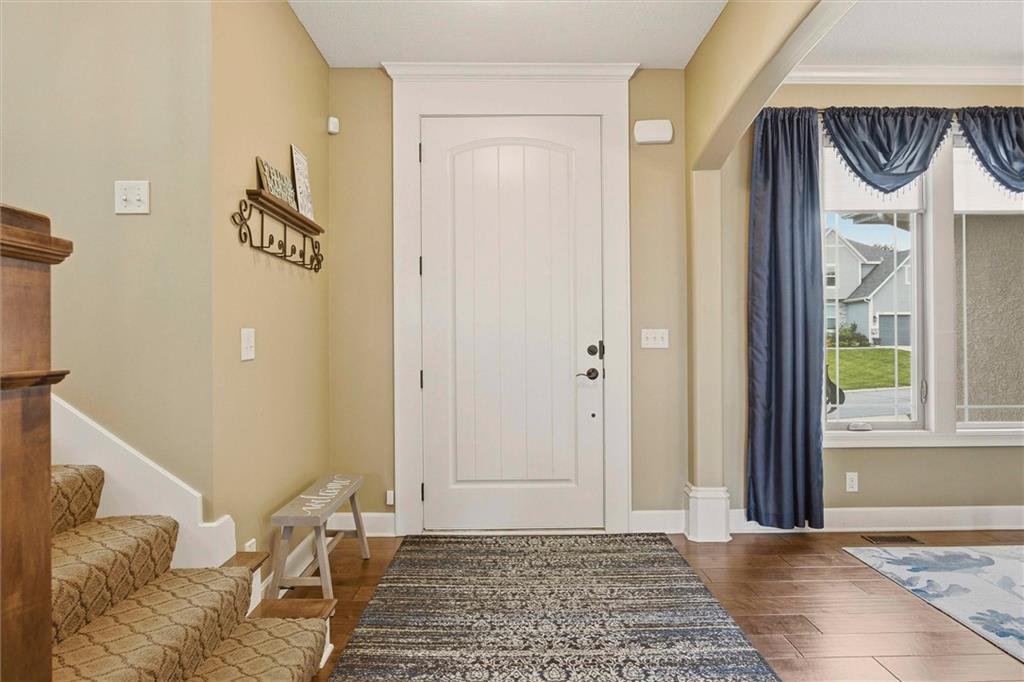
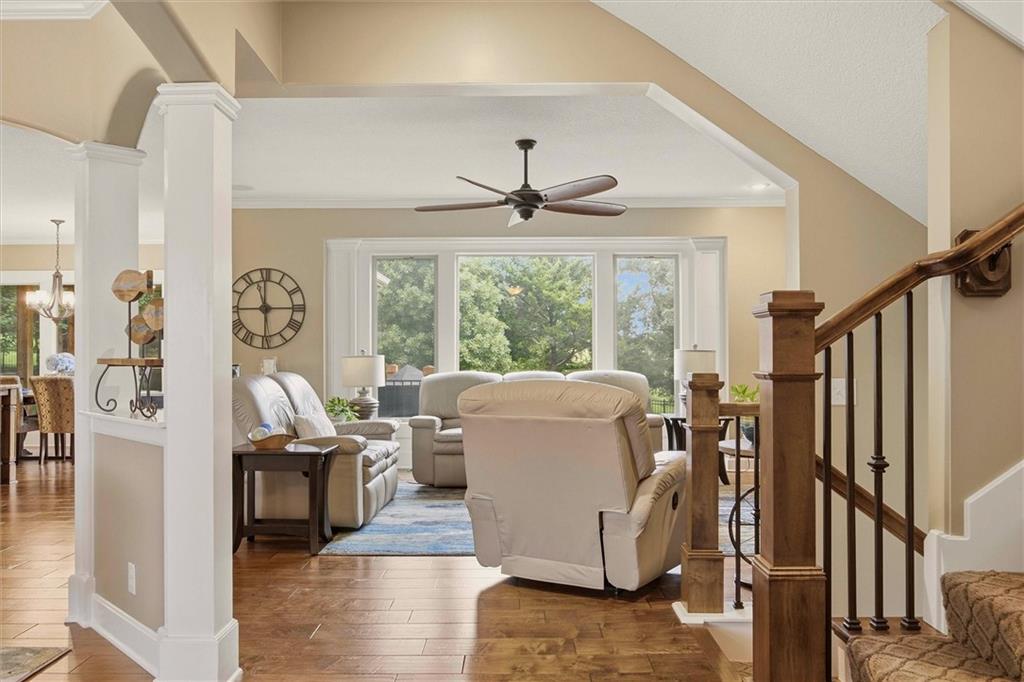
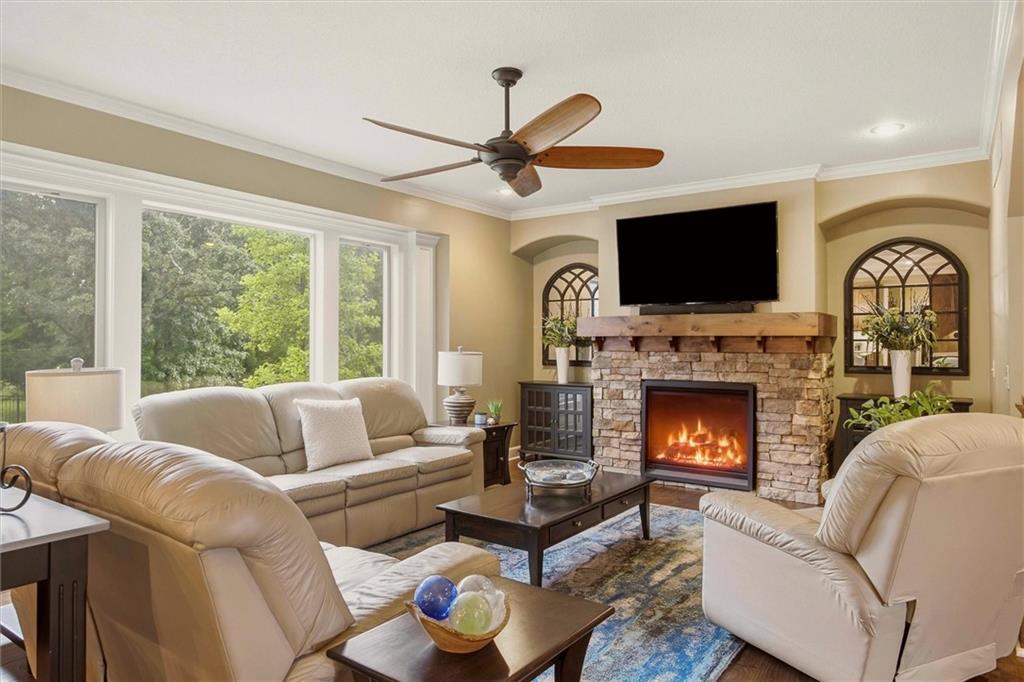
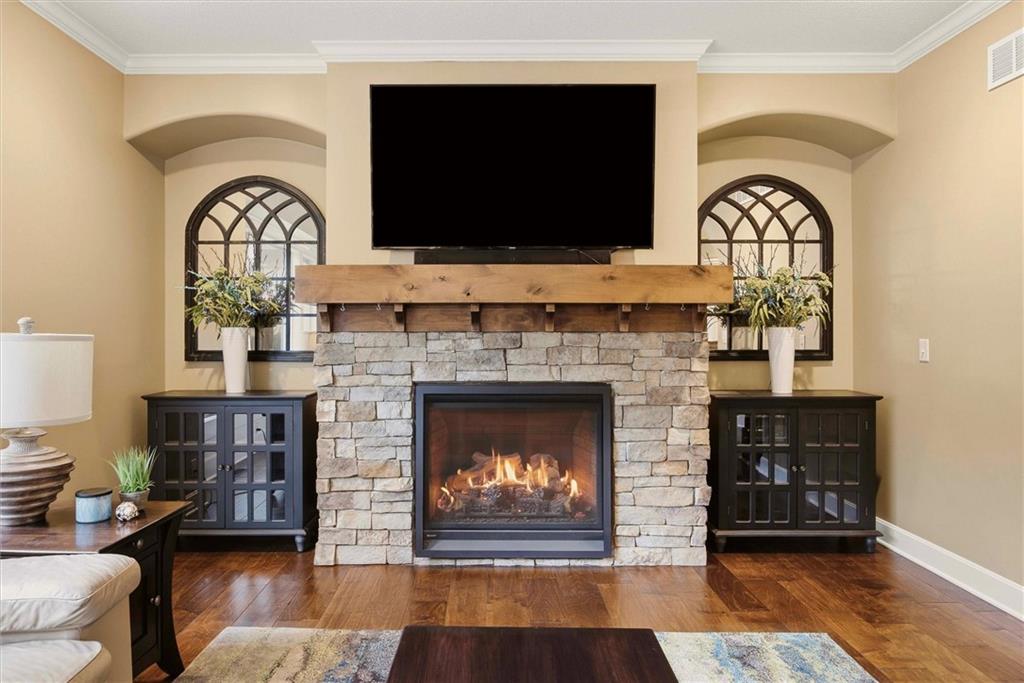
Located in the award-winning DeSoto School District (choice of Mill Valley Sr High or De Soto Sr High), make sure you don't miss this rare opportunity to own a home that truly has it all! Nestled on a quiet street in the highly sought-after Bristol Valley neighborhood, this beautifully maintained two-story home offers nearly 3,800 square feet of thoughtfully designed living space on a picturesque lot. You will live minutes away from Shawnee Mission Parkway, K-7, new Advent Health Hospital, Lenexa City Center shops/dining, and local trails and parks. Inside, you'll find an open, light-filled floor plan designed for both everyday living and entertaining. The gourmet kitchen features granite countertops, stainless steel appliances, a large center island, a huge walk in pantry, and abundant counter space to entertain your family and guests, especially during holiday seasons. Upstairs, the spacious primary suite offers a spa-like retreat with dual vanities, a large walk-in shower, and an oversized walk-in closet. Three additional bedrooms complete the second floor with a conveniently located second-floor laundry room that adds everyday practicality. The finished lower level expands your living space with a generous recreation room featuring in-ceiling surround sound, a full bathroom, and endless flexibility for a media room, home office, gym, guest suite, or game-day gathering space. Additional highlights include a storm shelter/workshop area, two dedicated storage rooms, and abundant unfinished storage. With 5 bedrooms, 5 bathrooms, a 3-car garage, exceptional storage, and an unbeatable location, this home offers the space, comfort, and lifestyle today's buyers are looking for.
Listed by Keller Williams KC North · Loughlin & Associates Team
MLS# 2630099 · For Sale
Estimate only — taxes, insurance, and HOA vary. Confirm exact figures with a lender.
Elementary
Horizon
Middle
Mill Creek
High
Mill Valley
De Soto school district. Assigned schools per the MLS record — verify enrollment boundaries with the district.
$569,000
Median list price
147
Homes for sale
$774,950
House6034 Apache DriveShawnee, KS 66226
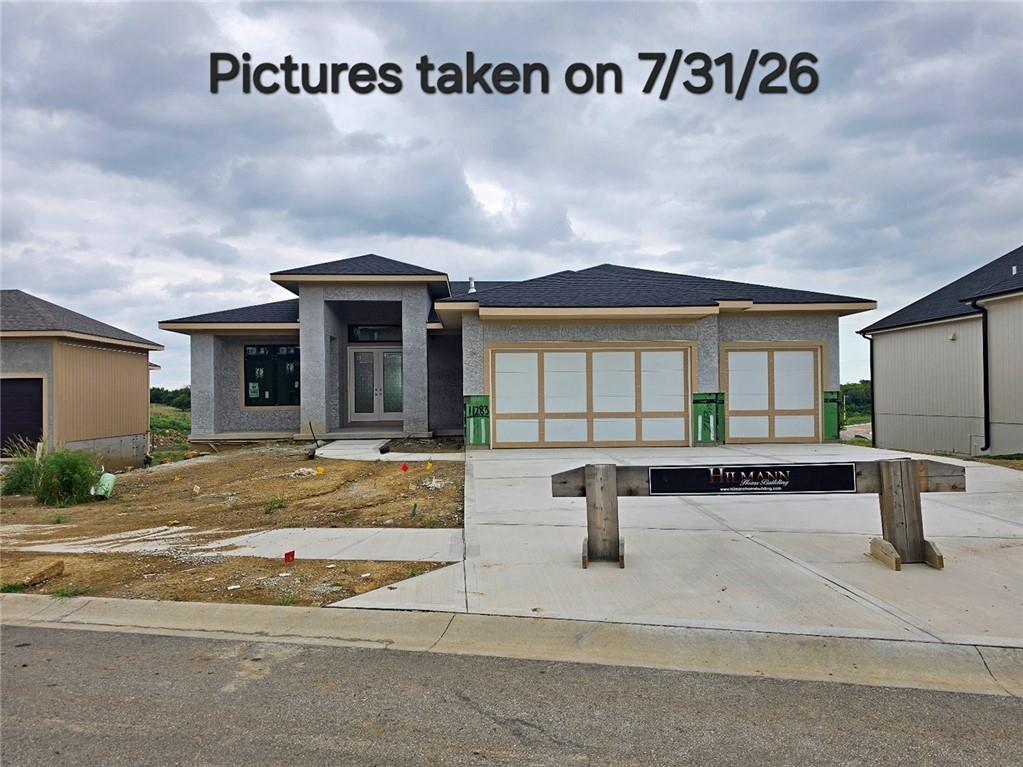
$824,510
Villa11283 S Sunray DriveOlathe, KS 66061
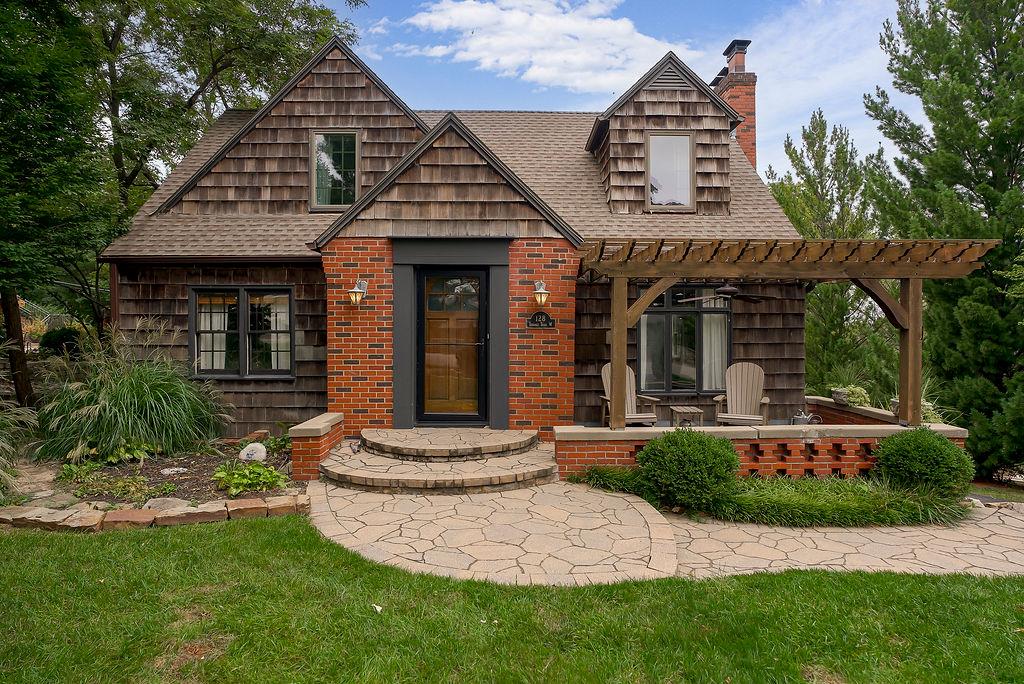
On Market Date Sep 24, 2026
$799,000
House128 W Terrace TrailLake Quivira, KS 66217
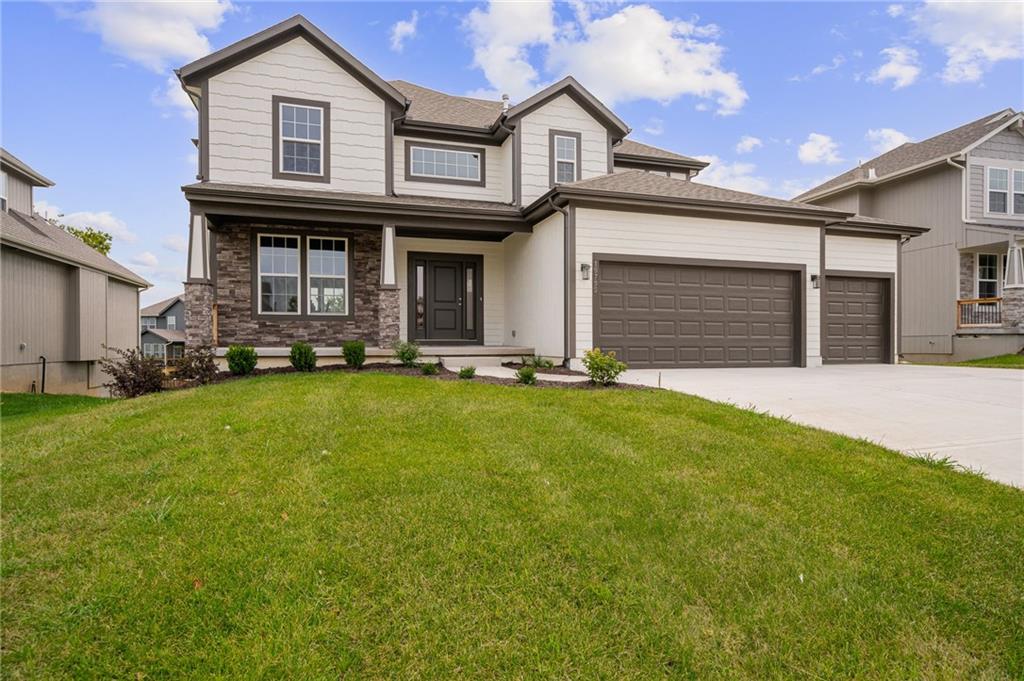
$693,450
House19799 W 114th PlaceOlathe, KS 66061
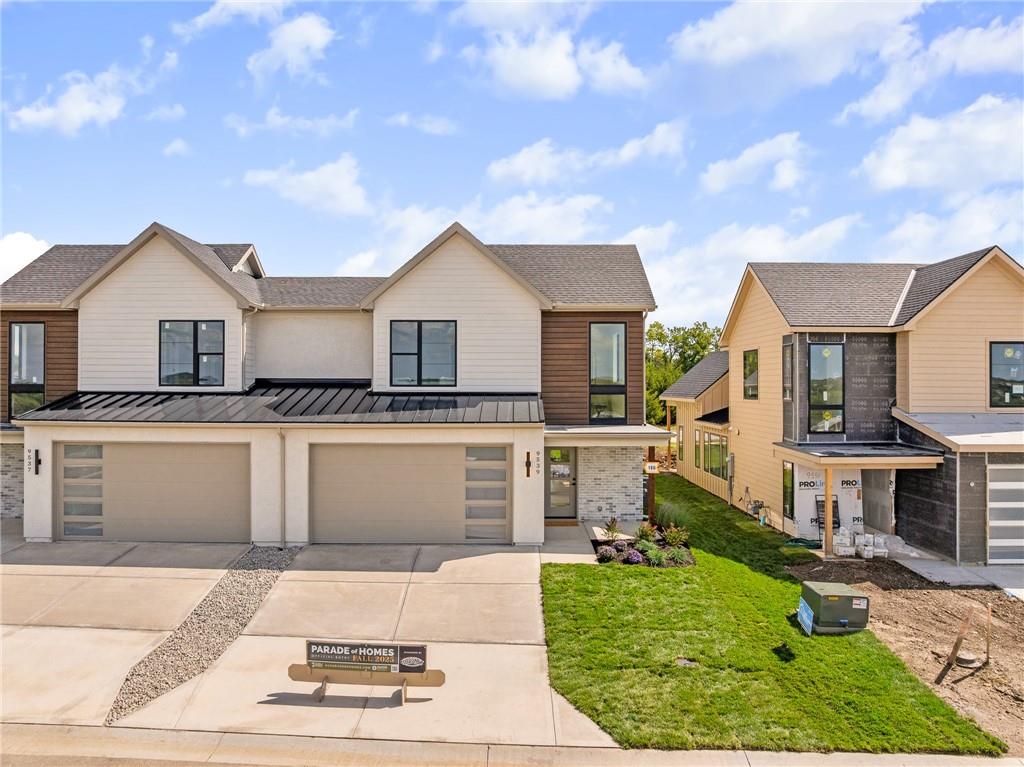
$742,010
Townhouse9605 Red Oak DriveLenexa, KS 66219
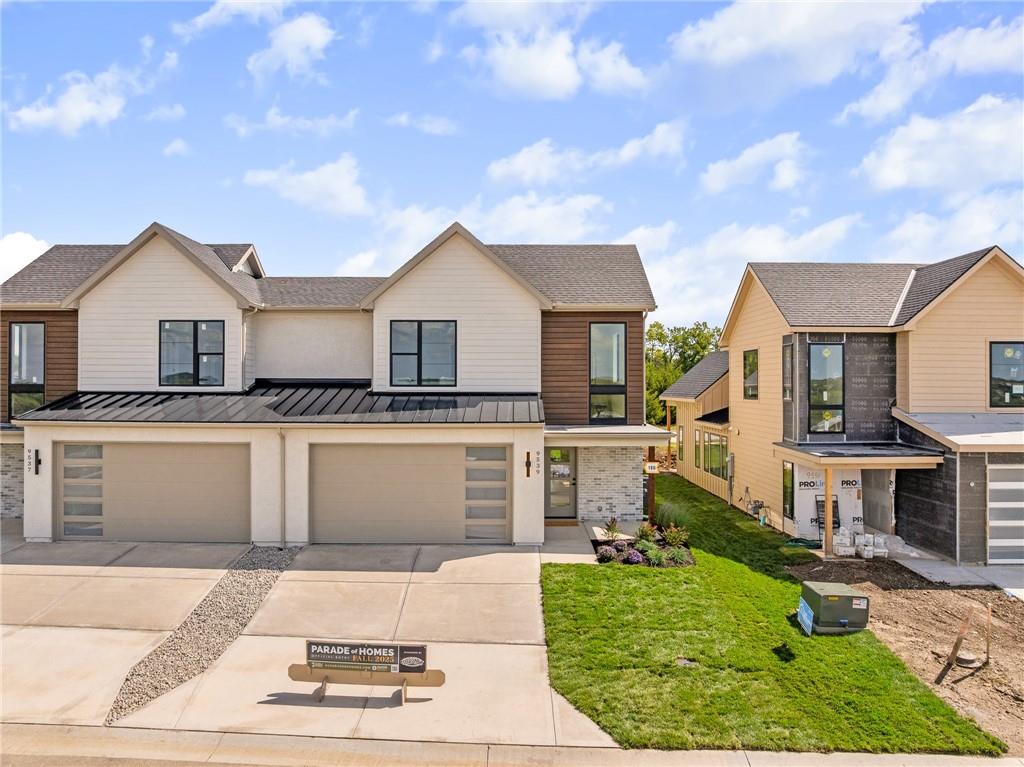
$750,010
Townhouse9717 Jupiter StreetLenexa, KS 66219


Listings courtesy of Heartland MLS as distributed by MLS GRID
Based on information submitted to the MLS GRID as of 9/24/2026, 1:30:06 AM CDT. All data is obtained from various sources and may not have been verified by broker or MLS GRID. Supplied Open House Information is subject to change without notice. All information should be independently reviewed and verified for accuracy. Properties may or may not be listed by the office/agent presenting the information.
IDX information is provided exclusively for consumers' personal, non-commercial use and may not be used for any purpose other than to identify prospective properties consumers may be interested in purchasing. Data is deemed reliable but is not guaranteed by MLS GRID. Use of the MLS GRID Data may be subject to an end user license agreement prescribed by the applicable MLS.
Some IDX listings have been excluded from this website.
Any use or search of the data on this site other than by a consumer looking to purchase real estate is prohibited.
Notice a problem with listing information on this site? Email support@brokerandagent.com. Copyright notices.
