

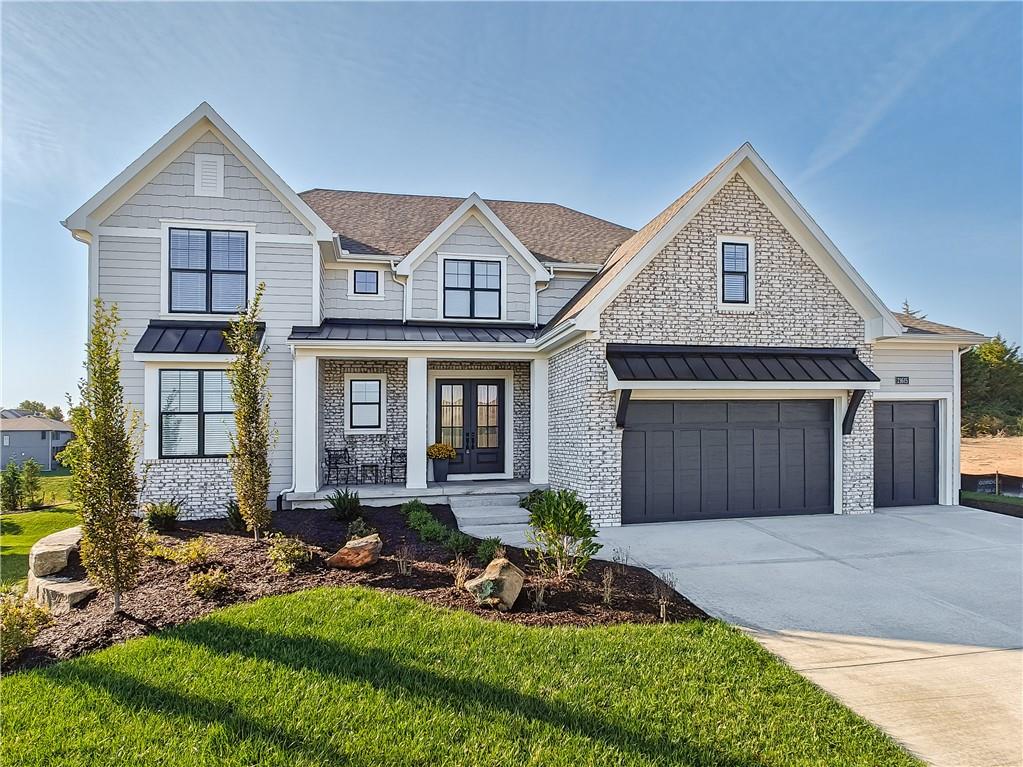
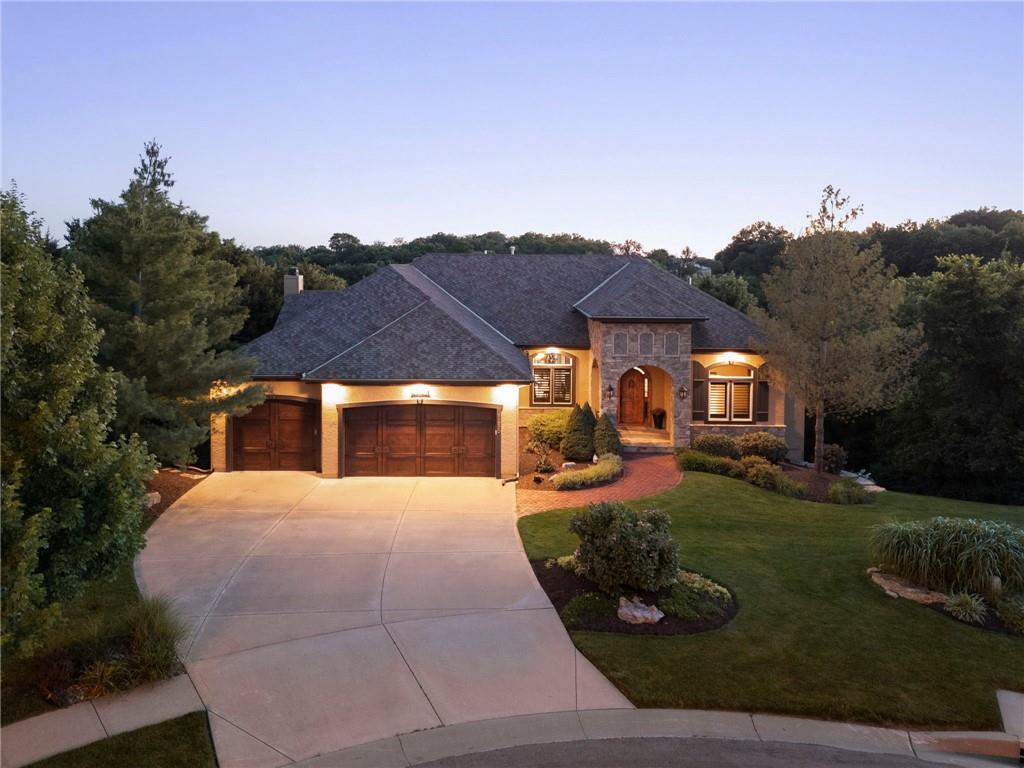
$1,195,220
House21615 W 80th Terrace · Shawnee, KS · 66220
- 5 bd
- 6 ba
- 3,977 sqft
Listing courtesy of Weichert, Realtors Welch & Co.
$1,578,645 · 5 bd · 4 ba · 4,611 sqft · Built 2026
$1,578,645
7919 Millridge Street · Shawnee, KS · 66220
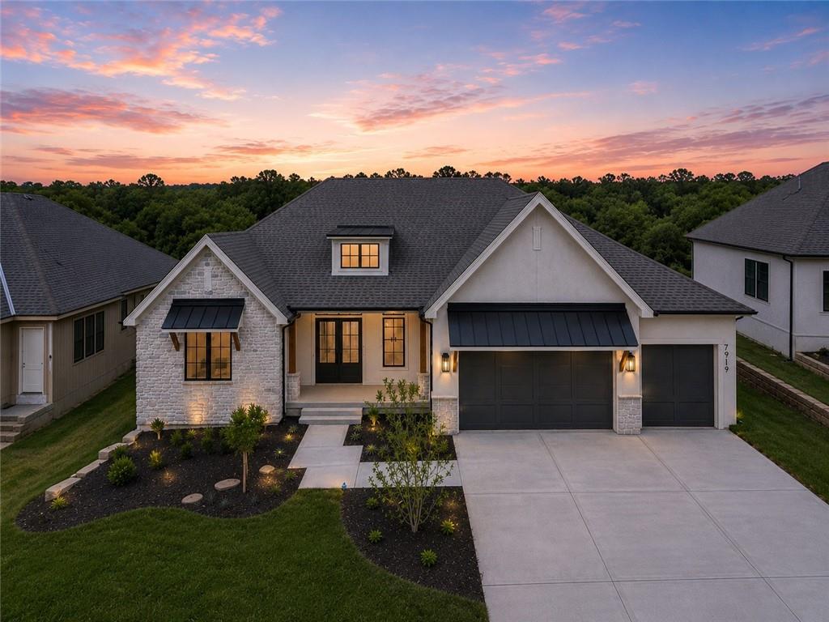
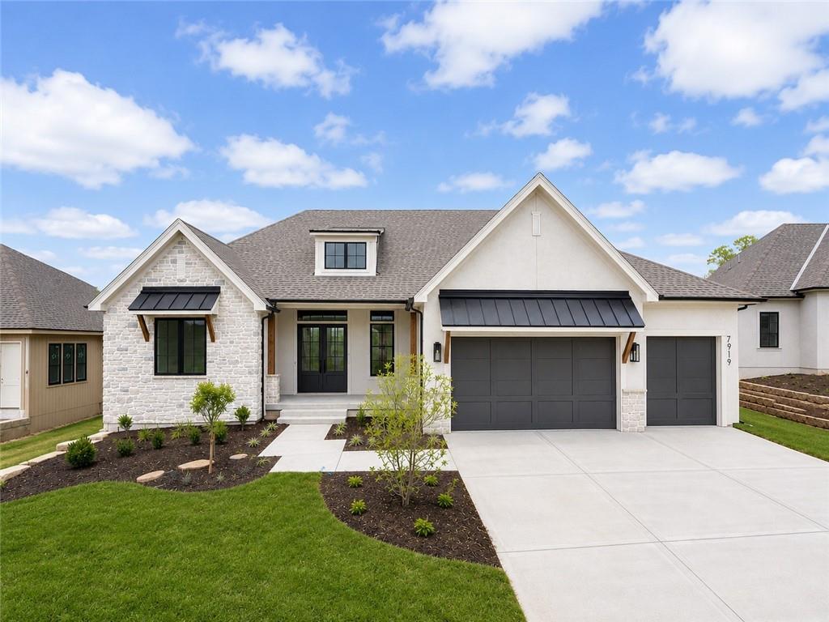
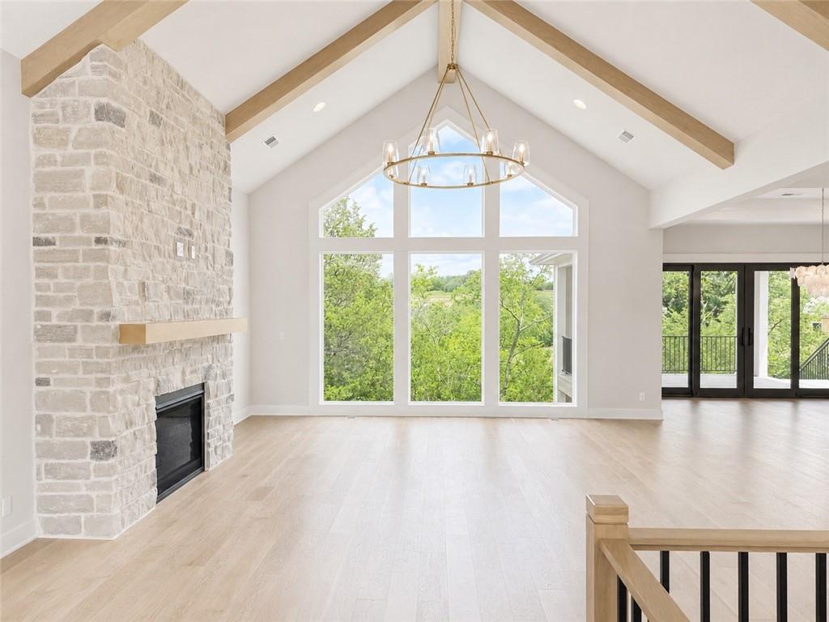
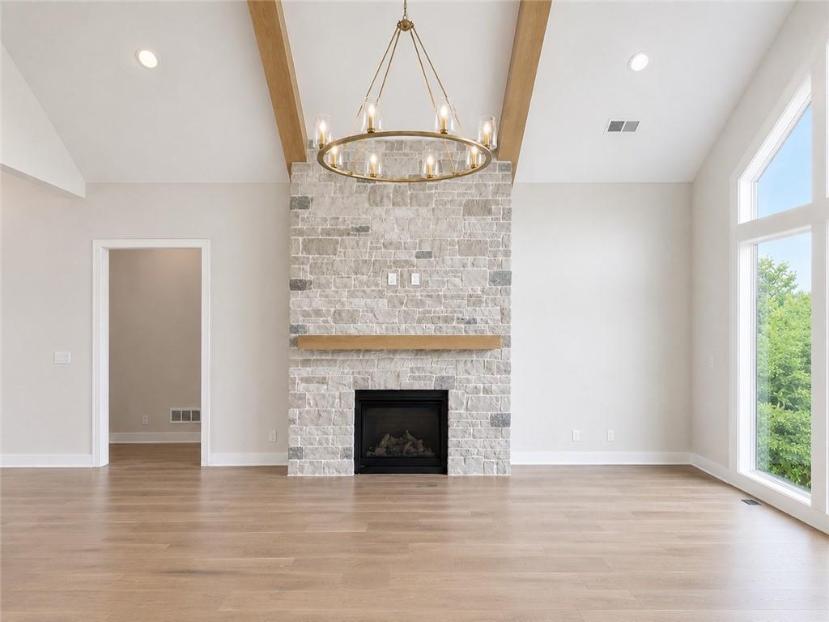
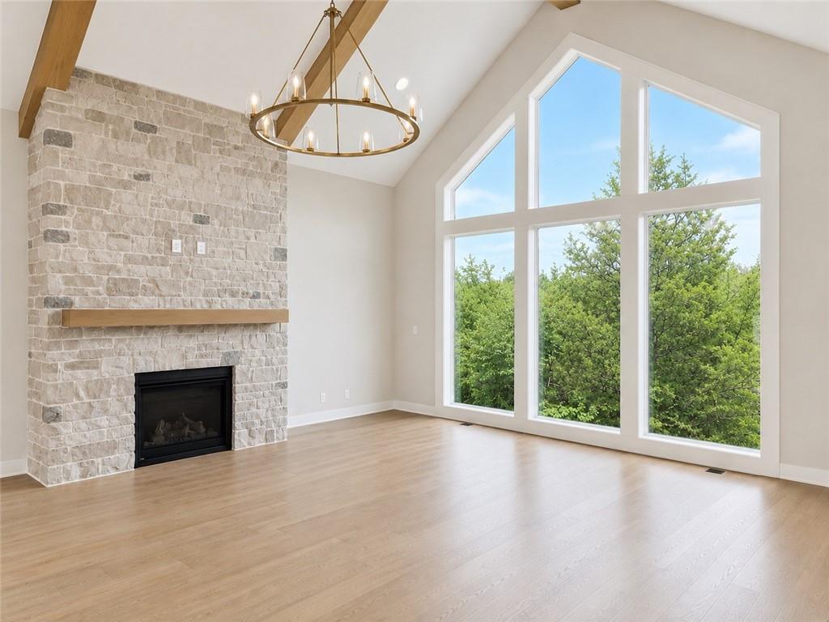
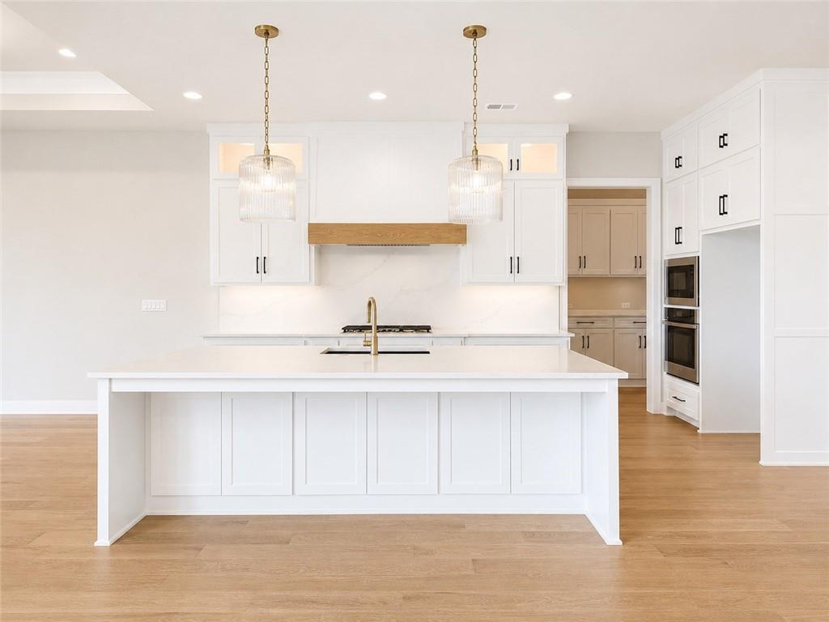
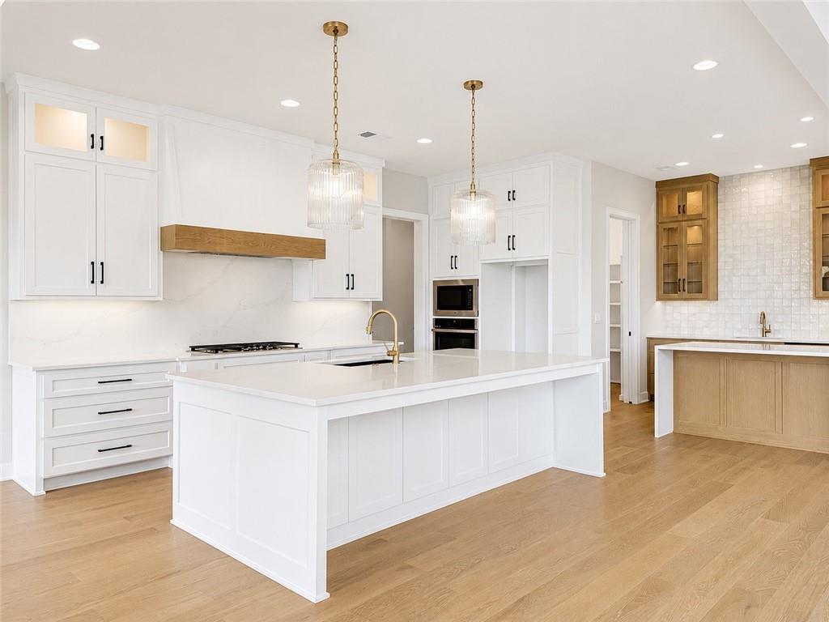
Just completed and absolutely stunning, this custom Oakmont plan by award-winning J.S. Robinson Fine Homes is the definition of luxury living and effortless entertaining. Perfectly positioned on a beautiful treed homesite in Bristol Highlands Estates lot 90, this home combines breathtaking architecture, designer finishes, and exceptional functionality in one unforgettable package. From the moment you step through the impressive double front doors, your eyes are drawn to the spectacular wall of windows framing peaceful wooded views beyond the cathedral-vaulted great room. The open-concept design is both grand and inviting, creating the perfect backdrop for everyday living and memorable gatherings. The chef-inspired kitchen is a true centerpiece, showcasing ceiling-height cabinetry, a quartz backsplash, dual islands with seating, a chic spillery, and a separate storage pantry with countertop workspace and a pocket door to keep everything neatly tucked away. The luxurious primary suite features hardwood floors, a designer accent wall, spa-inspired bath with dual vanities, soaking tub, dual shower heads, and an oversized walk-in closet with center island that connects directly to the laundry room. A secondary bedroom with private bath, spacious mudroom, and dining area with an 8-foot double slider to the covered deck and grilling deck complete the main level. Designed for entertaining, the walkout lower level offers a large media room, game area, dining space, wet bar with island, three additional bedrooms, and two full baths, with direct access to the covered patio and private treed backyard. Located in the highly acclaimed De Soto School District, including Mill Valley High School, it feels secluded yet close to convenience and recreation! Resort-style amenities including a clubhouse, pool, playground, sport courts, and more are coming soon. Don't miss this move-in ready masterpiece.
Estimate only — taxes, insurance, and HOA vary. Confirm exact figures with a lender.
Elementary
Horizon
Middle
Mill Creek
High
Mill Valley
De Soto school district. Assigned schools per the MLS record — verify enrollment boundaries with the district.
$550,000
Median list price
157
Homes for sale
$1,195,220
House21615 W 80th Terrace · Shawnee, KS · 66220
Listing courtesy of Weichert, Realtors Welch & Co.
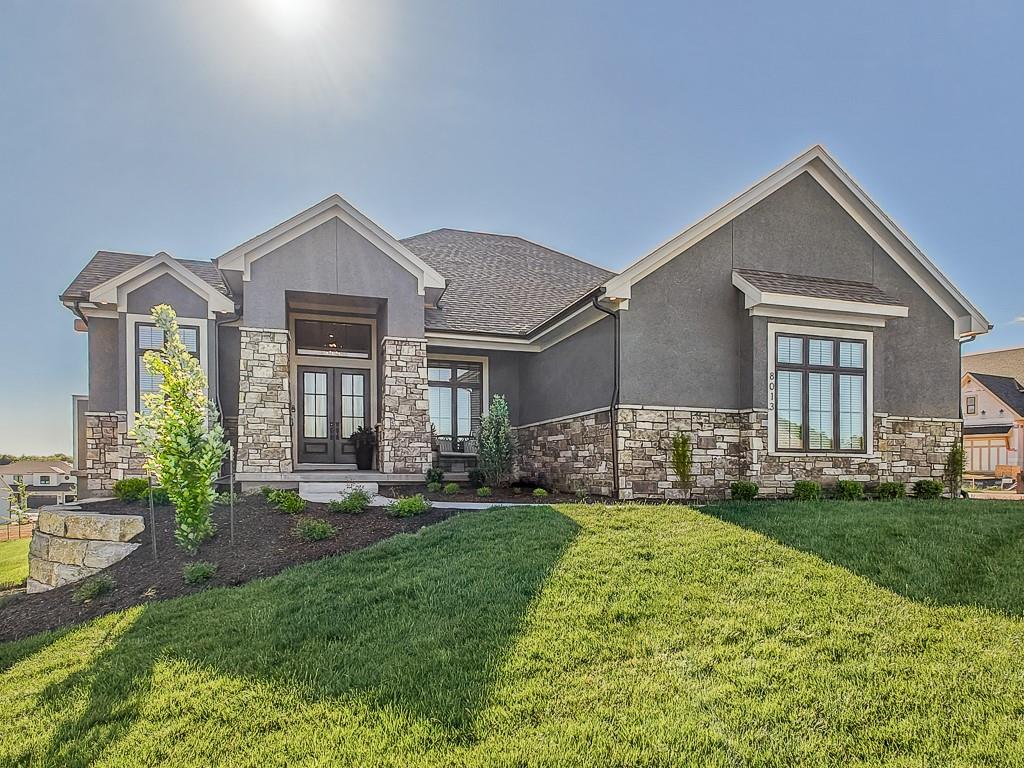
$1,362,025
House8013 Millridge Street · Shawnee, KS · 66220
Listing courtesy of Weichert, Realtors Welch & Co.
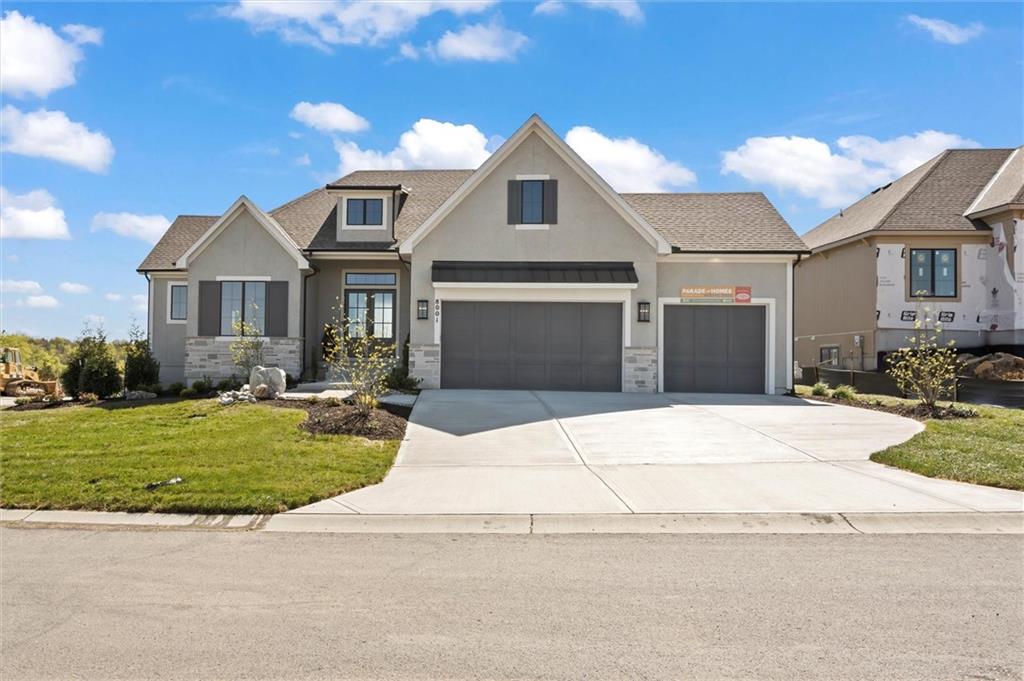
$1,315,926
House8001 Millridge Street · Shawnee, KS · 66220
Listing courtesy of Weichert, Realtors Welch & Co.
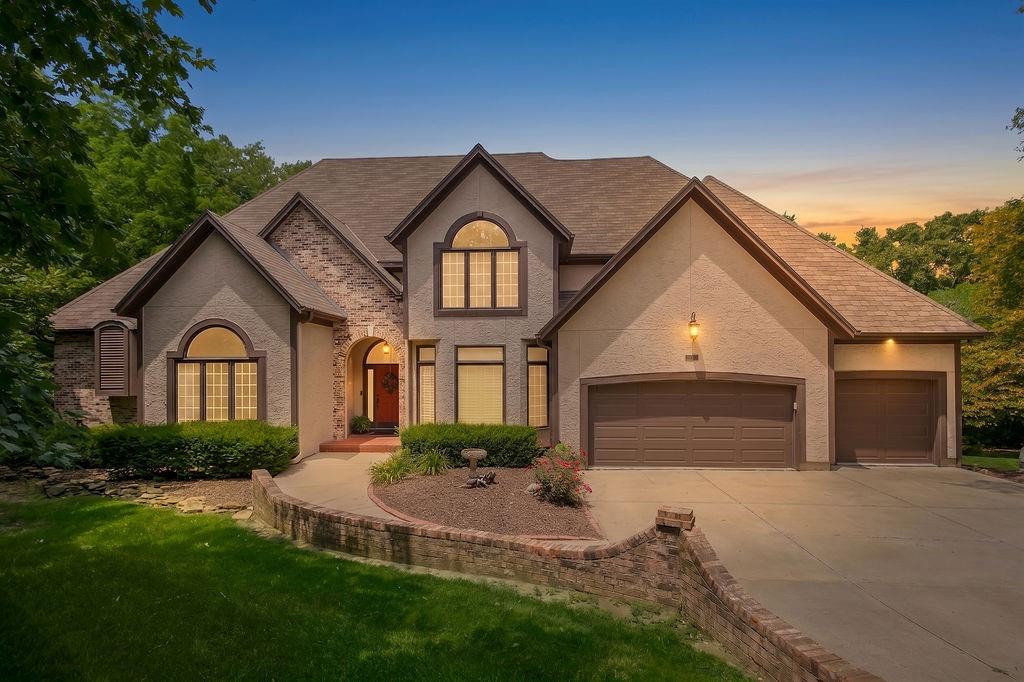
$1,199,000
House18702 W 64th Street · Shawnee, KS · 66218
Listing courtesy of Keller Williams Realty Partners Inc.
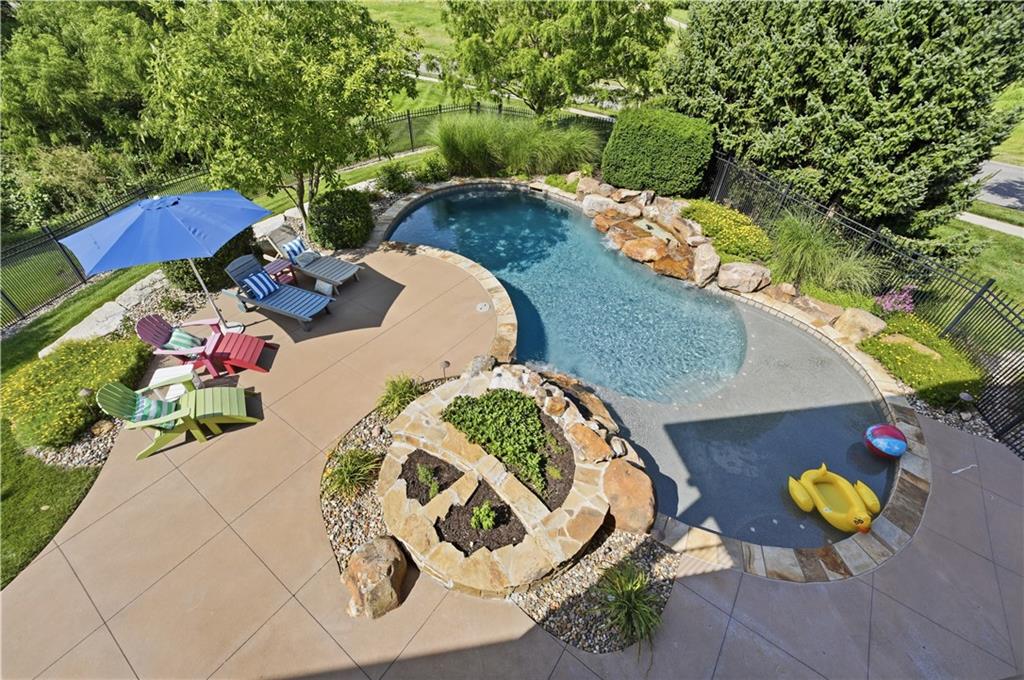
$1,750,000
House9162 COTTONWOOD CANYON Drive · Lenexa, KS · 66219
Listing courtesy of ReeceNichols -The Village
$1,450,000
House11520 S Carbondale Street · Olathe, KS · 66061
Listing courtesy of Keller Williams Realty Partners Inc.
Listing courtesy of Weichert, Realtors Welch & Co.
Listing data provided in part by Heartland MLS and deemed reliable but not guaranteed. MLS #HMS2574749.