

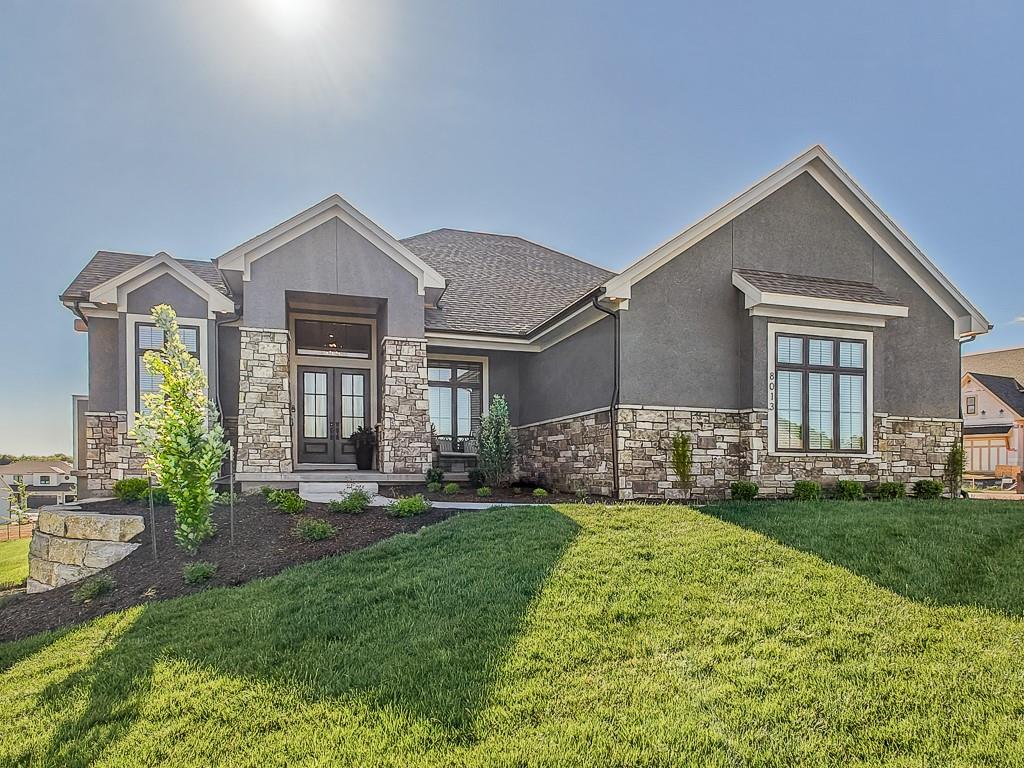
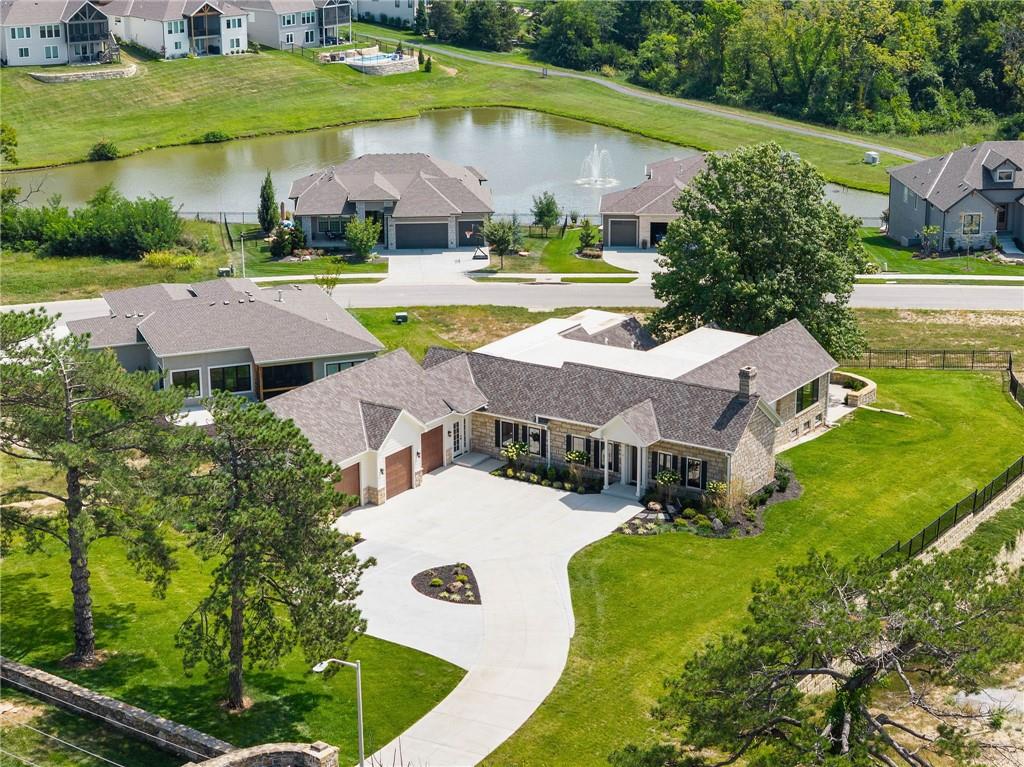
$1,362,025
House8013 Millridge Street · Shawnee, KS · 66220
- 4 bd
- 6 ba
- 4,270 sqft
Listing courtesy of Weichert, Realtors Welch & Co.
$1,750,000 · 6 bd · 7 ba · 7,191 sqft · Built 2012
$1,750,000
9162 COTTONWOOD CANYON Drive · Lenexa, KS · 66219
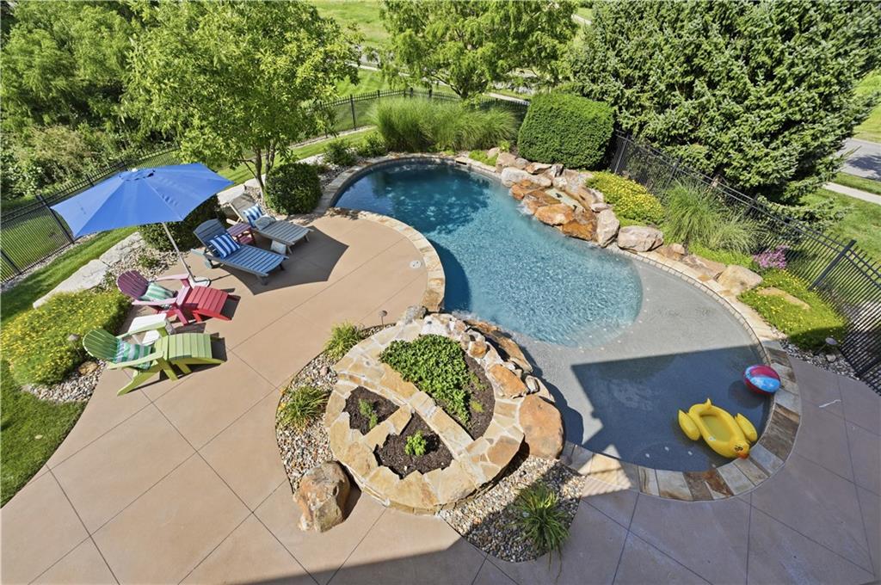
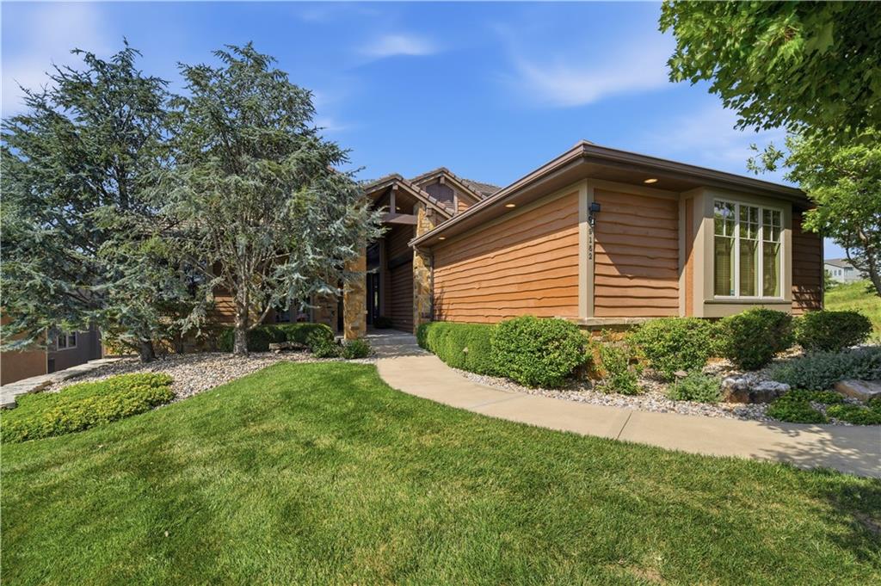
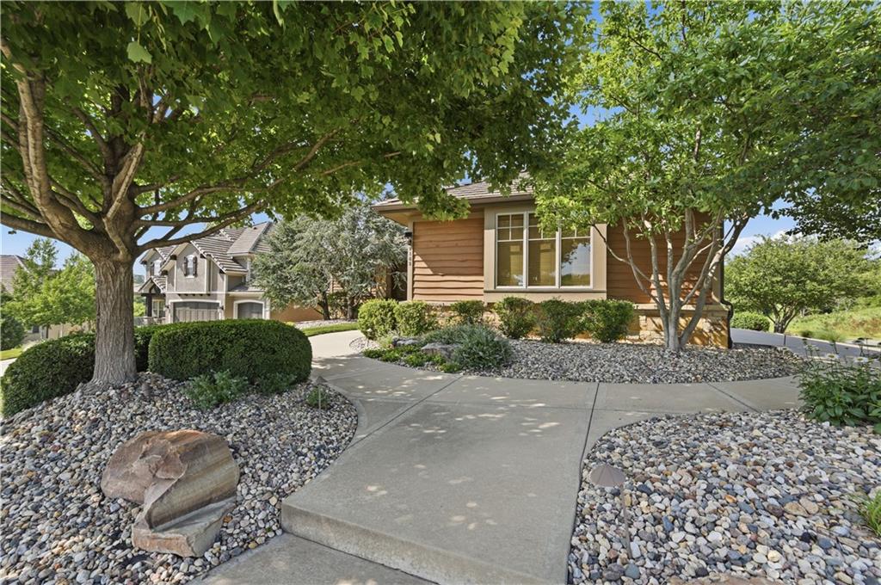
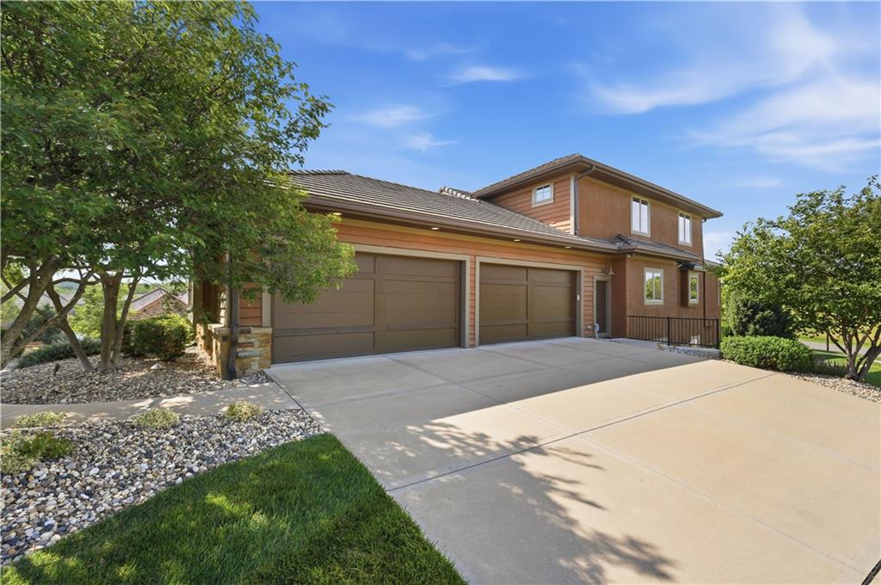
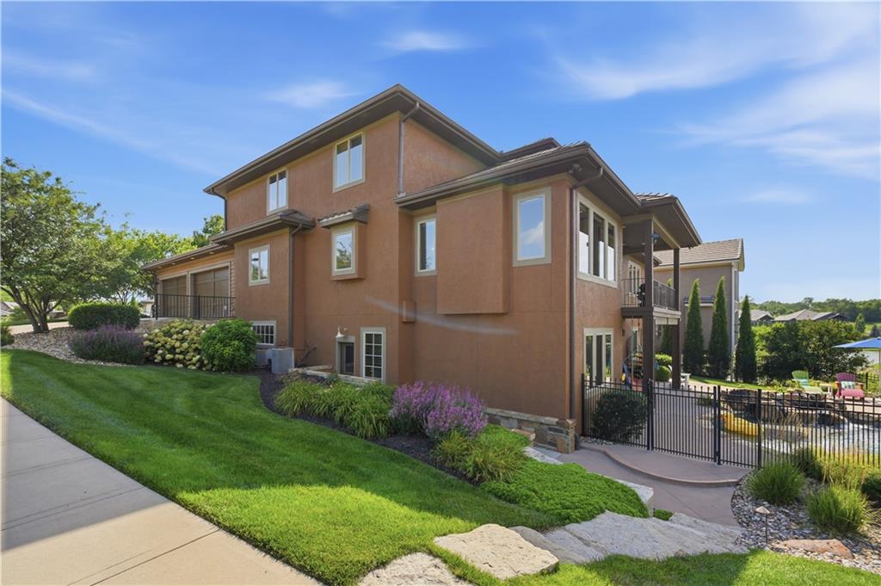
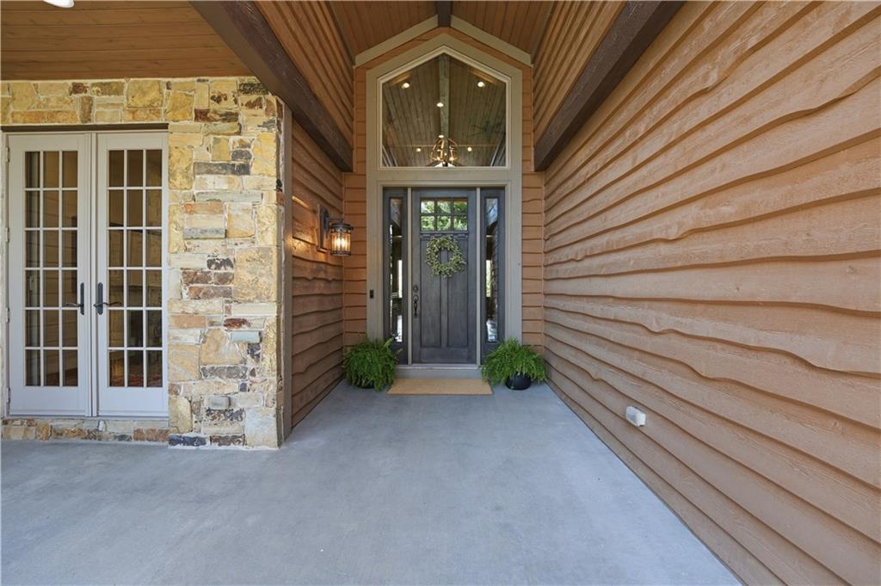
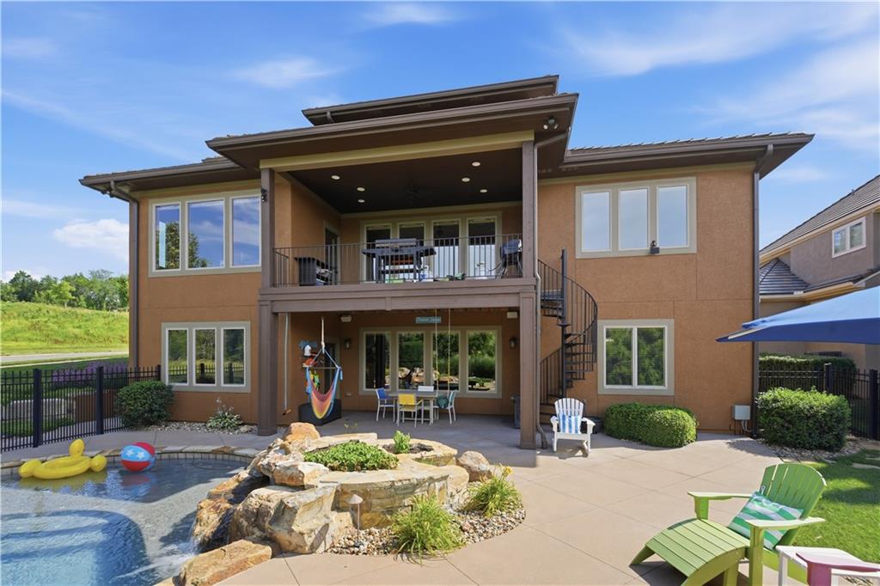
The Ultimate Country Club Lifestyle—Right at Home. Built by the award-winning B.L. Reiki, this gorgeous 7000+ SF estate overlooks the 8th fairway of prestigious Canyon Farms Golf Course. This Cottonwood Canyon custom home delivers true resort-style living. From the moment you enter the elegant foyer, soaring 12-foot ceilings, stunning reclaimed-wood floors, ample beams, and sweeping golf-course views set the tone. The bright and open layout is perfect for everyday living and entertaining. The grand living room centers around a striking stone fireplace and flows seamlessly into a chef’s kitchen featuring a massive 6’x9’ island and 5-burner Dacor cooktop. Step out to the covered veranda with a spiral staircase leading to your private backyard retreat. Backyard Oasis: A spectacular 25,000-gallon saltwater pool, beautiful stonework, water feature, and expansive deck create the ultimate setting for summer entertaining. Main-Level Retreat: Enjoy panoramic views, a spa-like bath with jetted tub, and a custom walk-in closet with built-in dresser. Upper Level: Three spacious bedrooms with ensuite private baths, plus a large loft ideal for a media room or play area. Walkout Lower Level: Designed for flexibility with its own entrance, full second kitchen, large living area, and two additional bedrooms—perfect for multi-generational living or guests. Fitness and golf enthusiasts will love the commercial-grade gym, sauna, locker room, and expansive flex space ready for a simulator, theater, or workshop. There is even a bookshelf secret passageway! Work From Home: A private executive office with dedicated conference space offers quiet separation. Additional Features: 4-car garage, whole-home generator, 4-zone HVAC, security systems, full water filtration system, and 2 central vacuums. Prime Location: Ideally situated within walking distance to Lenexa City Center, with quick access to K-10, K-7, and 435, offering a quick 30 minutes to KCI. Schedule your private tour today!
Estimate only — taxes, insurance, and HOA vary. Confirm exact figures with a lender.
Elementary
Lenexa Hills
Shawnee Mission school district. Assigned schools per the MLS record — verify enrollment boundaries with the district.
$675,000
Median list price
154
Homes for sale
$1,362,025
House8013 Millridge Street · Shawnee, KS · 66220
Listing courtesy of Weichert, Realtors Welch & Co.
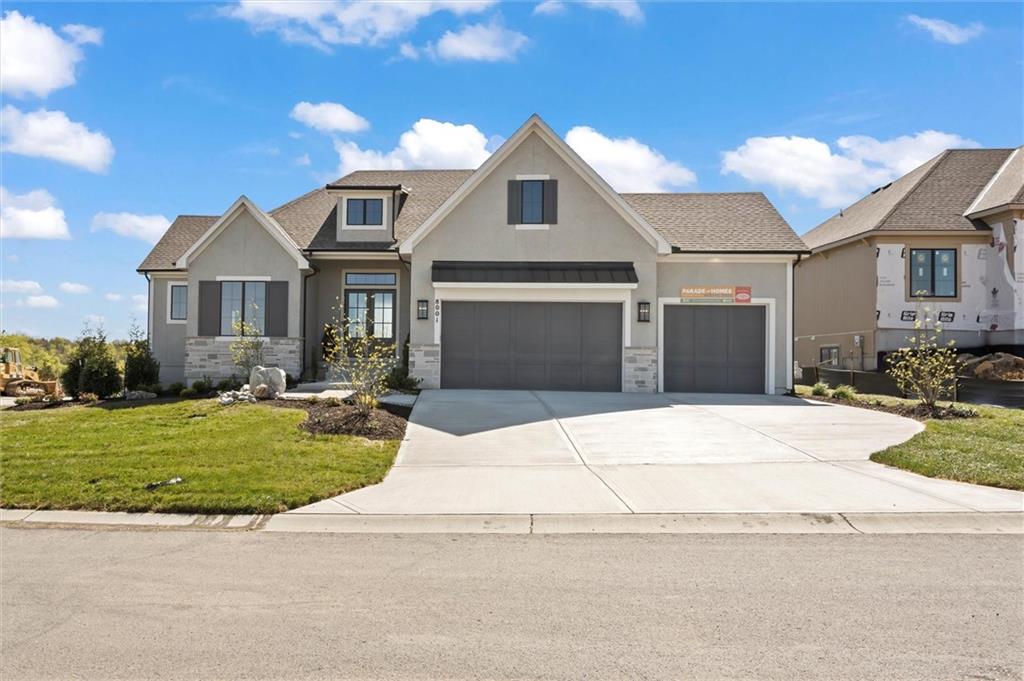
$1,315,926
House8001 Millridge Street · Shawnee, KS · 66220
Listing courtesy of Weichert, Realtors Welch & Co.
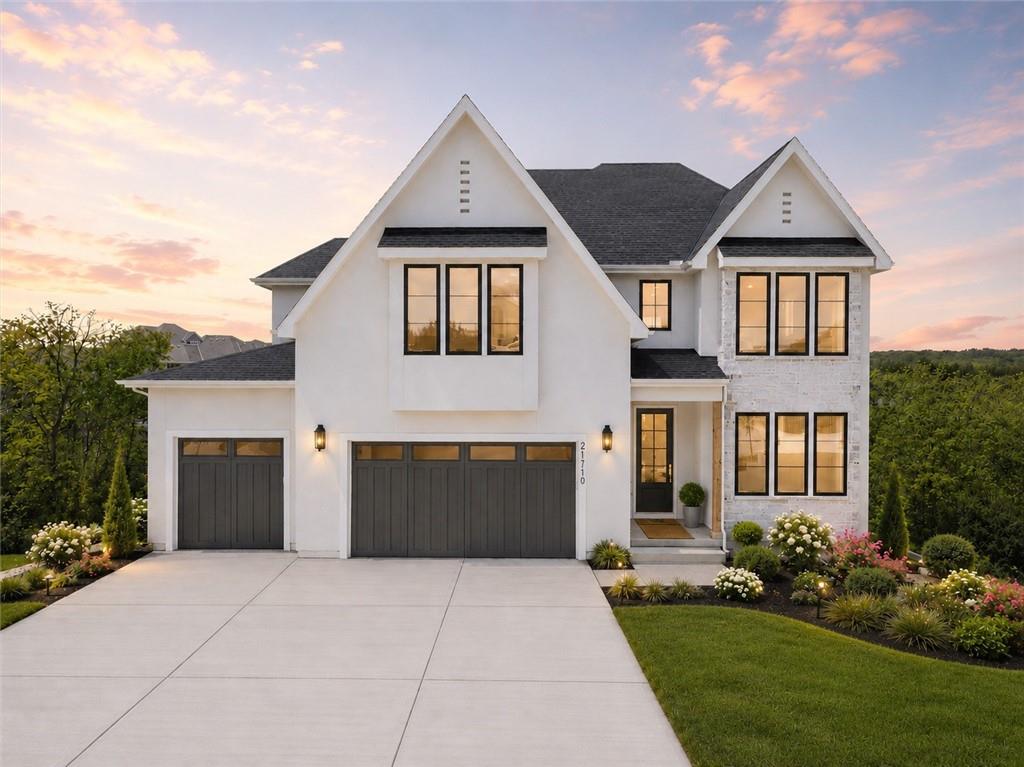
$1,499,000
House21710 W 80th Terrace · Shawnee, KS · 66220
Listing courtesy of Weichert, Realtors Welch & Co.
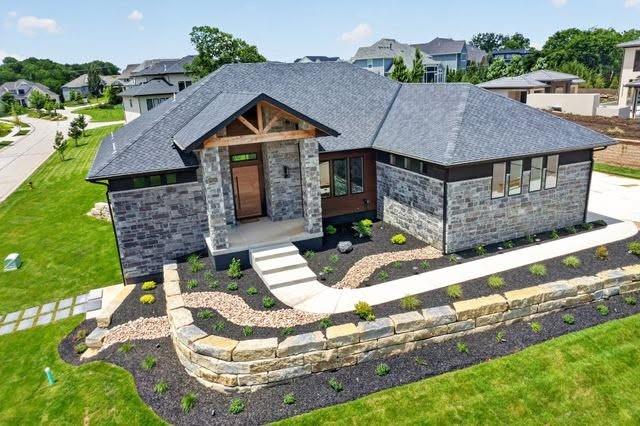
$1,650,000
House9410 Deer Run Street · Lenexa, KS · 66220
Listing courtesy of Weichert, Realtors Welch & Co.
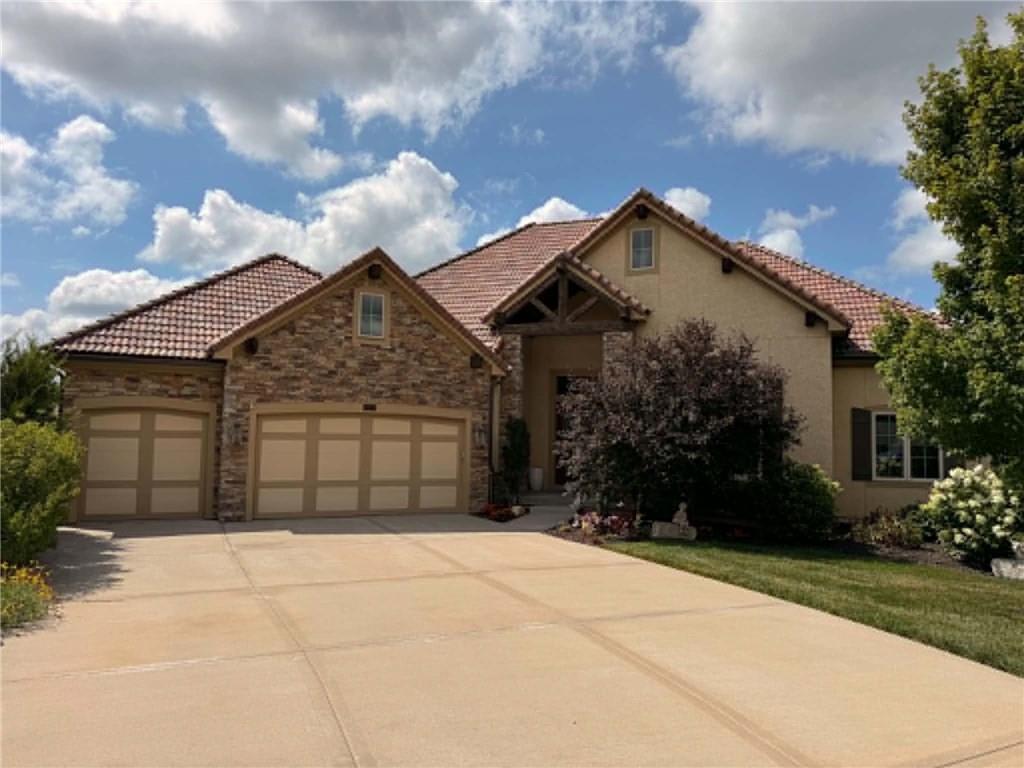
$1,600,000
House9174 Cottonwood Canyon Drive · Lenexa, KS · 66219
Listing courtesy of Worth Clark Realty
$1,400,000
House12811 W 71st Street · Shawnee, KS · 66216
Listing courtesy of ReeceNichols - Overland Park
Listing courtesy of ReeceNichols -The Village
Listing data provided in part by Heartland MLS and deemed reliable but not guaranteed. MLS #HMS2627549.