

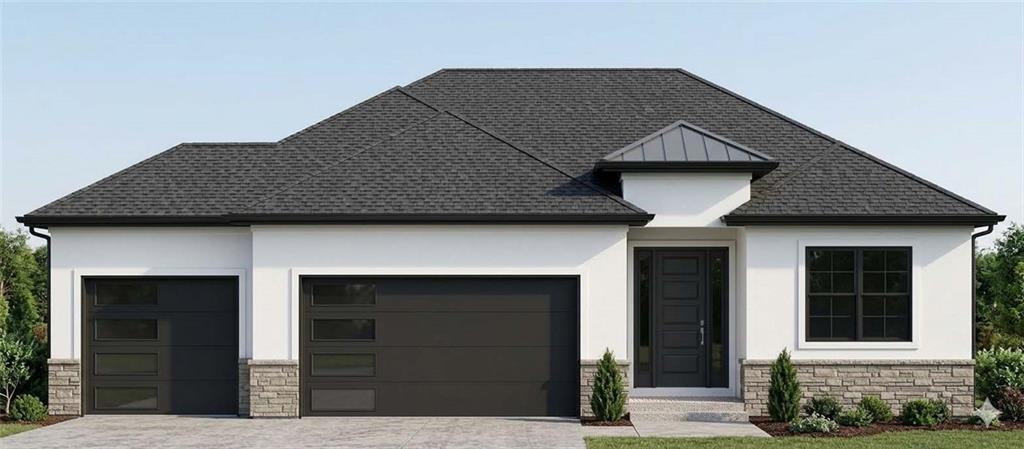
For Sale
$749,990
House11439 S Montclaire Drive · Olathe, KS · 66061
- 4 bd
- 3 ba
- 3,037 sqft
Listing courtesy of ReeceNichols - Overland Park
$939,950 · 4 bd · 6 ba · 3,655 sqft · Built 2026
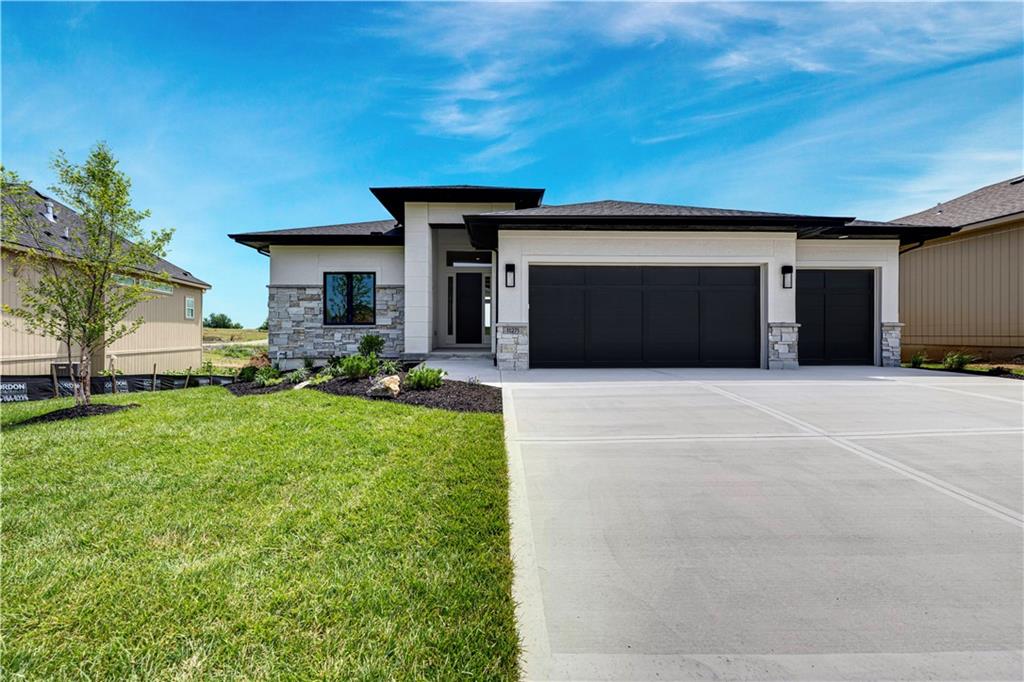
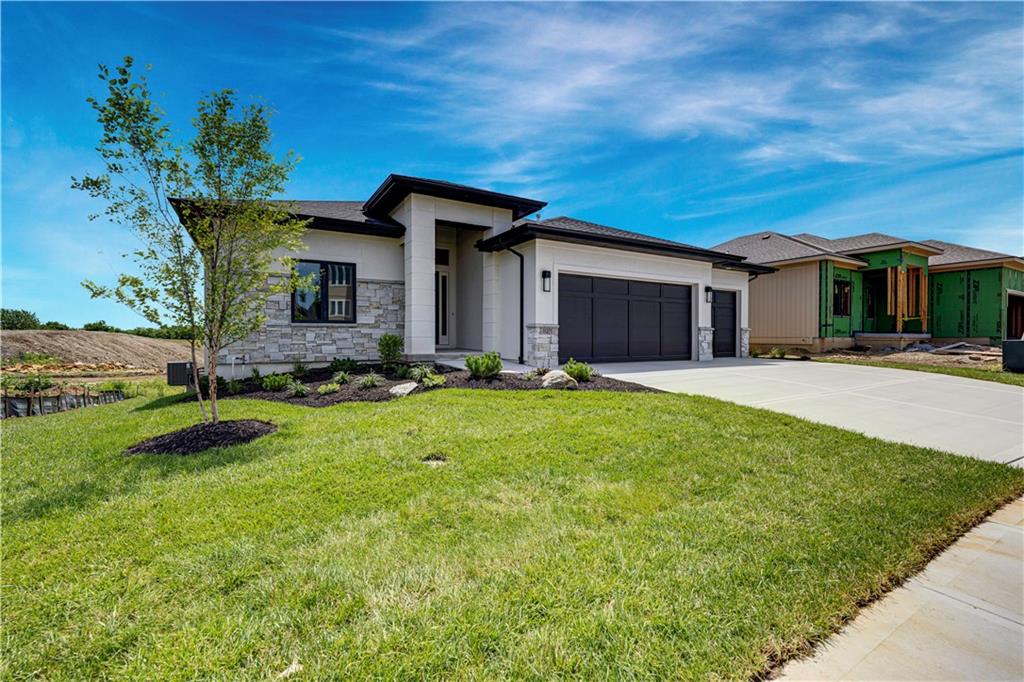
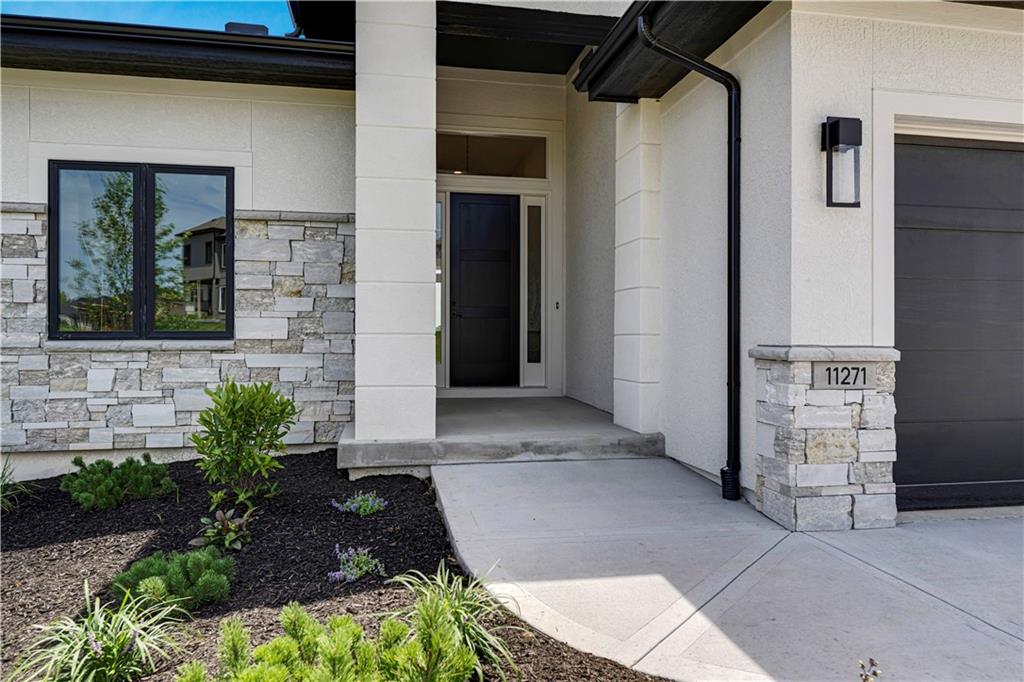
$939,950
11271 S Sunray Drive · Olathe, KS · 66061
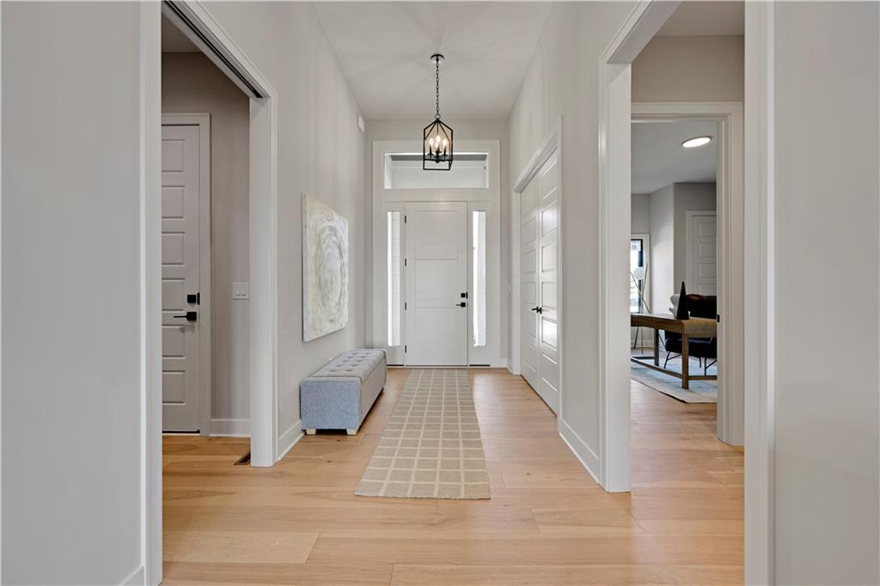
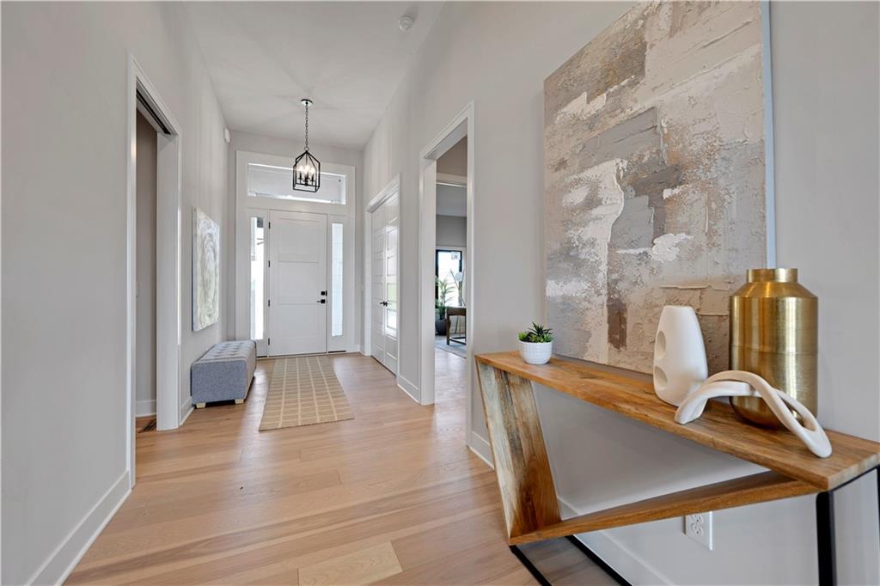
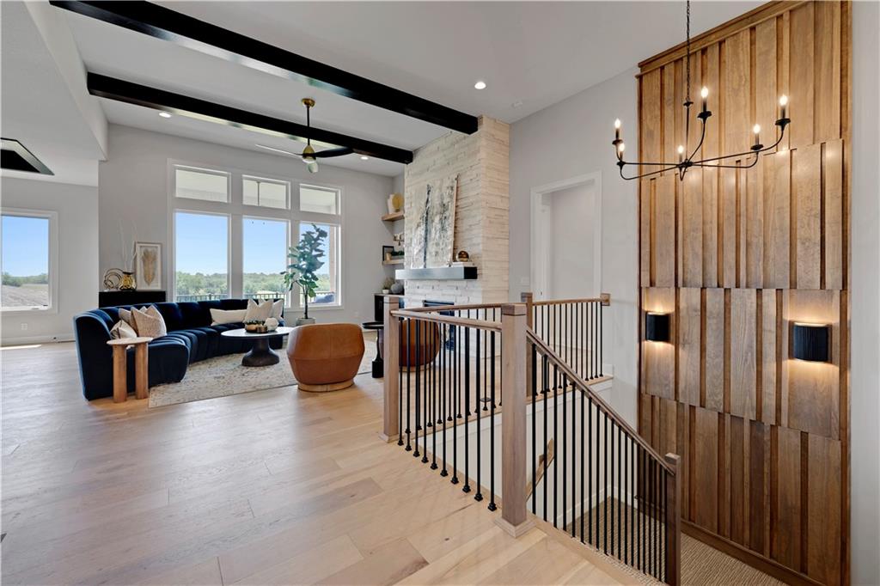
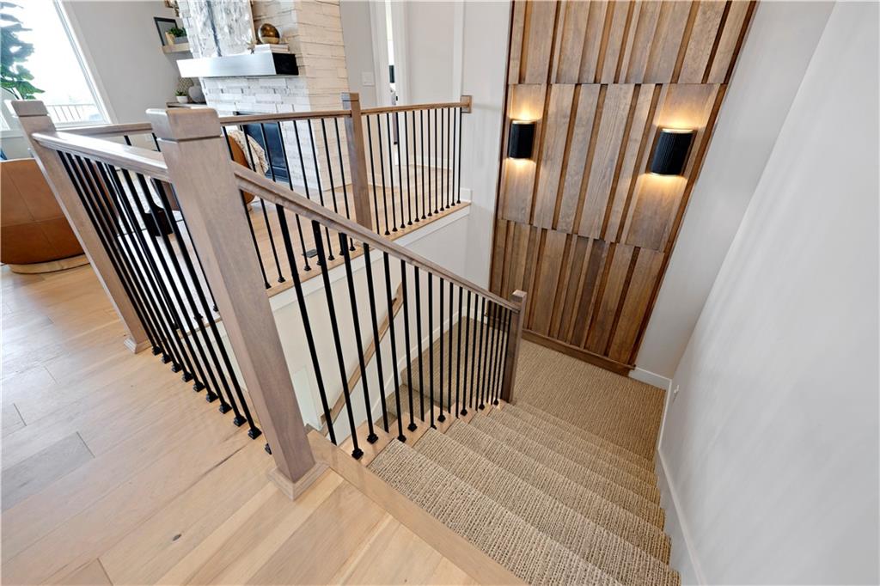
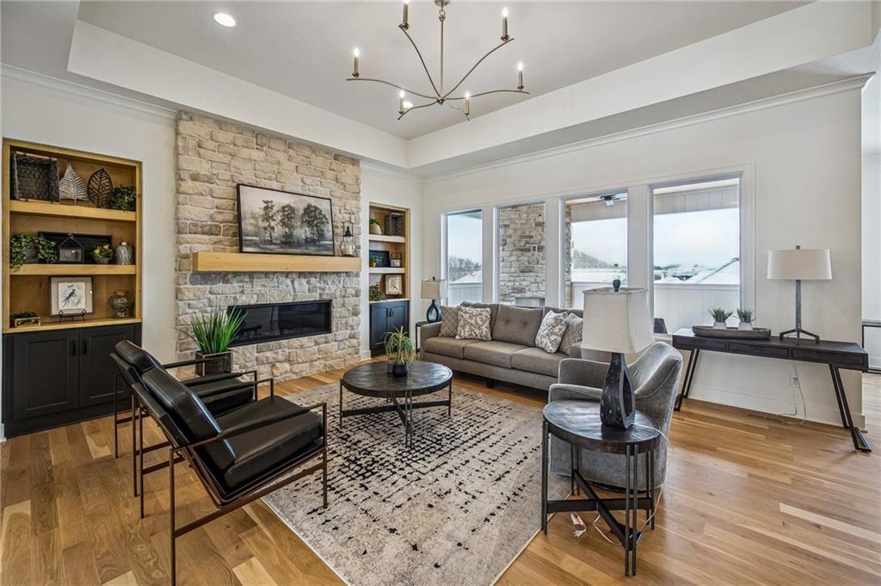
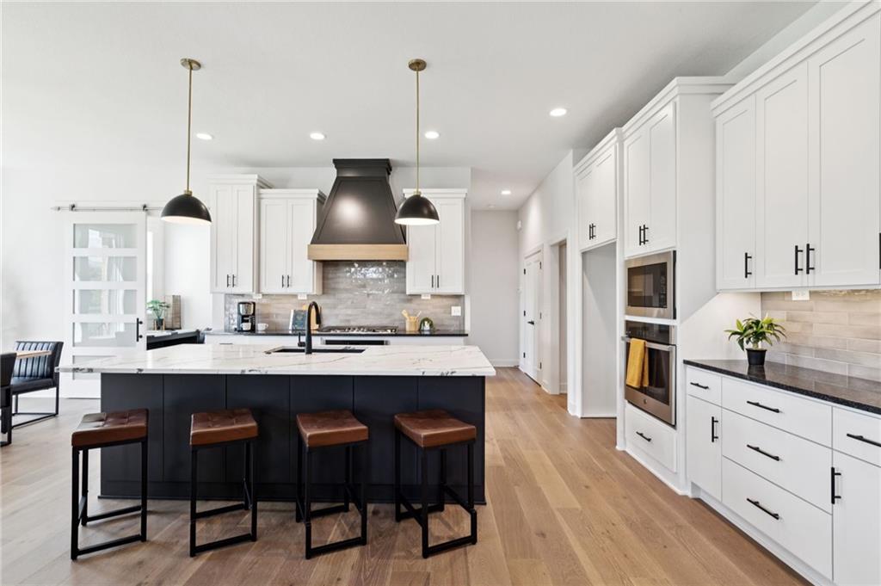
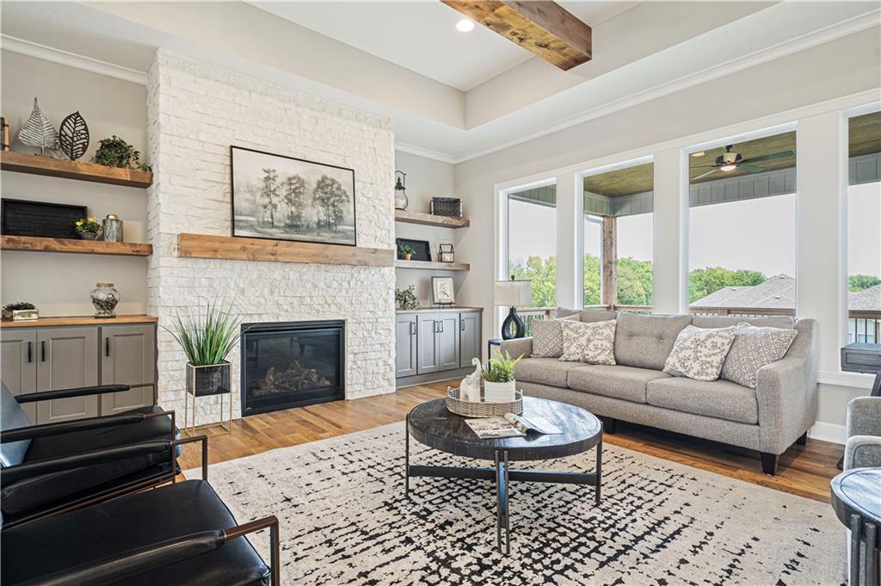
Pauli Homes brings their phenomenal "Riviera" plan to Johnson County's newest maintenance provided community, Prairie Canyon - conveniently located just west of K-7 off of College Blvd. This fabulous reverse 1.5 story on a walk-out lot backs east to greenspace with extended views. You can really feel the additional square footage in this beauty. This plan features an open concept great room/dining room/kitchen combo with tall ceilings and extensive natural light from the back wall of windows. Fall in love with the warmth of this home attained by a gas fireplace with floor to ceiling stone and a wood wall feature with upgraded lighting/sconces. This home has all the details! The kitchen is a dream and shows more like a work of art with detailed and distinctive custom cabinetry, a spacious island, and warm/earthy tones pulling it all together. Buyers love the HUGE, walk-in pantry featuring all of the storage you could ever need, a gorgeous quartz coffee bar, and a prep sink - today's modern conveniences! Luxurious primary suite with large shower, soaking tub & walk-in closet - conveniently attached to the laundry room. Still on the main level you will find an additional bedroom with private bath to be utilized for guests or turn this room into your home office. Customers have loved that there is an extra powder room on the main level of this home. More space to entertain in the lower level featuring an expansive rec room and game area and a full, wet bar. You will find 2 additional bedrooms on the lower level, each room features its own private bath. Equally attractive is the additional 1/2 bath on the lower level. Exceptional quality & value you've come to expect from from Pauli Homes in a signature Prime Development Community! Prairie Canyon offers maintenance provided, allows fences and pools in back yards. Come out see what we have to offer!
Estimate only — taxes, insurance, and HOA vary. Confirm exact figures with a lender.
Elementary
Cedar Creek
Middle
Mission Trail
High
Olathe West
Olathe school district. Assigned schools per the MLS record — verify enrollment boundaries with the district.
$640,402
Median list price
434
Homes for sale
$749,990
House11439 S Montclaire Drive · Olathe, KS · 66061
Listing courtesy of ReeceNichols - Overland Park
$855,000
House22004 W 114th Court · Olathe, KS · 66061
Listing courtesy of ReeceNichols - Overland Park
$790,000
House11463 S Aurora Street · Olathe, KS · 66061
Listing courtesy of ReeceNichols - Overland Park
$823,036
House22018 W 114th Court · Olathe, KS · 66061
Listing courtesy of ReeceNichols - Overland Park
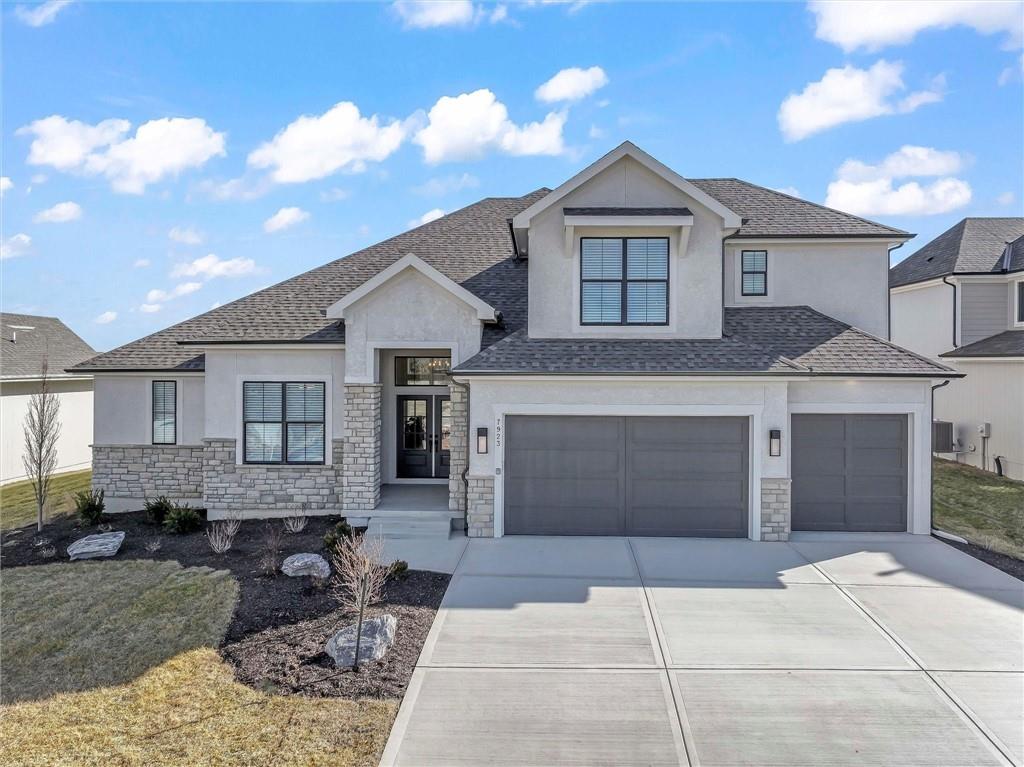
$887,900
House7923 Round Prairie Street · Shawnee, KS · 66220
Listing courtesy of Weichert, Realtors Welch & Co.
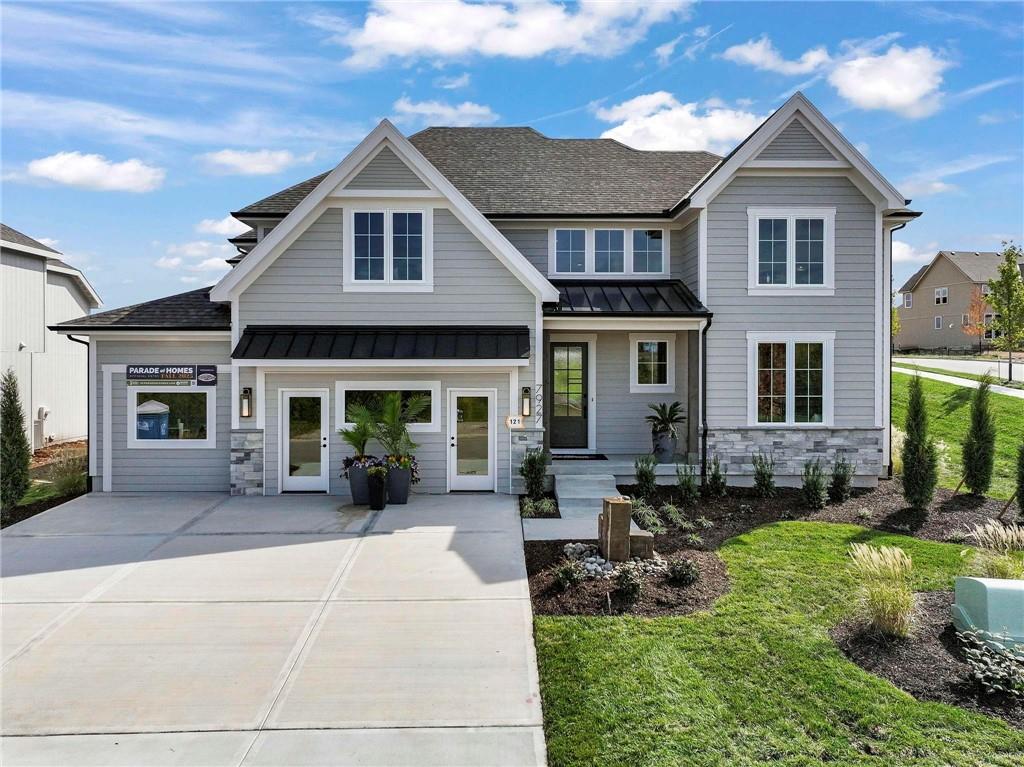
$974,800
House7927 Round Prairie Street · Shawnee, KS · 66220
Listing courtesy of Weichert, Realtors Welch & Co.
Listing courtesy of Prime Development Land Co LLC
Listing data provided in part by Heartland MLS and deemed reliable but not guaranteed. MLS #HMS2565104.