

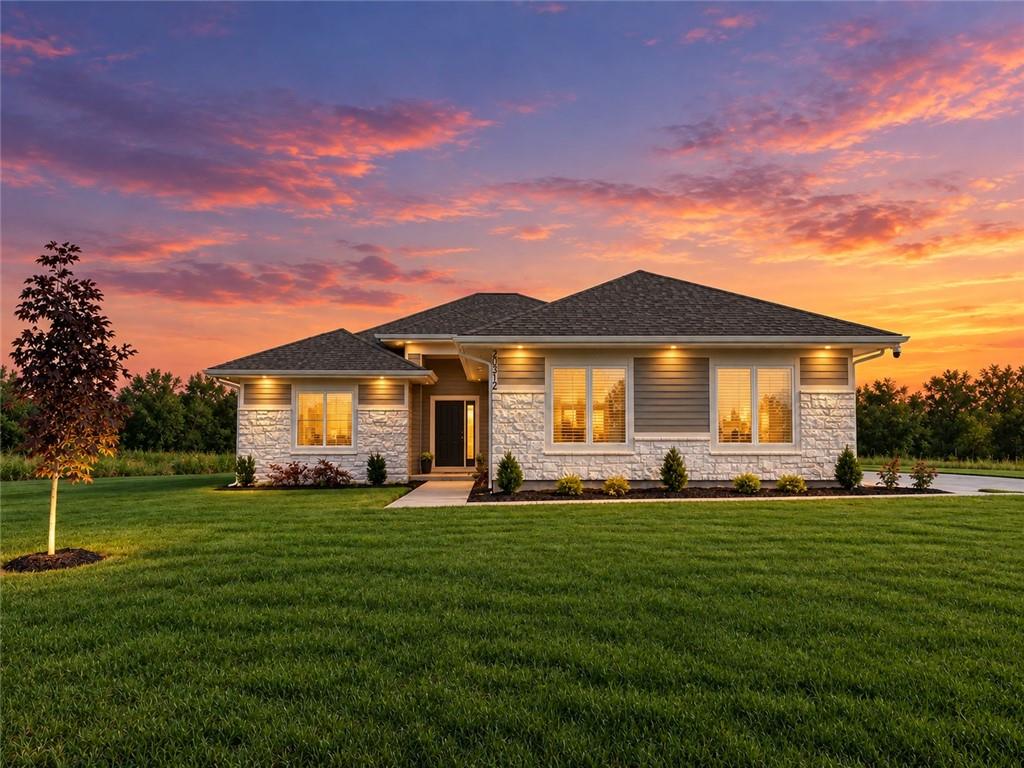
For Sale
$619,900
House20312 E 22nd Street SIndependence, MO 64057
- 4 bd
- 3 ba
- 2,832 sqft
$799,000 · 5 bd · 4 ba · 4,683 sqft · Built 2001
$799,000
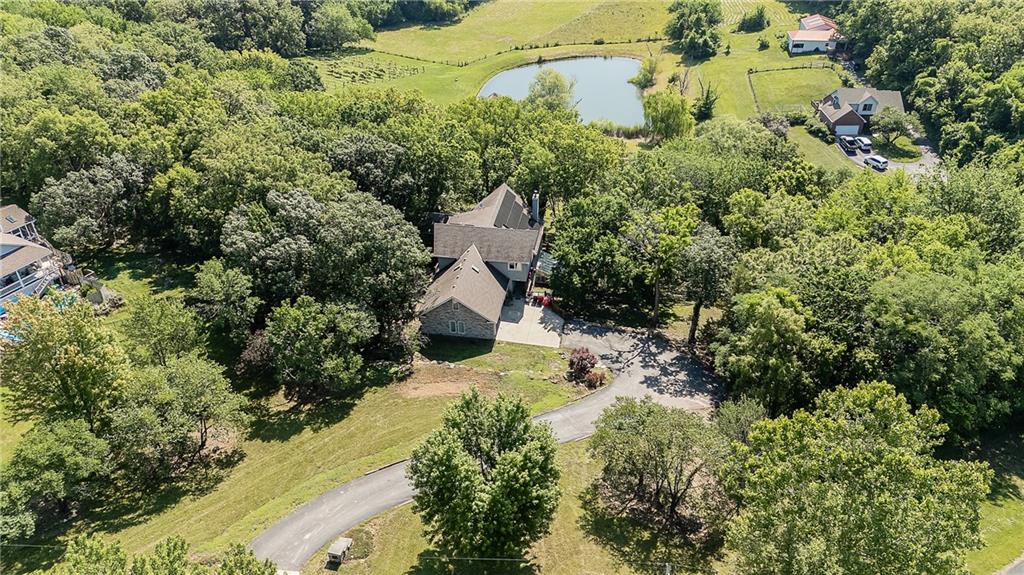
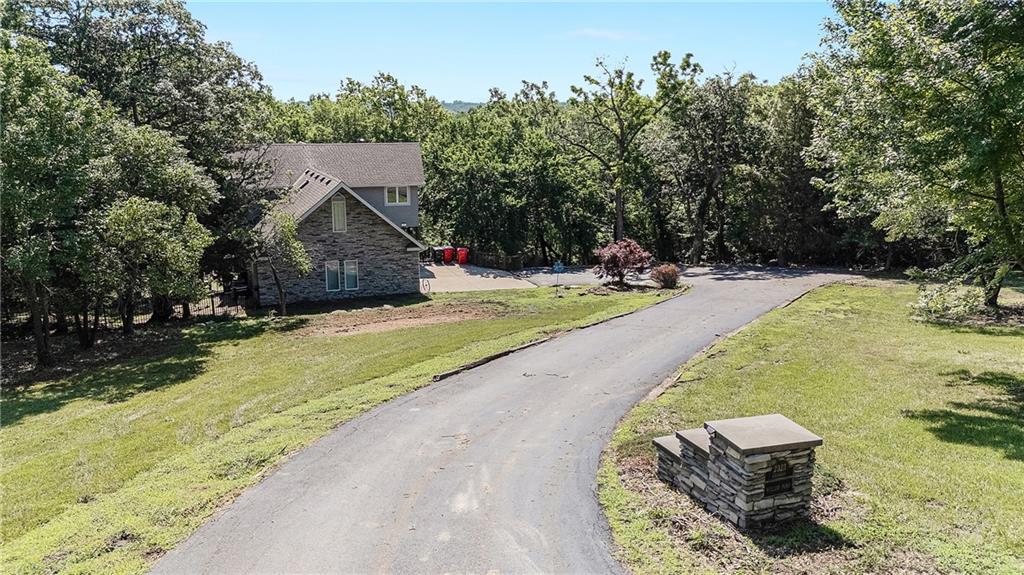
2323 S Crenshaw Road · Independence, MO · 64057
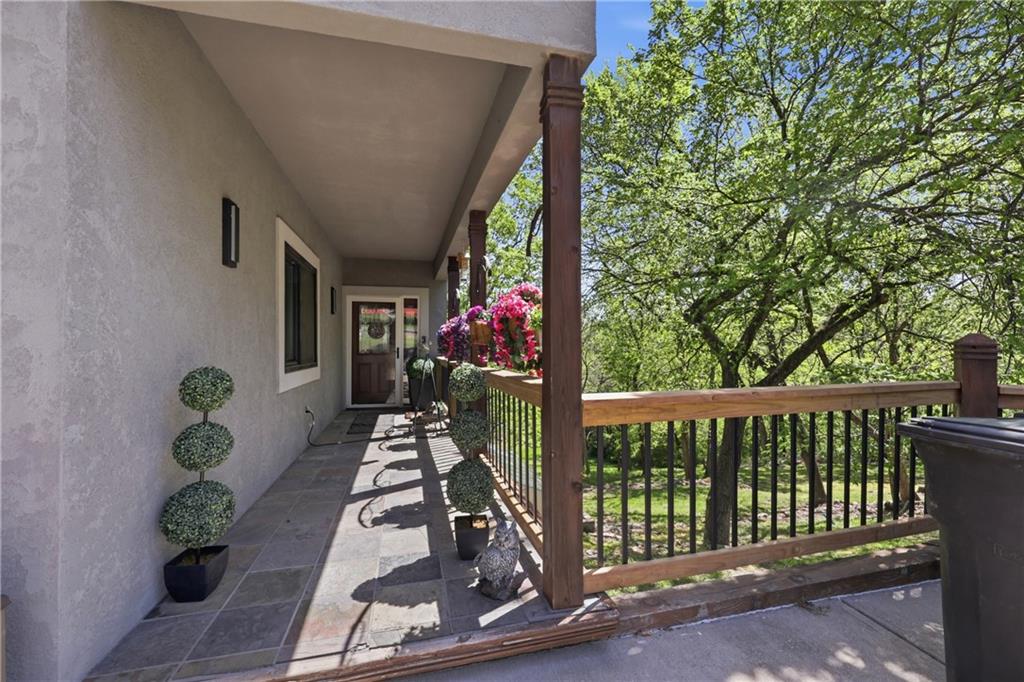
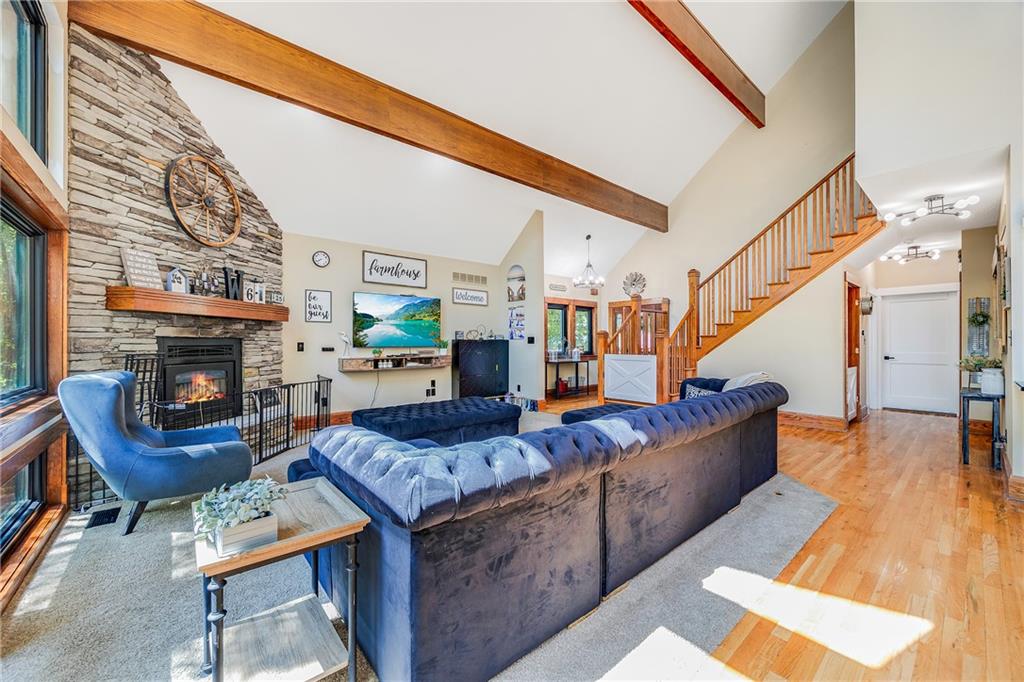
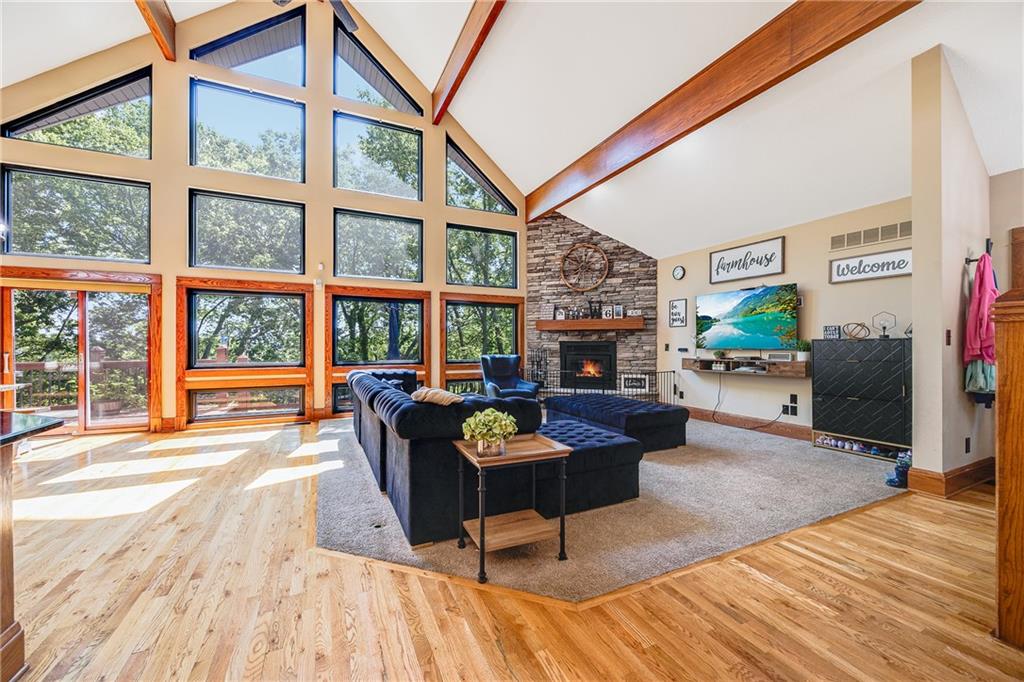
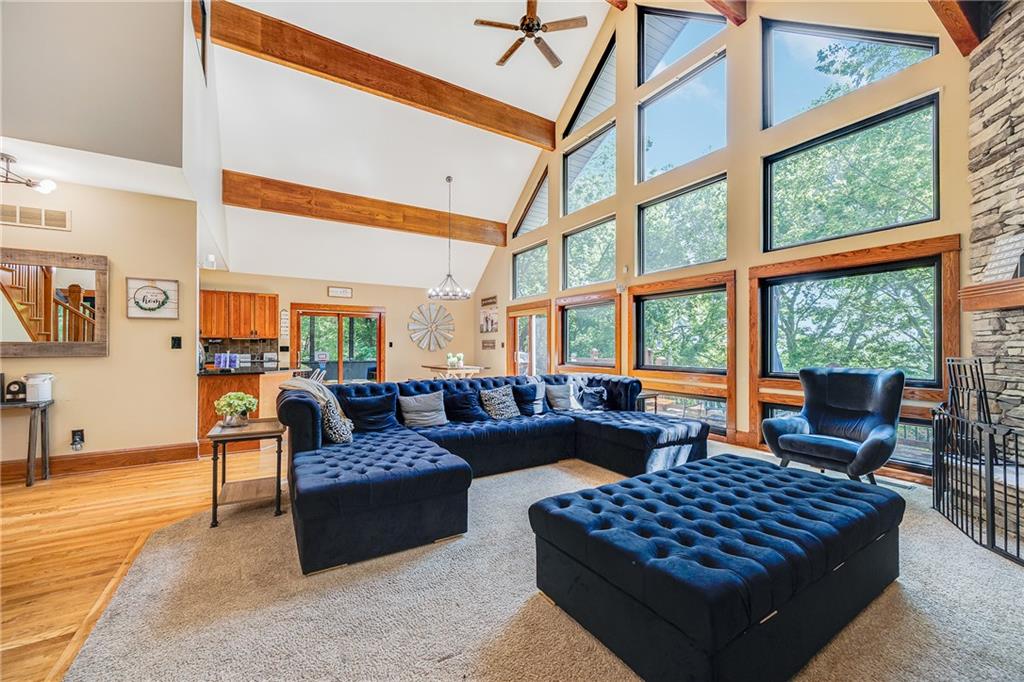
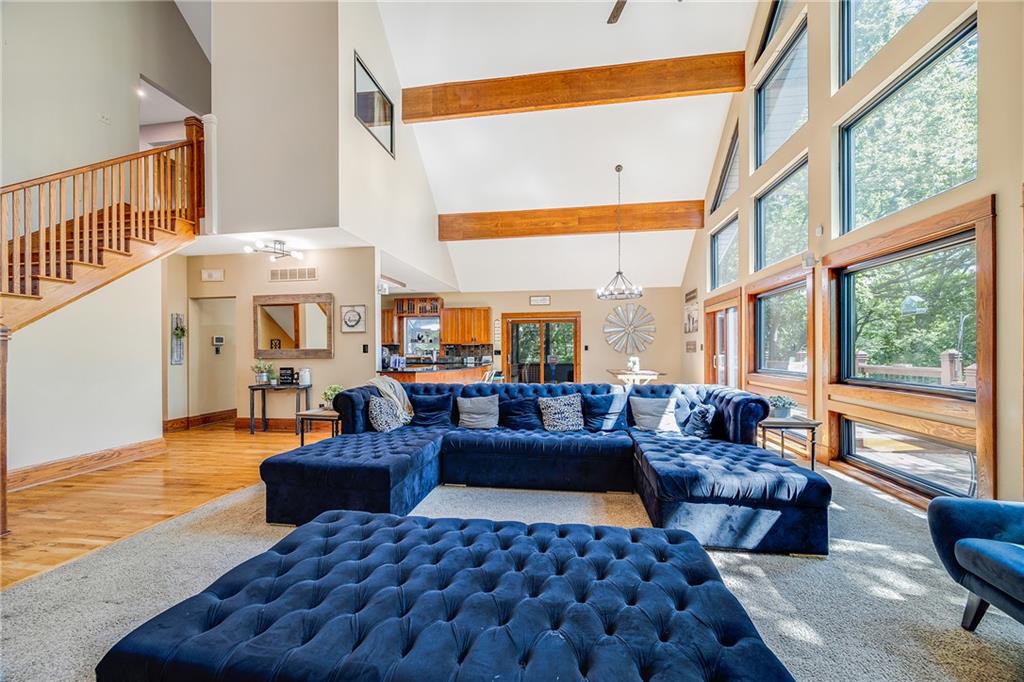
Welcome to 2323 S Crenshaw Road, where peaceful country living meets modern comfort and convenience! This incredible 5-bedroom, 3.5-bath home offers over 4,500 square feet of living space situated on 6.1 beautiful acres Step inside and discover over $130,000 in updates, including new windows, fresh paint, new carpet, and beautifully remodeled bathrooms. With generous living spaces throughout, this home offers room to spread out, entertain, and enjoy everyday living. The finished basement is a standout feature, complete with a bedroom, full bathroom, and wet bar offering incredible flexibility for multigenerational living, extended guests, or an additional entertaining space. Step outside and experience your own private retreat! Relax on the screened-in porch, enjoy peaceful evenings at the gazebo overlooking the stocked pond, or put your green thumb to work in the greenhouse. With 6.1 acres, there's plenty of room to enjoy the outdoors and make this property your own. And don't overlook the added benefit of solar panels, helping keep utility costs low! Acreage, space, extensive updates, energy efficiency, and a beautiful stocked pond all in one incredible property! This home truly offers so much of what buyers are searching for and is PRICED TO SELL! Don't miss your opportunity to own this exceptional property. Schedule your private showing today
Estimate only — taxes, insurance, and HOA vary. Confirm exact figures with a lender.
Elementary
Sunny Pointe
Middle
Paul Kinder
High
Blue Springs
Blue Springs school district. Assigned schools per the MLS record — verify enrollment boundaries with the district.
$220,000
Median list price
448
Homes for sale
$619,900
House20312 E 22nd Street SIndependence, MO 64057
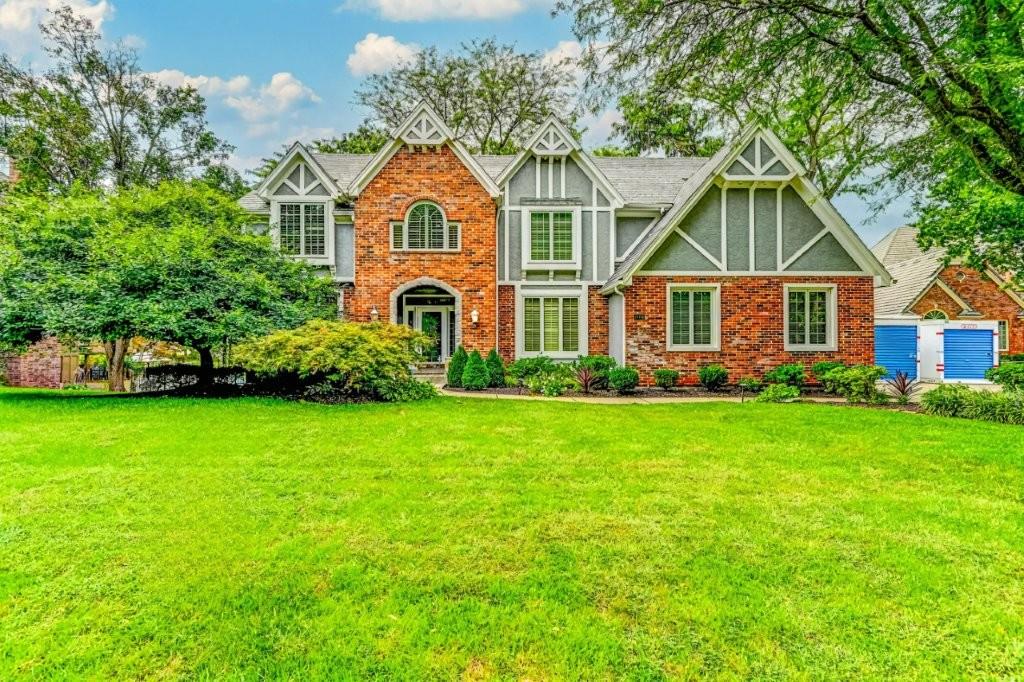
$799,000
House1905 NW Indian Hills DriveBlue Springs, MO 64015
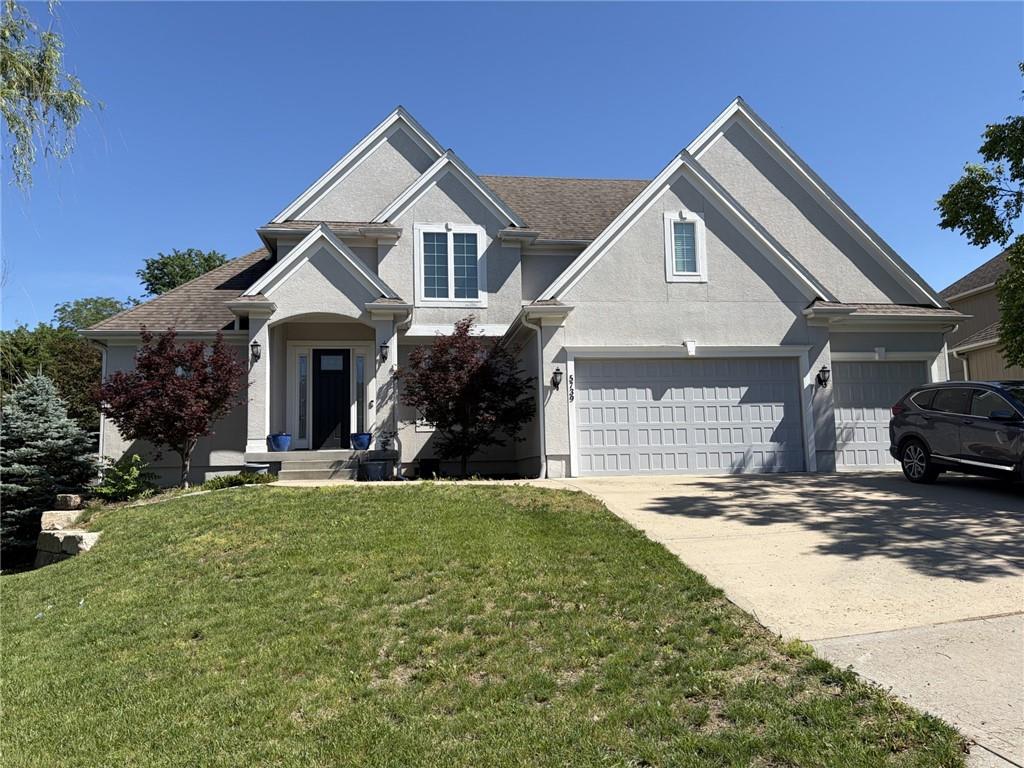
$740,000
House5739 NE Timber Hills DriveLee's Summit, MO 64064
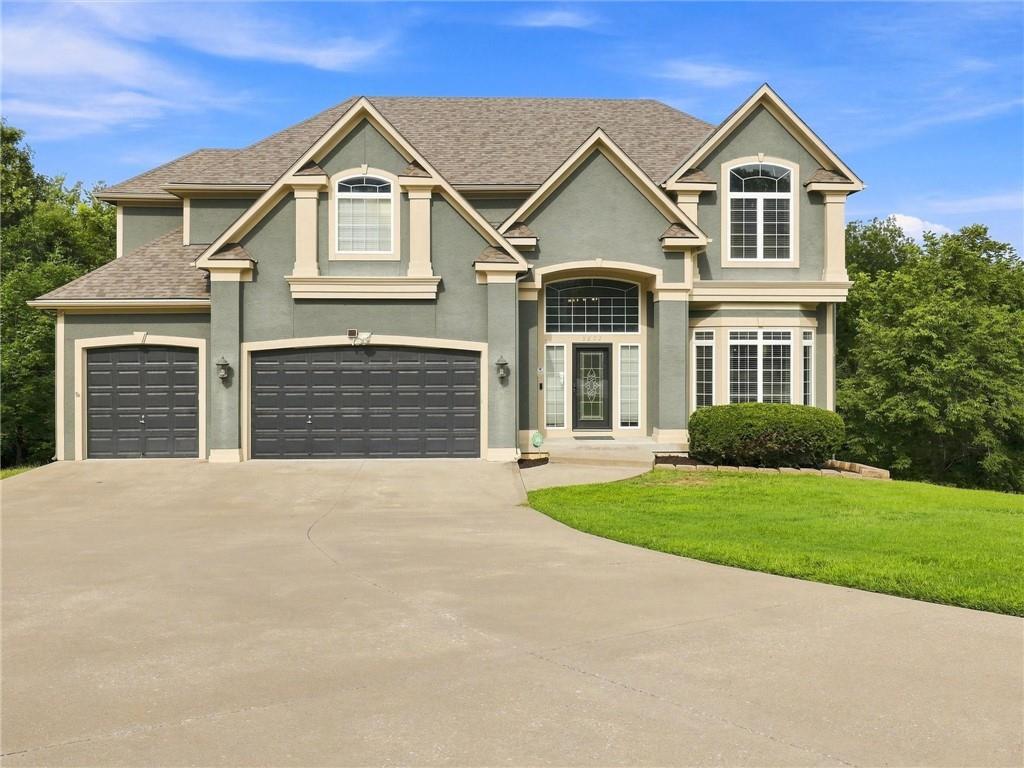
$675,000
House5822 NE Timber Hills DriveLee's Summit, MO 64064
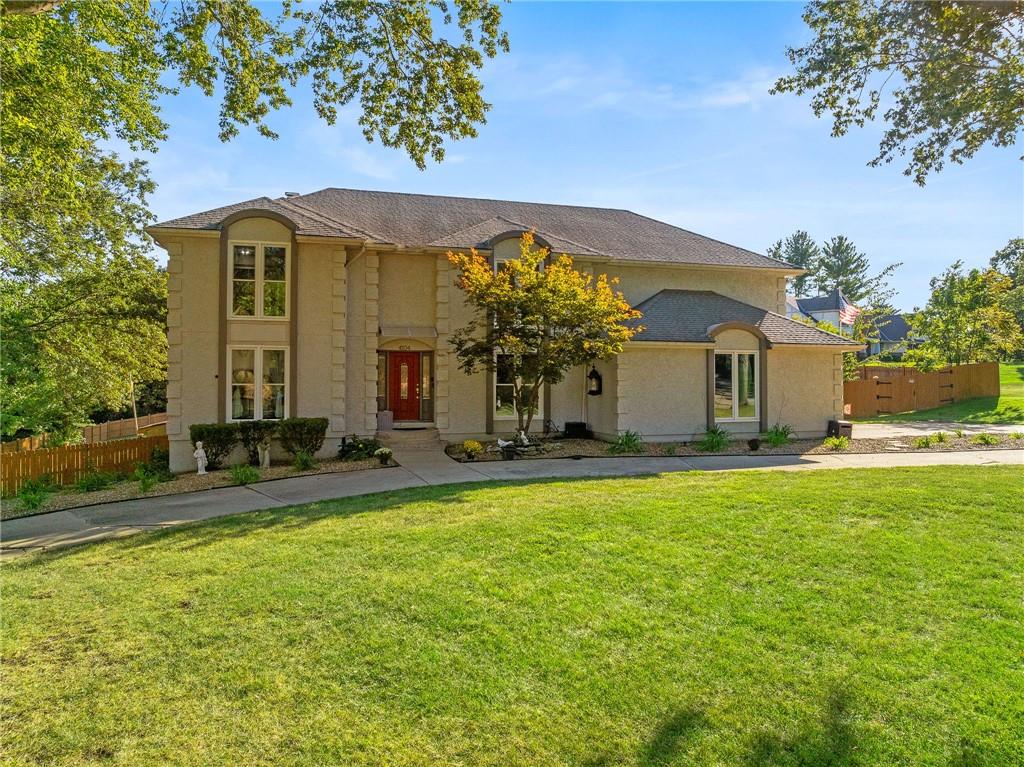
$749,900
House4104 SW Hickory LaneBlue Springs, MO 64015
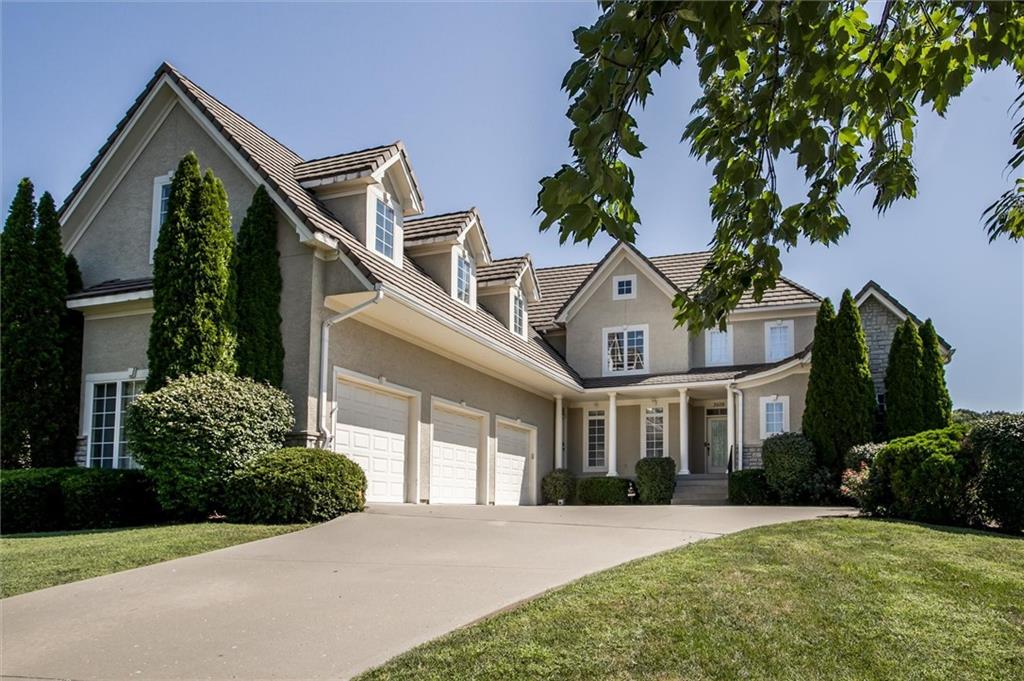
$835,000
House3509 S Saddle Ridge DriveIndependence, MO 64057


Listings courtesy of Heartland MLS as distributed by MLS GRID
Based on information submitted to the MLS GRID as of 9/24/2026, 10:10:47 AM CDT. All data is obtained from various sources and may not have been verified by broker or MLS GRID. Supplied Open House Information is subject to change without notice. All information should be independently reviewed and verified for accuracy. Properties may or may not be listed by the office/agent presenting the information.
IDX information is provided exclusively for consumers' personal, non-commercial use and may not be used for any purpose other than to identify prospective properties consumers may be interested in purchasing. Data is deemed reliable but is not guaranteed by MLS GRID. Use of the MLS GRID Data may be subject to an end user license agreement prescribed by the applicable MLS.
Some IDX listings have been excluded from this website.
Any use or search of the data on this site other than by a consumer looking to purchase real estate is prohibited.
Notice a problem with listing information on this site? Email support@brokerandagent.com. Copyright notices.
