

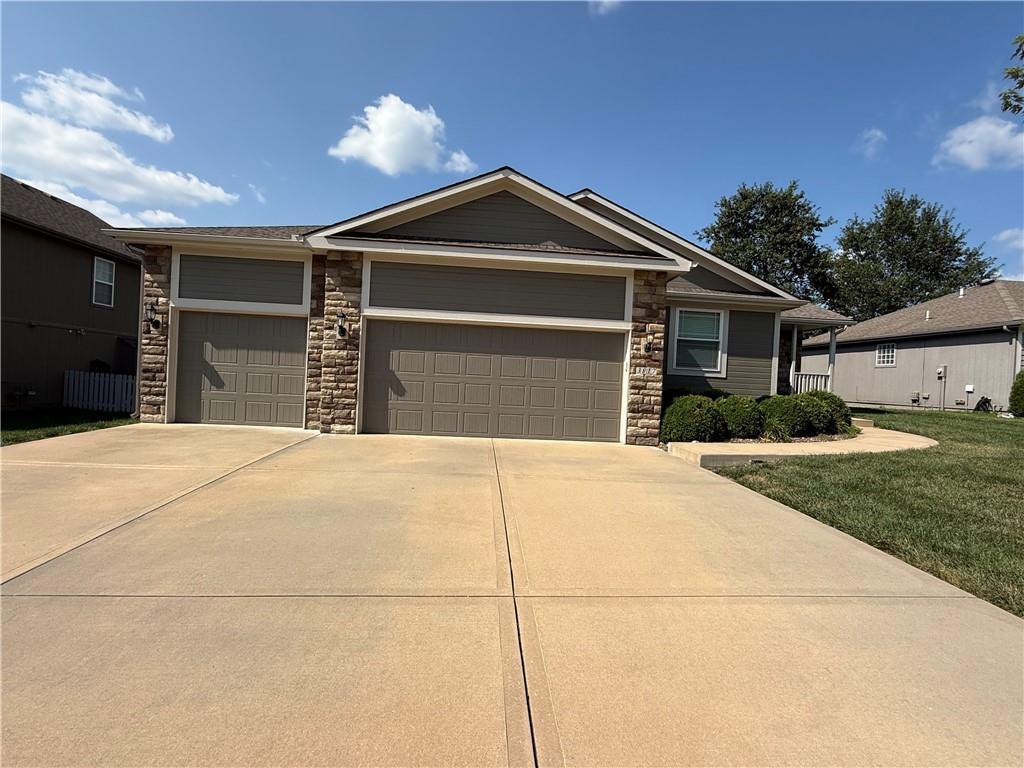
For Sale
$479,900
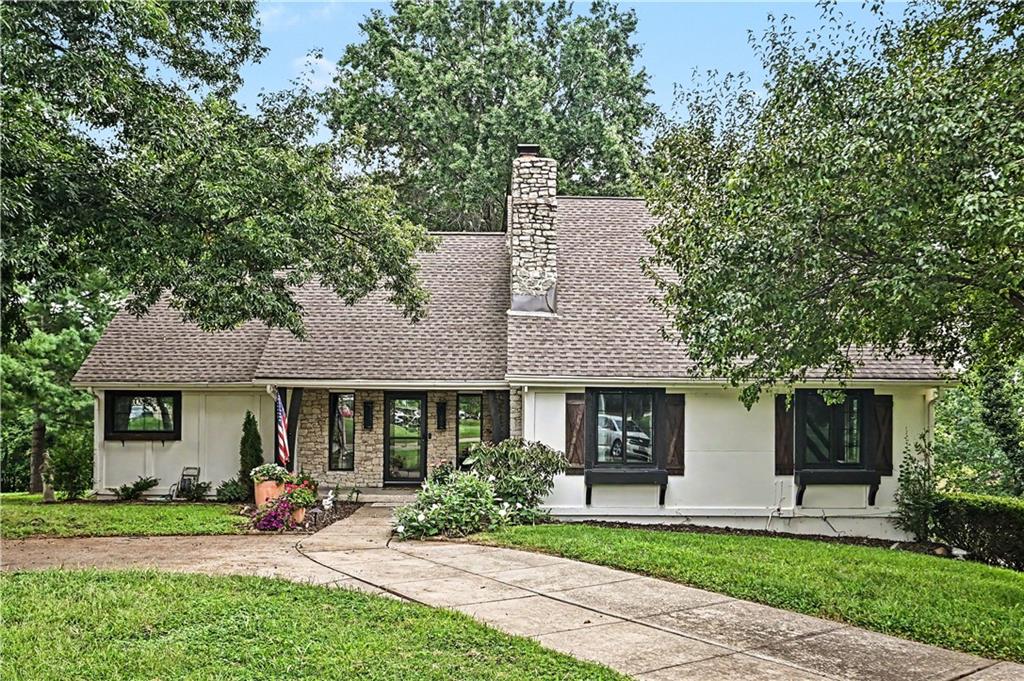
House3817 SW Briarwood Oaks DriveBlue Springs, MO 64015
- 3 bd
- 3 ba
- 2,896 sqft
$619,900 · 4 bd · 3 ba · 2,832 sqft · Built 2026
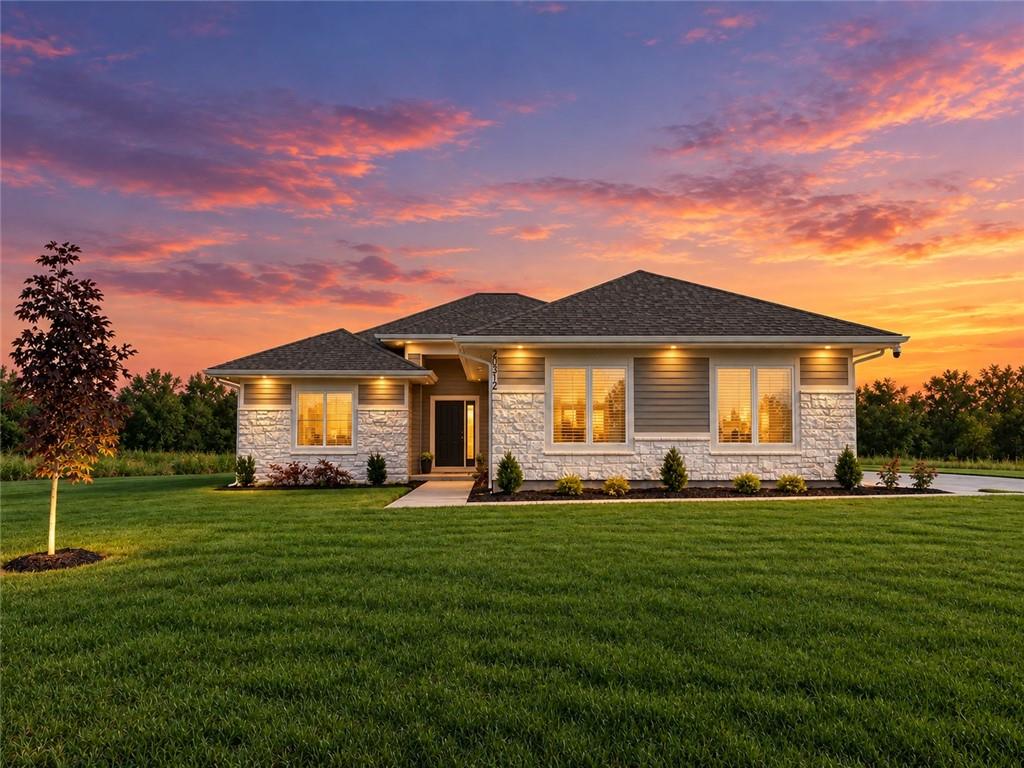
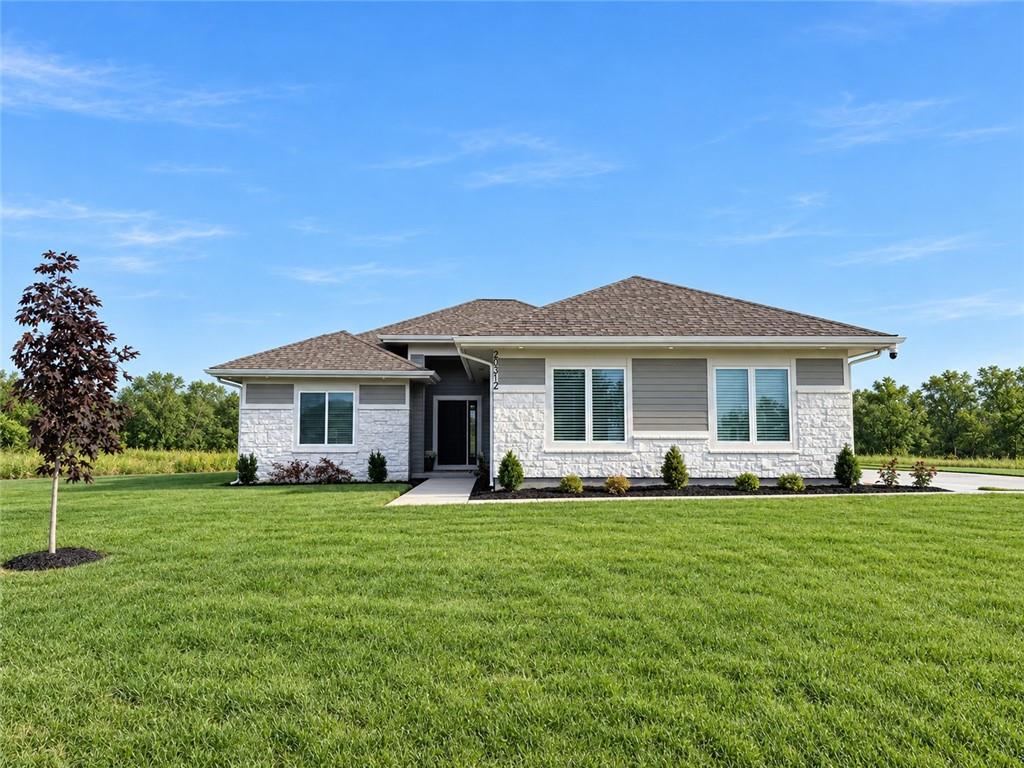
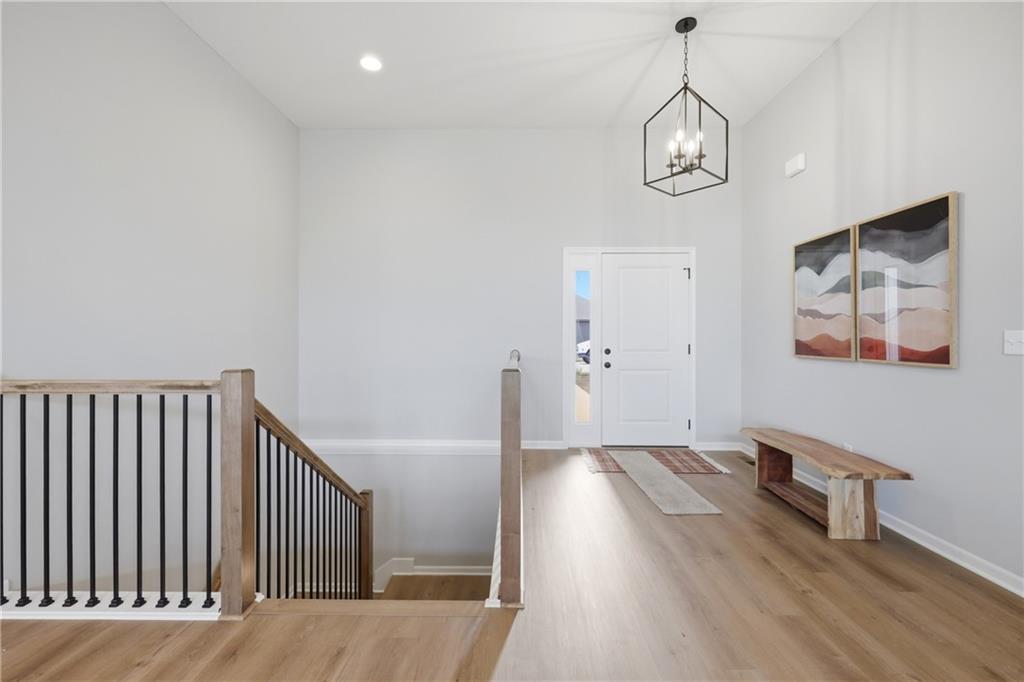
$619,900
20312 E 22nd Street S · Independence, MO · 64057
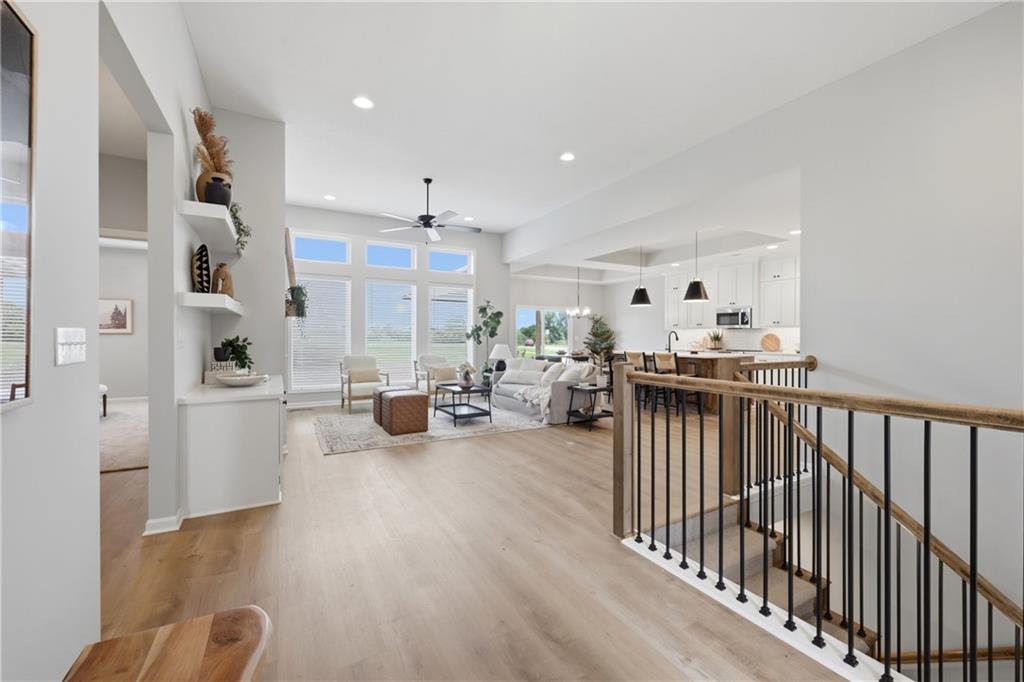
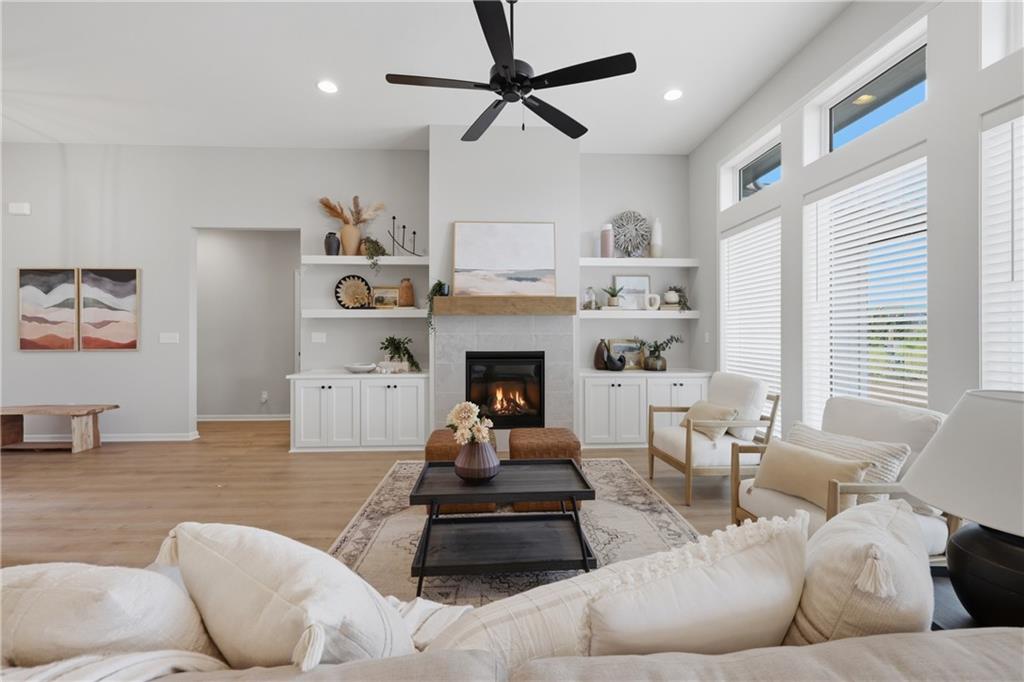
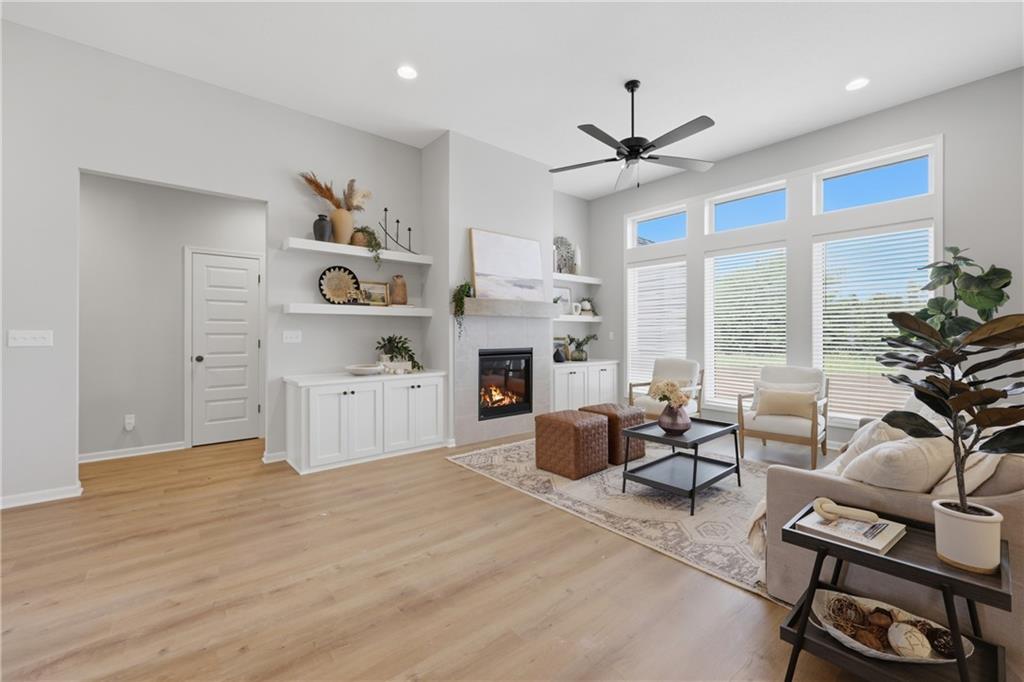
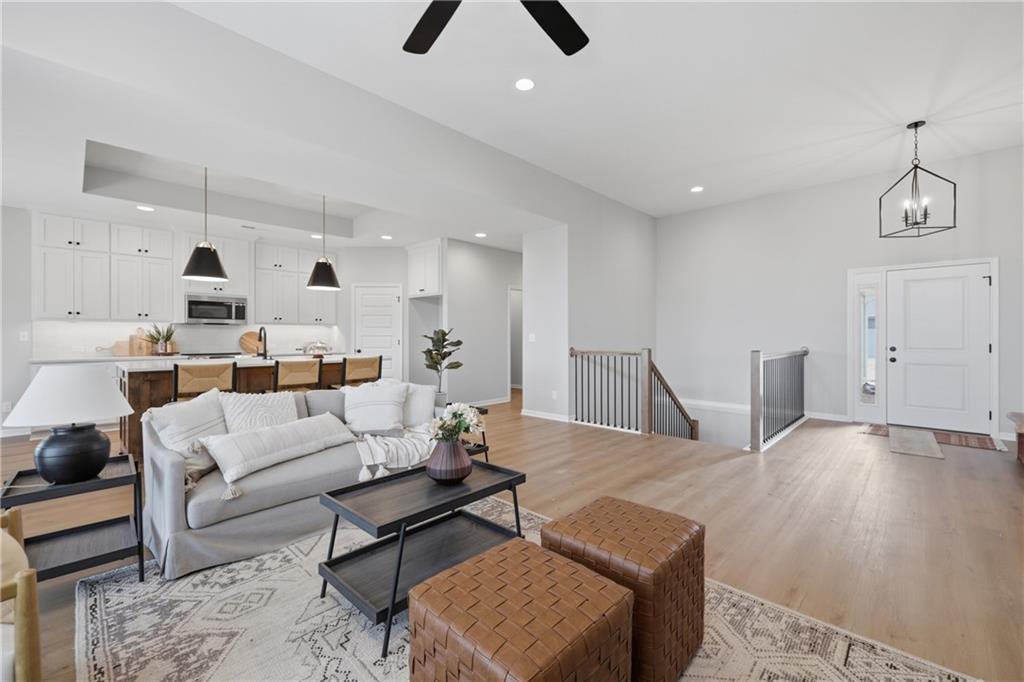
Easy living meets beautiful design in this spacious 4-bedroom, 3-bath home featuring ZERO-ENTRY ACCESS for wheelchair accessibility! Step inside to an open, light-filled floor plan where clean modern finishes are warmed by natural wood tones and thoughtful details throughout. The heart of the home is the gorgeous kitchen, featuring an oversized island with abundant seating, quartz-style countertops, stainless appliances, loads of cabinetry and a striking combination of crisp white perimeter cabinets and warm wood cabinetry on the island. The kitchen flows effortlessly into the dining and great room, creating one large, welcoming space made for everyday living and entertaining. Soaring ceilings, oversized windows and transoms flood the great room with natural light, while the fireplace, built-ins and floating shelves give the space a custom feel. Just off the dining area, sliding doors extend the living space outdoors. The spacious primary suite offers a tray ceiling and a private bath with double vanity, generous storage and a walk-in closet. The 2nd main level bedroom could easily serve as a dedicated office to provide the perfect work-from-home space. And downstairs—there's SO much more! The beautifully finished lower level offers an expansive second living/rec room with low-maintenance LVP flooring, plenty of room for movie nights, game tables and entertaining, plus a wet bar! Two additional lower-level bedrooms and a 3rd full bath create an ideal setup for guests or multigenerational living--plus a flex room for workshop, home gym-- whatever you choose! Located just down the street from Little Blue Elementary School, you'll love the location for your little ones! Enjoy the lower Independence taxes & Independence utilities, too! Location meets luxury. This home delivers the space and flexibility buyers are looking for—all wrapped up in a fresh, move-in-ready package. Beautiful, functional and designed to make everyday living easy!
Estimate only — taxes, insurance, and HOA vary. Confirm exact figures with a lender.
Elementary
Little Blue
Middle
Bingham
High
Truman
Independence school district. Assigned schools per the MLS record — verify enrollment boundaries with the district.
$219,900
Median list price
435
Homes for sale
$479,900
House3817 SW Briarwood Oaks DriveBlue Springs, MO 64015
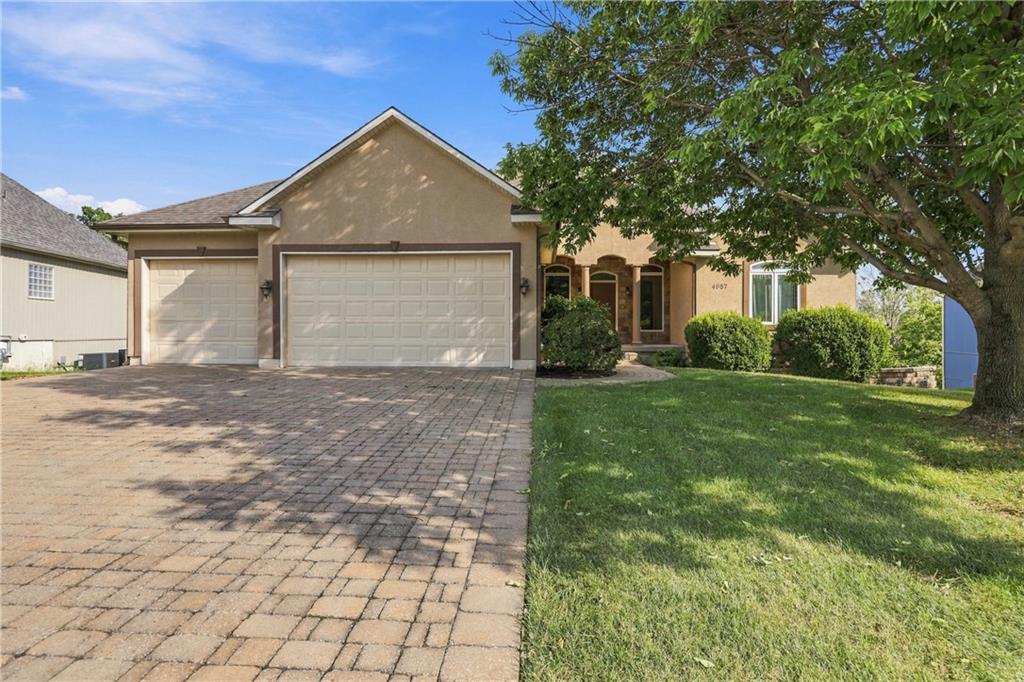
$595,000
House4957 S Park Ridge DriveIndependence, MO 64015
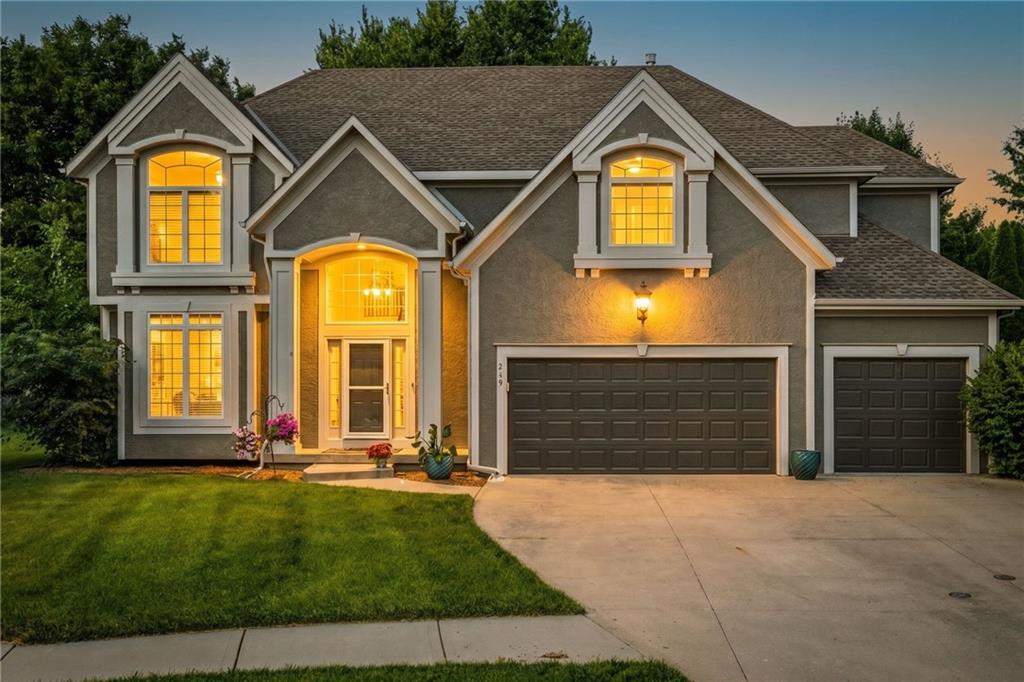
$525,000
House249 NE Misty Meadow DriveLee's Summit, MO 64064
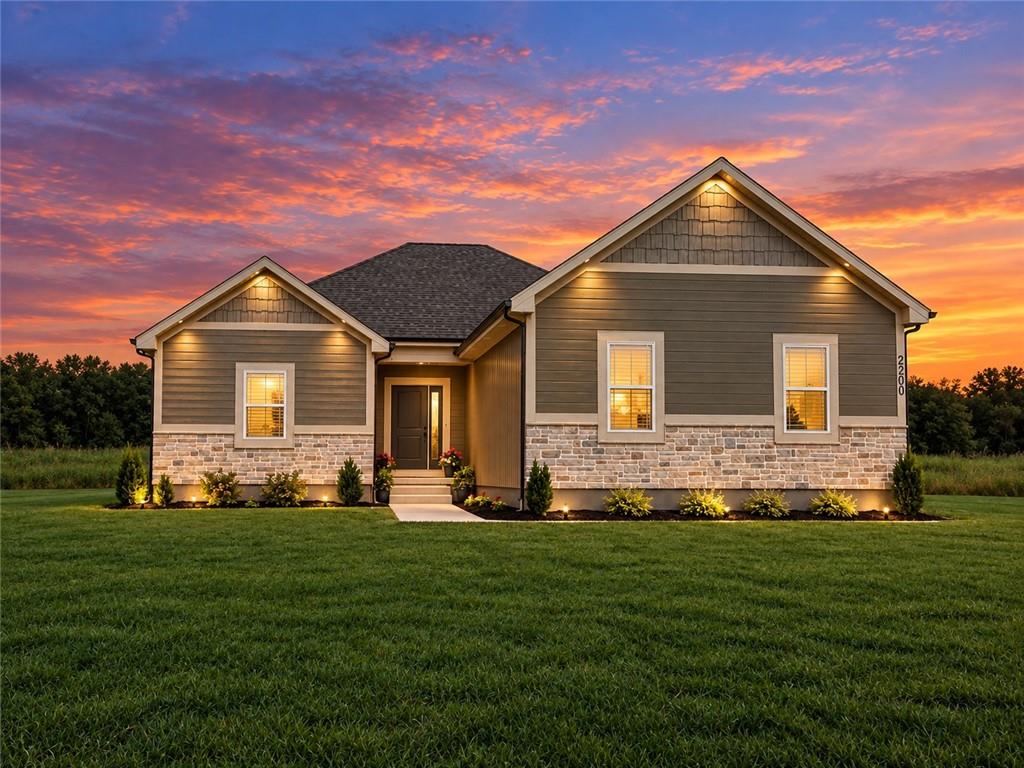
$593,145
House2200 S Quail DriveIndependence, MO 64057
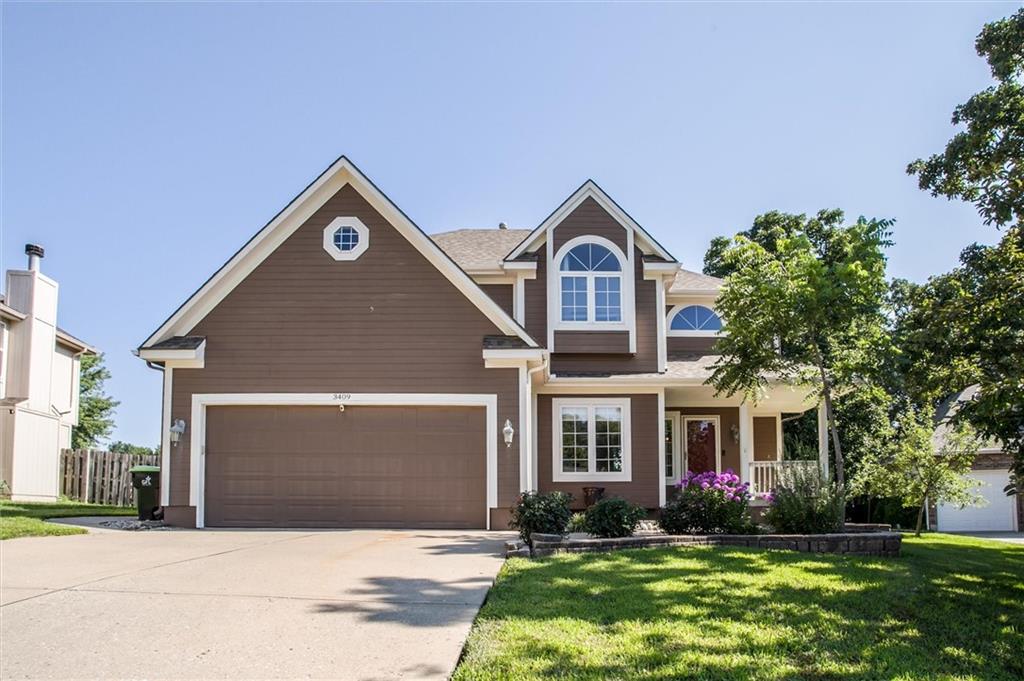
$474,000
House3409 NW Nautical CourtBlue Springs, MO 64015
$649,950
House4811 Lees Summit RoadKansas City, MO 64136


Listings courtesy of Heartland MLS as distributed by MLS GRID
Based on information submitted to the MLS GRID as of 9/24/2026, 1:30:06 AM CDT. All data is obtained from various sources and may not have been verified by broker or MLS GRID. Supplied Open House Information is subject to change without notice. All information should be independently reviewed and verified for accuracy. Properties may or may not be listed by the office/agent presenting the information.
IDX information is provided exclusively for consumers' personal, non-commercial use and may not be used for any purpose other than to identify prospective properties consumers may be interested in purchasing. Data is deemed reliable but is not guaranteed by MLS GRID. Use of the MLS GRID Data may be subject to an end user license agreement prescribed by the applicable MLS.
Some IDX listings have been excluded from this website.
Any use or search of the data on this site other than by a consumer looking to purchase real estate is prohibited.
Notice a problem with listing information on this site? Email support@brokerandagent.com. Copyright notices.
