

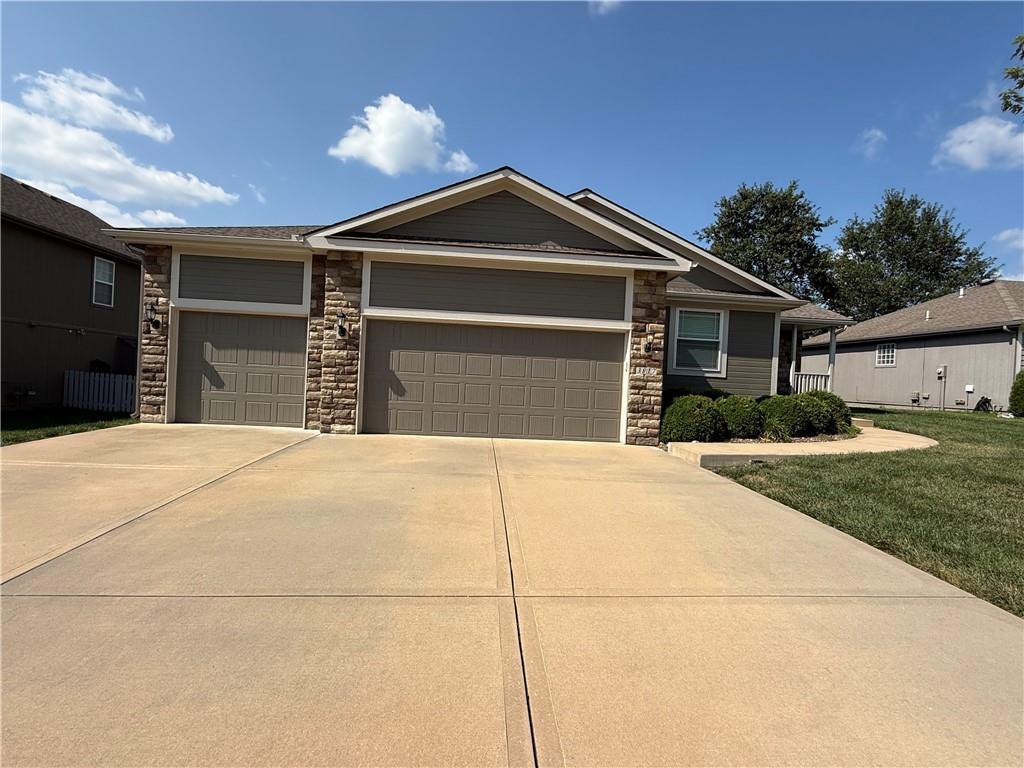
For Sale
$479,900
House3817 SW Briarwood Oaks DriveBlue Springs, MO 64015
- 3 bd
- 3 ba
- 2,896 sqft
$595,000 · 4 bd · 4 ba · 4,480 sqft · Built 2007
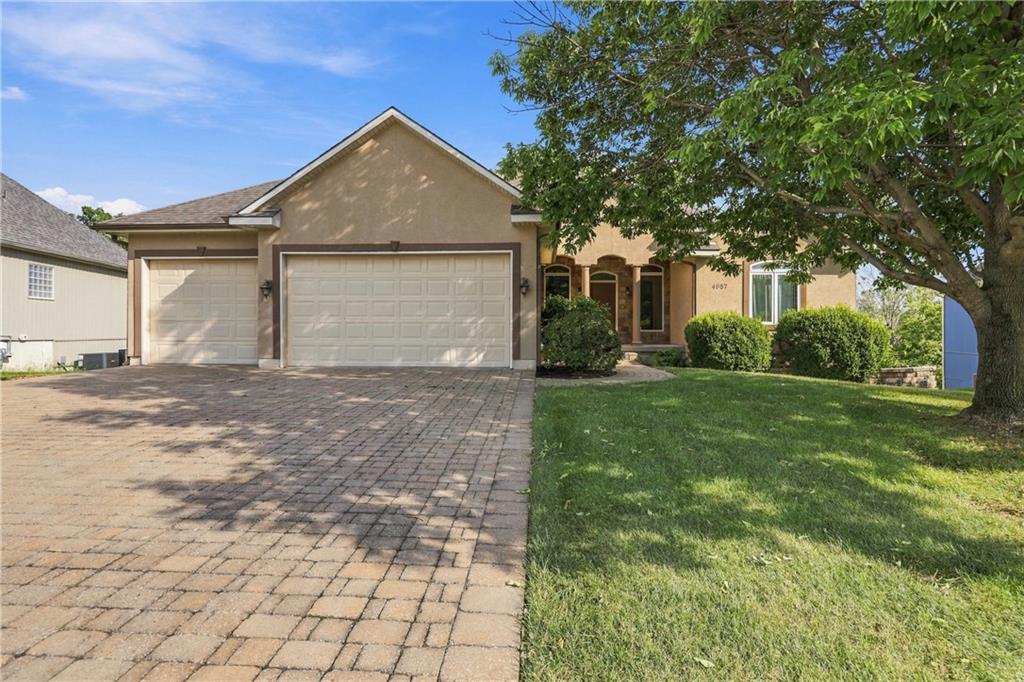
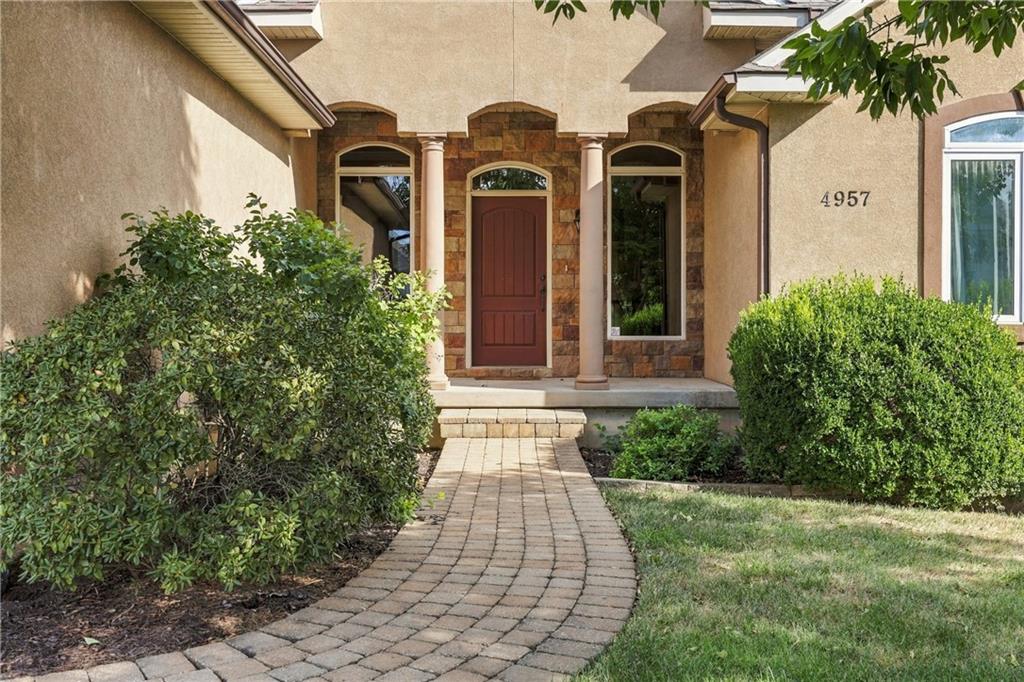
$595,000
4957 S Park Ridge Drive · Independence, MO · 64015
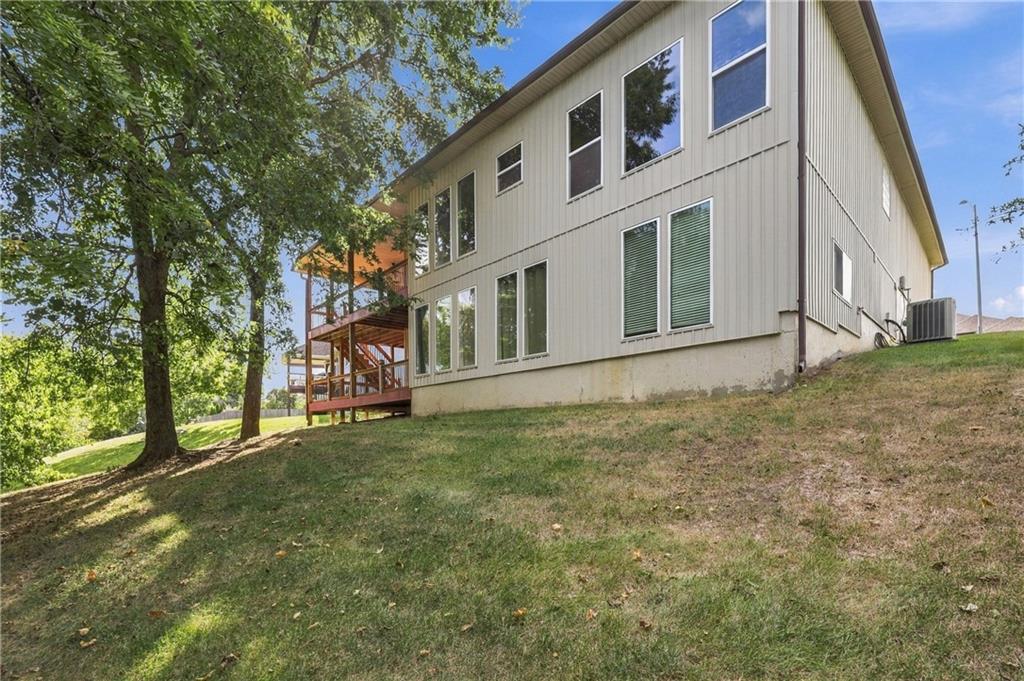
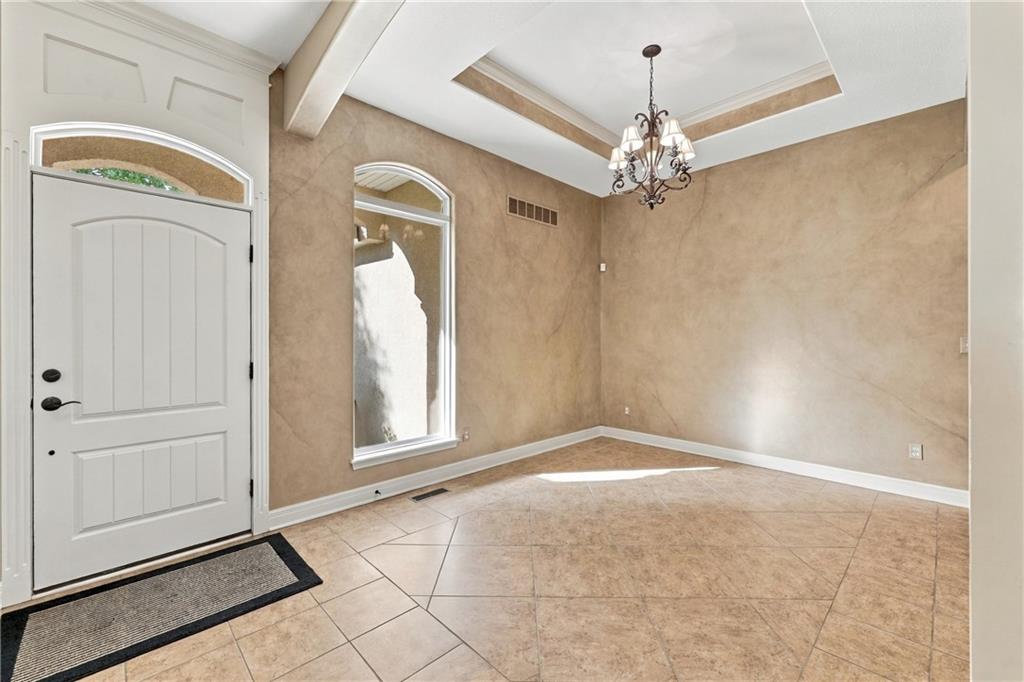
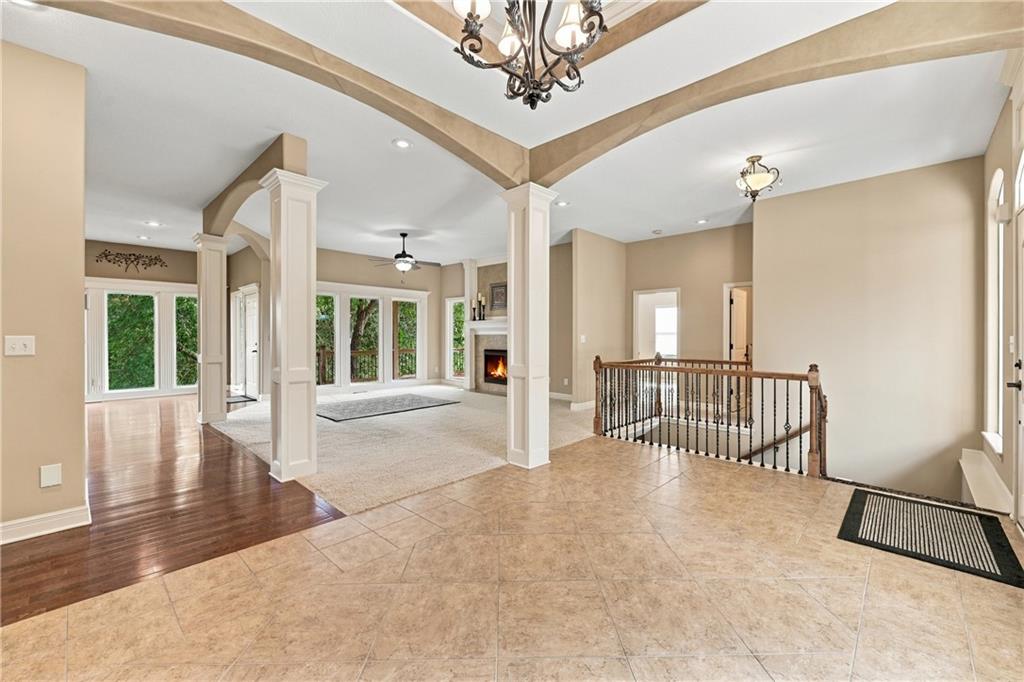
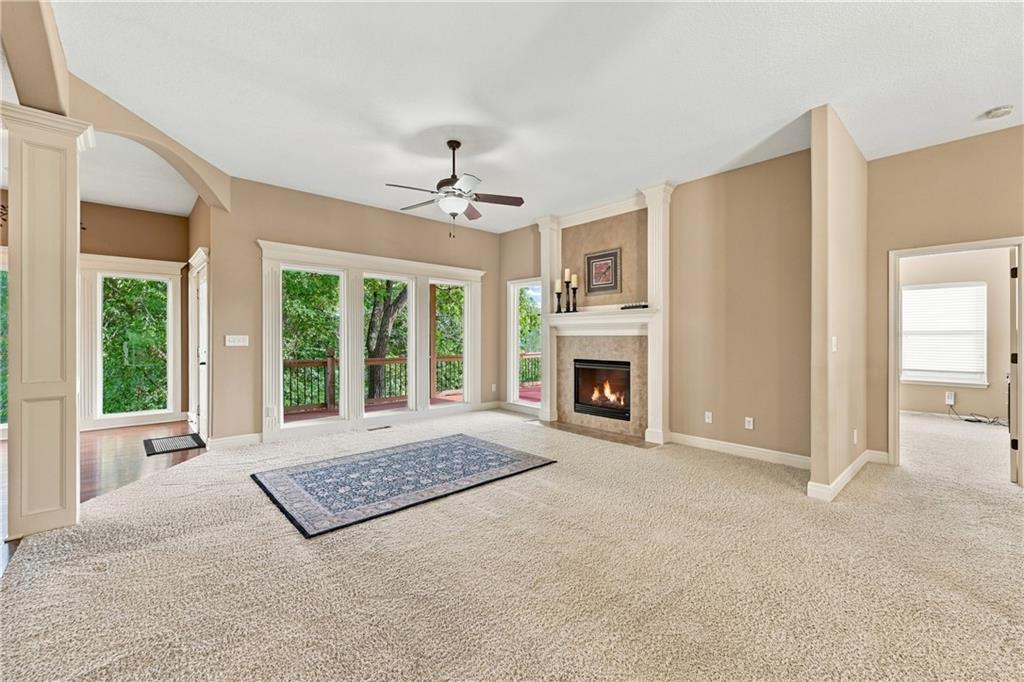
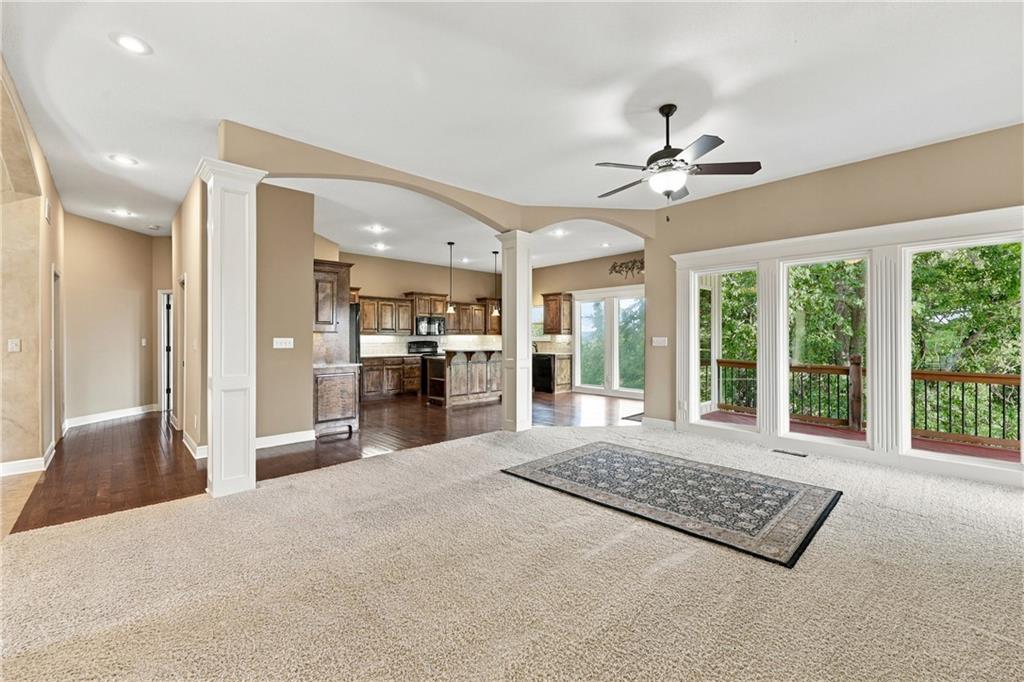
Welcome to where space, comfort, and impressive entertaining areas come together in approximately 4,500 square feet of finished living space. The main level features an open, light-filled layout with soaring ceilings, architectural columns and arches, hardwood and tile flooring, a fireplace, and large windows overlooking the mature trees behind the home. The spacious kitchen offers abundant cabinetry, granite countertops, a center island, pantry space, and an easy flow into the main living and dining areas. The primary suite provides a private retreat with a generous bath featuring dual vanities, a soaking tub, separate shower, and ample storage. The finished daylight walkout lower level is a major highlight, offering an expansive recreation and living area, wet bar/kitchenette, extensive cabinetry, granite countertops, additional appliances, and plenty of room for entertaining, guests, hobbies, or a separate living area. Outside, multiple covered decks create exceptional outdoor living space overlooking the tree-lined backyard. Whether enjoying morning coffee, relaxing in the shade, or hosting friends, the setting feels private and peaceful. A three-car garage, expansive driveway, multiple living areas, finished walkout basement, and approximately 4,500 square feet make this home a rare combination of size, flexibility, and outdoor living in a beautiful Independence setting.
Estimate only — taxes, insurance, and HOA vary. Confirm exact figures with a lender.
Blue Springs school district. Assigned schools per the MLS record — verify enrollment boundaries with the district.
$219,900
Median list price
435
Homes for sale
$479,900
House3817 SW Briarwood Oaks DriveBlue Springs, MO 64015
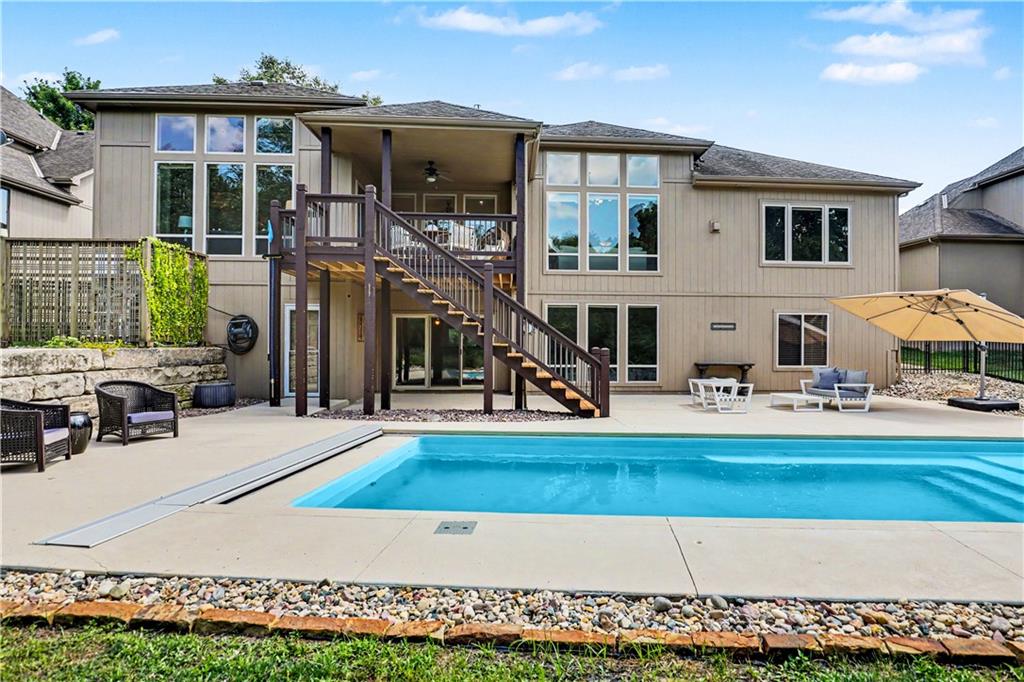
$699,950
House1616 NE Daltons Ridge DriveLee's Summit, MO 64064
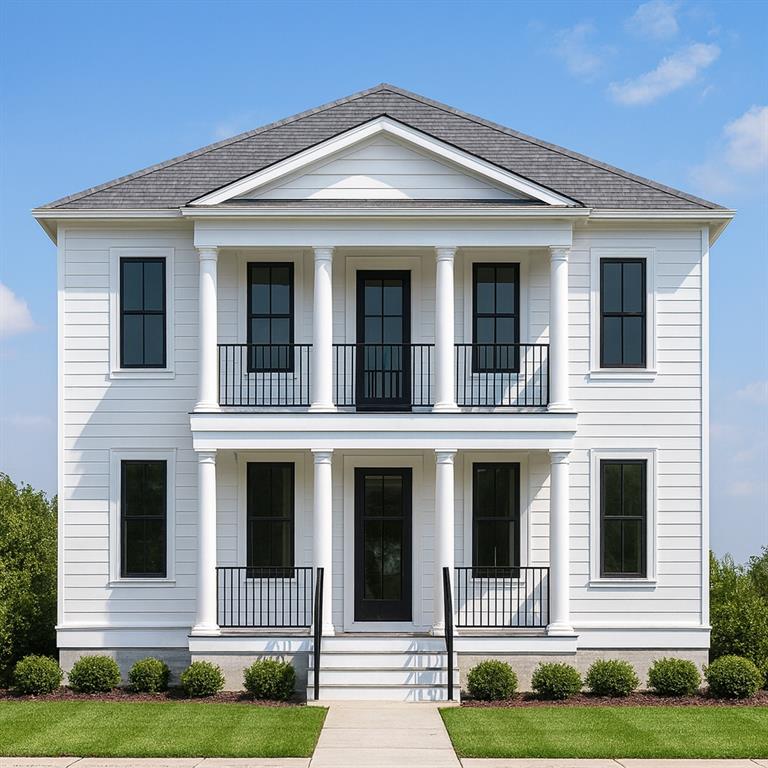
$454,000
House23801 E 11th Terrace SIndependence, MO 64056
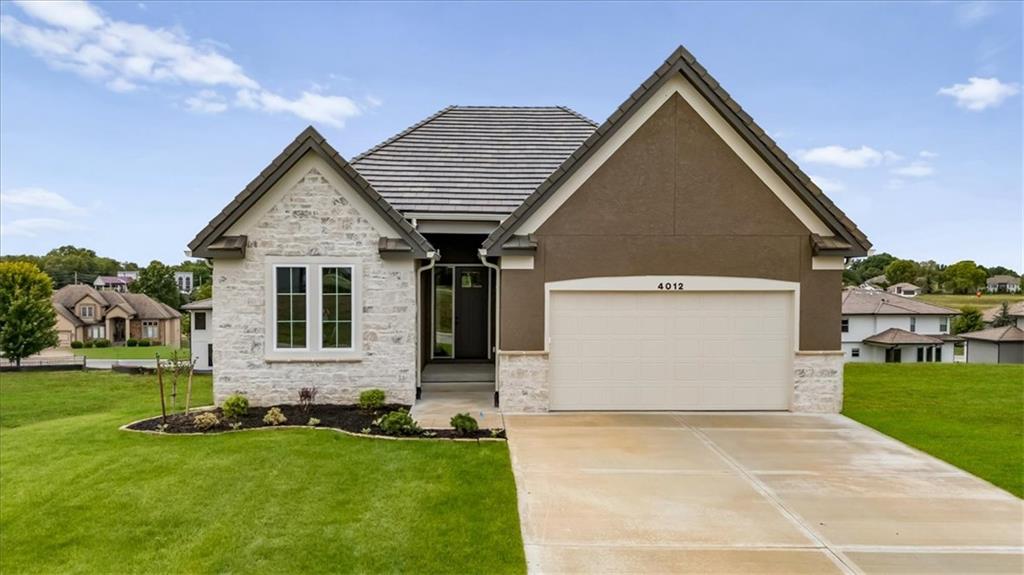
$616,000
House4012 NE Chapel Ridge PlaceLee's Summit, MO 64064
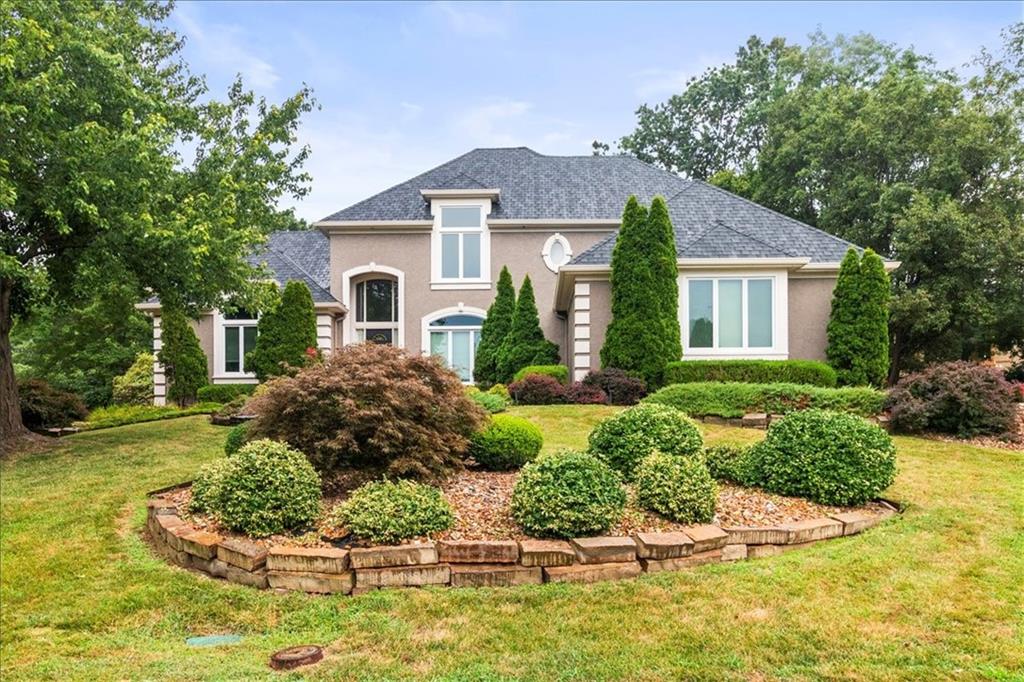
$699,000
House713 NE DICK HOWSER CourtLee's Summit, MO 64064
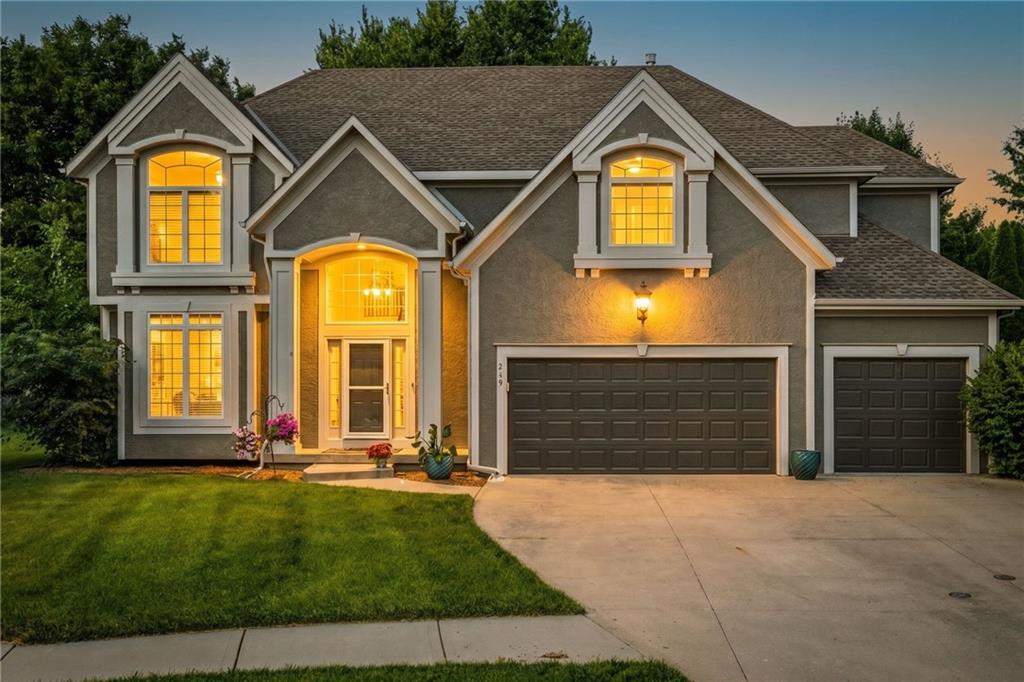
$525,000
House249 NE Misty Meadow DriveLee's Summit, MO 64064


Listings courtesy of Heartland MLS as distributed by MLS GRID
Based on information submitted to the MLS GRID as of 9/24/2026, 1:10:06 AM CDT. All data is obtained from various sources and may not have been verified by broker or MLS GRID. Supplied Open House Information is subject to change without notice. All information should be independently reviewed and verified for accuracy. Properties may or may not be listed by the office/agent presenting the information.
IDX information is provided exclusively for consumers' personal, non-commercial use and may not be used for any purpose other than to identify prospective properties consumers may be interested in purchasing. Data is deemed reliable but is not guaranteed by MLS GRID. Use of the MLS GRID Data may be subject to an end user license agreement prescribed by the applicable MLS.
Some IDX listings have been excluded from this website.
Any use or search of the data on this site other than by a consumer looking to purchase real estate is prohibited.
Notice a problem with listing information on this site? Email support@brokerandagent.com. Copyright notices.
