

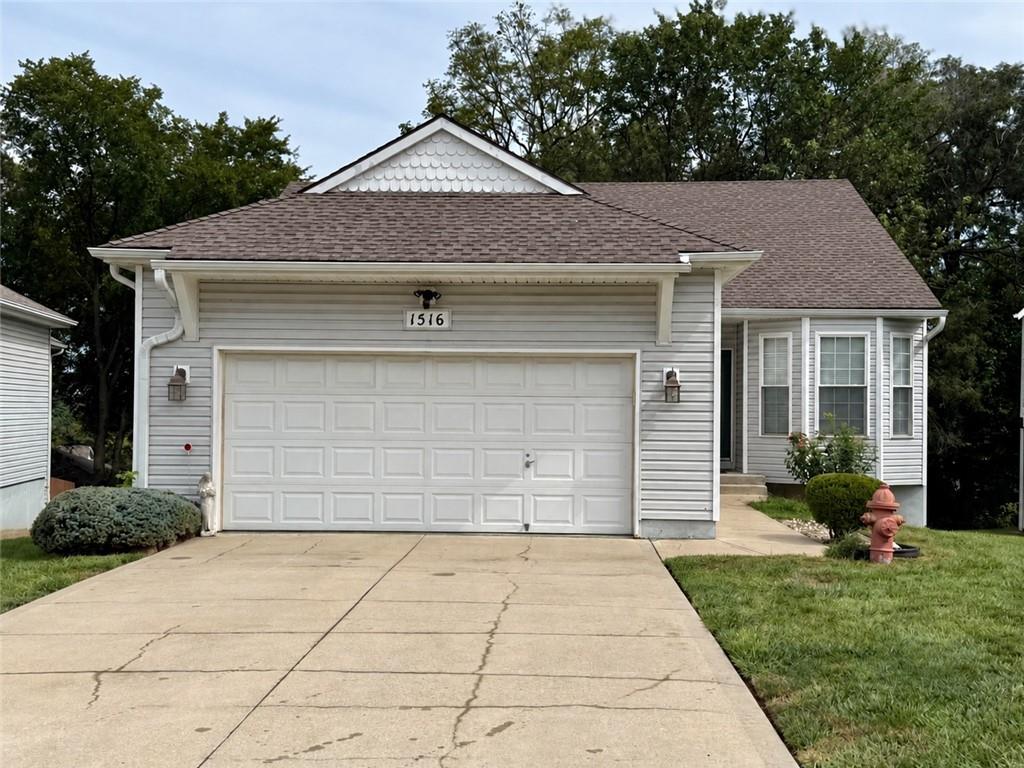
Coming Soon
On Market Date Sep 24, 2026
$350,000
House1516 NW Primrose LaneBlue Springs, MO 64015
- 3 bd
- 3 ba
- 2,377 sqft
$454,000 · 4 bd · 3 ba · 2,032 sqft · Built 2026
$454,000
23801 E 11th Terrace S · Independence, MO · 64056
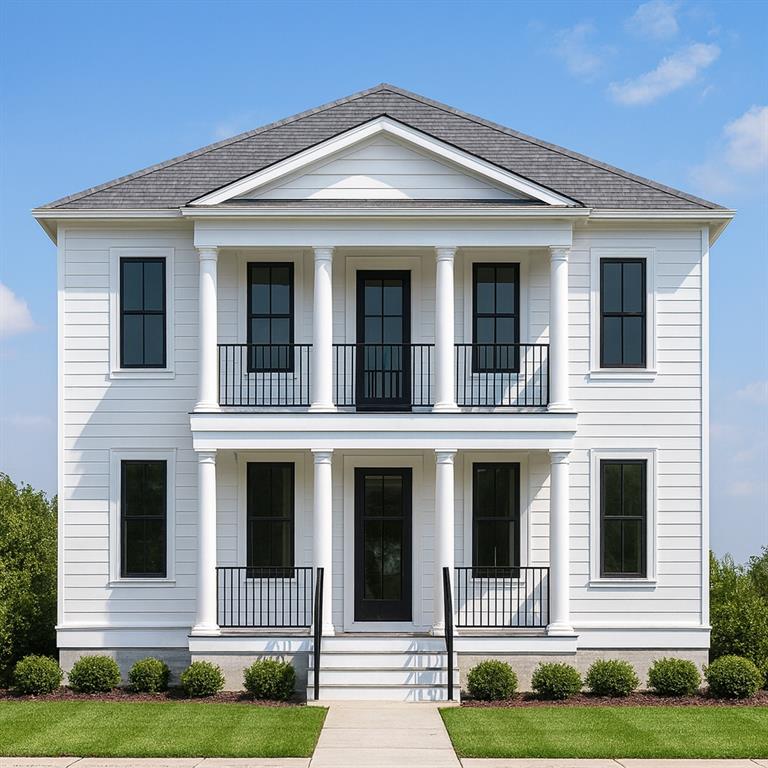
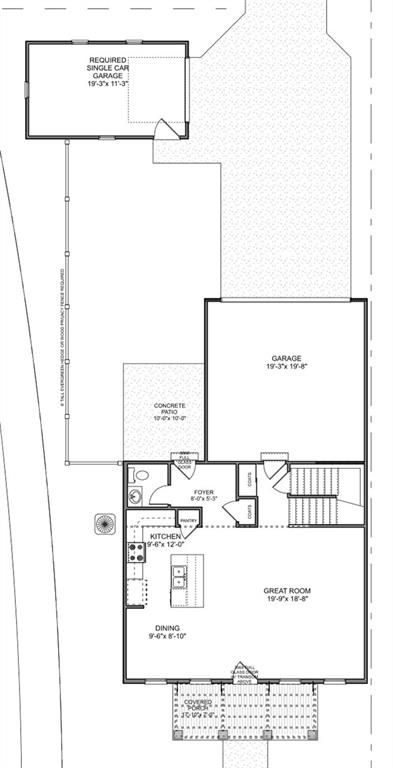
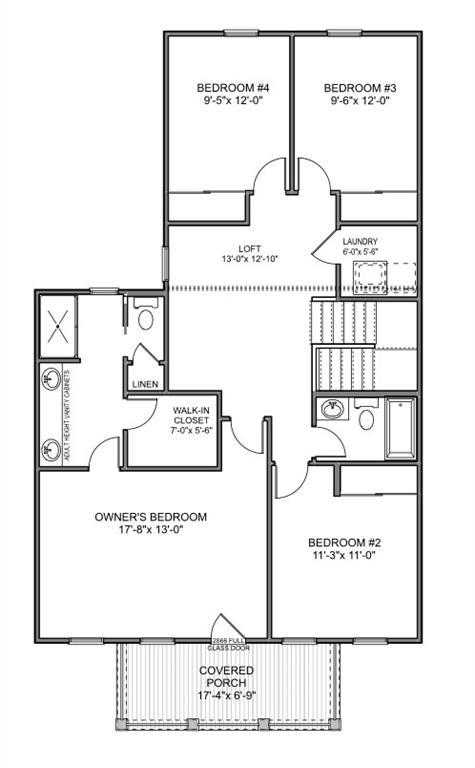
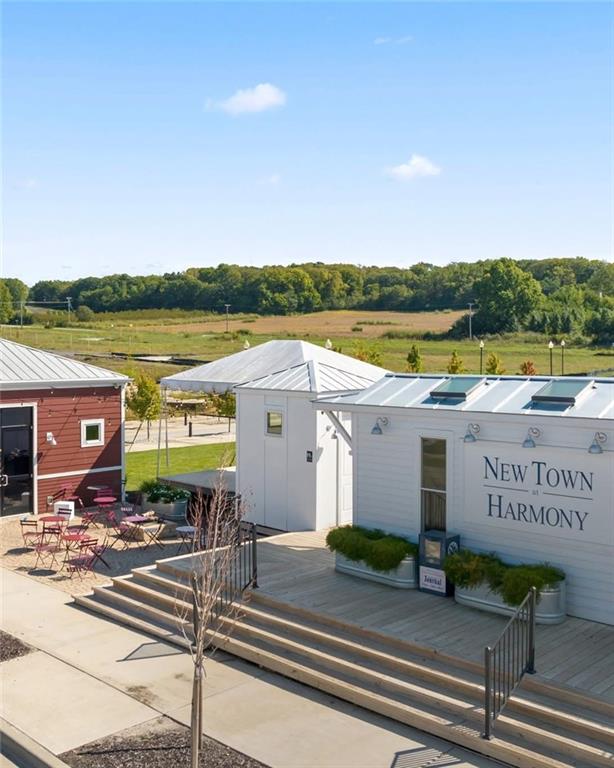
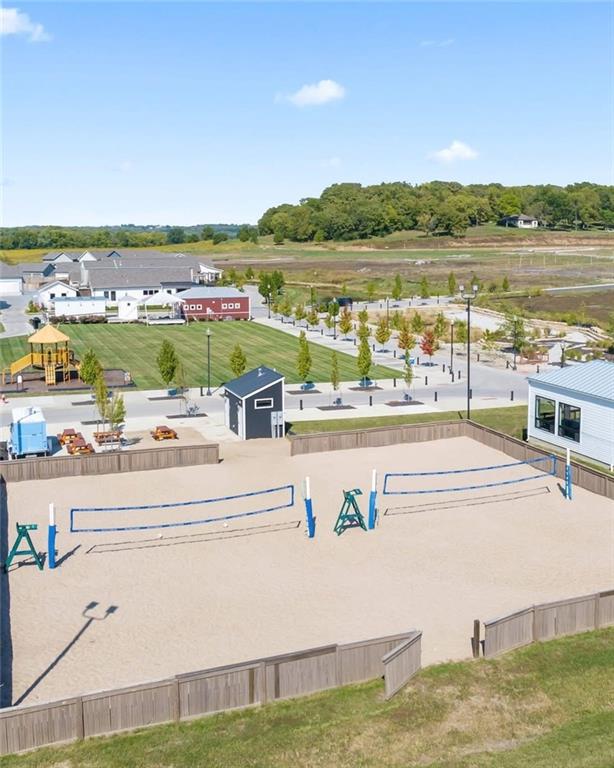
Welcome to New Town at Harmony located within the Blue Springs School District. This beautiful 3-car garage 2-story home captures the essence of traditional architecture with its double porches. Inside, a bright and open great room flows seamlessly into the dining area and kitchen, creating an inviting space perfect for entertaining and family gatherings. A large island, pantry, and rear-entry garage make daily living convenient and stylish. Upstairs, the owner’s suite offers a private retreat with a walk-in closet and luxurious bath, while three additional bedrooms and a second-floor laundry add function and flexibility. With an attached 2-car garage and a detatched 3rd car garage perfect for detatched shop, art studio, she-shed, office, etc; the opportunities are endless! Located in New Town at Harmony, residents enjoy parks, tree lined streets, sand volleyball courts, and more just steps away.
Estimate only — taxes, insurance, and HOA vary. Confirm exact figures with a lender.
Elementary
James Lewis
Middle
Brittany Hill
High
Blue Springs
Blue Springs school district. Assigned schools per the MLS record — verify enrollment boundaries with the district.
$219,900
Median list price
435
Homes for sale
On Market Date Sep 24, 2026
$350,000
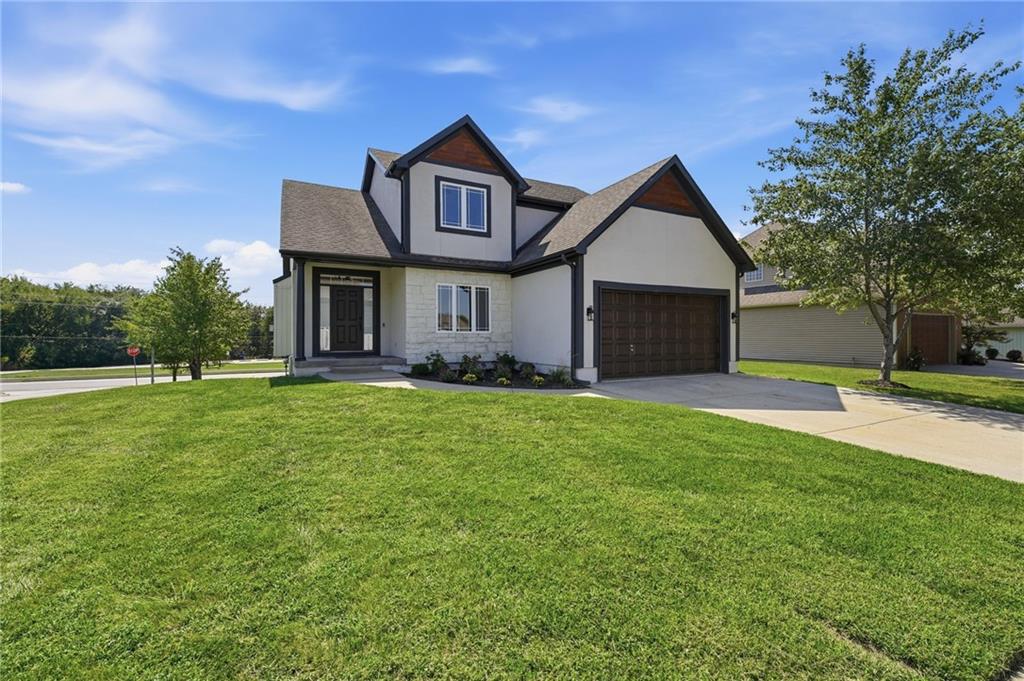
House1516 NW Primrose LaneBlue Springs, MO 64015
$509,000
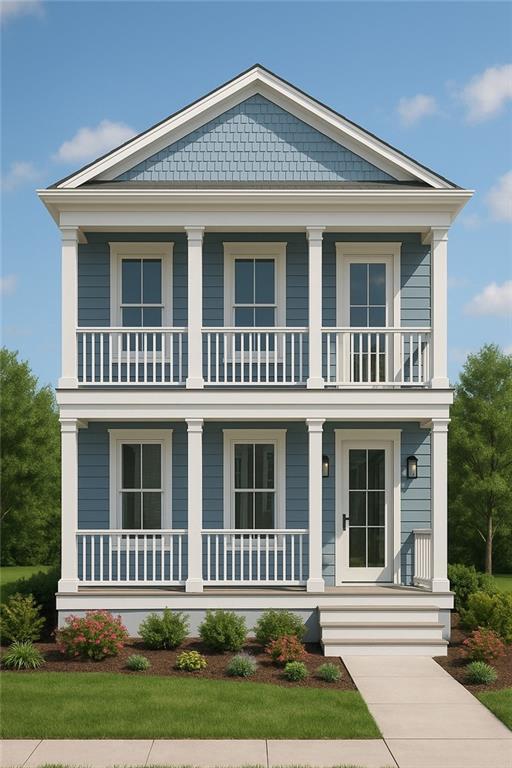
House1816 NE Volos CourtBlue Springs, MO 64029
$396,000
House23805 E 11th Terrace SIndependence, MO 64056
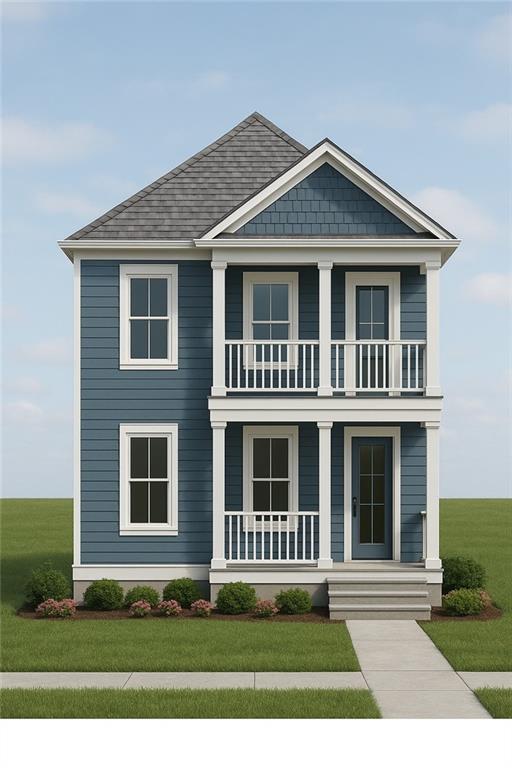
$396,000
House23718 E 11th Street SIndependence, MO 64056
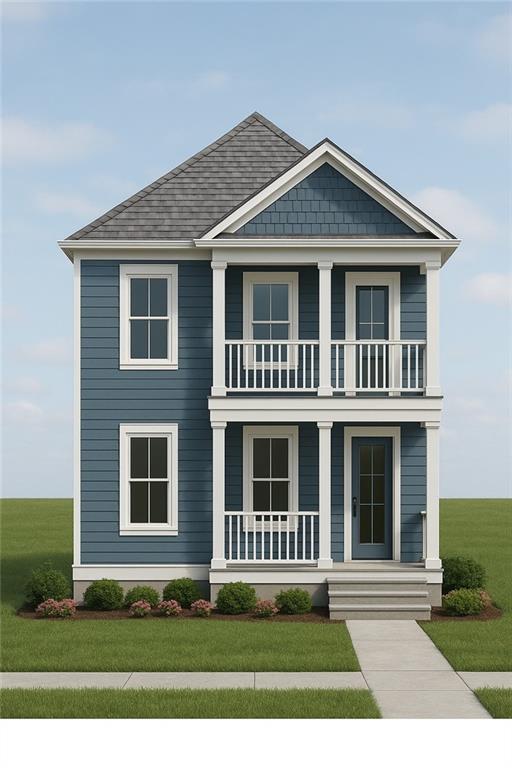
$385,000
House23710 E 11th Street SBlue Springs, MO 64056
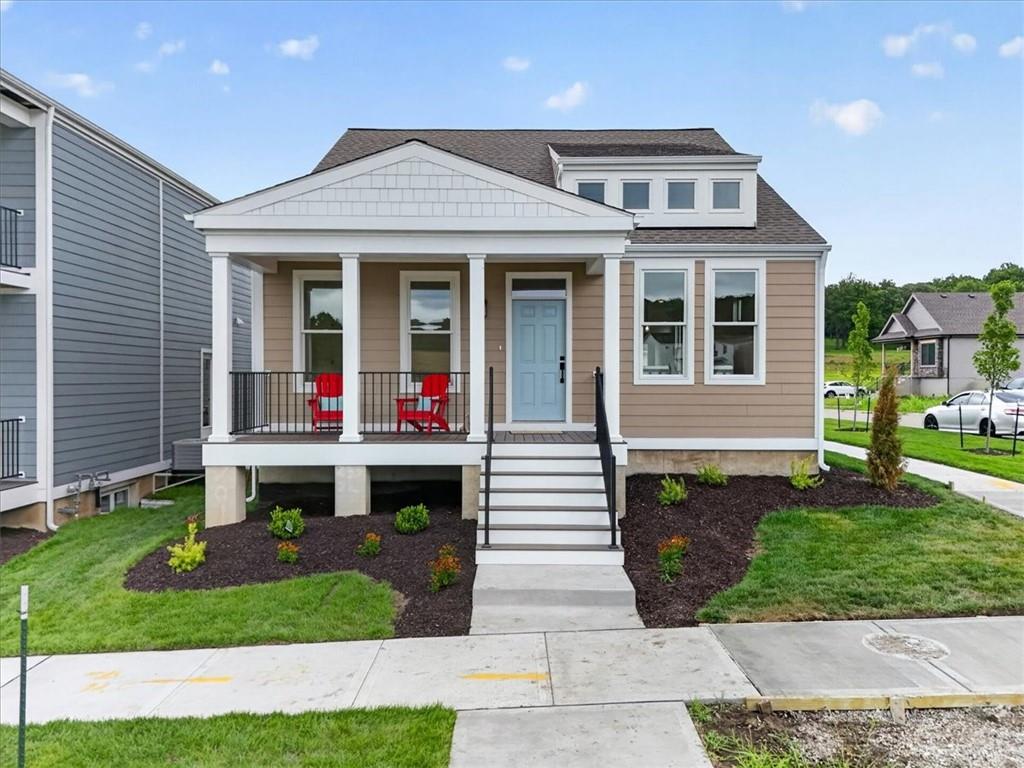
$433,245
House23722 E 11th Street SBlue Springs, MO 64056


Listings courtesy of Heartland MLS as distributed by MLS GRID
Based on information submitted to the MLS GRID as of 9/24/2026, 1:20:06 AM CDT. All data is obtained from various sources and may not have been verified by broker or MLS GRID. Supplied Open House Information is subject to change without notice. All information should be independently reviewed and verified for accuracy. Properties may or may not be listed by the office/agent presenting the information.
IDX information is provided exclusively for consumers' personal, non-commercial use and may not be used for any purpose other than to identify prospective properties consumers may be interested in purchasing. Data is deemed reliable but is not guaranteed by MLS GRID. Use of the MLS GRID Data may be subject to an end user license agreement prescribed by the applicable MLS.
Some IDX listings have been excluded from this website.
Any use or search of the data on this site other than by a consumer looking to purchase real estate is prohibited.
Notice a problem with listing information on this site? Email support@brokerandagent.com. Copyright notices.
