

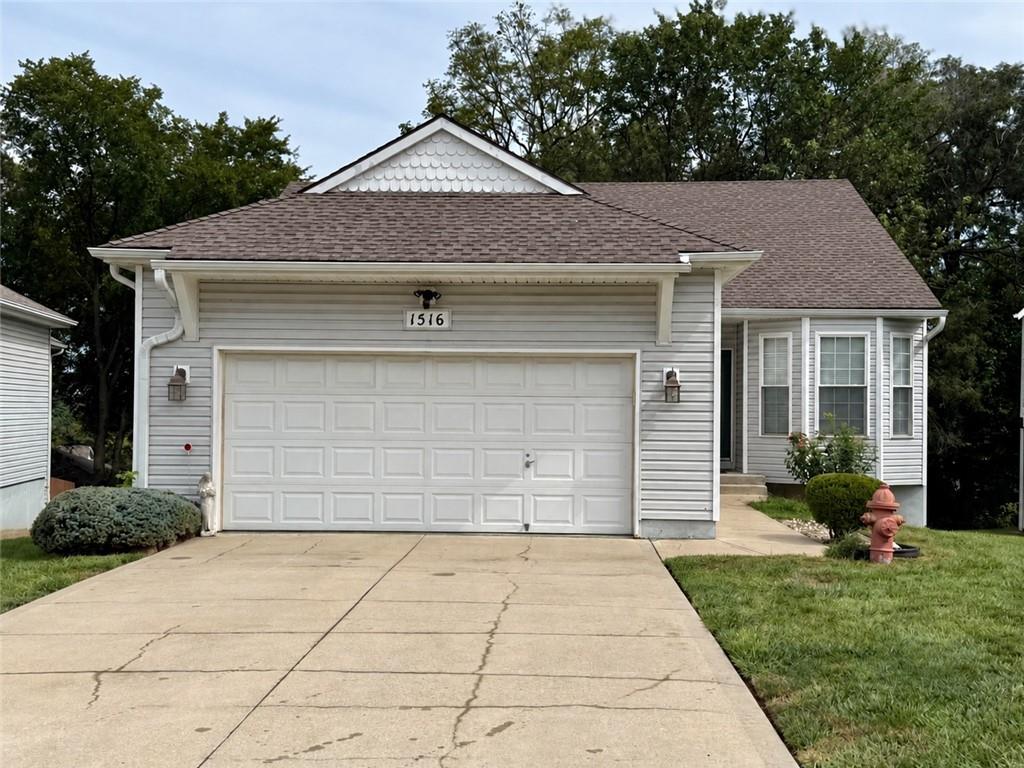
Coming Soon
On Market Date Sep 24, 2026
$350,000
House1516 NW Primrose LaneBlue Springs, MO 64015
- 3 bd
- 3 ba
- 2,377 sqft
$385,000 · 3 bd · 3 ba · 1,680 sqft · Built 2026
$385,000
23710 E 11th Street S · Blue Springs, MO · 64056
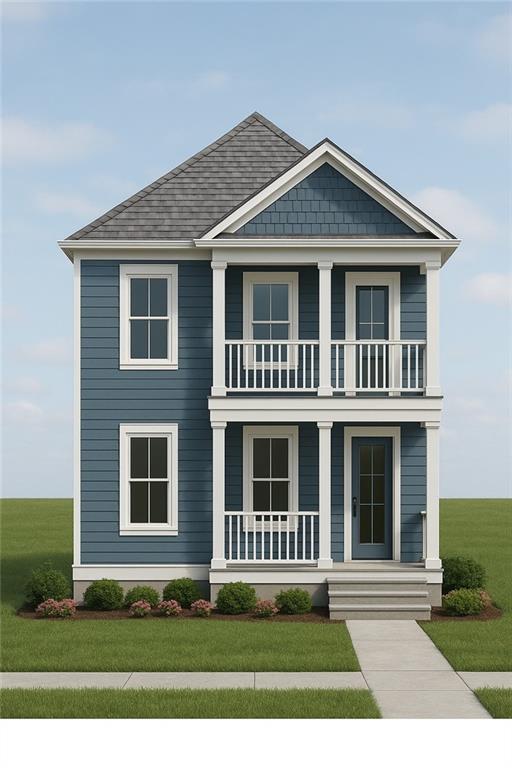
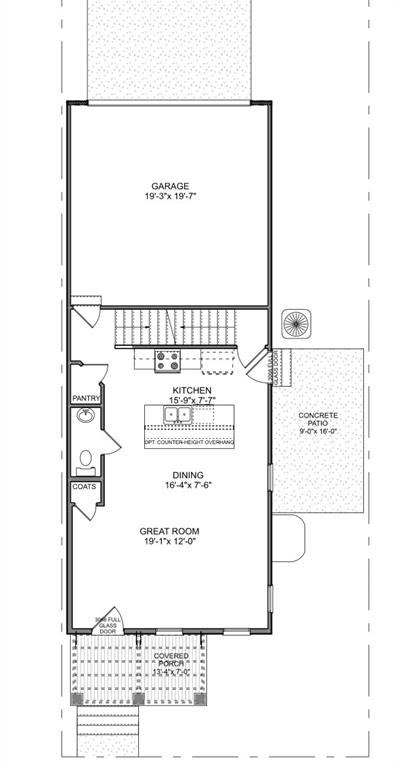
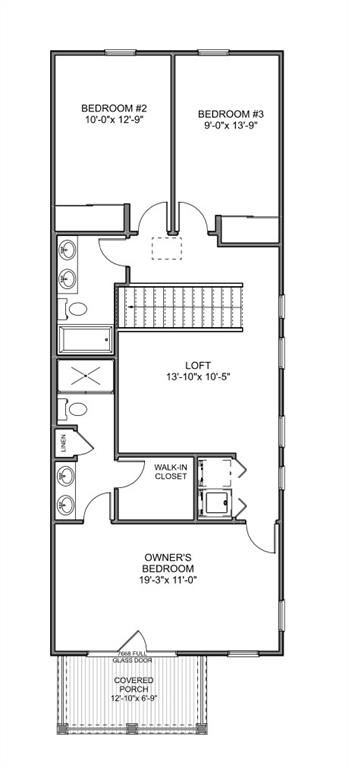
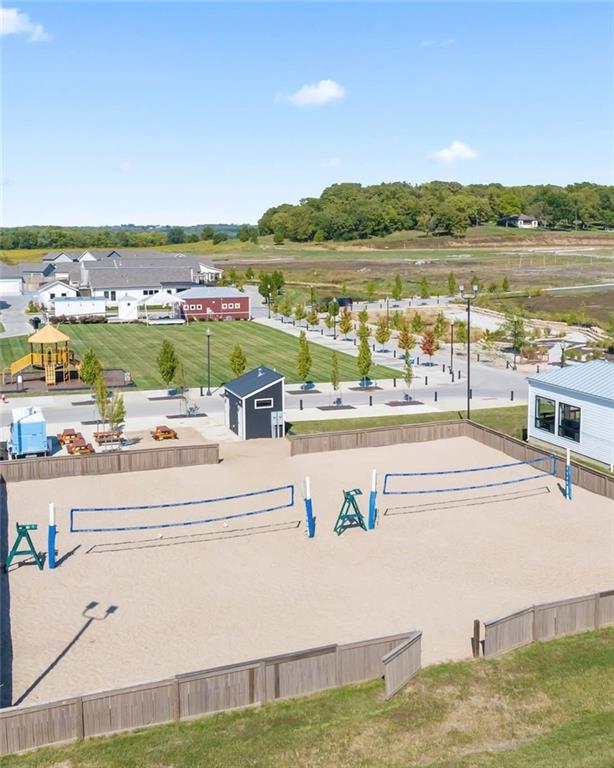
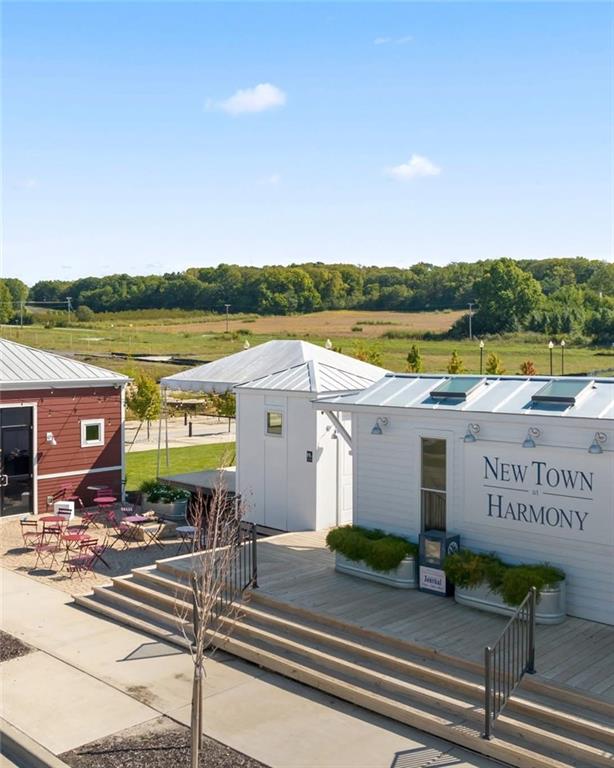
Welcome to New Town at Harmony, where timeless architecture meets modern living in this beautiful two-story, three-bedroom home located within the highly acclaimed Blue Springs School District. Step inside to find an open-concept main level that seamlessly blends the kitchen, dining, and great room, creating a bright and connected living space perfect for entertaining or family life. The kitchen island serves as the home’s central hub, while the dedicated pantry, coat closet, and powder bath keep daily life organized and efficient. Basement is not finished but could be if needed! Upstairs, retreat to a generous primary suite complete with a walk-in closet and private bath. Two additional bedrooms share a spacious full bath, and a versatile loft adds flexibility — perfect for a home office, playroom, or media space. A rear-entry 2 car garage, front porch charm, and low-maintenance yard make this home as functional as it is stylish. Surrounded by parks, amphitheater, sand volleyball courts with food truck, fitness center, and more this home captures the essence of modern neighborhood living in New Town at Harmony.
Estimate only — taxes, insurance, and HOA vary. Confirm exact figures with a lender.
Elementary
James Lewis
Middle
Brittany Hill
High
Blue Springs
Blue Springs school district. Assigned schools per the MLS record — verify enrollment boundaries with the district.
$399,900
Median list price
214
Homes for sale
On Market Date Sep 24, 2026
$350,000
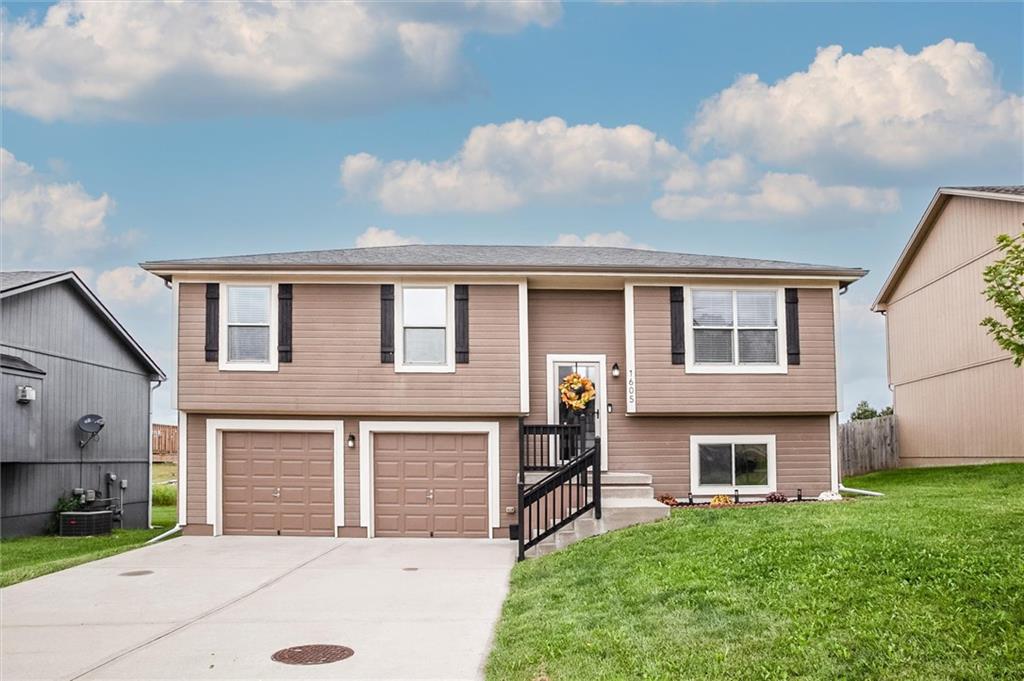
House1516 NW Primrose LaneBlue Springs, MO 64015
On Market Date Oct 2, 2026
$300,000
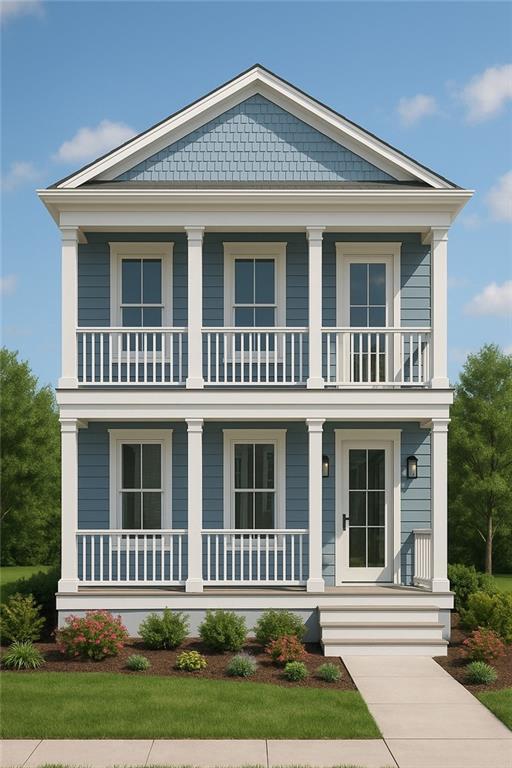
House1605 Bay AvenueIndependence, MO 64058
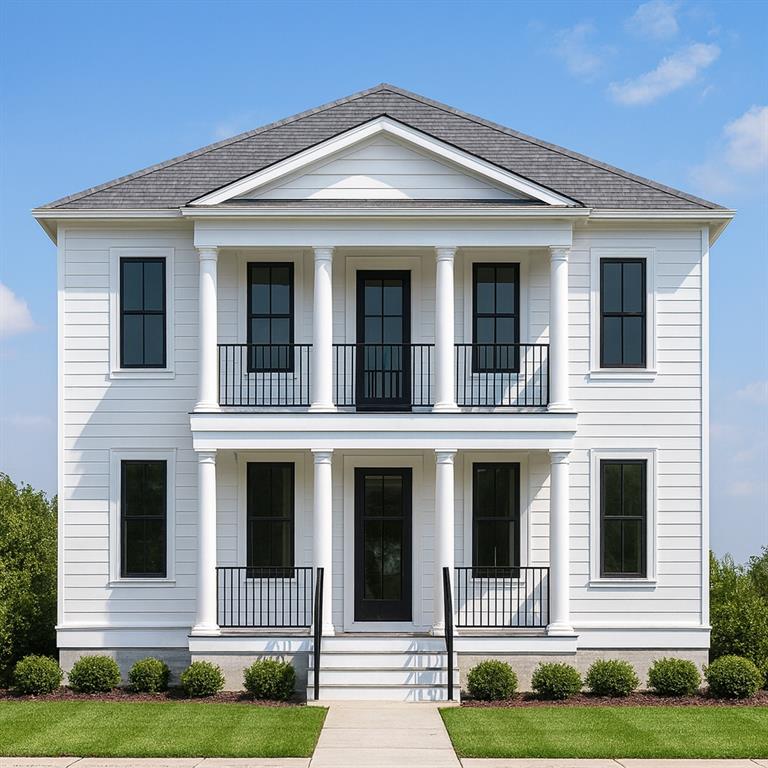
$396,000
House23805 E 11th Terrace SIndependence, MO 64056
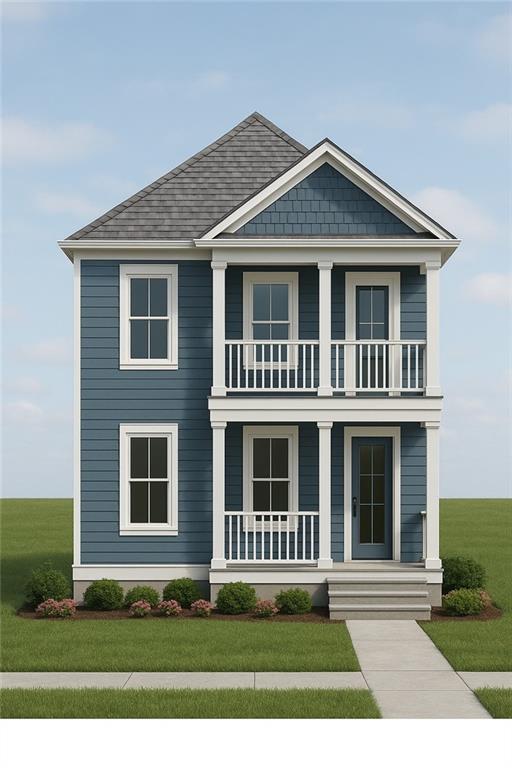
$454,000
House23801 E 11th Terrace SIndependence, MO 64056
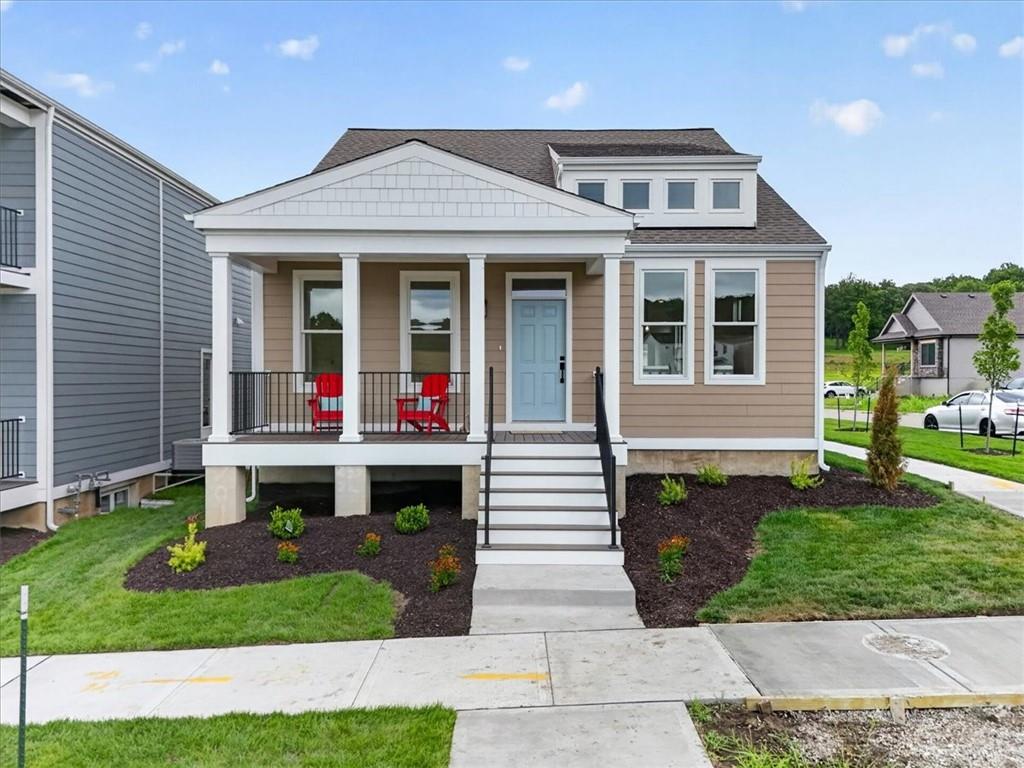
$396,000
House23718 E 11th Street SIndependence, MO 64056
$433,245
House23722 E 11th Street SBlue Springs, MO 64056


Listings courtesy of Heartland MLS as distributed by MLS GRID
Based on information submitted to the MLS GRID as of 9/24/2026, 12:40:10 AM CDT. All data is obtained from various sources and may not have been verified by broker or MLS GRID. Supplied Open House Information is subject to change without notice. All information should be independently reviewed and verified for accuracy. Properties may or may not be listed by the office/agent presenting the information.
IDX information is provided exclusively for consumers' personal, non-commercial use and may not be used for any purpose other than to identify prospective properties consumers may be interested in purchasing. Data is deemed reliable but is not guaranteed by MLS GRID. Use of the MLS GRID Data may be subject to an end user license agreement prescribed by the applicable MLS.
Some IDX listings have been excluded from this website.
Any use or search of the data on this site other than by a consumer looking to purchase real estate is prohibited.
Notice a problem with listing information on this site? Email support@brokerandagent.com. Copyright notices.
