

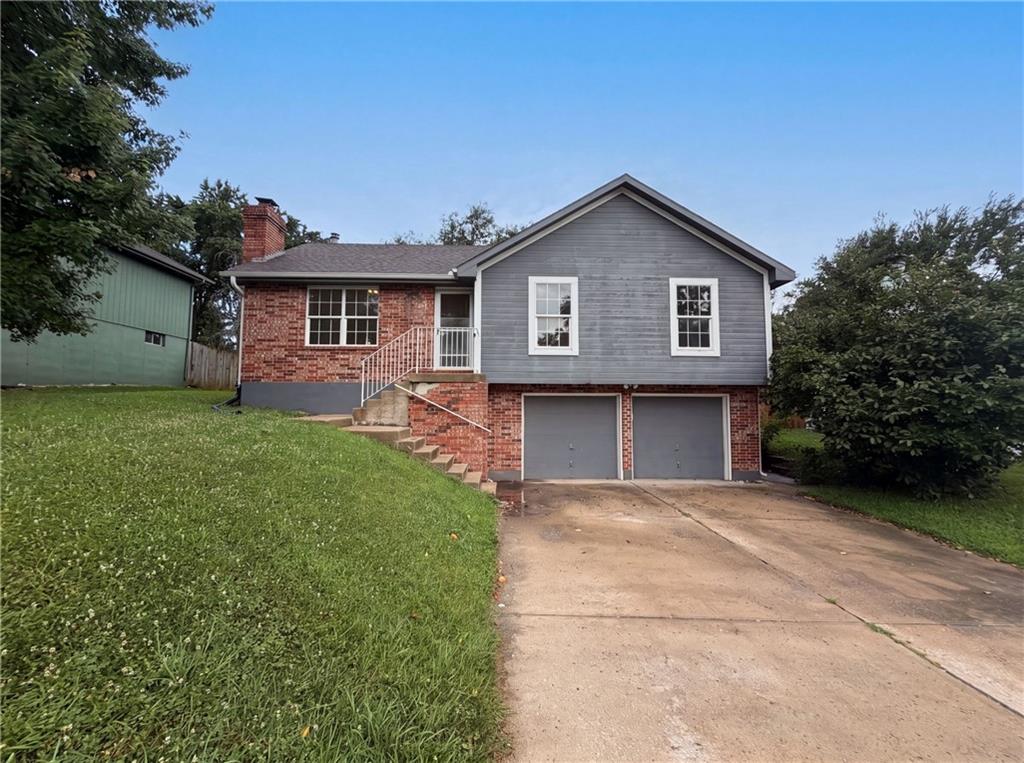
For Sale
$262,000
House1706 N Lazy Branch RoadIndependence, MO 64058
- 3 bd
- 2 ba
- 1,480 sqft
$300,000 · 3 bd · 3 ba · 1,633 sqft · Built 2015
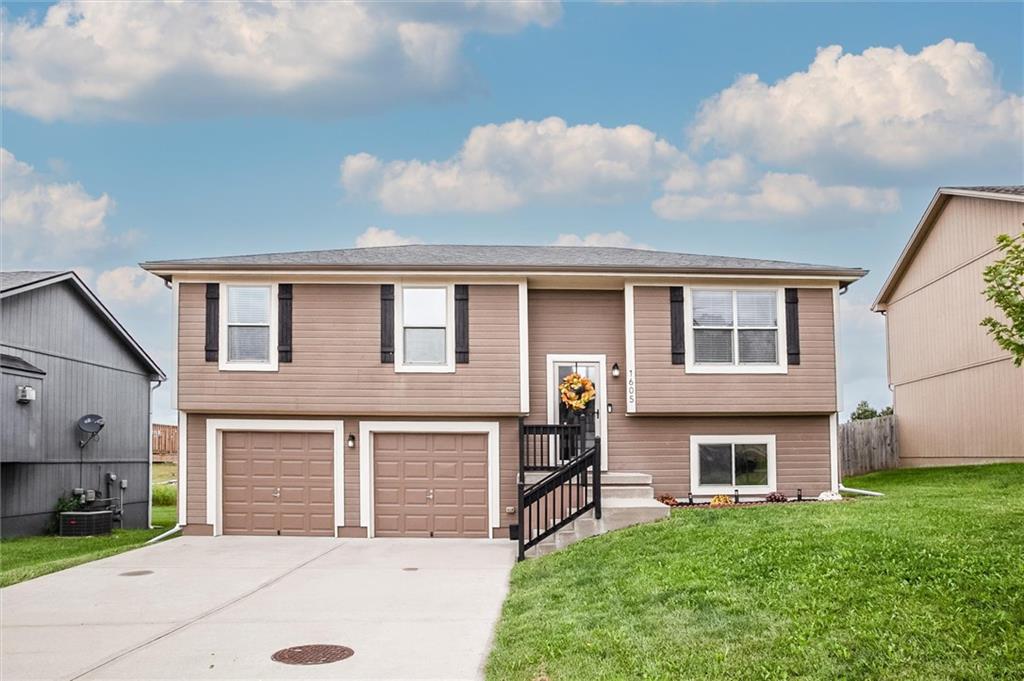
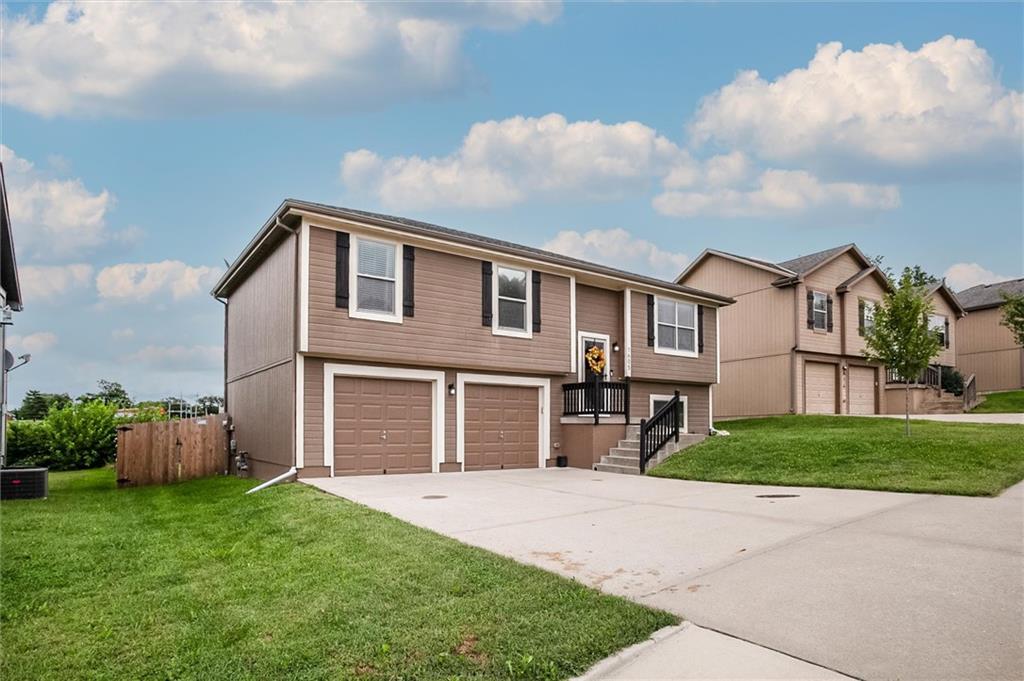
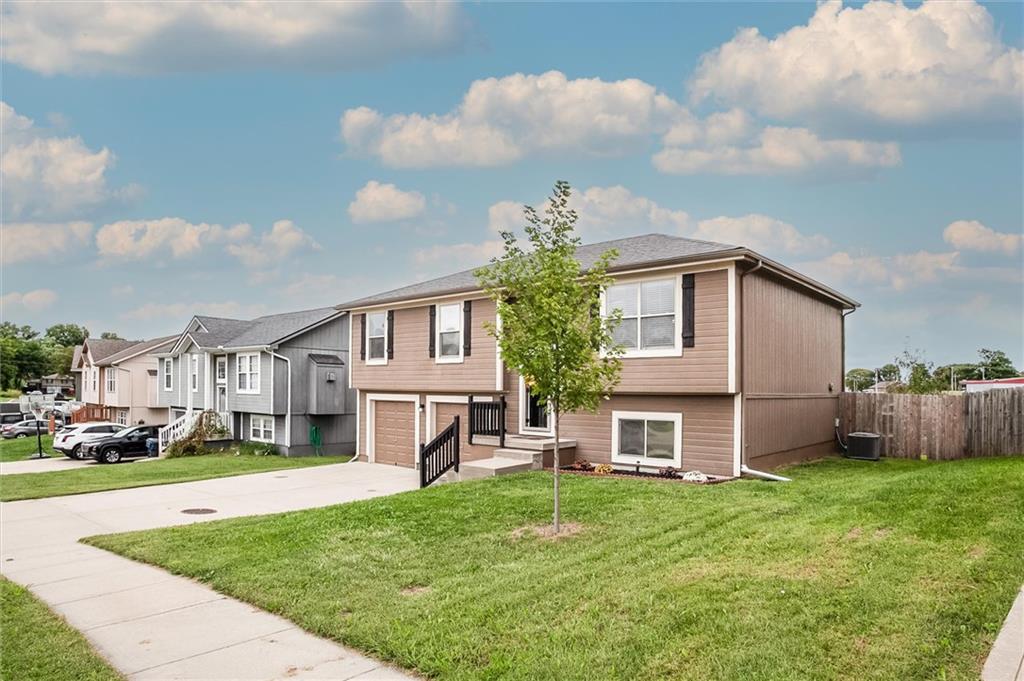
$300,000
1605 Bay Avenue · Independence, MO · 64058
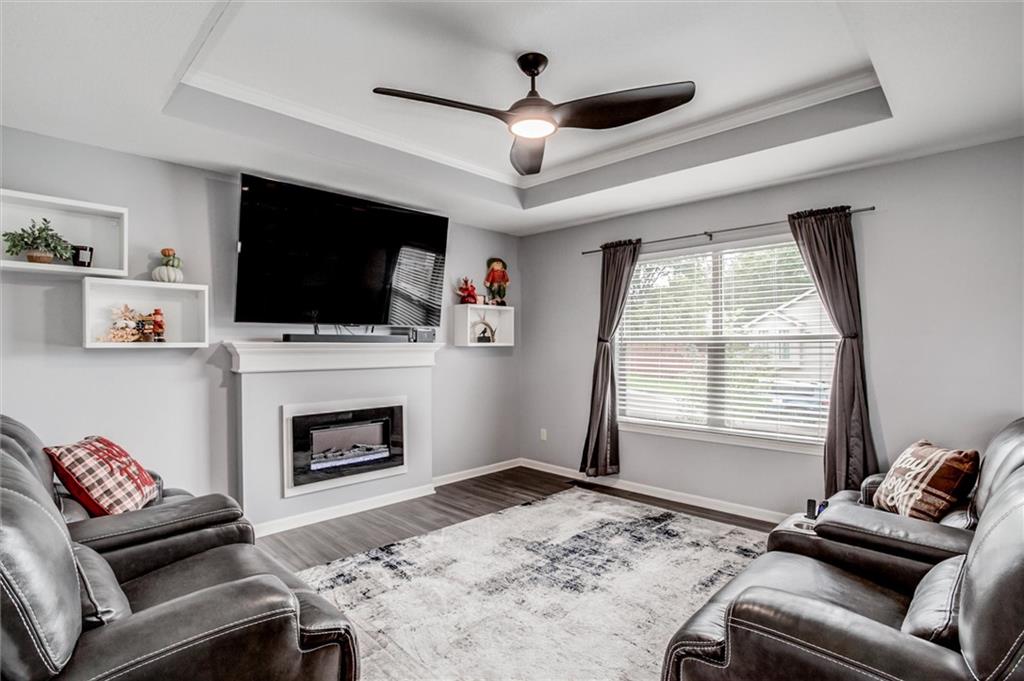
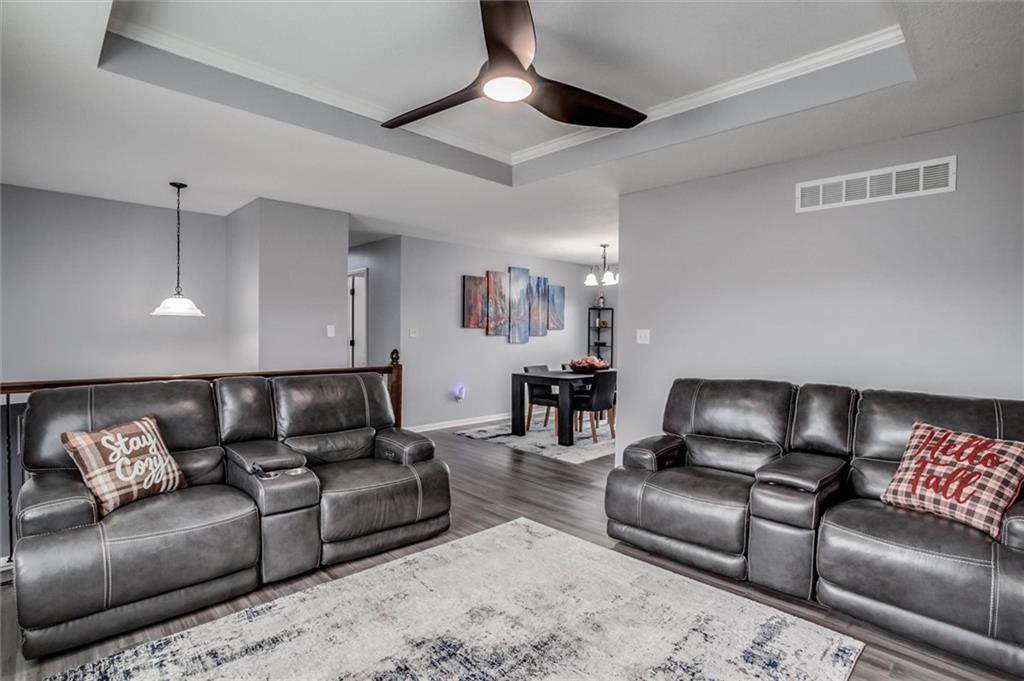
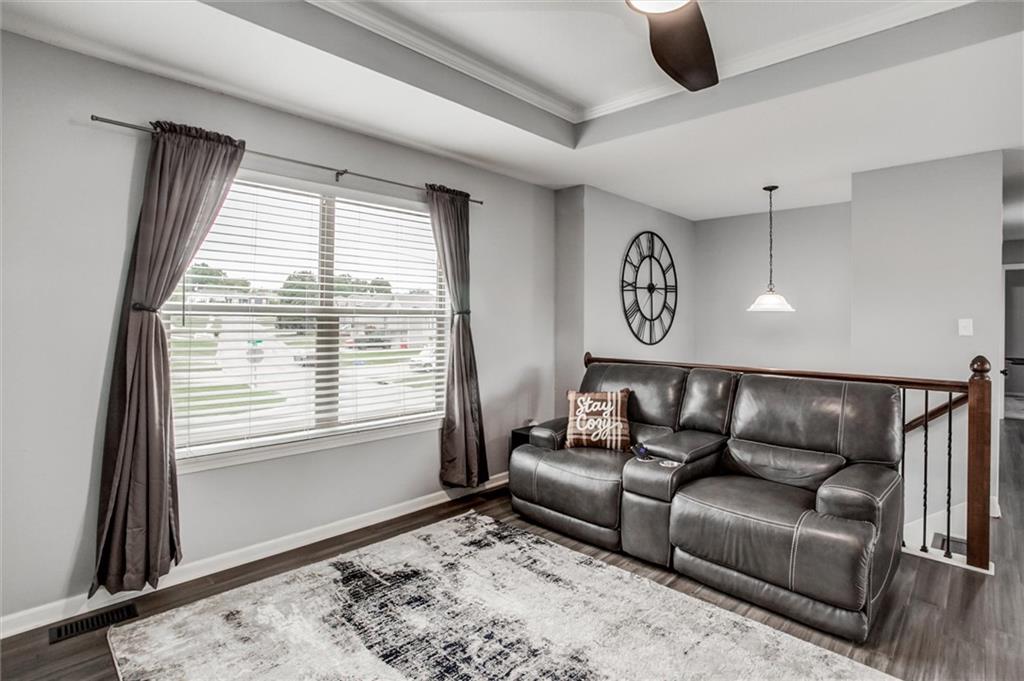
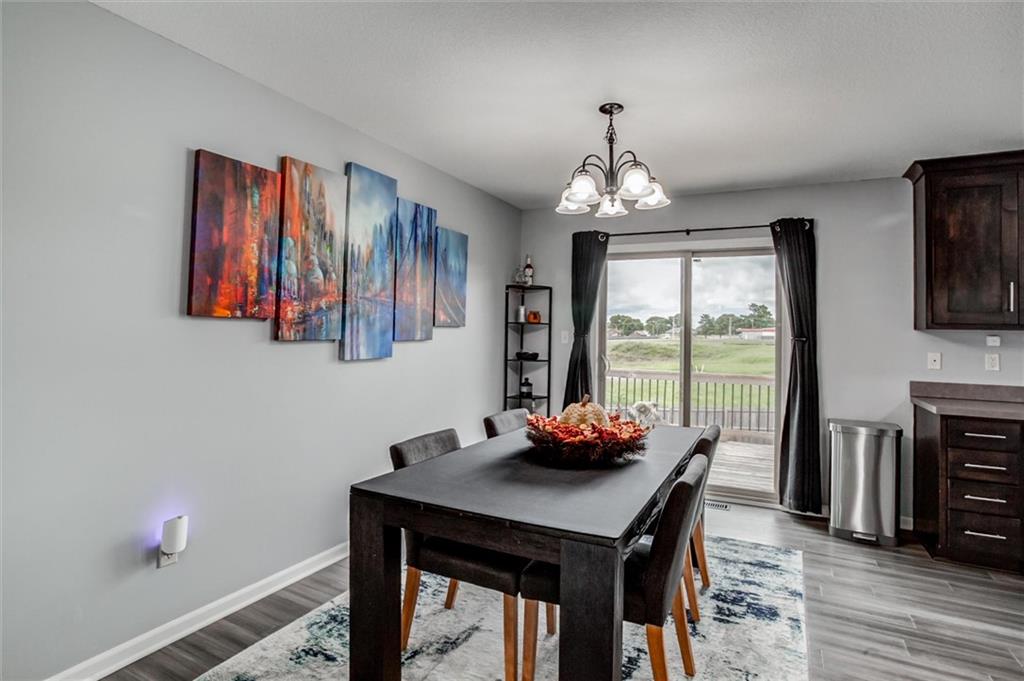
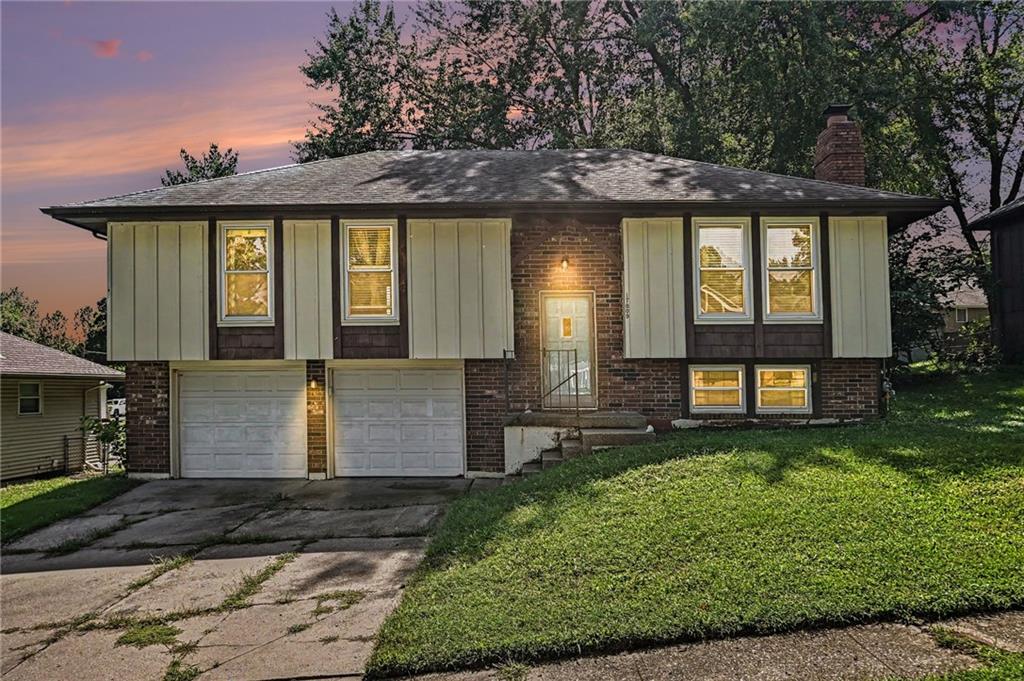
Looking for a terrific, updated home in Independence? This charming split-level home is sparkled up and ready for new homeowners. Encompassing approximately 1,182 square feet of living space, this newly refreshed home is complete with soothing neutral colors and luxury waterproof vinyl flooring throughout. It accommodates three bedrooms and two full bathrooms on the main level plus a fully finished lower-level space with laundry and new half bathroom for additional living space. Inside, the open-concept main level features a comfortable living room with an electric fireplace plus abundant windows, that steps to the dining room and kitchen defined by floor to ceiling stained cabinets, walk-in pantry, and a suite of stainless appliances including a dishwasher, refrigerator, microwave and electric range/oven. Everyday convenience is elevated by essential features, including ceiling fans and programable lights. The primary bedroom has inset ceiling detail plus its own full bathroom ensuite with shower. The double garage space is an additional functional space complete with professional epoxy coating by EpoxyKC. Main level walks out to a wood deck and sizeable fenced yard. It is close to highway access of 291 and I-70 with lots of things to do nearby.
Listed by ReeceNichols-KCN · Peggy Jones-Wilson
MLS# 2643804 · Coming Soon On Market Date October 2, 2026
Estimate only — taxes, insurance, and HOA vary. Confirm exact figures with a lender.
Middle
Osage Trail
High
Fort Osage
Fort Osage school district. Assigned schools per the MLS record — verify enrollment boundaries with the district.
$219,900
Median list price
435
Homes for sale
$262,000
House1706 N Lazy Branch RoadIndependence, MO 64058
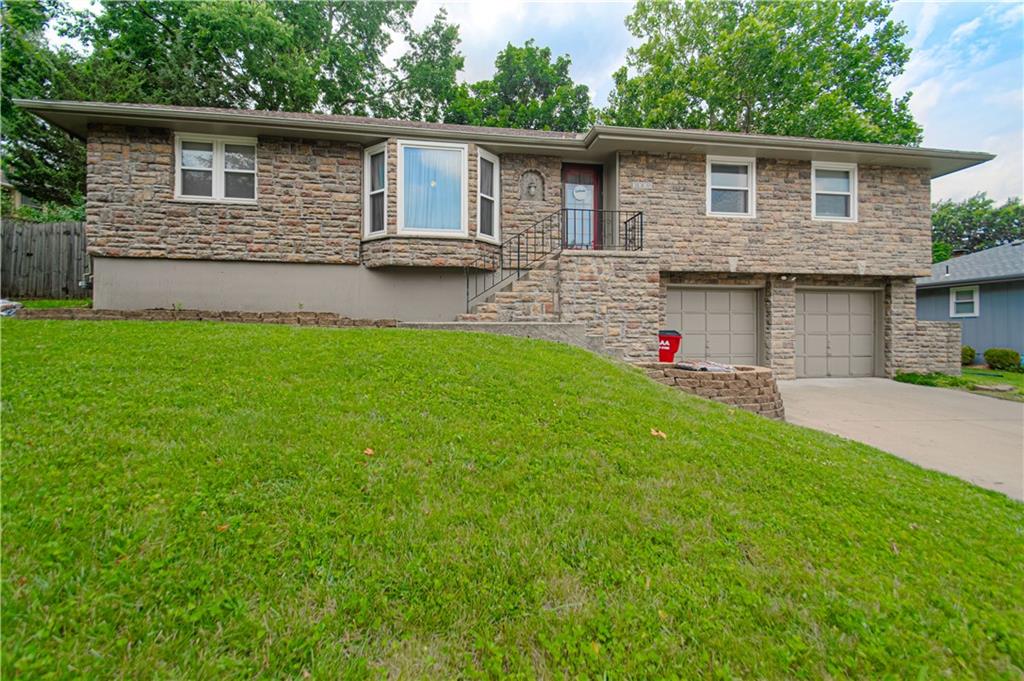
$275,000
House3008 S Cochise DriveIndependence, MO 64057
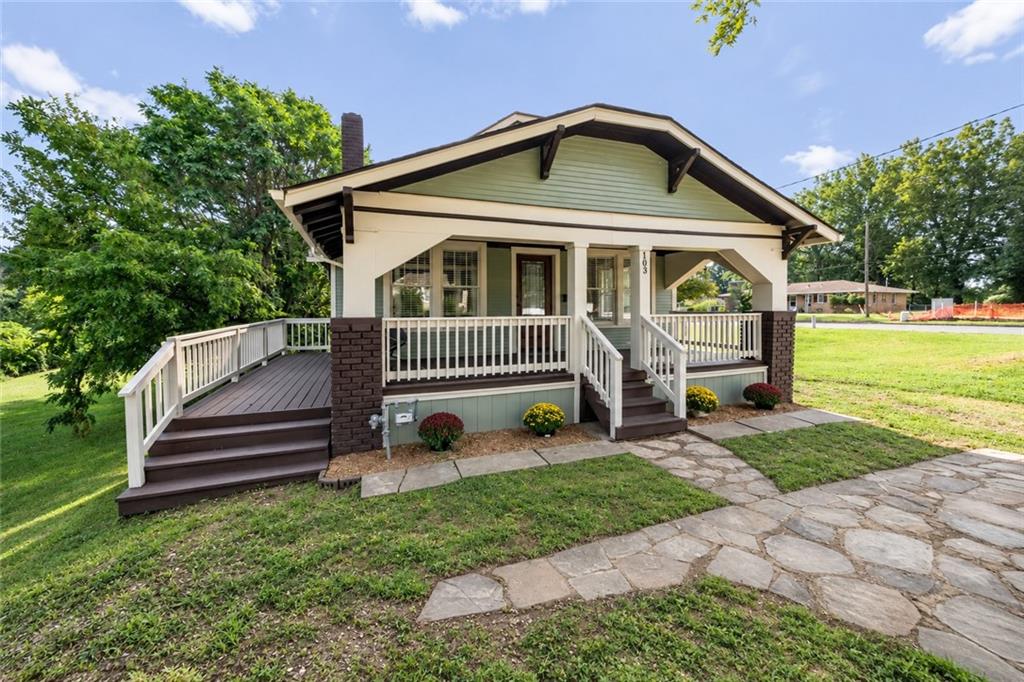
$240,000
House103 N Wilson StreetIndependence, MO 64050
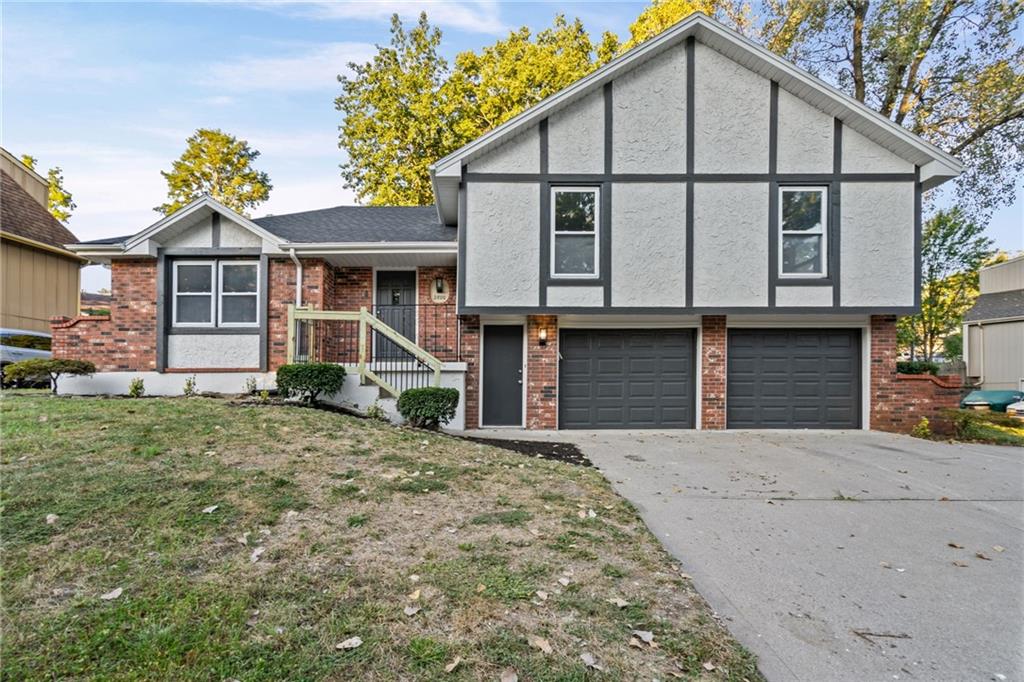
$339,900
House2800 S Cochise DriveIndependence, MO 64057
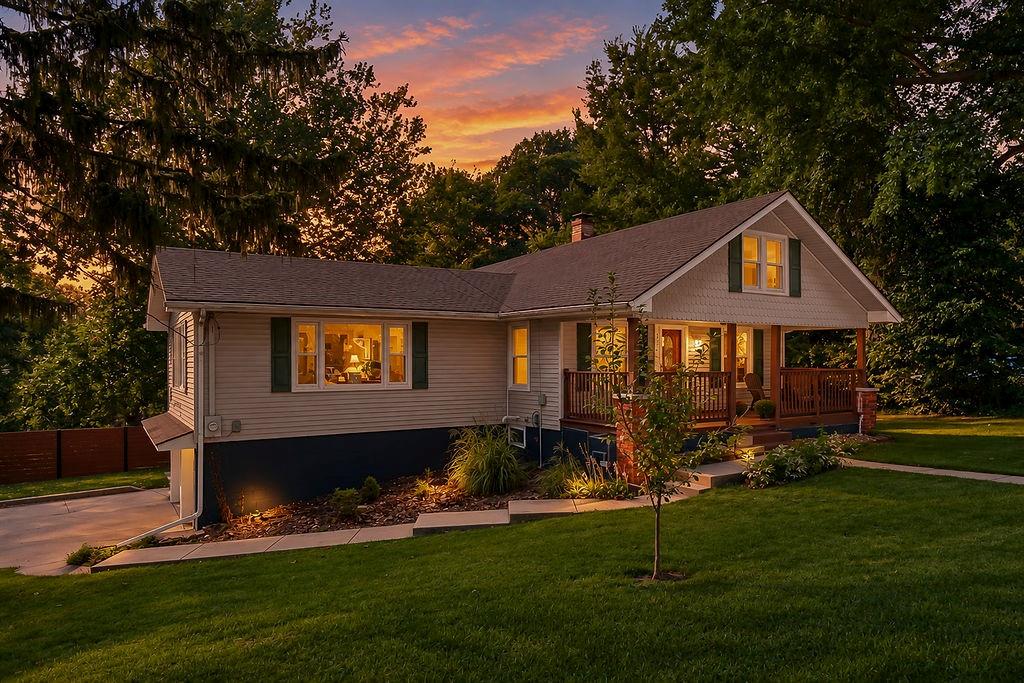
$295,000
House3526 N River BoulevardSugar Creek, MO 64050
$240,000
House17009 E 3rd Terrace SIndependence, MO 64056


Listings courtesy of Heartland MLS as distributed by MLS GRID
Based on information submitted to the MLS GRID as of 9/24/2026, 1:20:06 AM CDT. All data is obtained from various sources and may not have been verified by broker or MLS GRID. Supplied Open House Information is subject to change without notice. All information should be independently reviewed and verified for accuracy. Properties may or may not be listed by the office/agent presenting the information.
IDX information is provided exclusively for consumers' personal, non-commercial use and may not be used for any purpose other than to identify prospective properties consumers may be interested in purchasing. Data is deemed reliable but is not guaranteed by MLS GRID. Use of the MLS GRID Data may be subject to an end user license agreement prescribed by the applicable MLS.
Some IDX listings have been excluded from this website.
Any use or search of the data on this site other than by a consumer looking to purchase real estate is prohibited.
Notice a problem with listing information on this site? Email support@brokerandagent.com. Copyright notices.
