

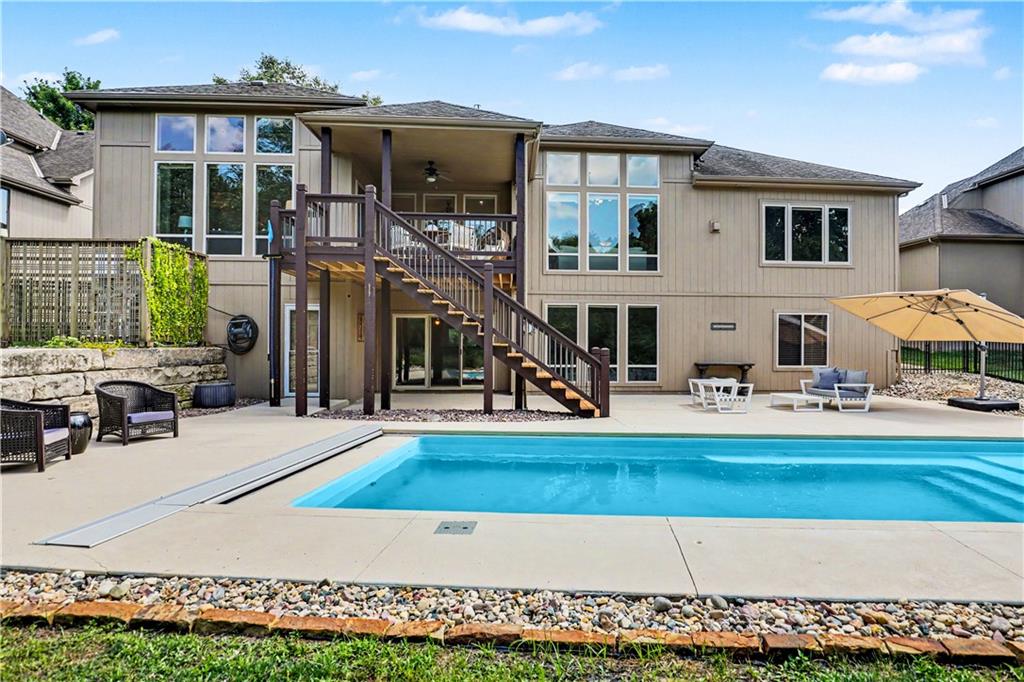
Pending
$699,950
House1616 NE Daltons Ridge DriveLee's Summit, MO 64064
- 3 bd
- 4 ba
- 3,900 sqft
$649,950 · 3 bd · 3 ba · 2,418 sqft · Built 1980
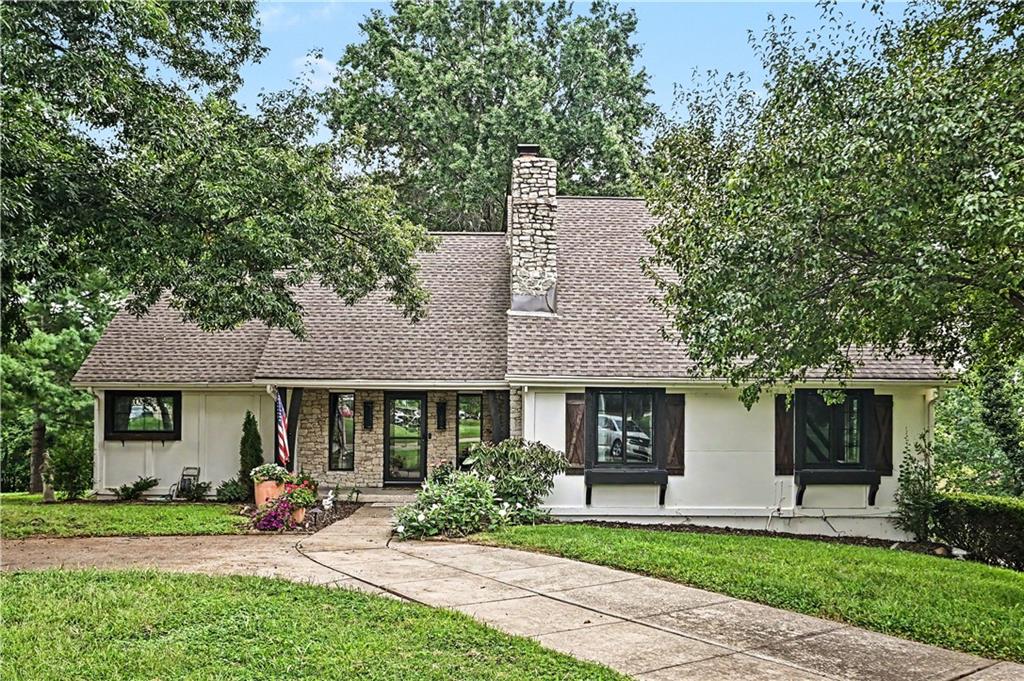
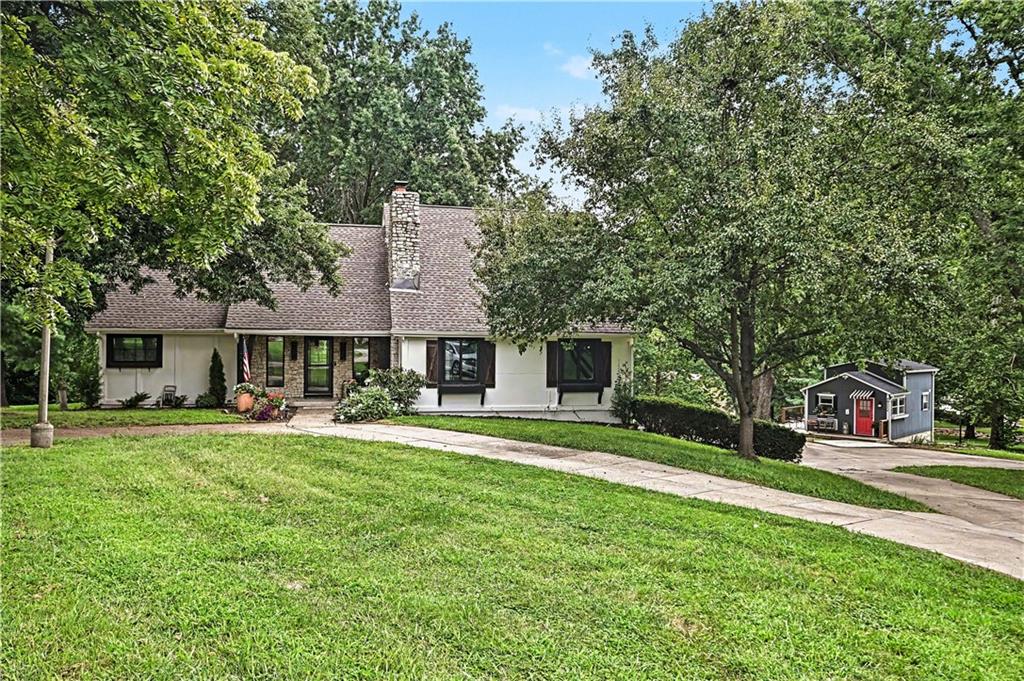
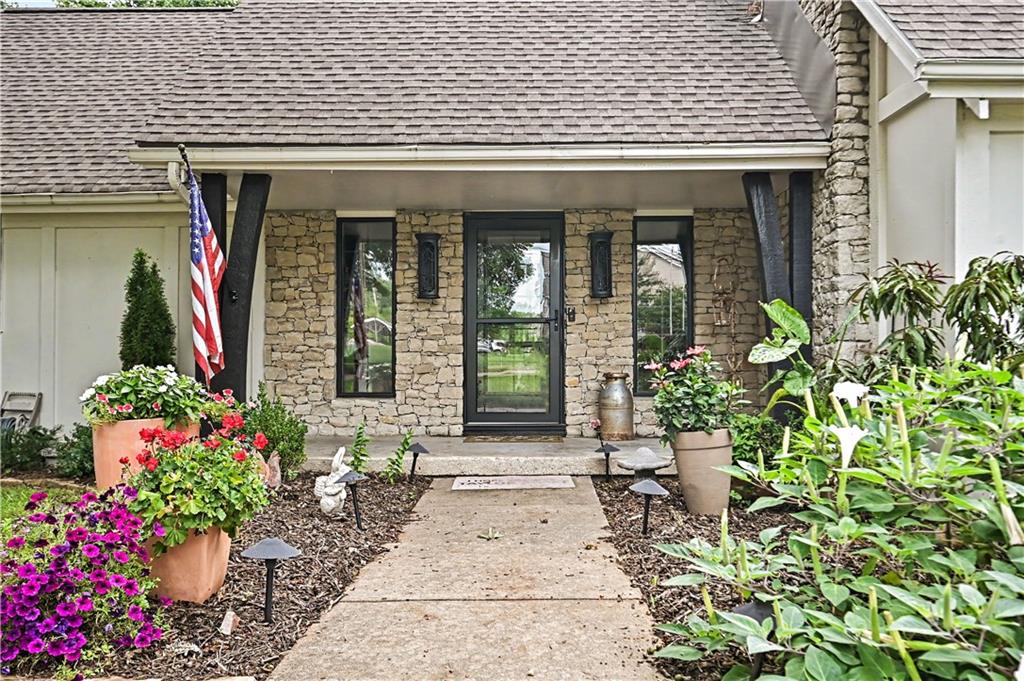
$649,950
4811 Lees Summit Road · Kansas City, MO · 64136
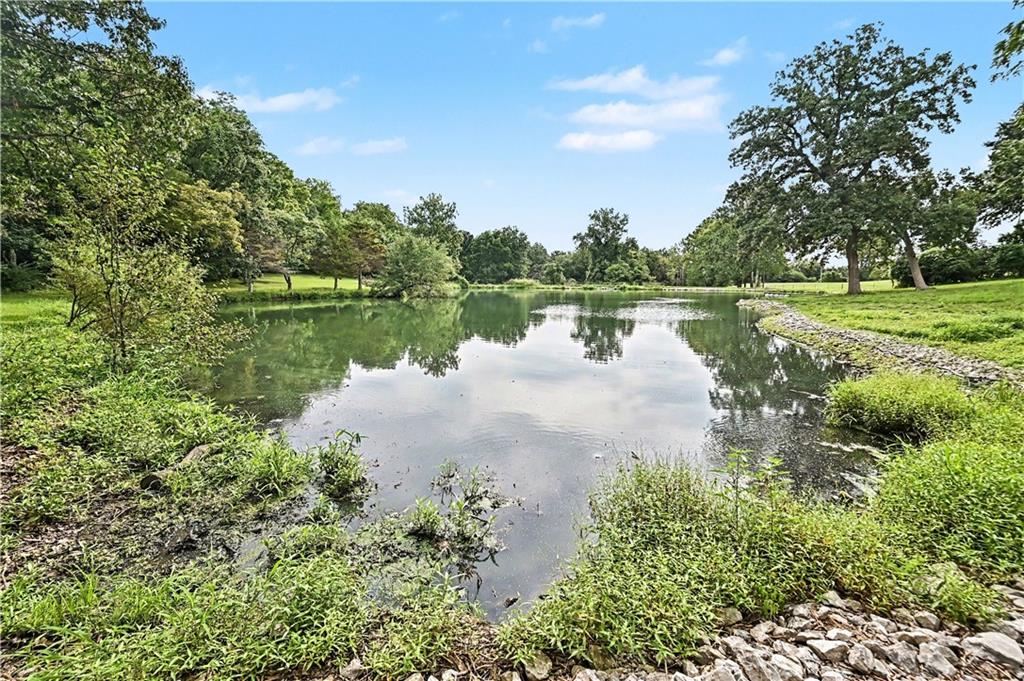
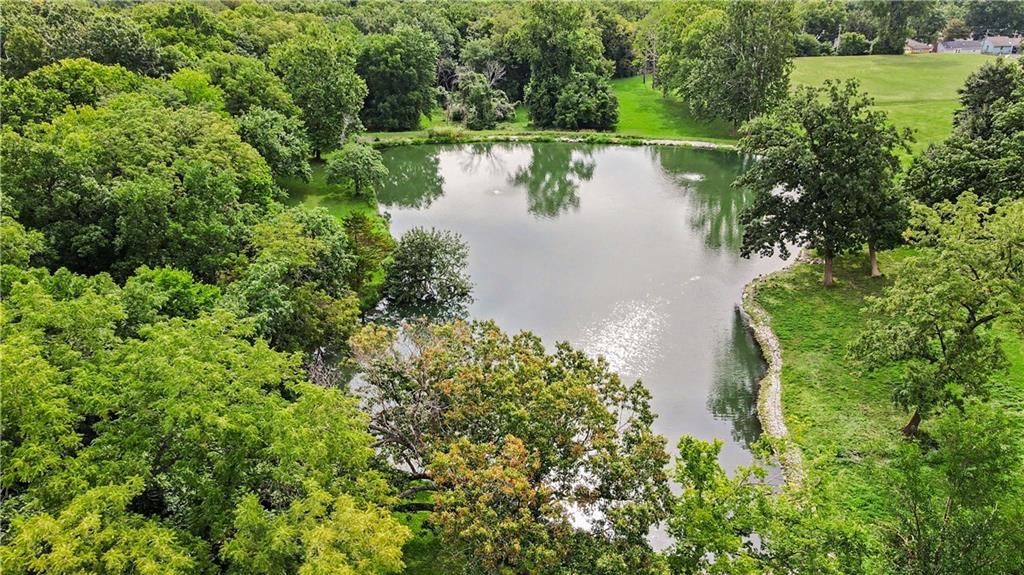
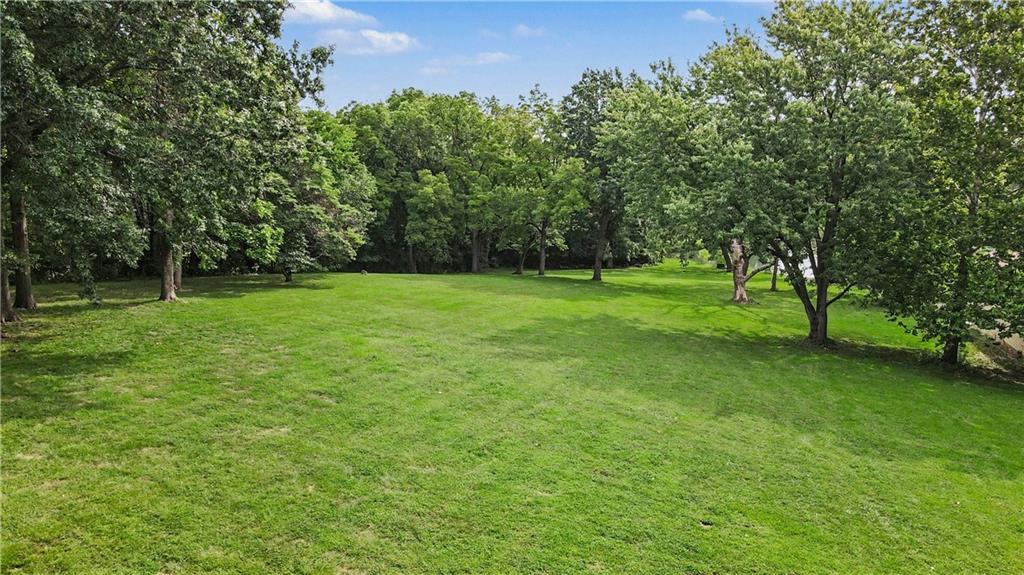
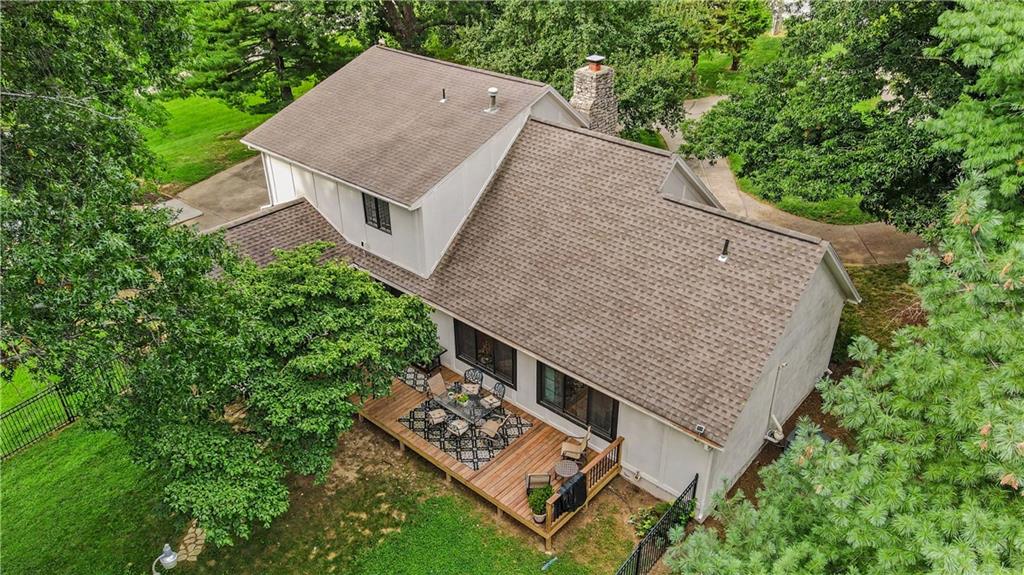
Welcome to your own private retreat—where rustic charm, thoughtful updates, and incredible outdoor living come together on 4.7 beautiful acres! This exceptional 2,268-square-foot home is filled with character and warmth, beginning with a welcoming entry featuring rich hardwood floors. The heart of the home is truly spectacular, with exposed wood trusses, soaring vaulted ceilings, and massive stone fireplace. The kitchen features custom cabinetry, pantry, granite countertops, a spacious island, and an impressive collection of stainless-steel appliance. The adjacent dining area offers additional built-in storage and a beverage refrigerator, making gatherings effortless and enjoyable. The home offers three bedrooms and two-and-a-half baths, including a beautifully updated primary suite. The recently remodeled primary bath features a luxurious soaking tub, spacious walk-in shower, double vanity, and generous walk-in closet. Two additional bedrooms and a full bath are located upstairs. Step outside and discover what truly sets this property apart. Expansive views, beautiful landscaping, and a stocked pond create a peaceful, private setting that feels worlds away from the ordinary. The extensive list of updates includes newer main-level windows, fresh interior and exterior paint, a new electrical system, beautiful landscaping, new decks, a water filtration system, reverse-osmosis drinking water system, and new steel fencing. There is the adorable fully equipped tiny house! This charming additional dwelling features a full kitchen, bathroom with soaking tub, heating and cooling, living area, and bedroom. Whether used for guests, extended family, a private office or studio, or as an income-producing opportunity, the possibilities are truly exciting. With unique character, incredible acreage, stocked pond, extensive updates, peaceful setting, and fully equipped tiny house, this property offers something truly special. Come experience it for yourself.
Estimate only — taxes, insurance, and HOA vary. Confirm exact figures with a lender.
Elementary
William Southern
Middle
Bridger
High
Truman
Independence school district. Assigned schools per the MLS record — verify enrollment boundaries with the district.
$257,000
Median list price
2632
Homes for sale
$699,950
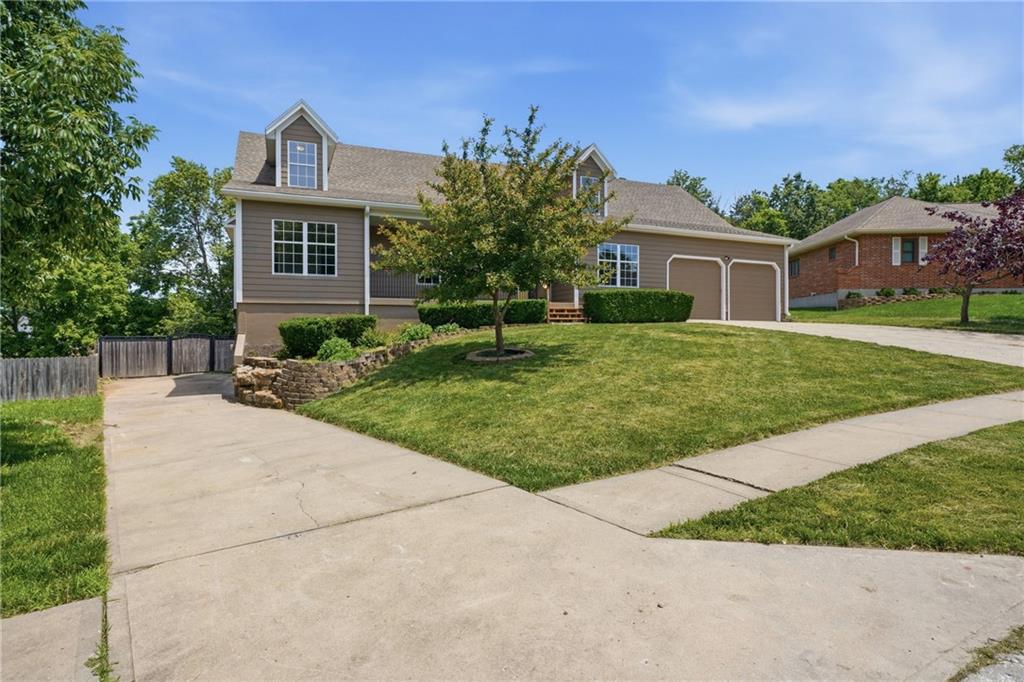
House1616 NE Daltons Ridge DriveLee's Summit, MO 64064
$616,000
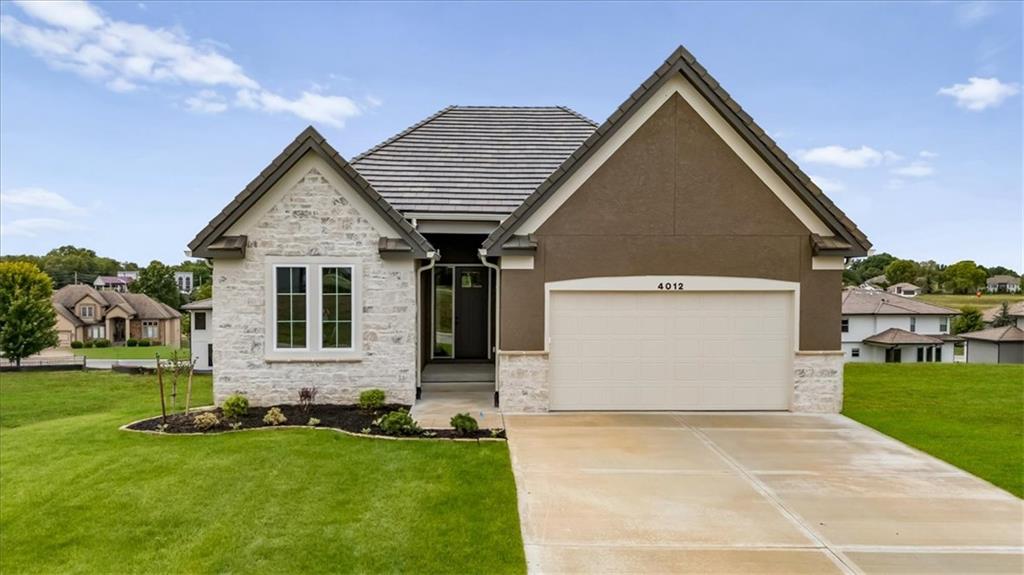
House4012 NE Chapel Ridge PlaceLee's Summit, MO 64064
$595,000
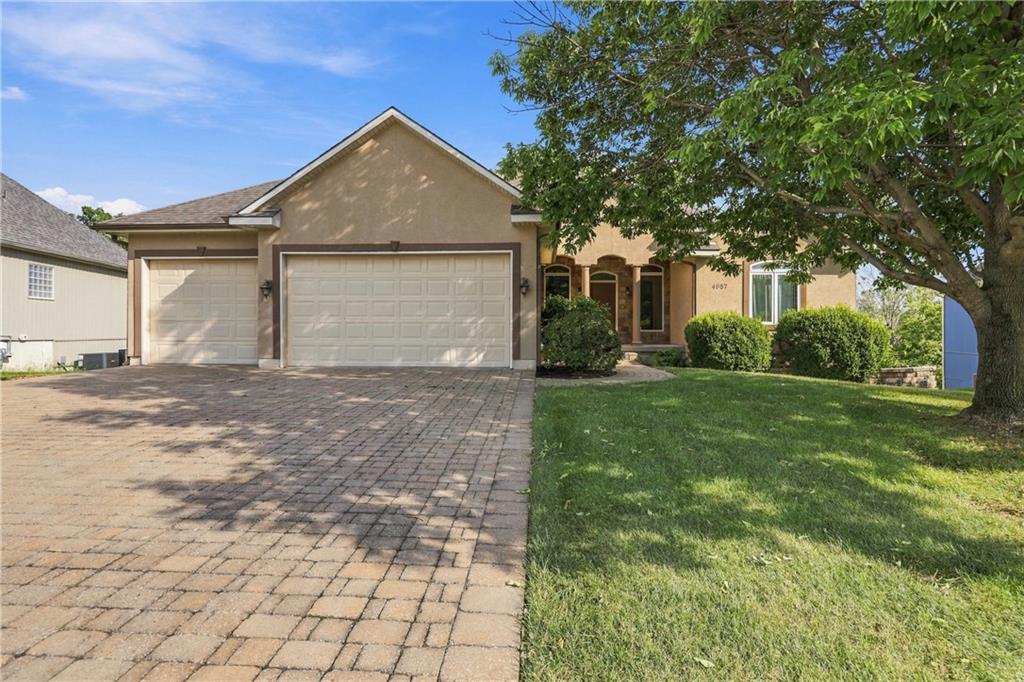
House4957 S Park Ridge DriveIndependence, MO 64015
$699,000
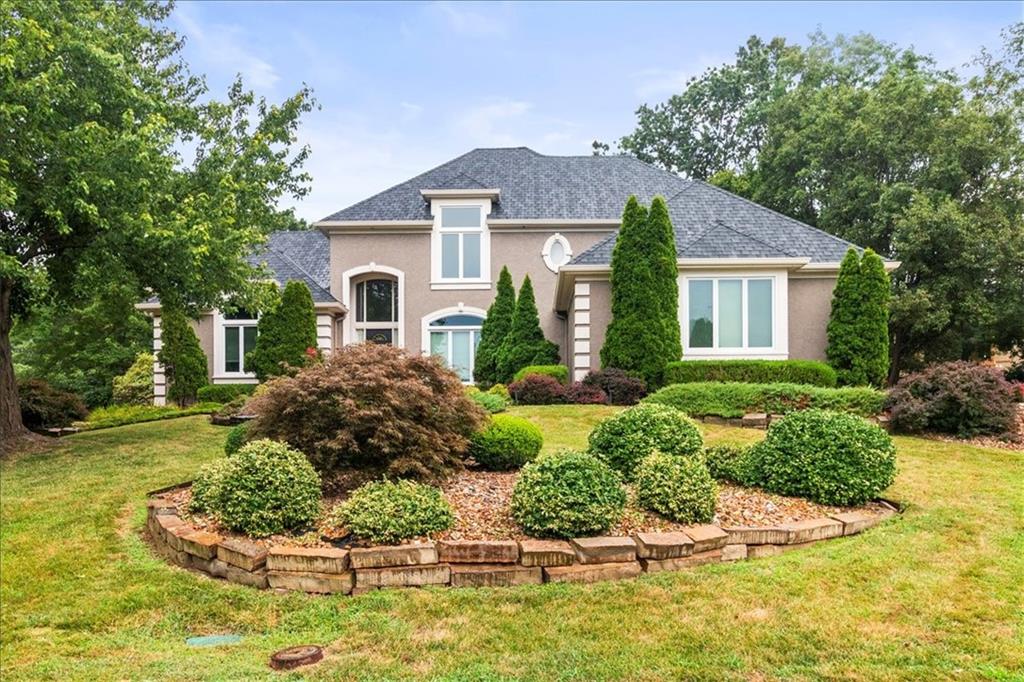
House713 NE DICK HOWSER CourtLee's Summit, MO 64064
$525,000
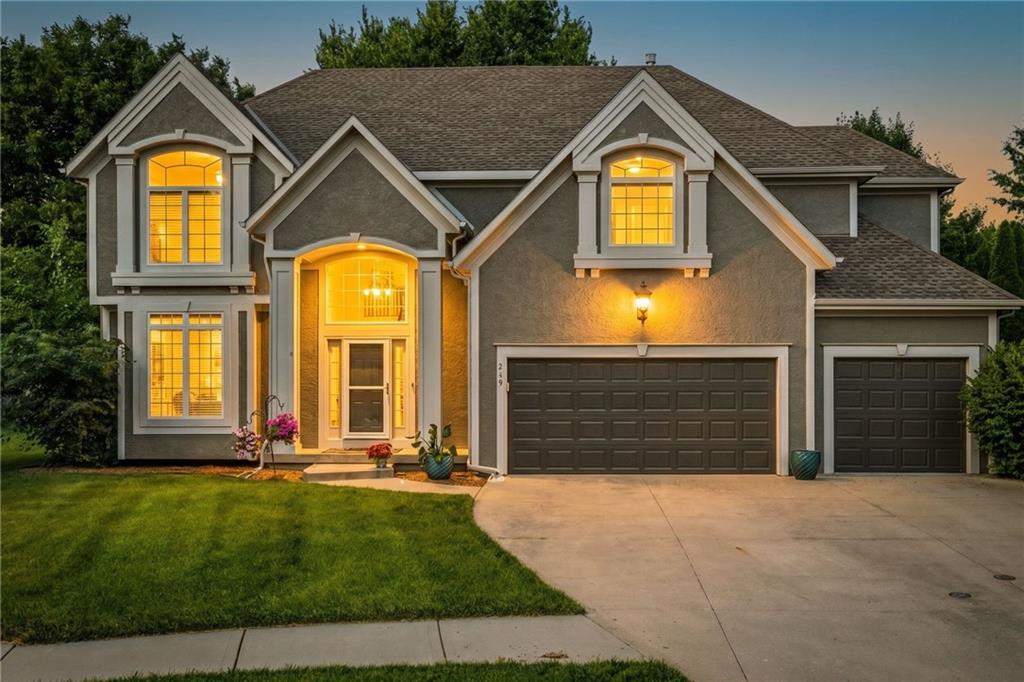
House249 NE Misty Meadow DriveLee's Summit, MO 64064
$495,500
House12104 E 78th TerraceKansas City, MO 64138


Listings courtesy of Heartland MLS as distributed by MLS GRID
Based on information submitted to the MLS GRID as of 9/24/2026, 6:20:07 AM CDT. All data is obtained from various sources and may not have been verified by broker or MLS GRID. Supplied Open House Information is subject to change without notice. All information should be independently reviewed and verified for accuracy. Properties may or may not be listed by the office/agent presenting the information.
IDX information is provided exclusively for consumers' personal, non-commercial use and may not be used for any purpose other than to identify prospective properties consumers may be interested in purchasing. Data is deemed reliable but is not guaranteed by MLS GRID. Use of the MLS GRID Data may be subject to an end user license agreement prescribed by the applicable MLS.
Some IDX listings have been excluded from this website.
Any use or search of the data on this site other than by a consumer looking to purchase real estate is prohibited.
Notice a problem with listing information on this site? Email support@brokerandagent.com. Copyright notices.
