

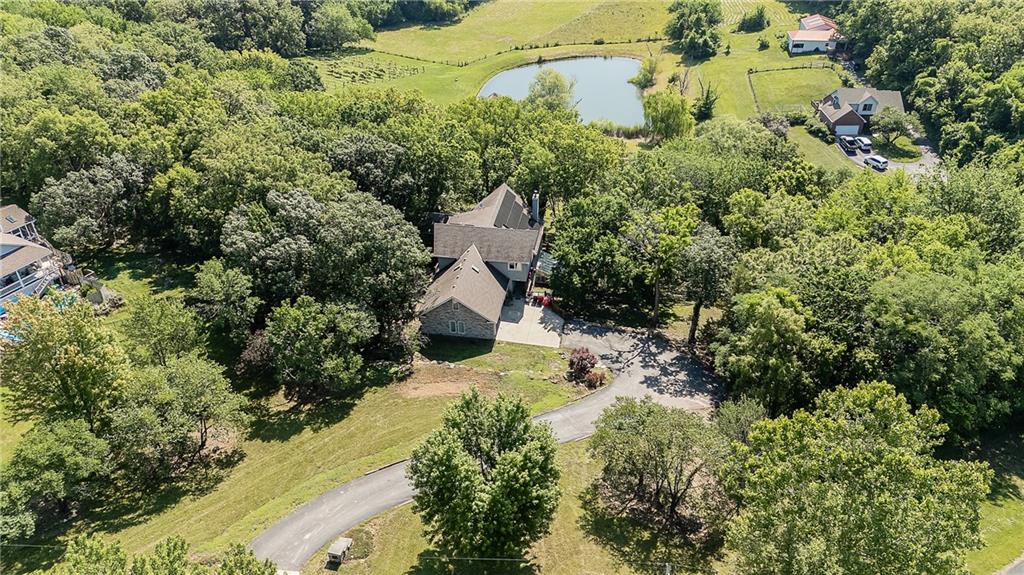
For Sale
$799,000
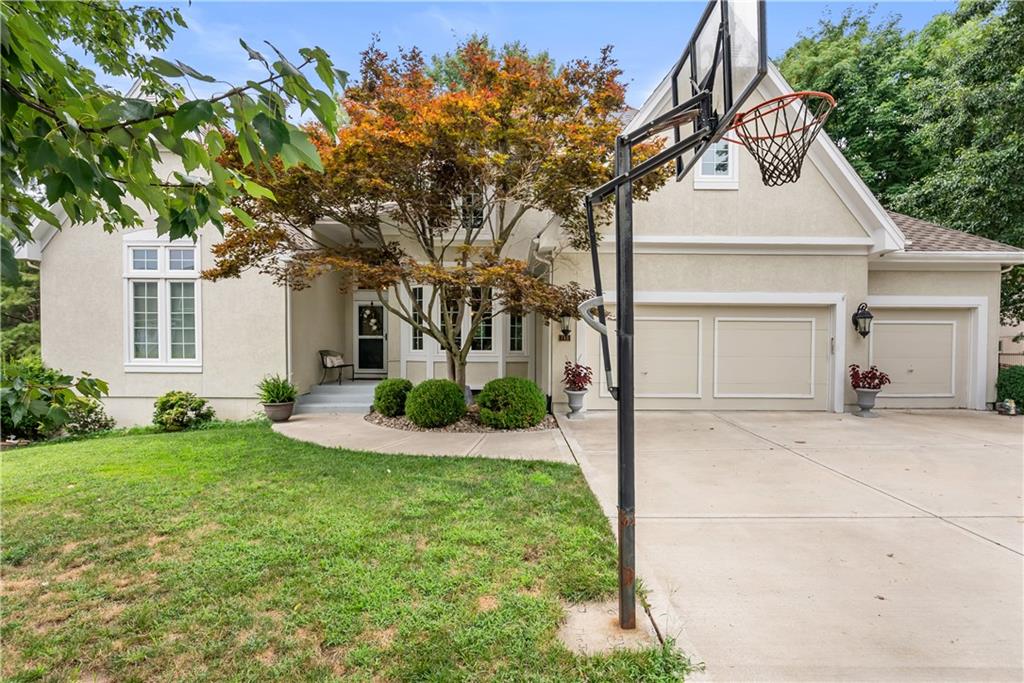
House2323 S Crenshaw RoadIndependence, MO 64057
- 5 bd
- 4 ba
- 4,683 sqft
$835,000 · 5 bd · 6 ba · 5,996 sqft · Built 2008
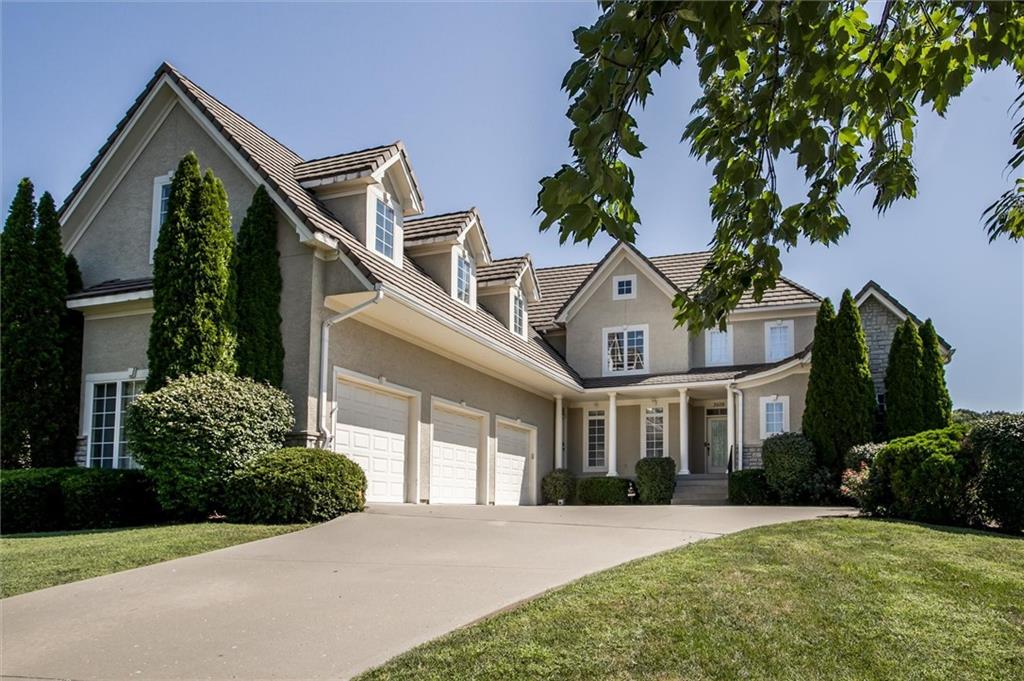
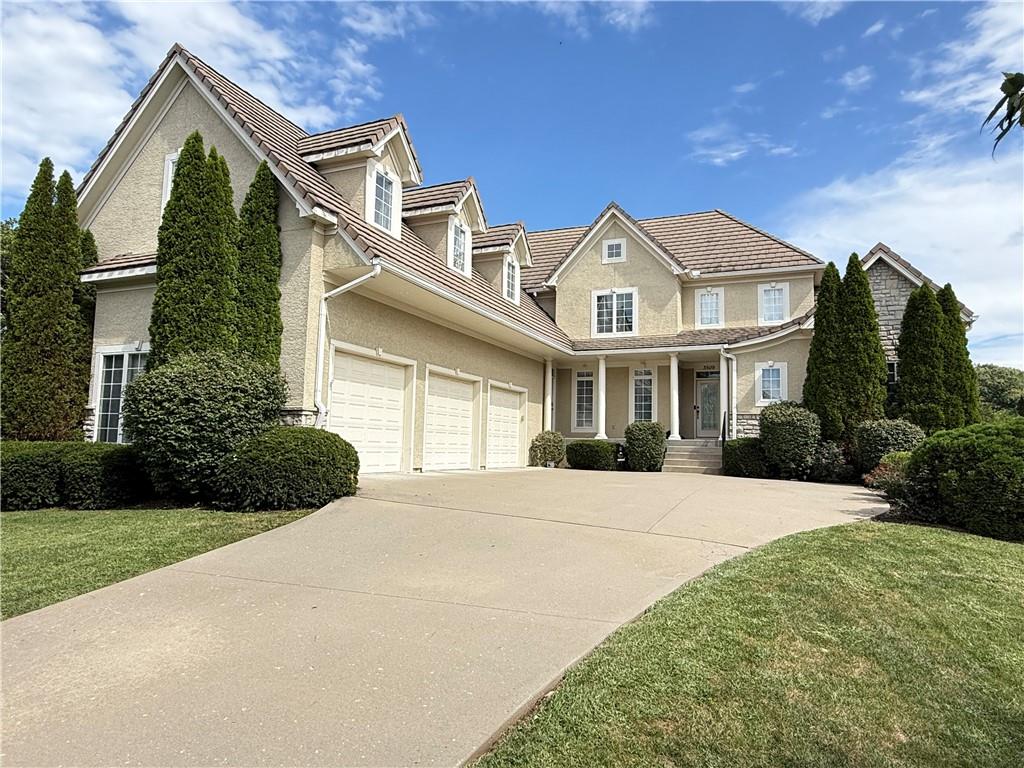
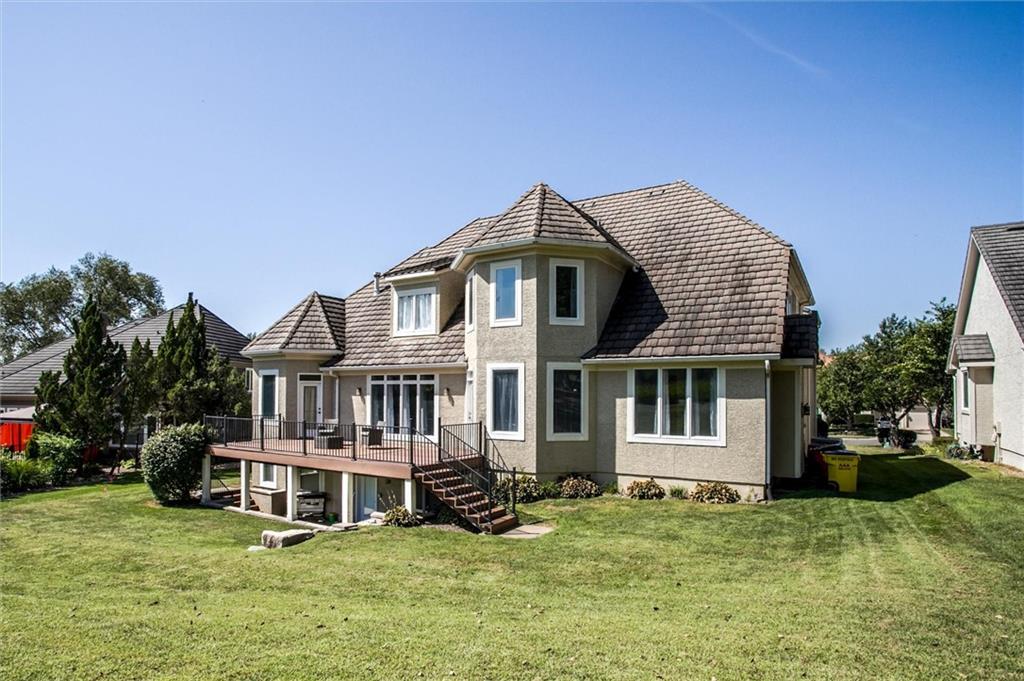
$835,000
3509 S Saddle Ridge Drive · Independence, MO · 64057
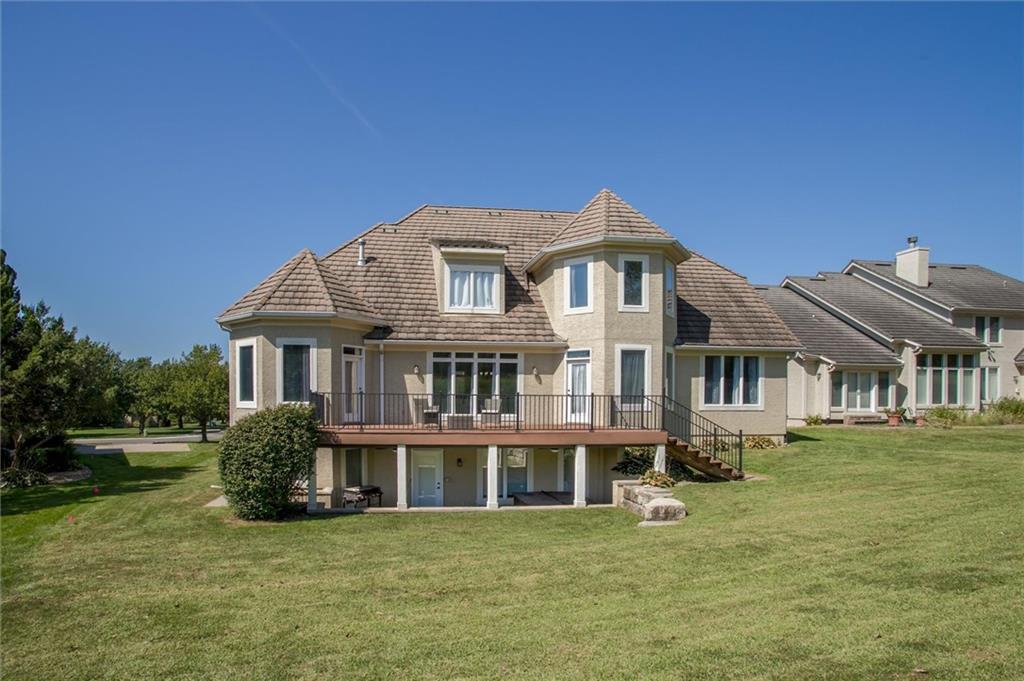
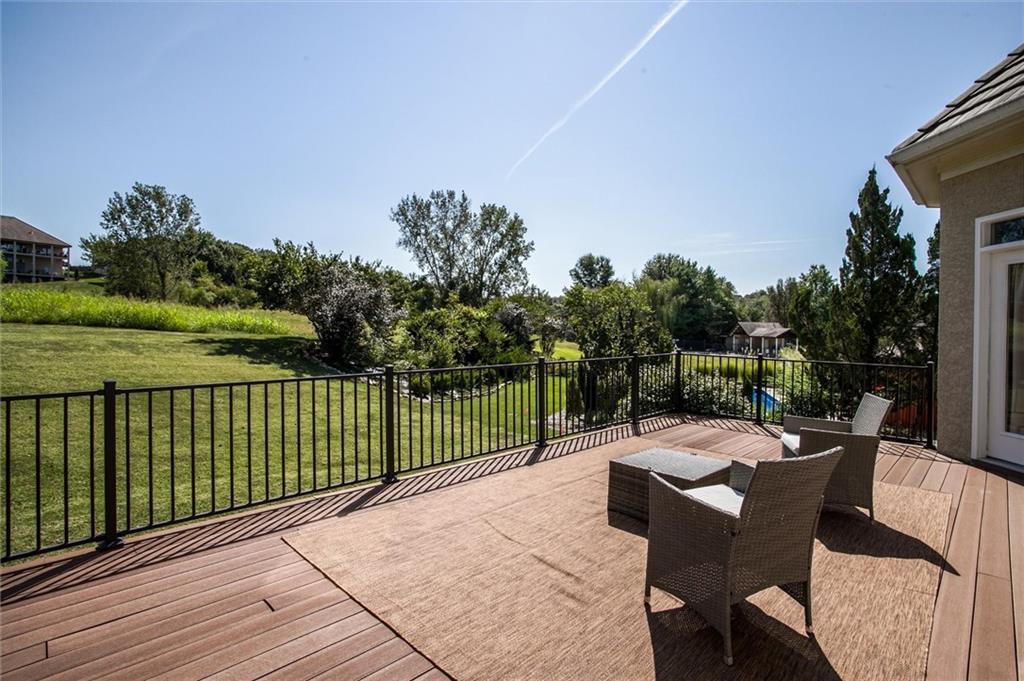
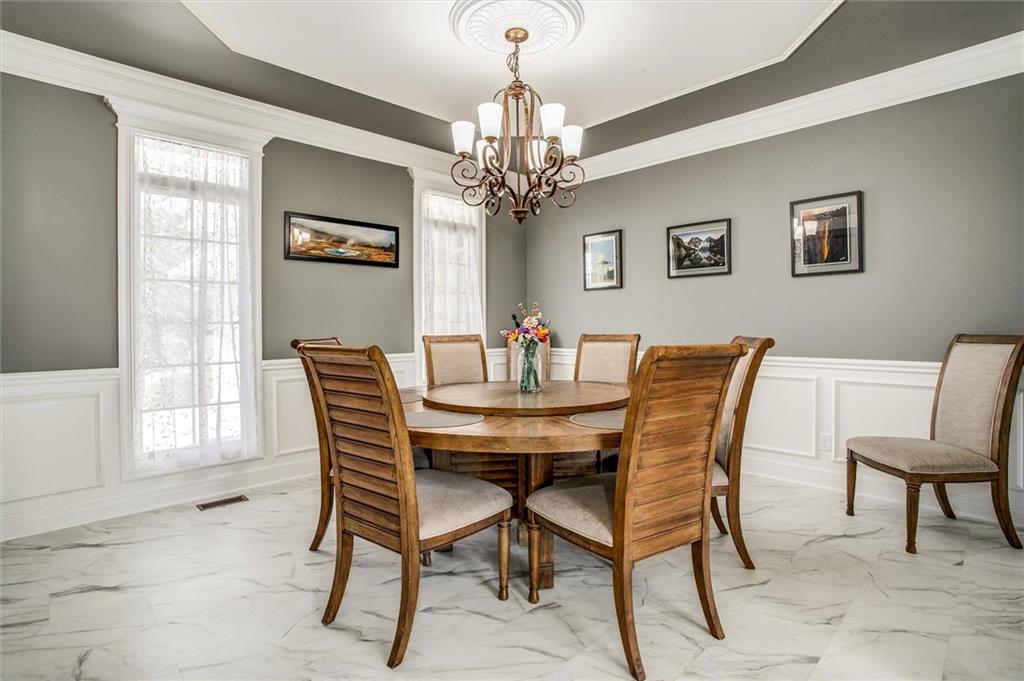
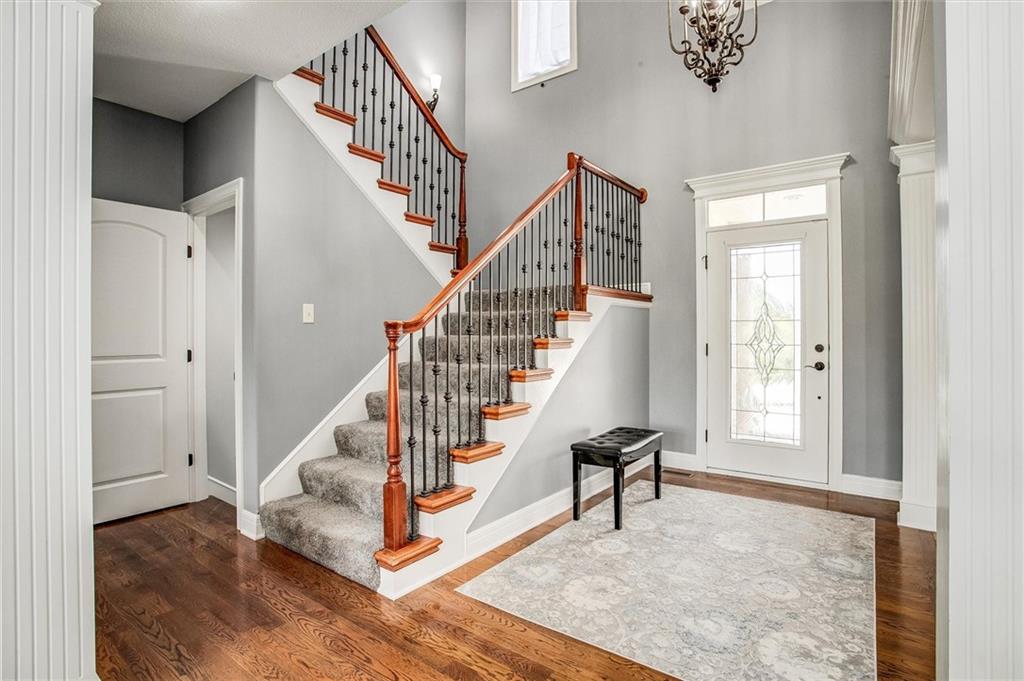
Beautifully built 1.5-story home offering 5 bedrooms, two fireplaces, multiple living areas, and picturesque views of a gorgeous backyard backing to green space. Ideally located near the community pool, this home offers a wonderful combination of privacy, space, and convenience. The main level features hardwood floors, a spacious primary suite, and a gourmet kitchen complete with a gas range, double ovens, stainless steel appliances, custom cabinetry, and a generous breakfast bar. The kitchen flows seamlessly into the inviting hearth room, creating the perfect setting for everyday living and entertaining. Step outside to enjoy the large composite deck overlooking the beautiful backyard, or retreat to the private covered patio and hot tub. The finished walkout/walk-up lower level provides even more space for entertaining, along with abundant storage and plumbing already in place for an additional bathroom. Conveniently located with easy highway access and just minutes from shopping, dining, hospitals, schools, Stone Canyon Golf Club, and a variety of entertainment options. All of this within the highly regarded Blue Springs School District.
Estimate only — taxes, insurance, and HOA vary. Confirm exact figures with a lender.
Elementary
Sunny Pointe
Middle
Paul Kinder
High
Blue Springs
Blue Springs school district. Assigned schools per the MLS record — verify enrollment boundaries with the district.
$219,999
Median list price
447
Homes for sale
$799,000
House2323 S Crenshaw RoadIndependence, MO 64057
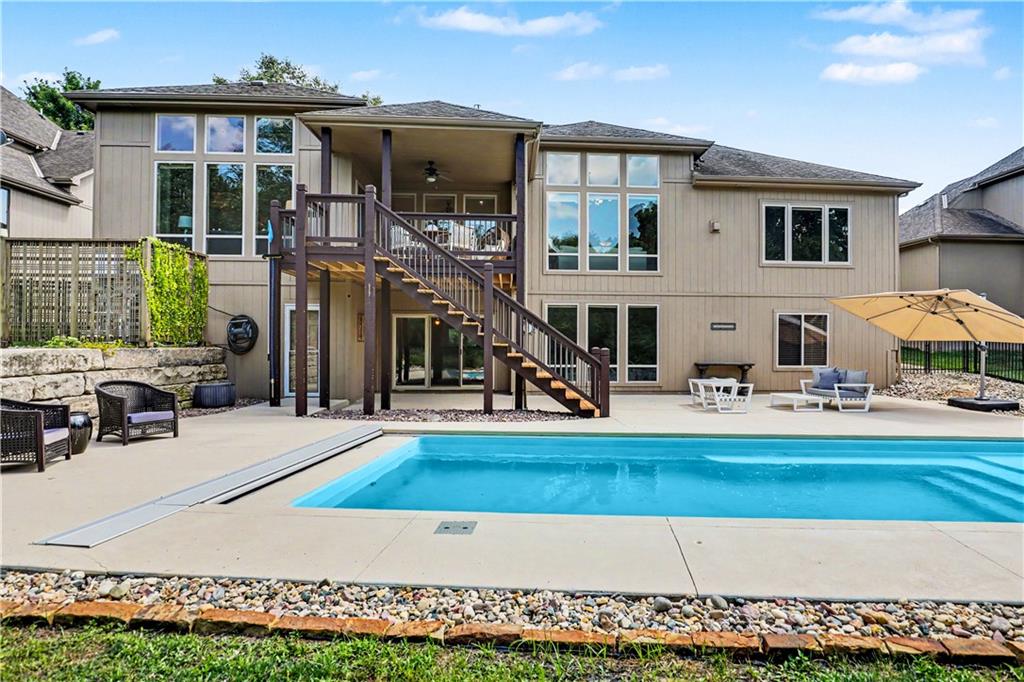
$699,950
House1616 NE Daltons Ridge DriveLee's Summit, MO 64064
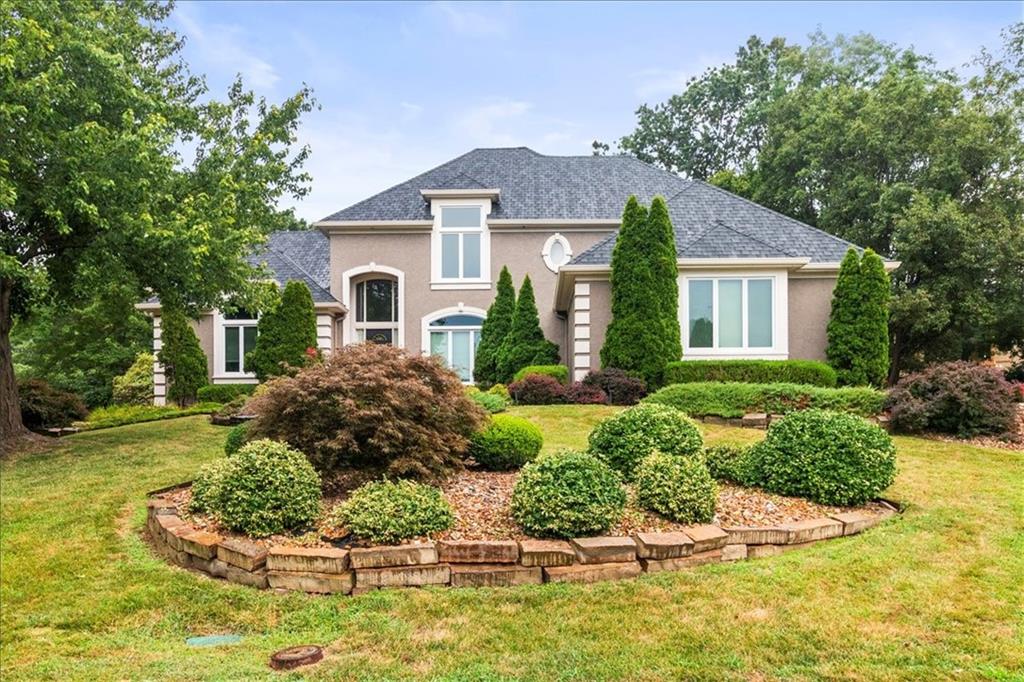
$699,000
House713 NE DICK HOWSER CourtLee's Summit, MO 64064
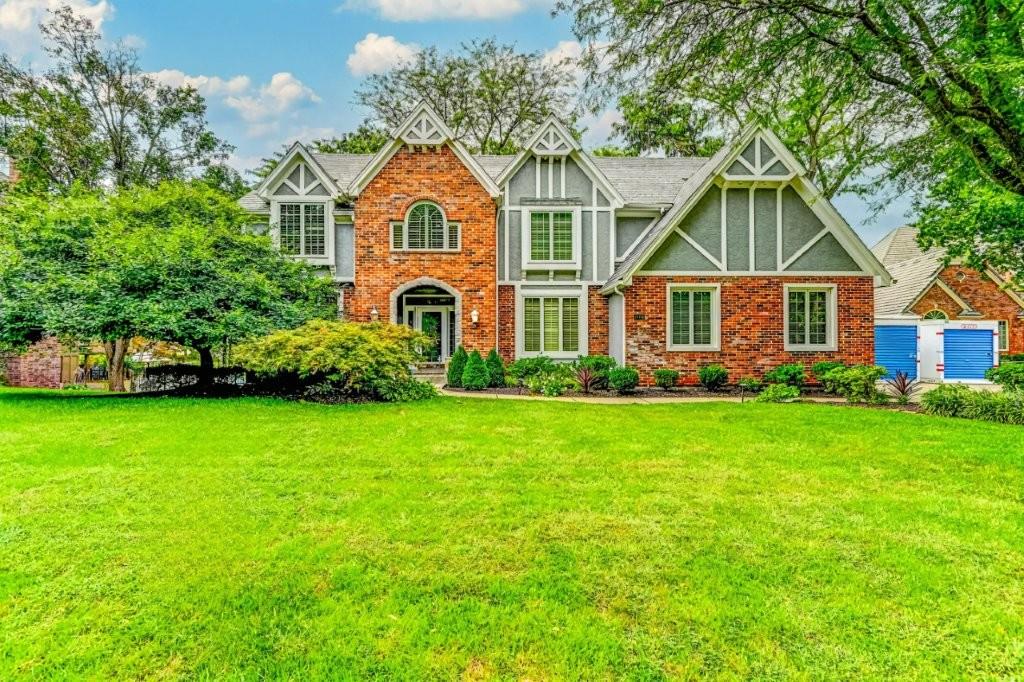
$799,000
House1905 NW Indian Hills DriveBlue Springs, MO 64015
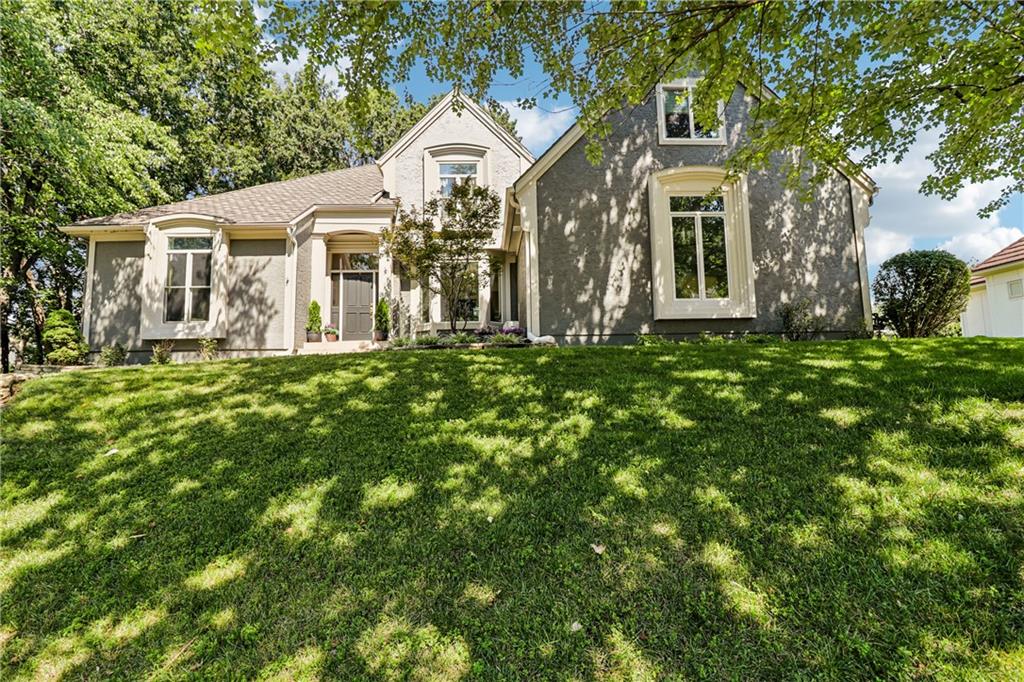
$749,900
House504 NE Rushbrook DriveLee's Summit, MO 64064
$680,000
House713 NE Plumbrook PlaceLee's Summit, MO 64064


Listings courtesy of Heartland MLS as distributed by MLS GRID
Based on information submitted to the MLS GRID as of 9/24/2026, 9:10:47 AM CDT. All data is obtained from various sources and may not have been verified by broker or MLS GRID. Supplied Open House Information is subject to change without notice. All information should be independently reviewed and verified for accuracy. Properties may or may not be listed by the office/agent presenting the information.
IDX information is provided exclusively for consumers' personal, non-commercial use and may not be used for any purpose other than to identify prospective properties consumers may be interested in purchasing. Data is deemed reliable but is not guaranteed by MLS GRID. Use of the MLS GRID Data may be subject to an end user license agreement prescribed by the applicable MLS.
Some IDX listings have been excluded from this website.
Any use or search of the data on this site other than by a consumer looking to purchase real estate is prohibited.
Notice a problem with listing information on this site? Email support@brokerandagent.com. Copyright notices.
