

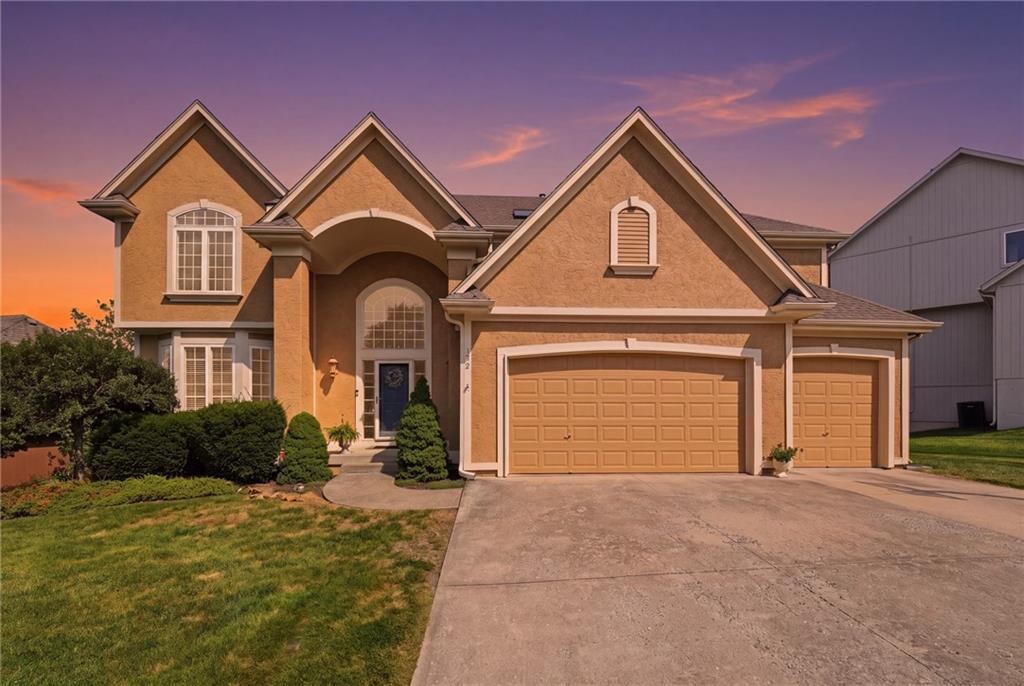
For Sale
$550,000
House172 NE Hidden Ridge LaneLee's Summit, MO 64064
- 4 bd
- 5 ba
- 4,288 sqft
$680,000 · 5 bd · 5 ba · 4,742 sqft · Built 1995
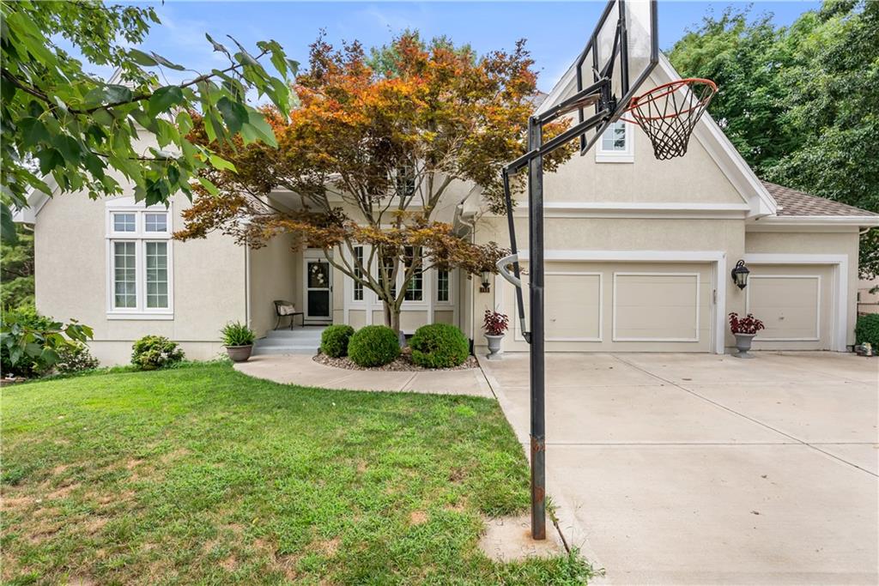
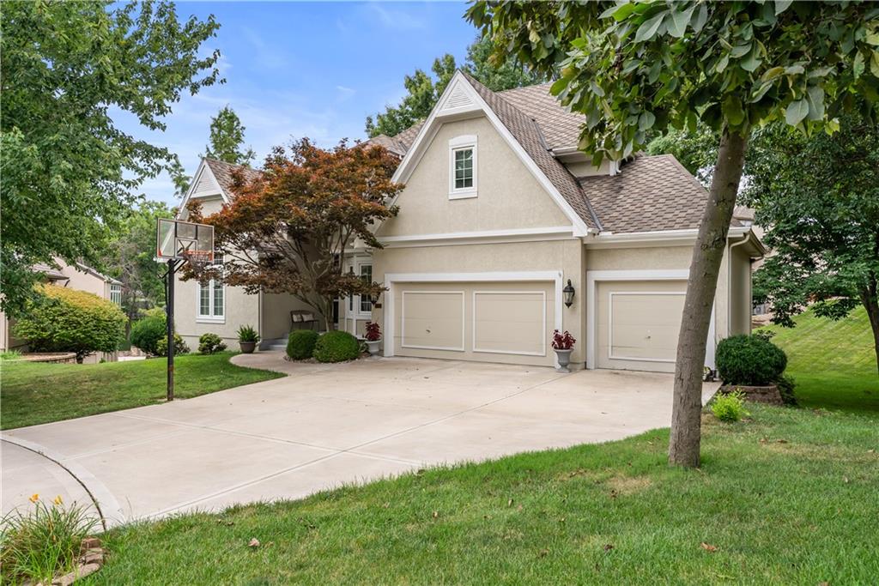
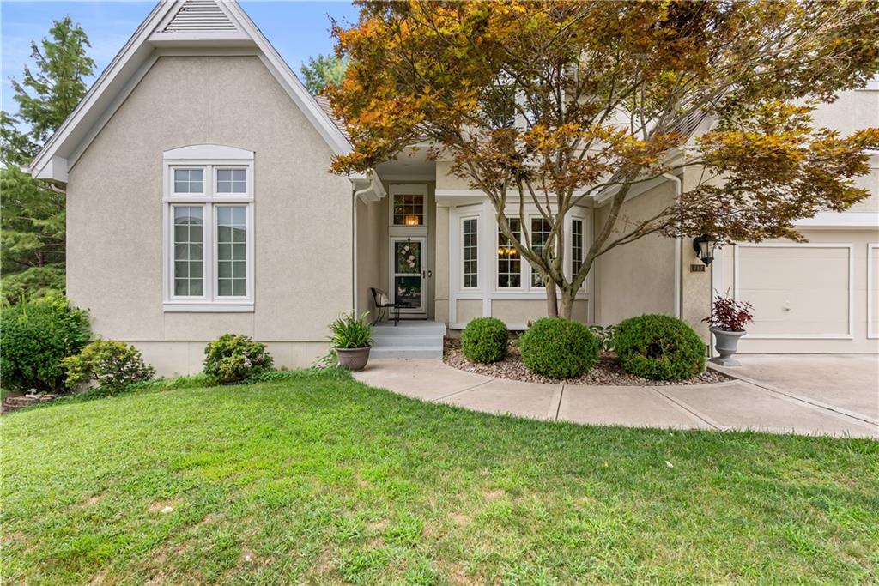
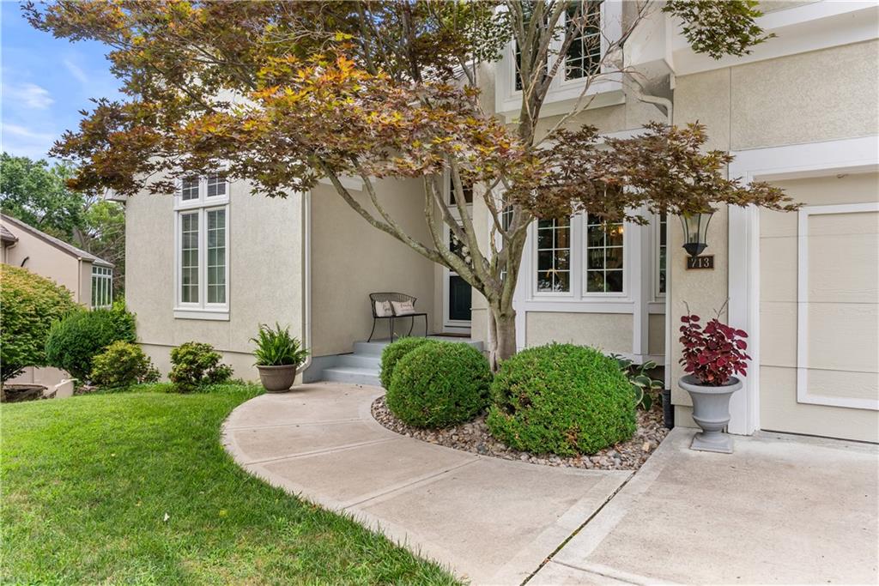
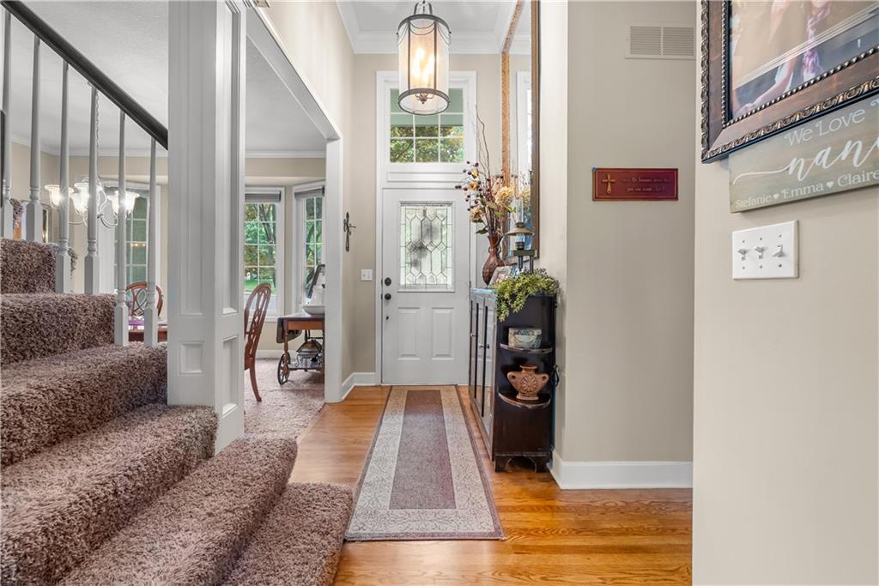
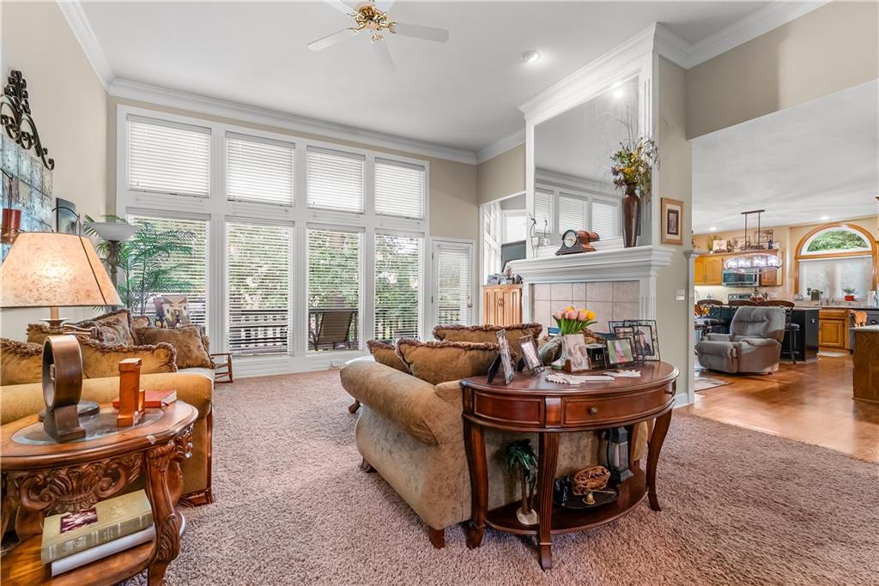
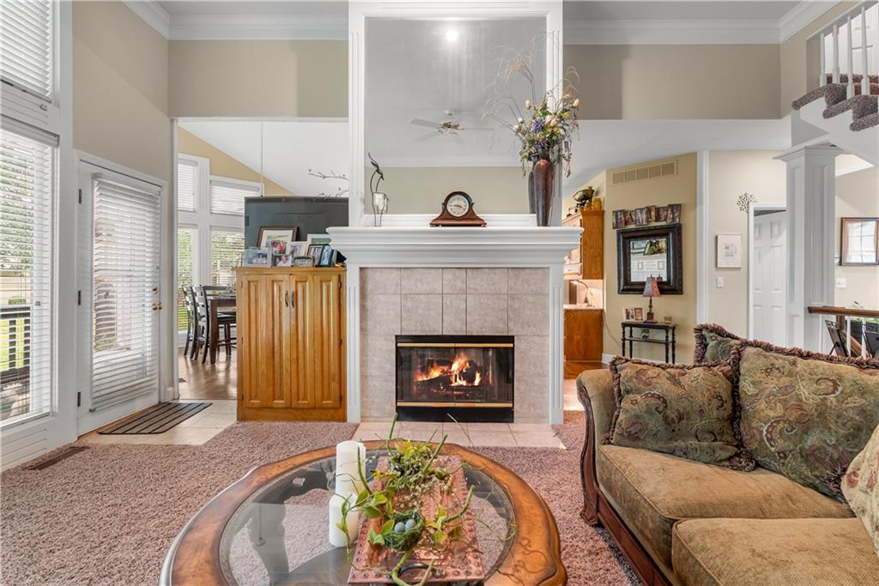
$680,000
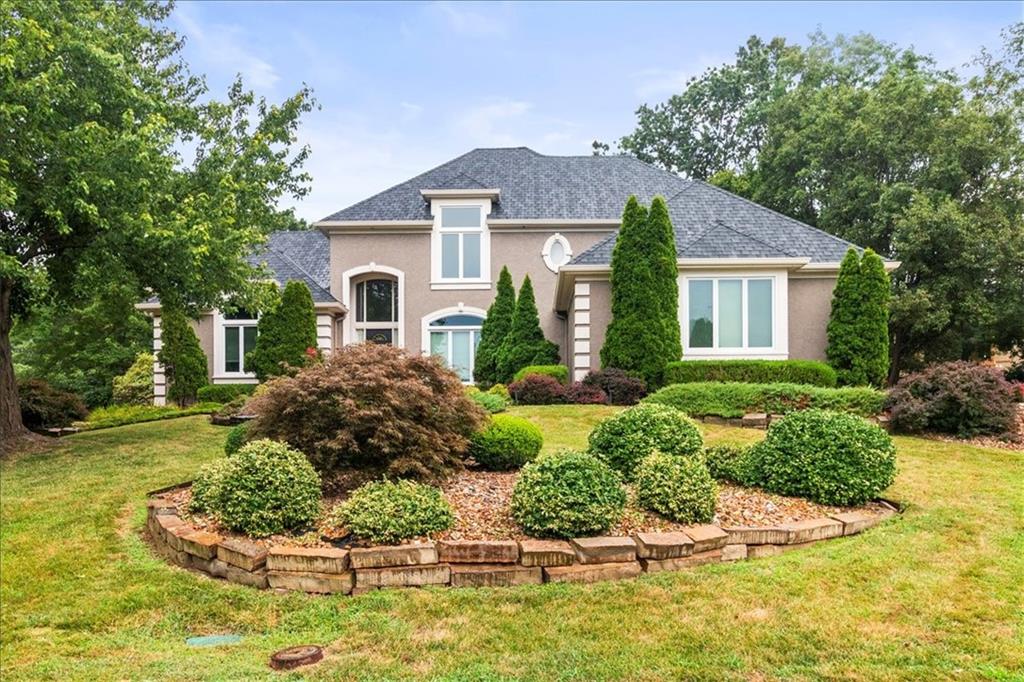
713 NE Plumbrook Place · Lee's Summit, MO · 64064
Welcome to this true 5-bedroom, 4.1 bath 1.1 story residence. The stunning great room is filled with natural light from a stunning wall of windows, high ceilings & features a beautiful see-through fireplace. The spacious kitchen is designed for everyday living. Newer stainless appliances, a center island, hearth area w/ see-through fireplace and an incredible breakfast space w/ vault ceiling surrounded by a beautiful wall of windows. Host big gatherings, then step outside to the massive, updated deck. Retreat to the oversized primary bedroom suite, complete with a see-thru fireplace and private entrance out to the deck for morning coffee. The luxurious primary bath features a large double vanity, wall of mirrors, whirlpool tub, separate shower and the perfect walk-in closet. The finished lower level is an entertainer's dream, offering a 36X22 rec room with fireplace and built-in bar, a true 5th bedroom or private office, full bath and a 17X15 multipurpose room ideal for a hobby room or workout space, plus nice storage space. Walkout to a large, covered patio. Major updates provide peace of mind, including a new roof 2025, new 3 car driveway 2025, furnace and a/c replaced approximately 5 years ago, and a $15,000 deck repair completed in 2026. This move-in ready home combines generous living spaces, quality updates and exceptional entertaining areas inside and out.
Estimate only — taxes, insurance, and HOA vary. Confirm exact figures with a lender.
Elementary
Chapel Lakes
Blue Springs school district. Assigned schools per the MLS record — verify enrollment boundaries with the district.
$530,000
Median list price
391
Homes for sale
$550,000
House172 NE Hidden Ridge LaneLee's Summit, MO 64064
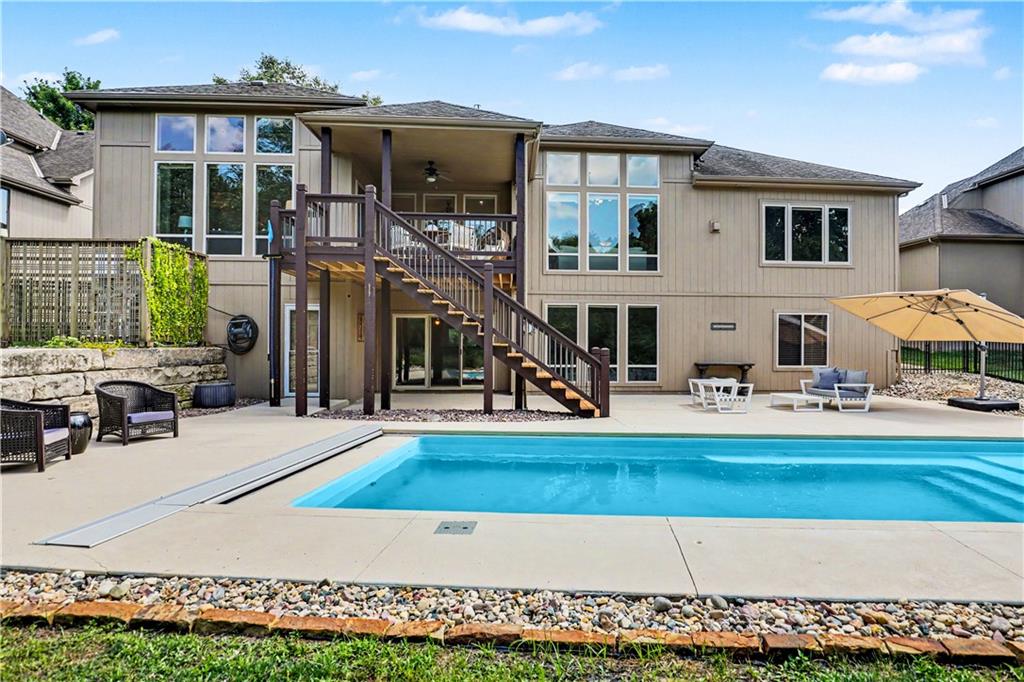
$699,950
House1616 NE Daltons Ridge DriveLee's Summit, MO 64064
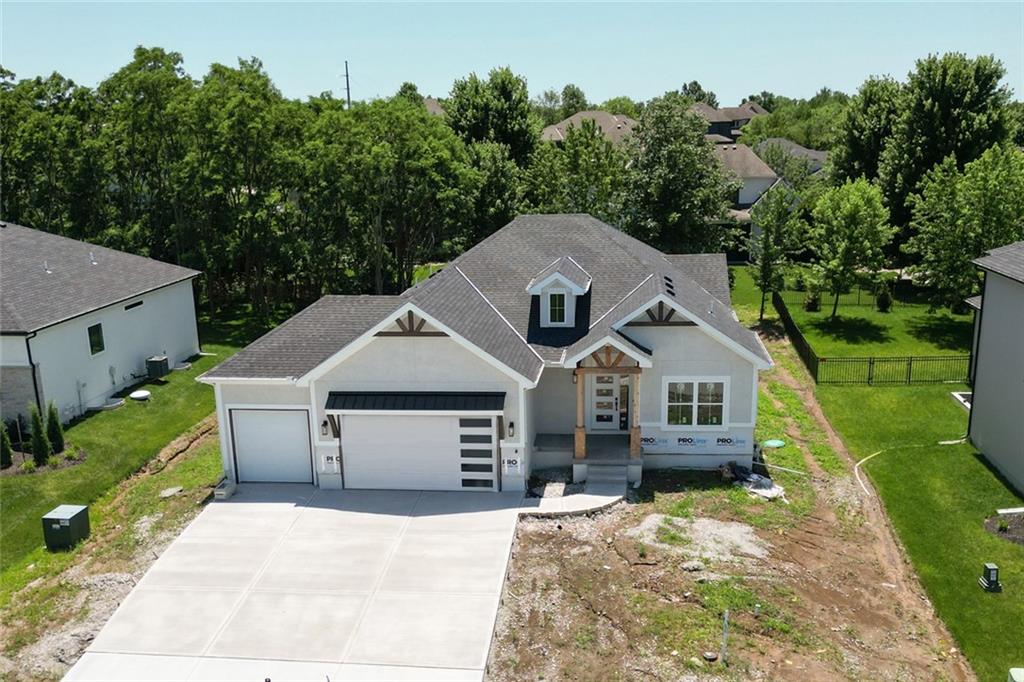
$750,000
House2616 NE Woodland Oak DriveLee's Summit, MO 64086
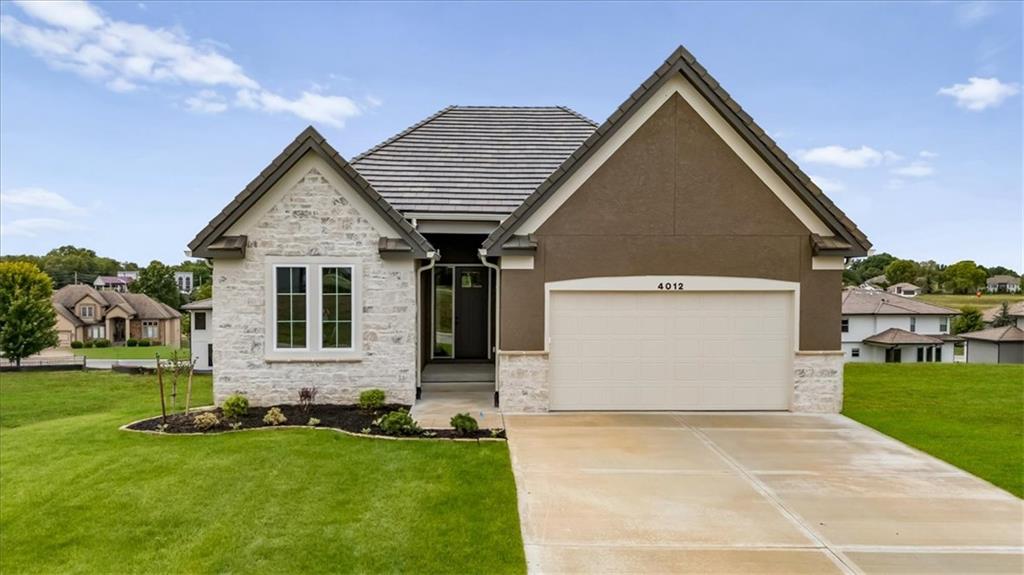
$616,000
House4012 NE Chapel Ridge PlaceLee's Summit, MO 64064
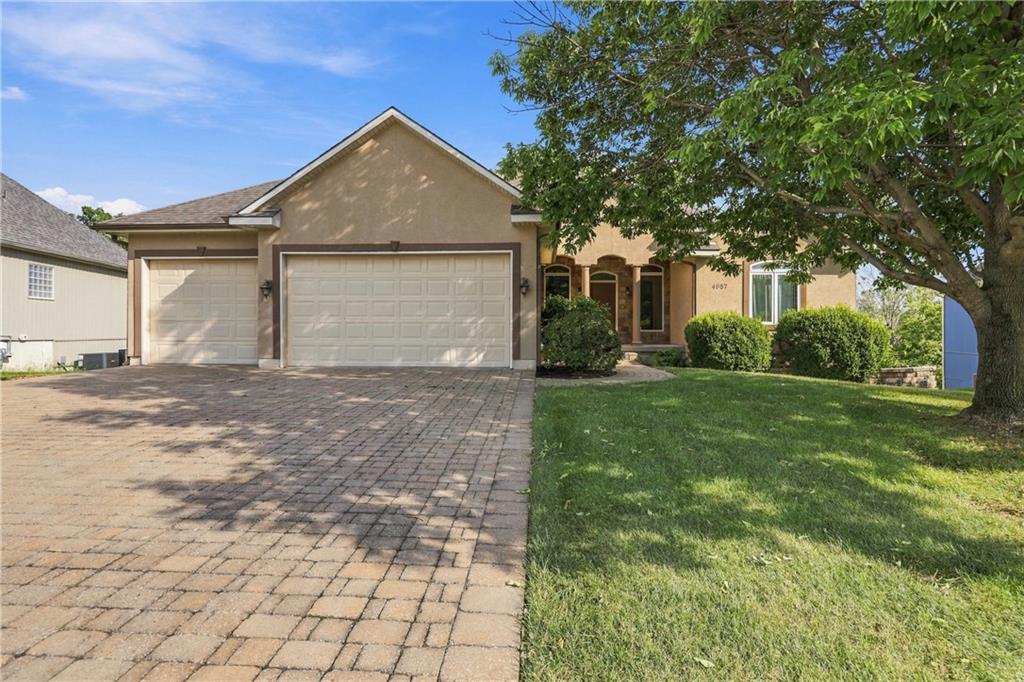
$595,000
House4957 S Park Ridge DriveIndependence, MO 64015
$699,000
House713 NE DICK HOWSER CourtLee's Summit, MO 64064


Listings courtesy of Heartland MLS as distributed by MLS GRID
Based on information submitted to the MLS GRID as of 9/24/2026, 10:10:47 AM CDT. All data is obtained from various sources and may not have been verified by broker or MLS GRID. Supplied Open House Information is subject to change without notice. All information should be independently reviewed and verified for accuracy. Properties may or may not be listed by the office/agent presenting the information.
IDX information is provided exclusively for consumers' personal, non-commercial use and may not be used for any purpose other than to identify prospective properties consumers may be interested in purchasing. Data is deemed reliable but is not guaranteed by MLS GRID. Use of the MLS GRID Data may be subject to an end user license agreement prescribed by the applicable MLS.
Some IDX listings have been excluded from this website.
Any use or search of the data on this site other than by a consumer looking to purchase real estate is prohibited.
Notice a problem with listing information on this site? Email support@brokerandagent.com. Copyright notices.
