

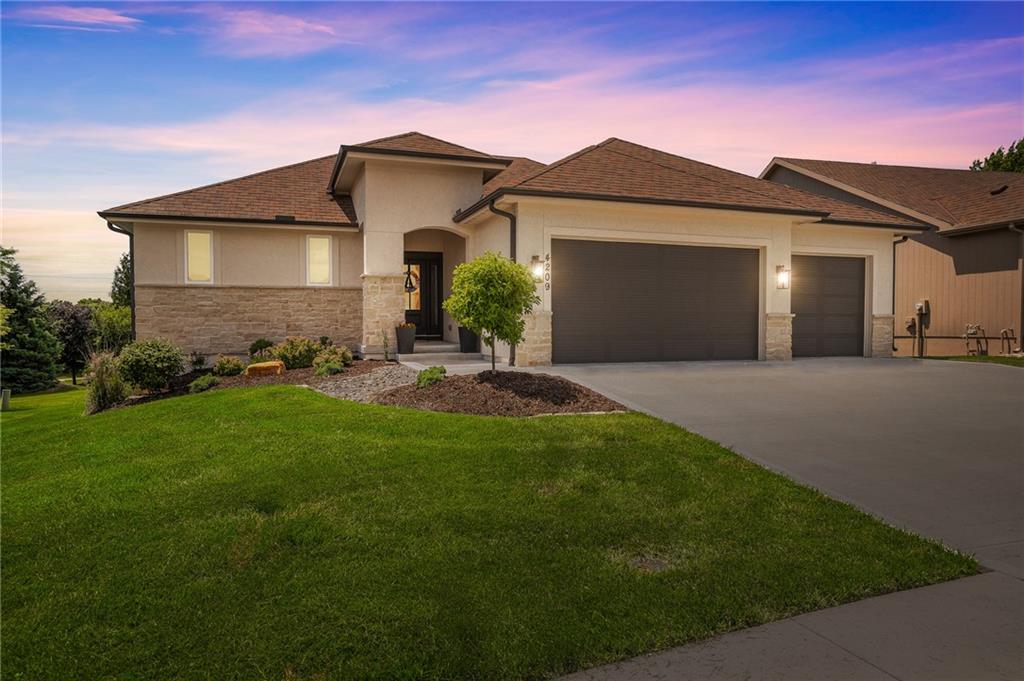
For Sale
$720,000
House4209 NE Hideaway DriveLee's Summit, MO 64064
- 3 bd
- 3 ba
- 2,827 sqft
$675,000 · 4 bd · 5 ba · 4,800 sqft · Built 2005
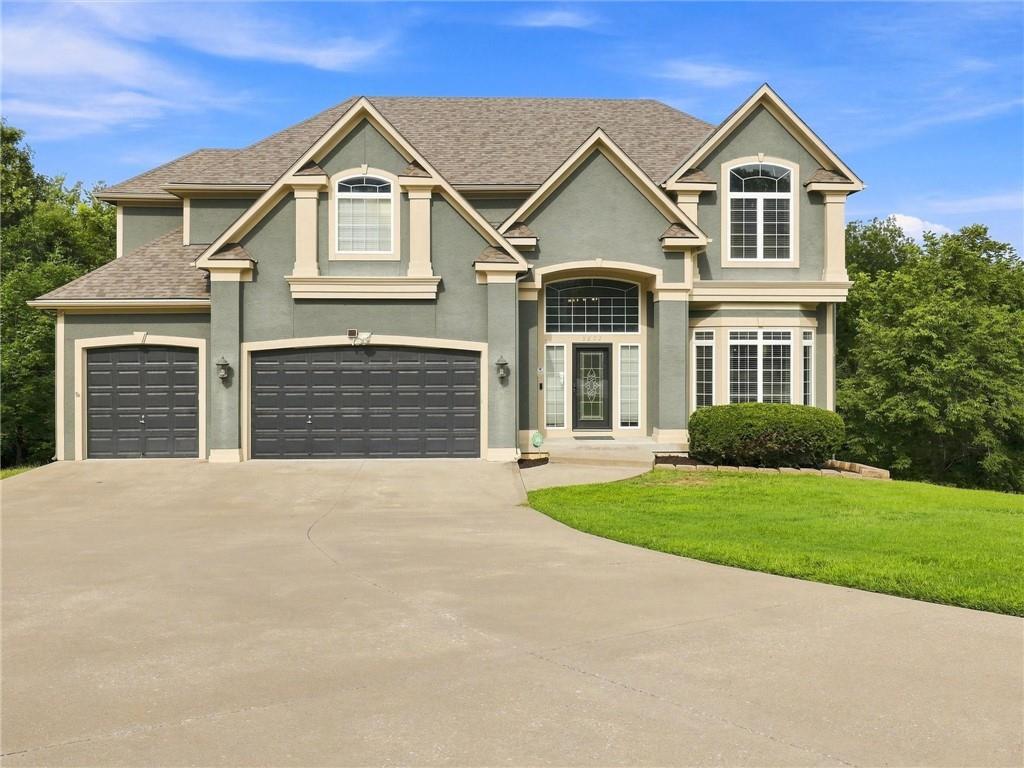
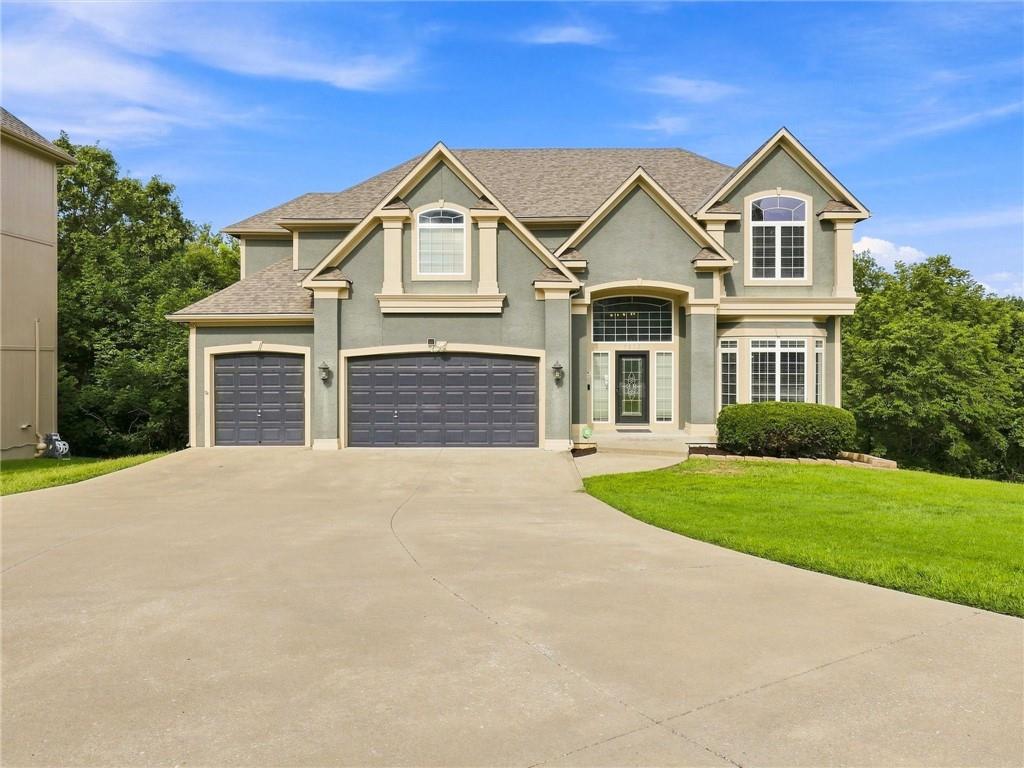
$675,000
5822 NE Timber Hills Drive · Lee's Summit, MO · 64064
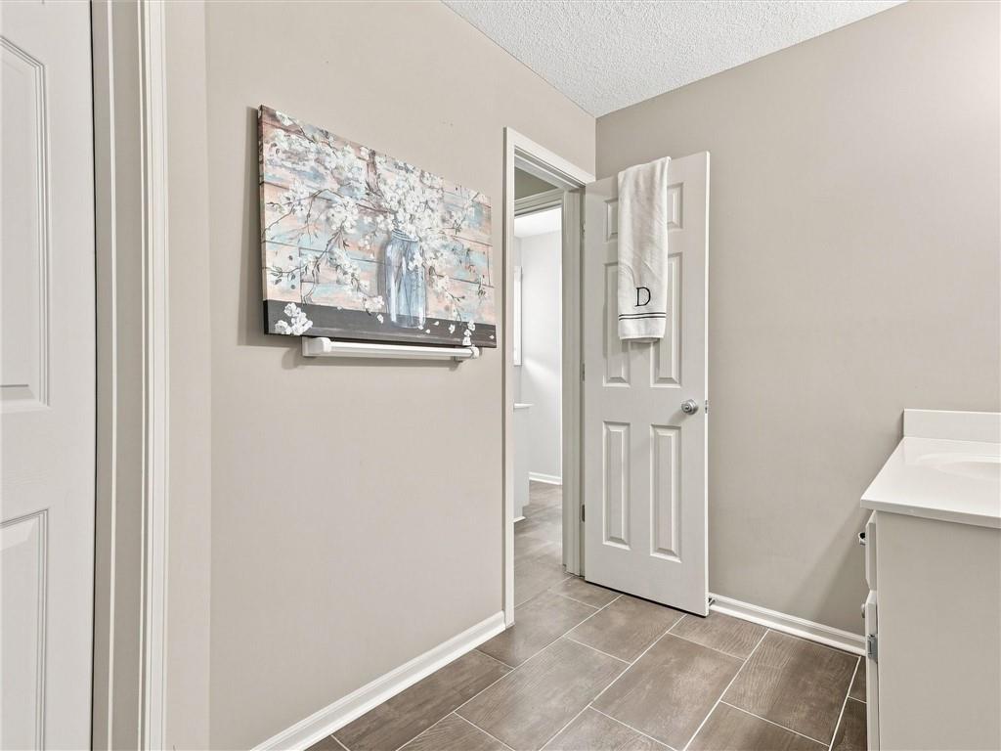
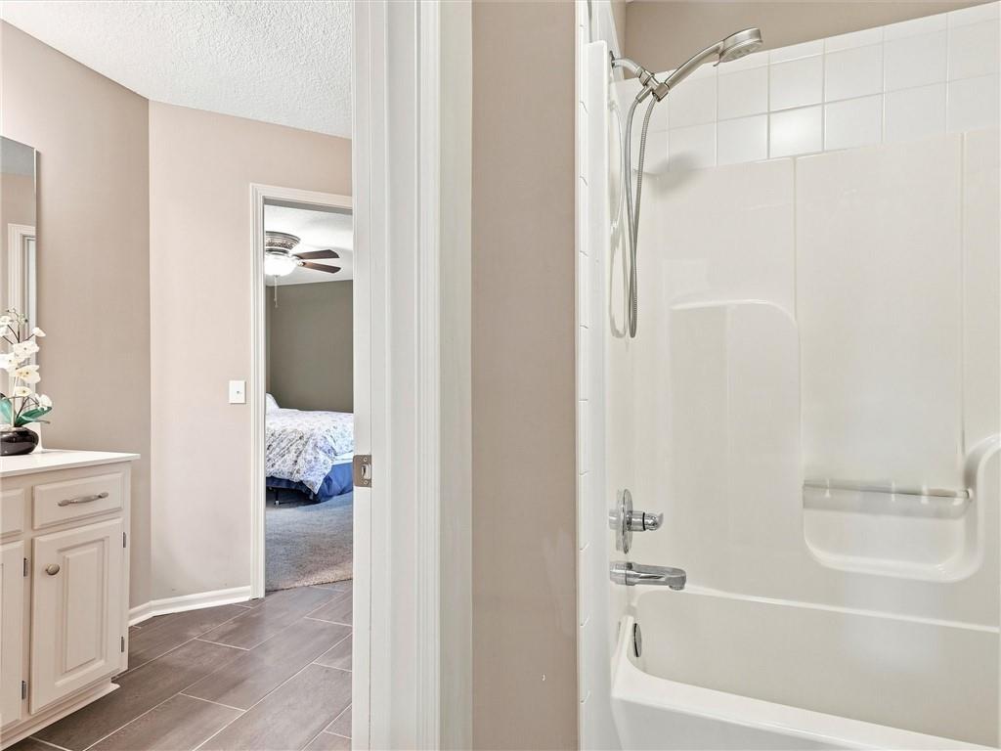
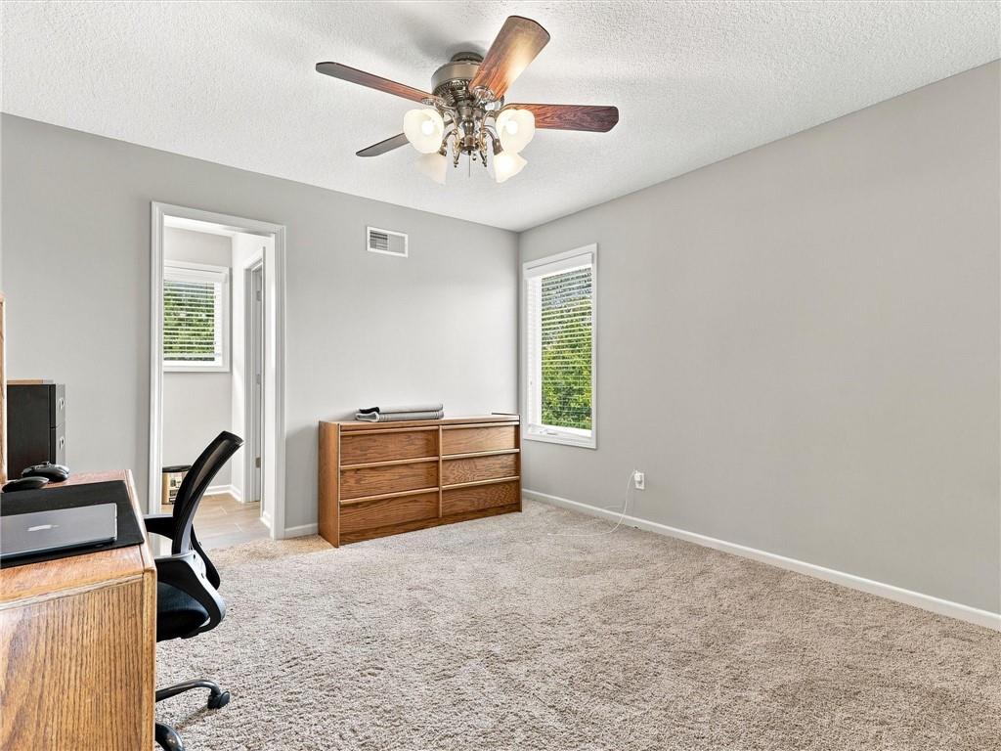
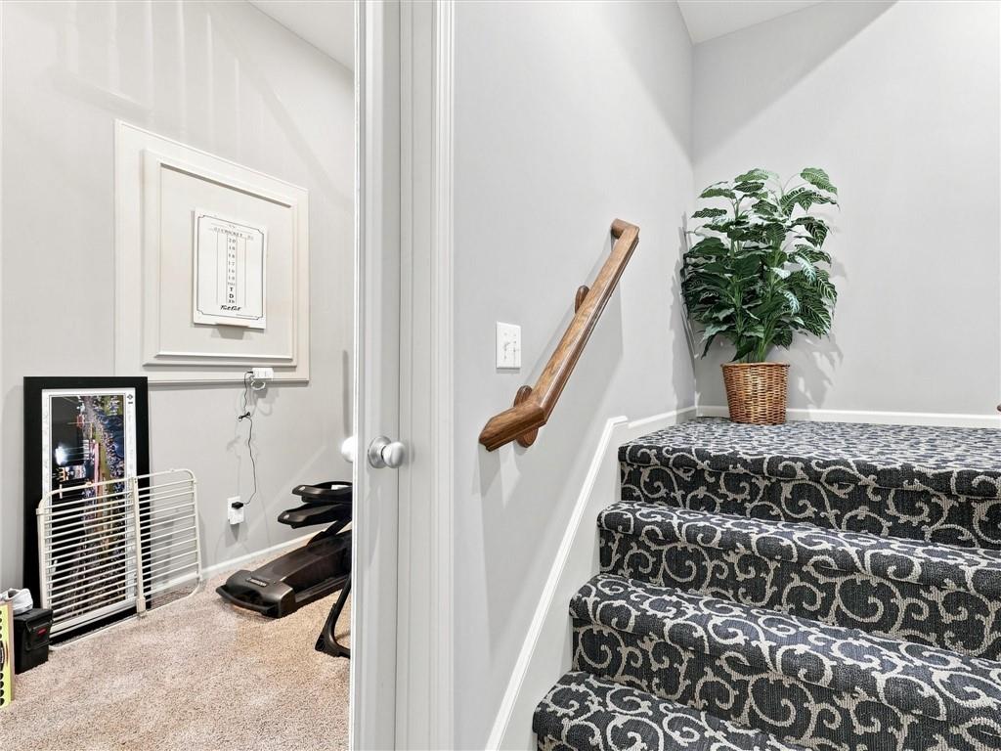
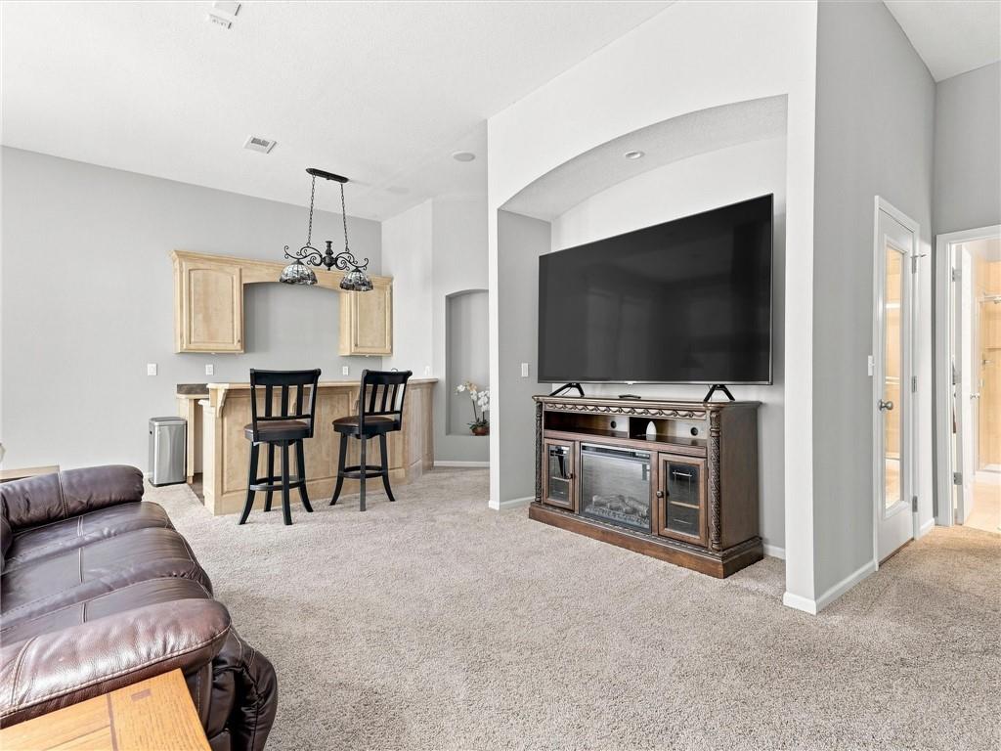
This majestic home is waiting for you! Nestled within a peaceful cul-de-sac, this home features too many wonderful details to mention here...but to name a few: The massive eat-in kitchen is complete with all stainless appliances and granite counter-tops. The cavernous space flows seamlessly into to a huge living room, and the entire space is lighted beautifully with large windows. The rear of the home features two decks ensconced by a beautiful, wooded backdrop that provides a peaceful, secluded, private feel. The rear of the home is shielded from morning sun which makes coffee on the rear decks that much more refreshing at the start of the day. The basement comes with a cedar closet, exercise room, office, and impressive open living space. The home is set on a hill, allowing for 12-foot ceilings in the basement. The second floor holds all four bedrooms, each having been updated with premium features, giving them their own amazing style. The master bathroom is truly remarkable. It features heated floors, custom cabinets, a built-in refrigerator, a coffee bar, floor-to-ceiling glass shower, a hair styling drawer to hold all appliances while plugged-in, and a copper bathtub that fills from the ceiling. The pictures are nice, but come and see with your own eyes, and FEEL why this home is truly special and should be your new home.
Estimate only — taxes, insurance, and HOA vary. Confirm exact figures with a lender.
Elementary
Voy Spears
Middle
Delta Woods
High
Blue Springs South
Blue Springs school district. Assigned schools per the MLS record — verify enrollment boundaries with the district.
$530,000
Median list price
391
Homes for sale
$720,000
House4209 NE Hideaway DriveLee's Summit, MO 64064
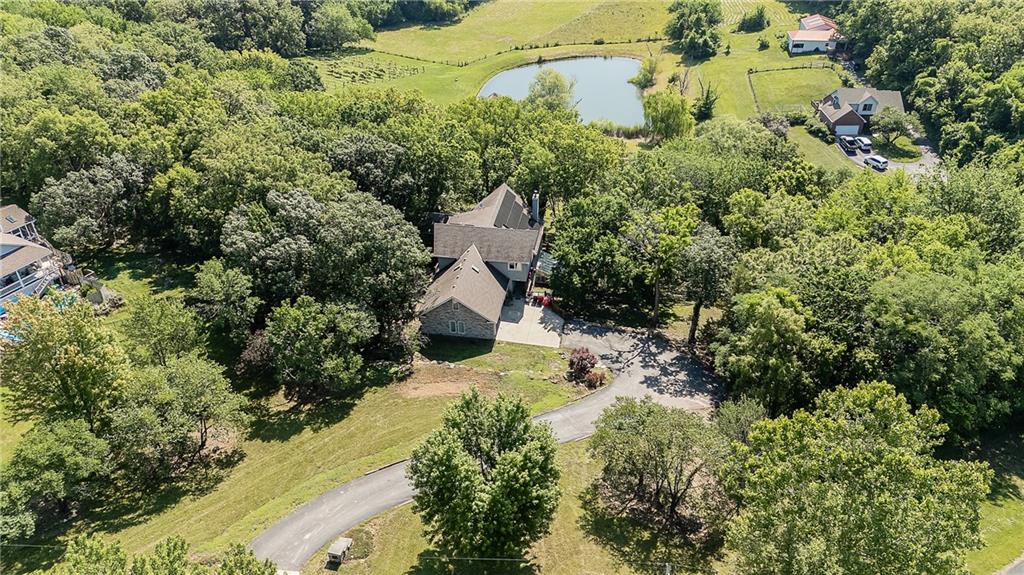
$799,000
House2323 S Crenshaw RoadIndependence, MO 64057
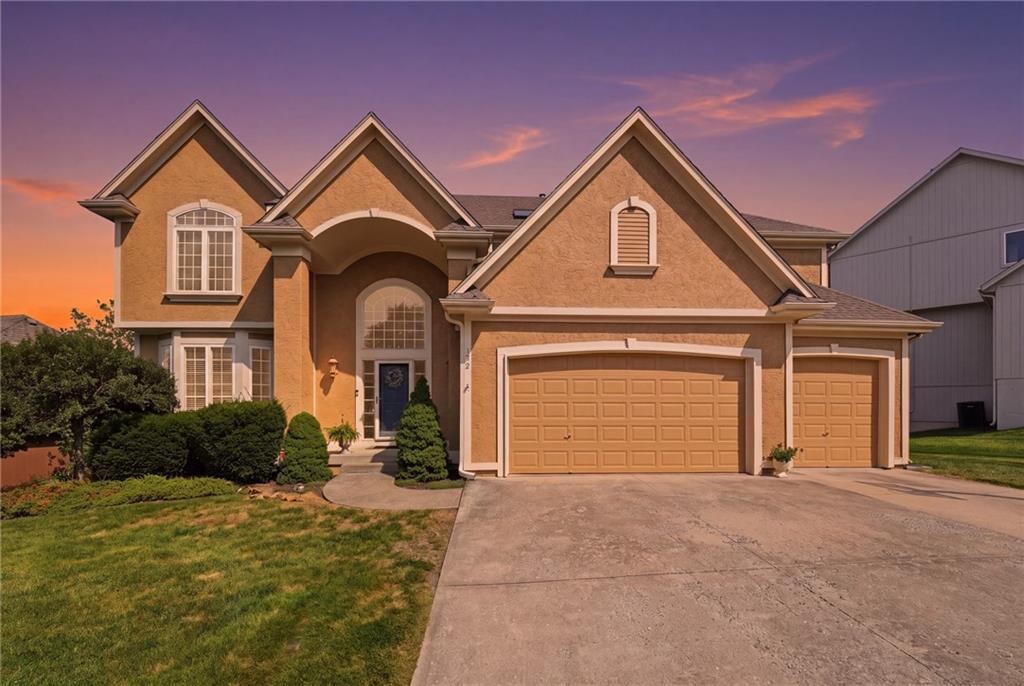
$550,000
House172 NE Hidden Ridge LaneLee's Summit, MO 64064
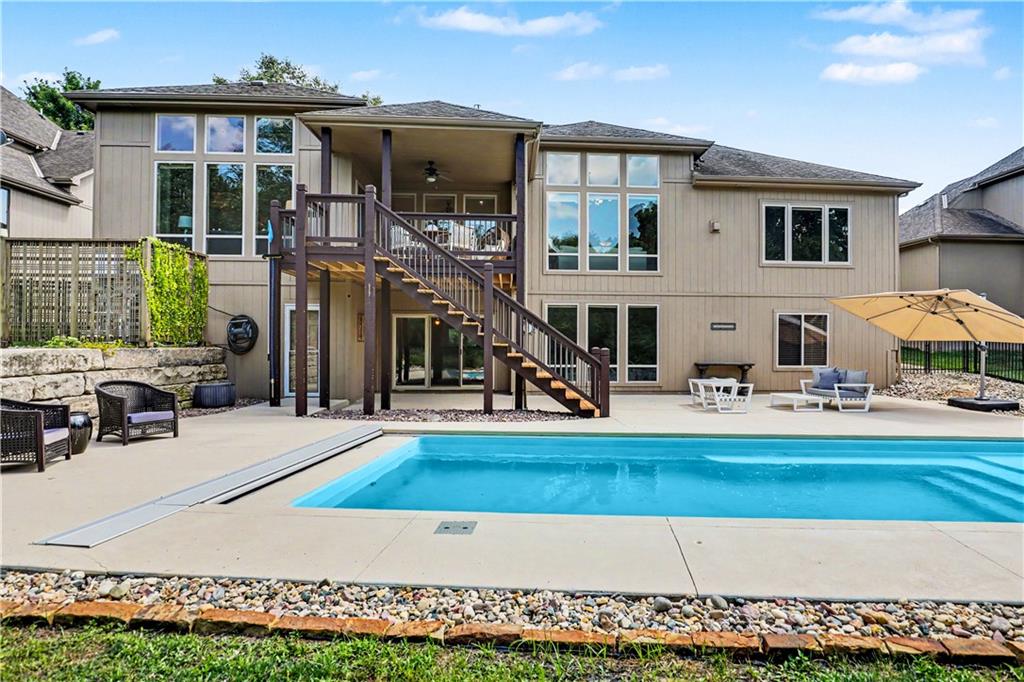
$699,950
House1616 NE Daltons Ridge DriveLee's Summit, MO 64064
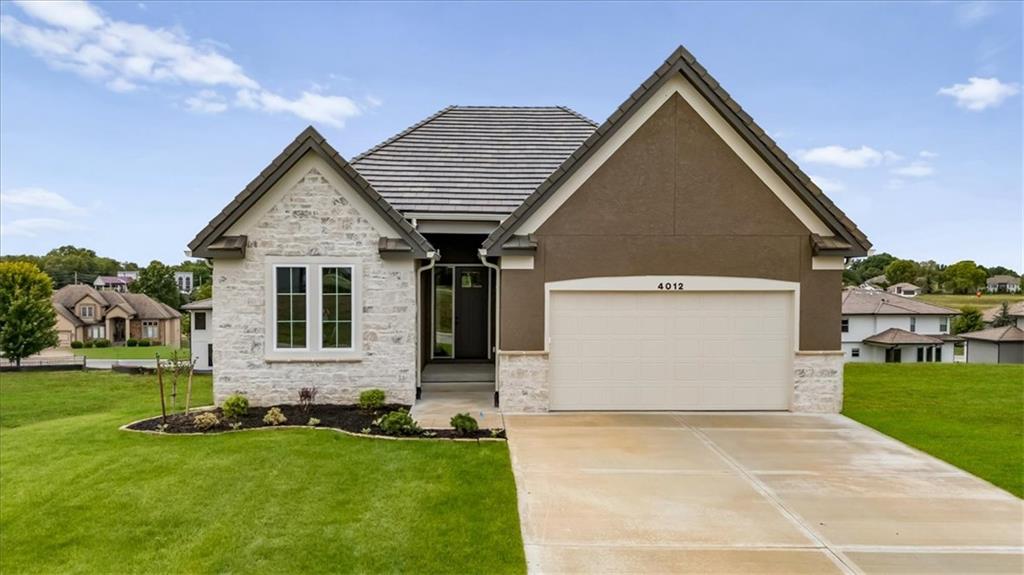
$616,000
House4012 NE Chapel Ridge PlaceLee's Summit, MO 64064
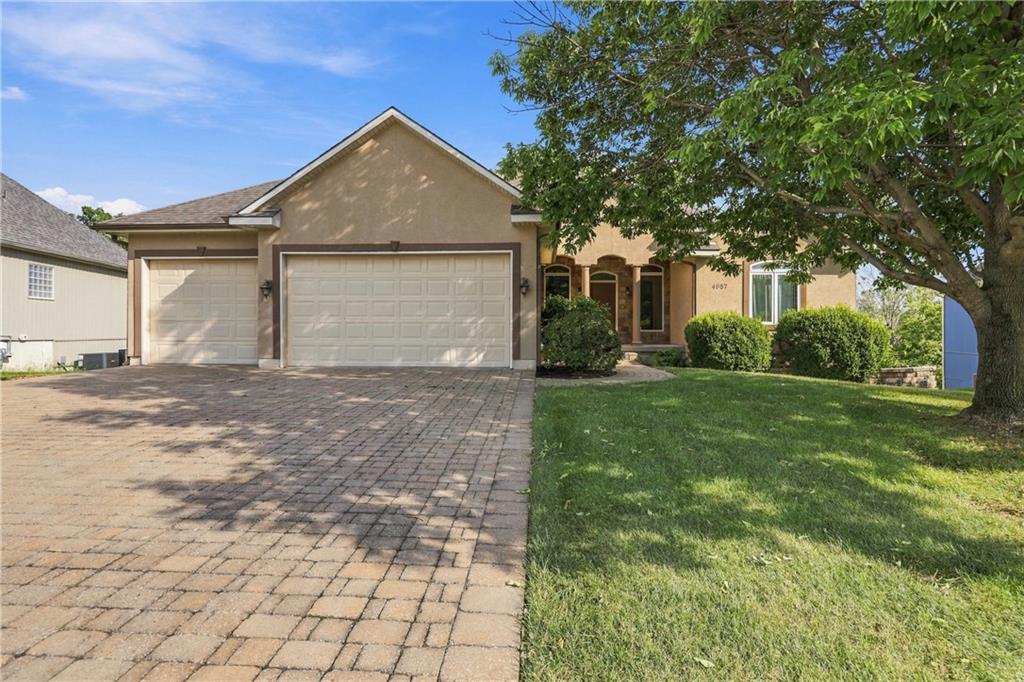
$595,000
House4957 S Park Ridge DriveIndependence, MO 64015


Listings courtesy of Heartland MLS as distributed by MLS GRID
Based on information submitted to the MLS GRID as of 9/24/2026, 11:00:39 AM CDT. All data is obtained from various sources and may not have been verified by broker or MLS GRID. Supplied Open House Information is subject to change without notice. All information should be independently reviewed and verified for accuracy. Properties may or may not be listed by the office/agent presenting the information.
IDX information is provided exclusively for consumers' personal, non-commercial use and may not be used for any purpose other than to identify prospective properties consumers may be interested in purchasing. Data is deemed reliable but is not guaranteed by MLS GRID. Use of the MLS GRID Data may be subject to an end user license agreement prescribed by the applicable MLS.
Some IDX listings have been excluded from this website.
Any use or search of the data on this site other than by a consumer looking to purchase real estate is prohibited.
Notice a problem with listing information on this site? Email support@brokerandagent.com. Copyright notices.
