

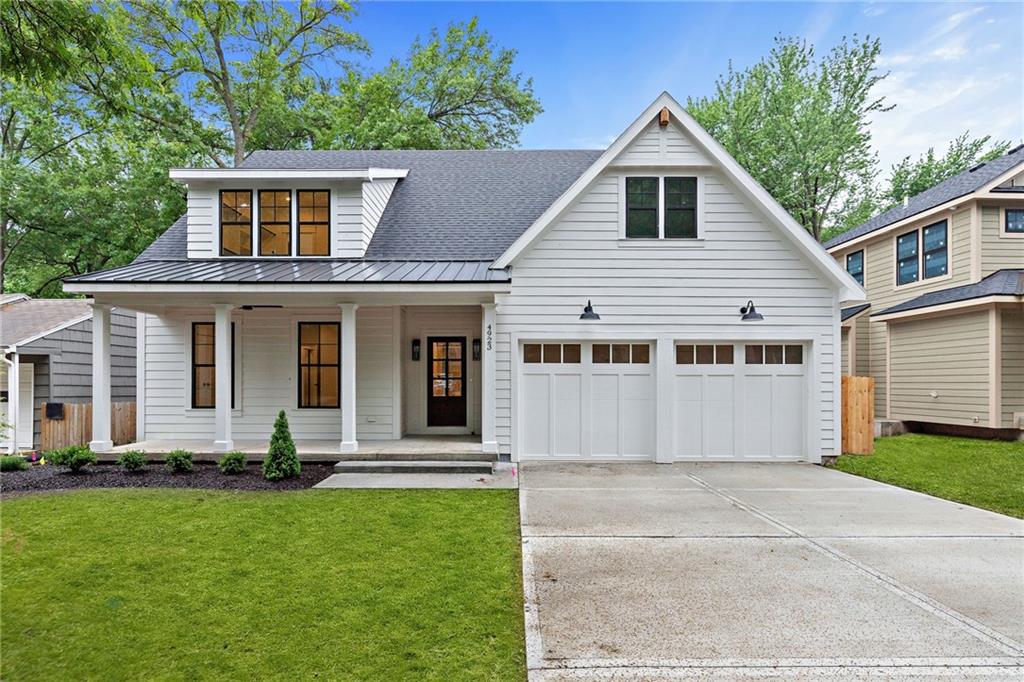
For Sale
$1,495,000
House4620 W 70th TerracePrairie Village, KS 66208
- 5 bd
- 5 ba
- 3,852 sqft
$1,850,000 · 5 bd · 7 ba · 5,812 sqft · Built 1956
$1,850,000
2832 W 91st Street · Leawood, KS · 66206
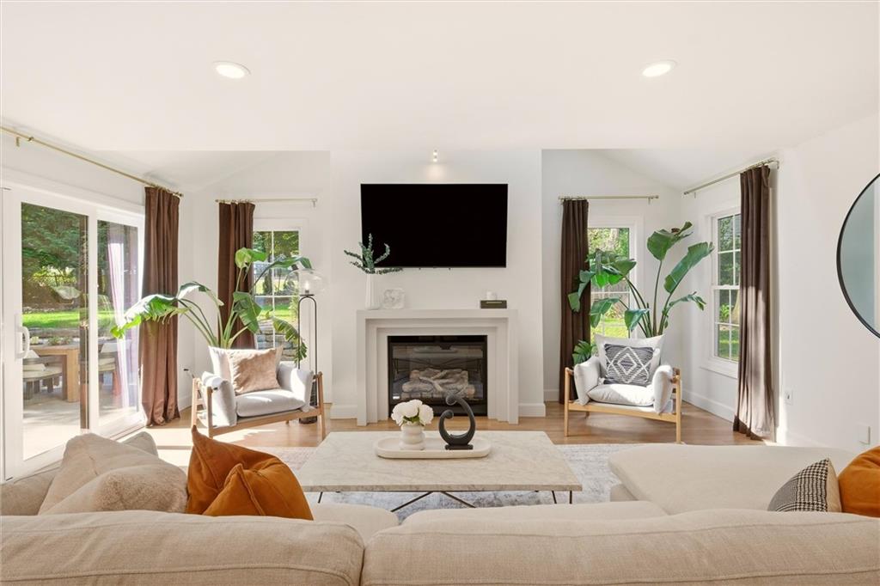
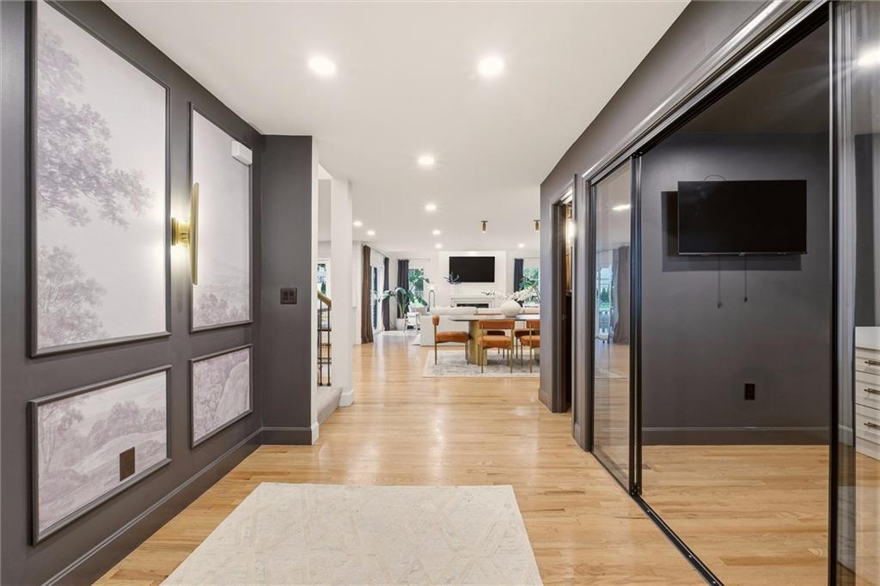
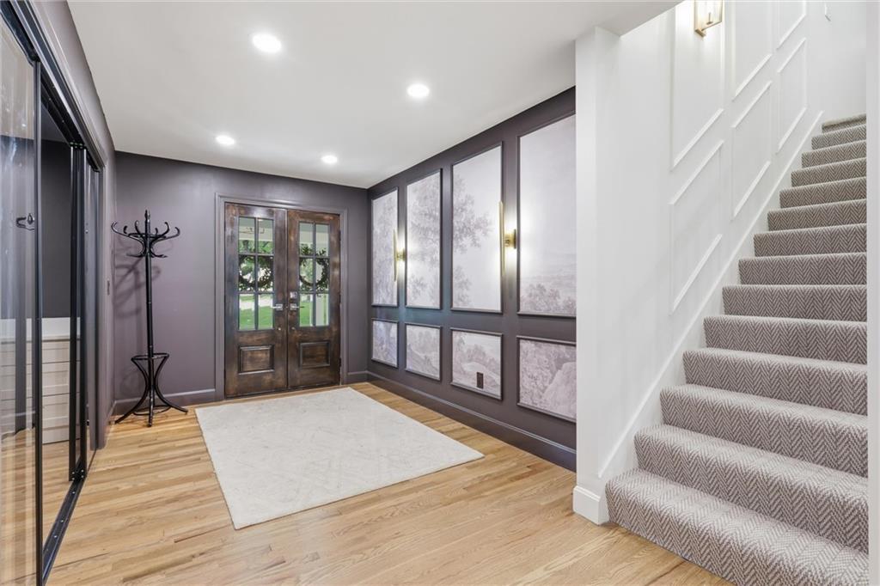
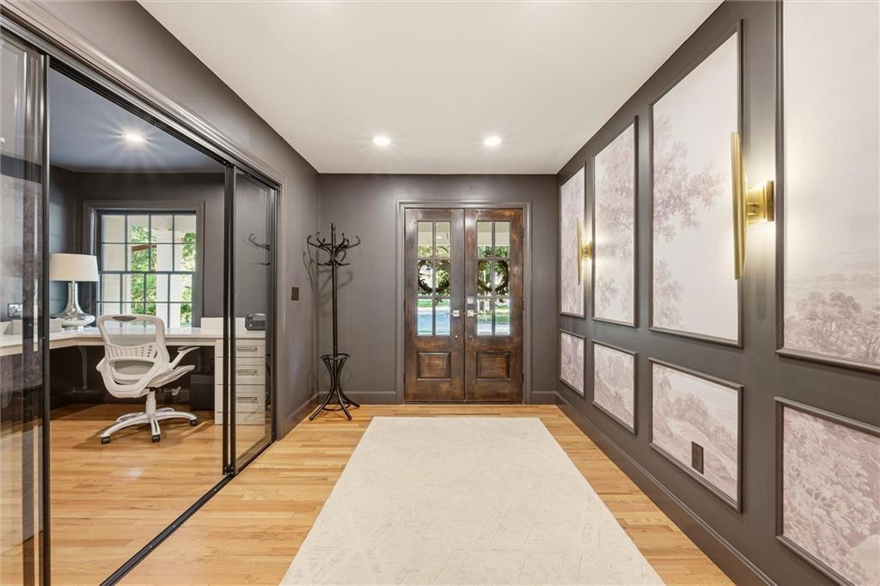
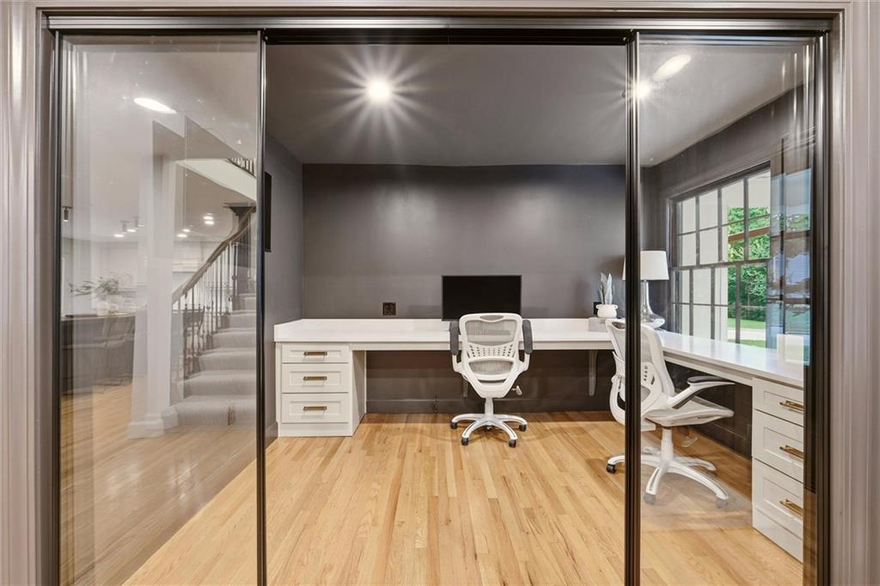
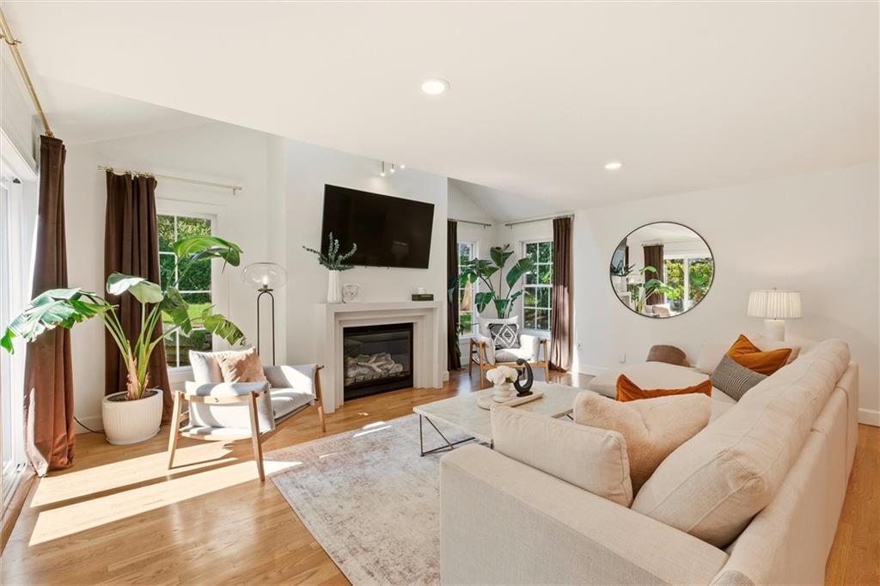
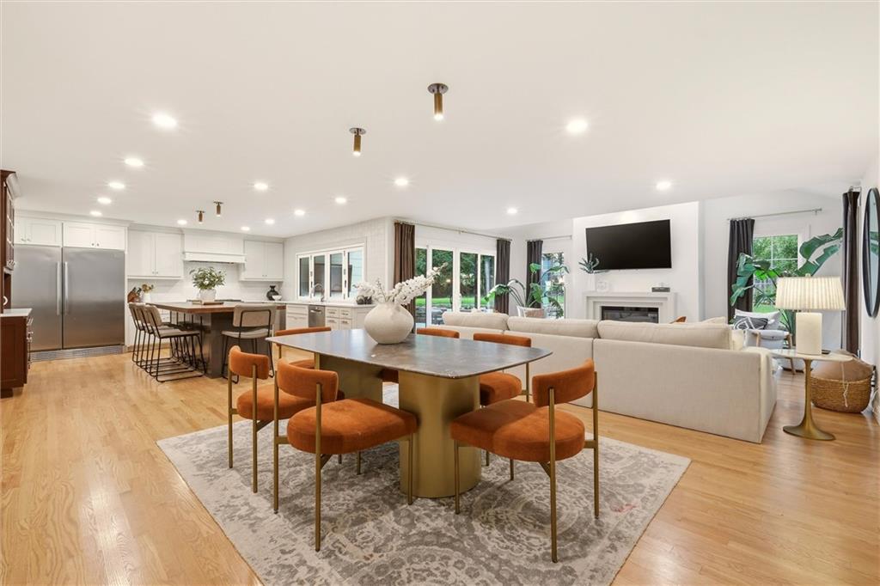
Fully remodeled 1.5 story home in Old Leawood featuring 5 bedrooms, 5 full baths, 2 half baths, and a side entry 3 car garage. The main level includes the spacious primary suite with a luxurious bath featuring dual shower heads, rain head, freestanding soaking tub, oversized walk-in closet, and private washer and dryer. A separate main level office with glass doors provides dedicated work from home space. The gourmet kitchen features premium appliances, an oversized island, and a massive butler’s pantry with custom cabinetry, ice machine, and built in bottle filler. A pass through window connects the kitchen to the covered porch for the ultimate in functional entertaining. The vaulted great room includes skylights and a fireplace for a cozy yet open feel. Upstairs are four bedrooms, each with its own en suite bathroom, vaulted ceiling, and large walk-in closet. A second laundry room includes two sets of washers and dryers along with an oversized walk in storage closet. Two additional recreational spaces provide flexibility for playrooms, gaming rooms, hangout spaces, or can be utilized as additional bedrooms if needed as both spaces feature large windows and closet spaces. The finished lower level provides additional entertaining spaces, including a theater room that is also well suited for a golf simulator, plus additional room for a fitness area, playroom, or simply gathering with friends and family. Additional features include a fully fenced backyard, covered porch, sprinkler system, and mature trees. Conveniently located near parks, shopping, and dining and within the Corinth Elementary and Shawnee Mission East school boundaries. If you've been waiting for the right home in Old Leawood, this is your opportunity!
Estimate only — taxes, insurance, and HOA vary. Confirm exact figures with a lender.
Elementary
Corinth
Middle
Indian Hills
High
SM East
Shawnee Mission school district. Assigned schools per the MLS record — verify enrollment boundaries with the district.
$979,900
Median list price
115
Homes for sale
$1,495,000
House4620 W 70th TerracePrairie Village, KS 66208
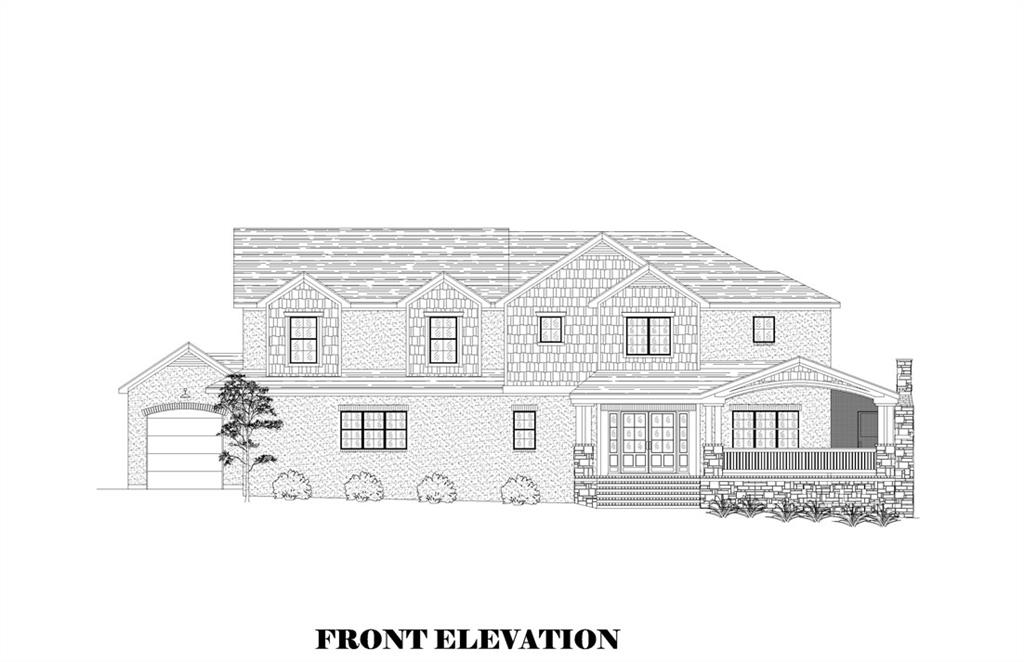
On Market Date Oct 6, 2026
$1,950,000
House3003 W 73rd TerracePrairie Village, KS 66208
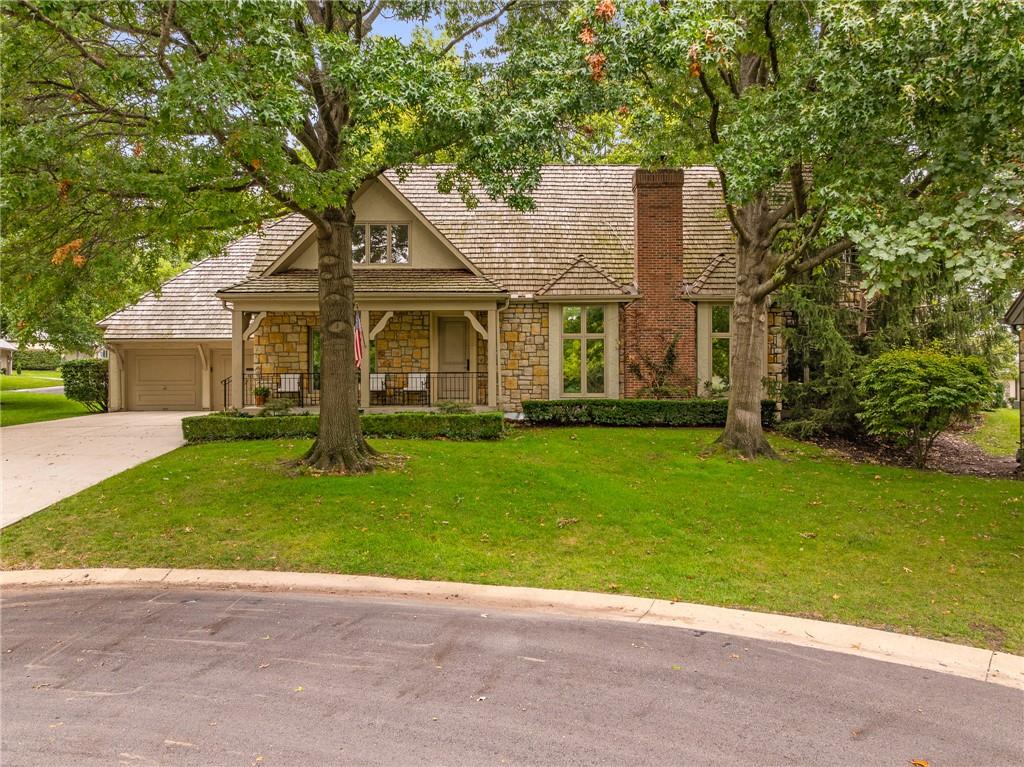
On Market Date Sep 24, 2026
$1,946,000
House61 Le Mans CourtPrairie Village, KS 66208
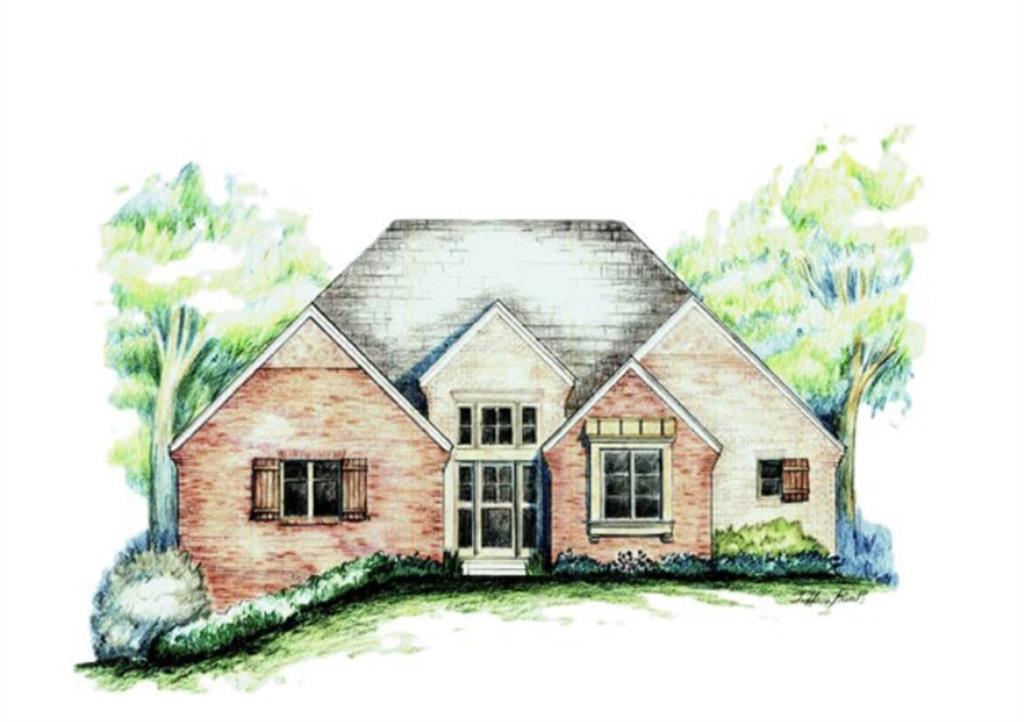
$1,940,000
Villa11417 Cambridge RoadLeawood, KS 66211
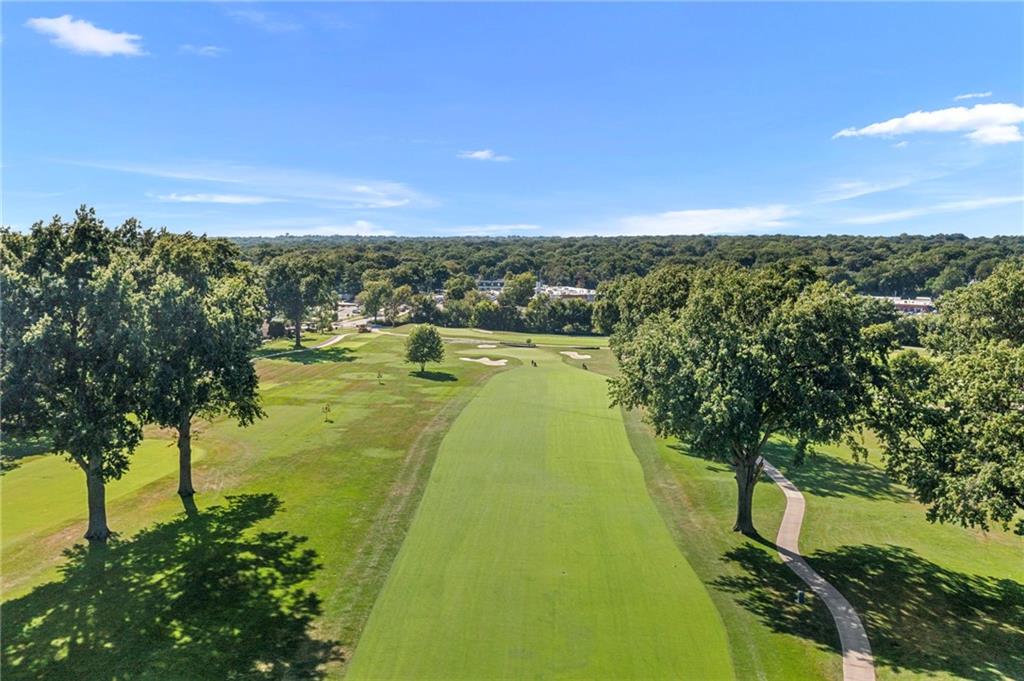
$1,395,000
House3512 W 71st StreetPrairie Village, KS 66208
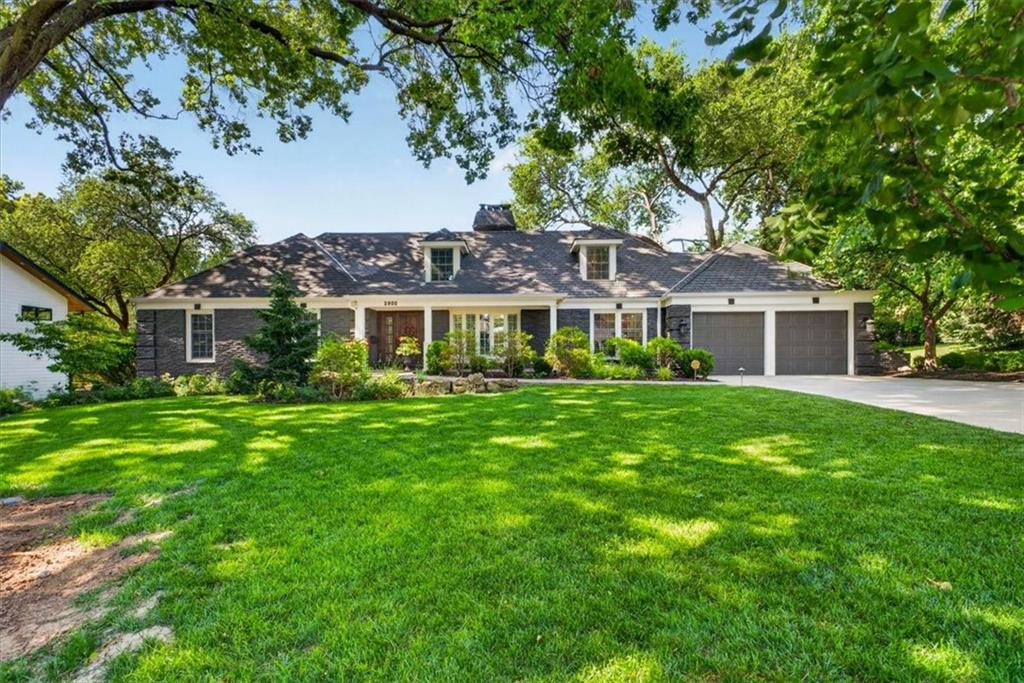
$1,790,000
House2800 W 68th StreetMission Hills, KS 66208


Listings courtesy of Heartland MLS as distributed by MLS GRID
Based on information submitted to the MLS GRID as of 9/24/2026, 1:20:06 AM CDT. All data is obtained from various sources and may not have been verified by broker or MLS GRID. Supplied Open House Information is subject to change without notice. All information should be independently reviewed and verified for accuracy. Properties may or may not be listed by the office/agent presenting the information.
IDX information is provided exclusively for consumers' personal, non-commercial use and may not be used for any purpose other than to identify prospective properties consumers may be interested in purchasing. Data is deemed reliable but is not guaranteed by MLS GRID. Use of the MLS GRID Data may be subject to an end user license agreement prescribed by the applicable MLS.
Some IDX listings have been excluded from this website.
Any use or search of the data on this site other than by a consumer looking to purchase real estate is prohibited.
Notice a problem with listing information on this site? Email support@brokerandagent.com. Copyright notices.
