

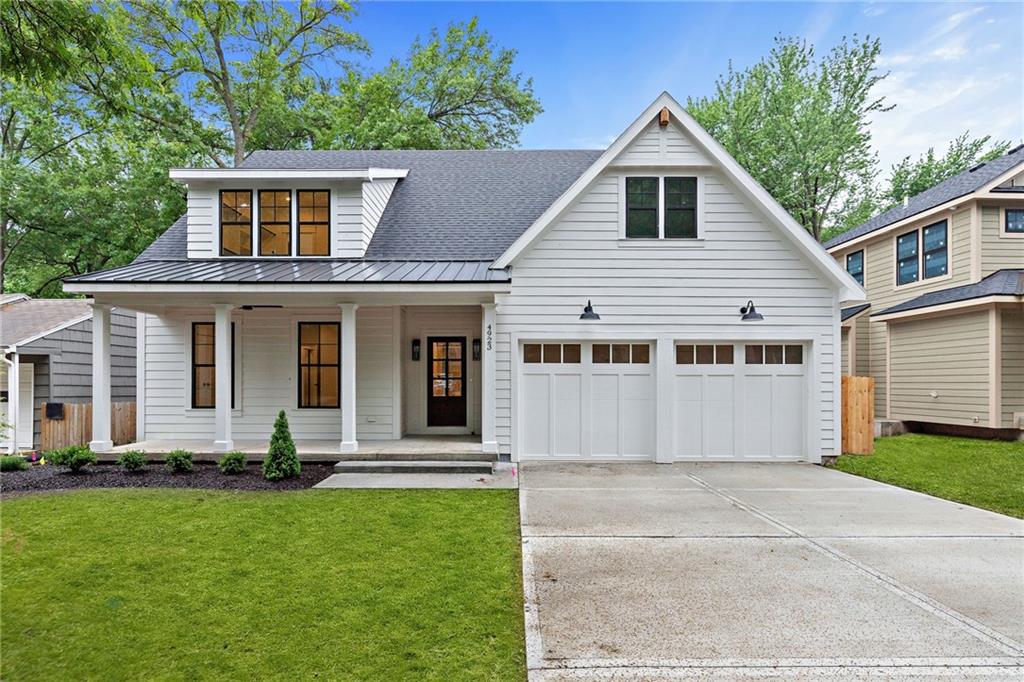
For Sale
$1,495,000
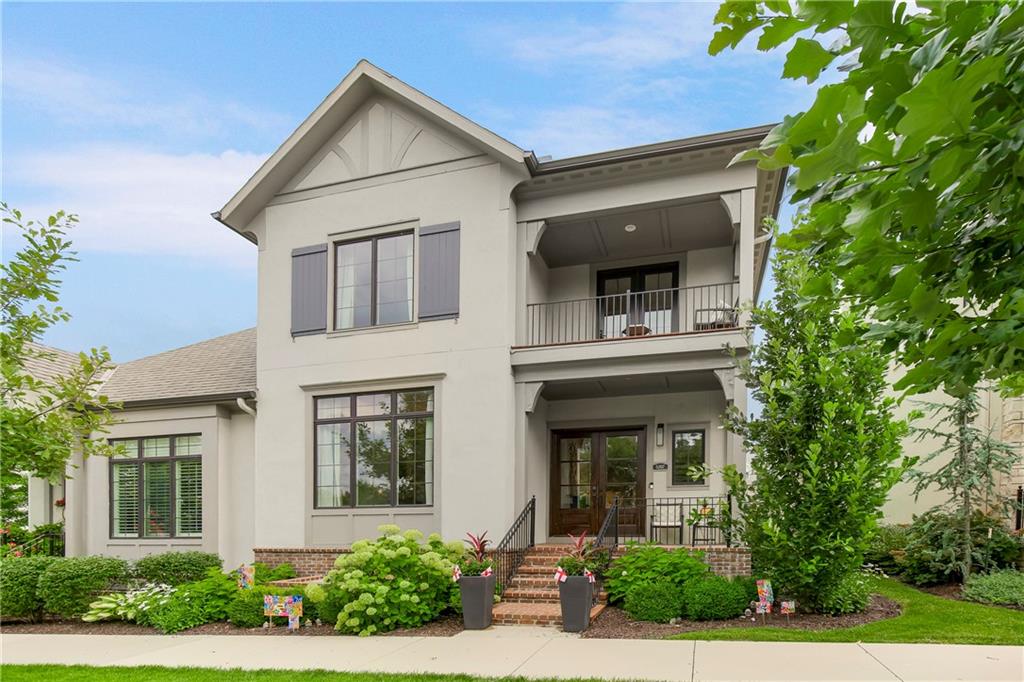
House4620 W 70th TerracePrairie Village, KS 66208
- 5 bd
- 5 ba
- 3,852 sqft
$1,950,000 · 6 bd · 5 ba · 4,605 sqft · Built 1951
$1,950,000
3003 W 73rd Terrace · Prairie Village, KS · 66208
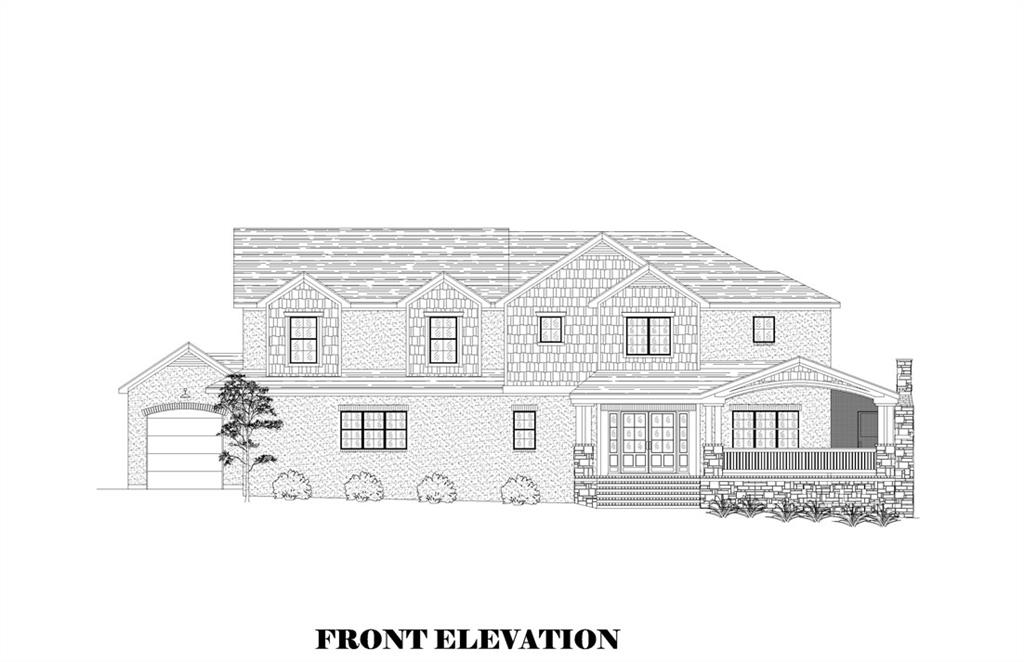
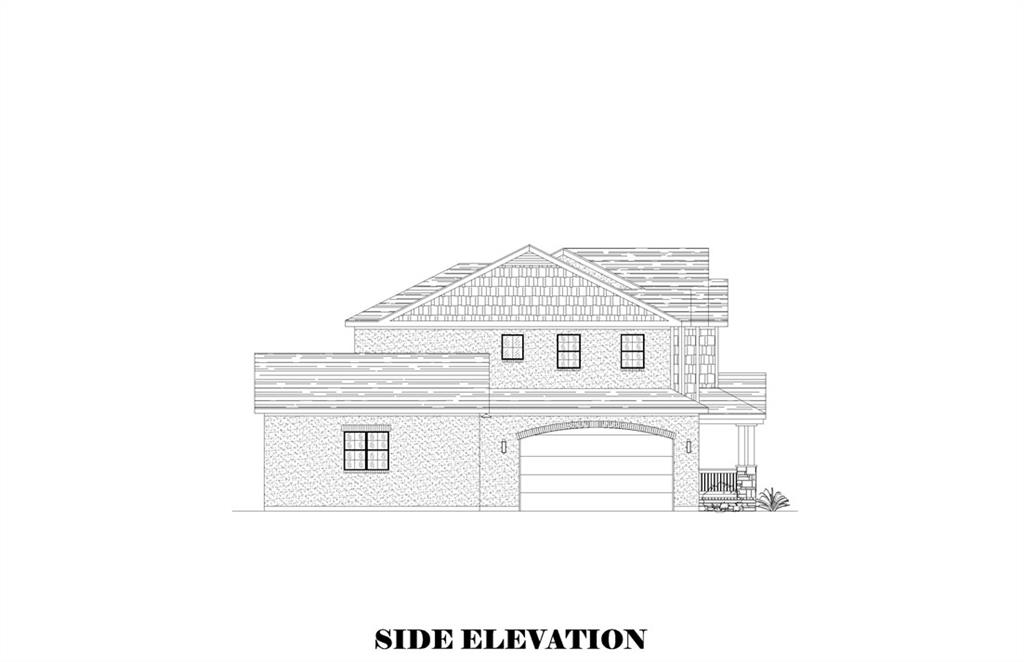
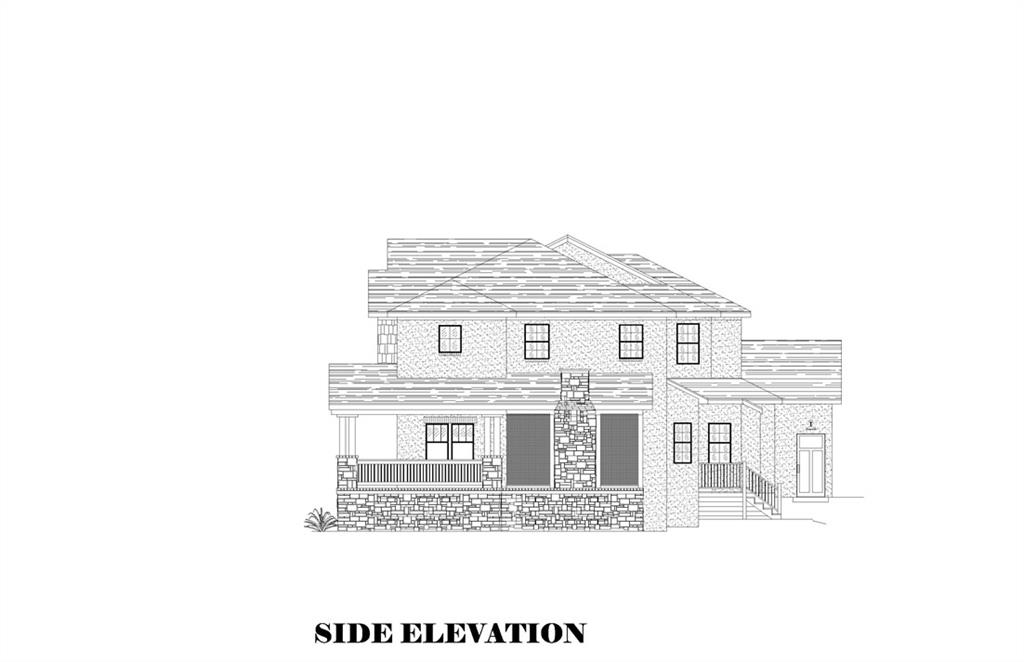
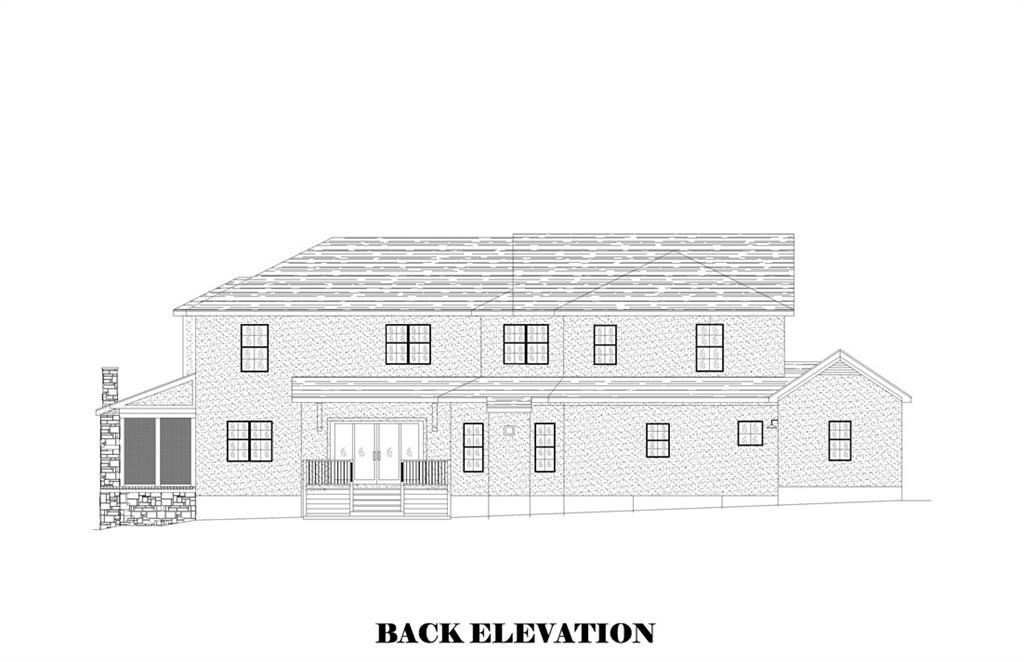
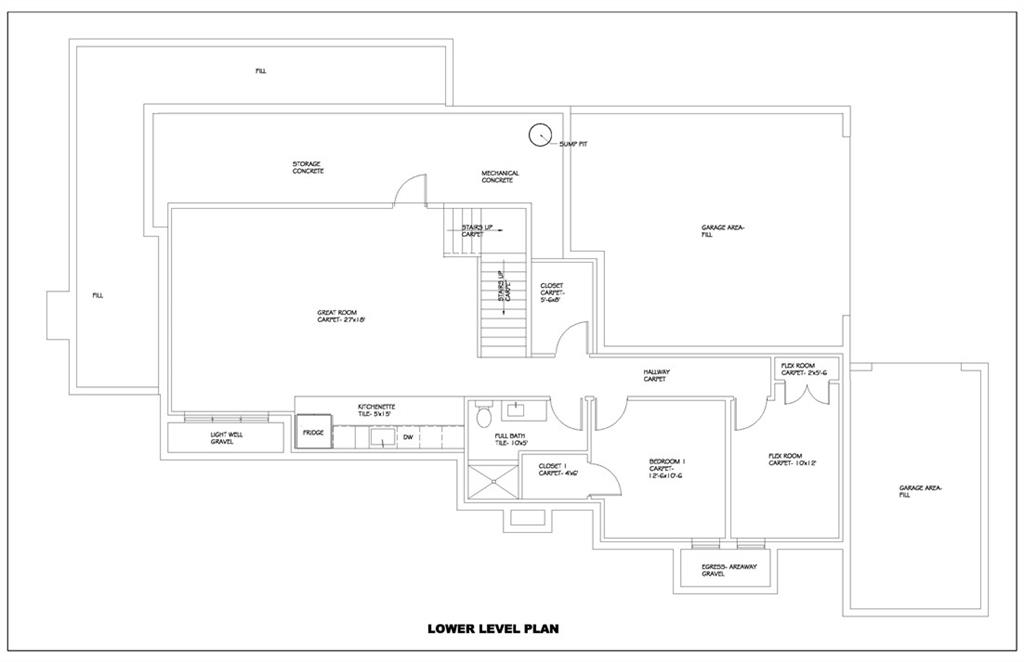
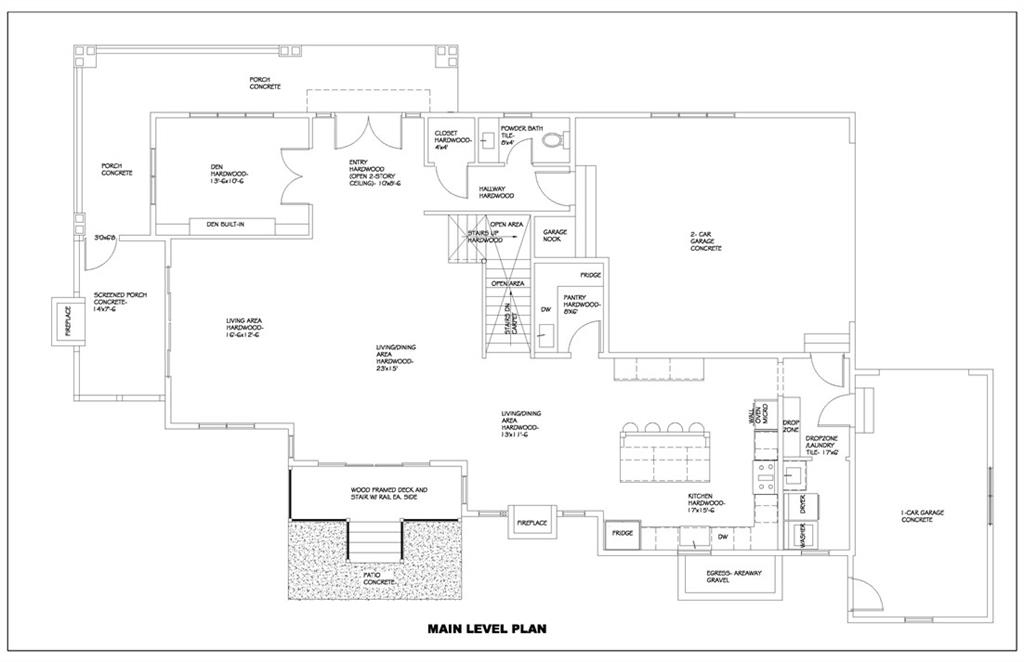
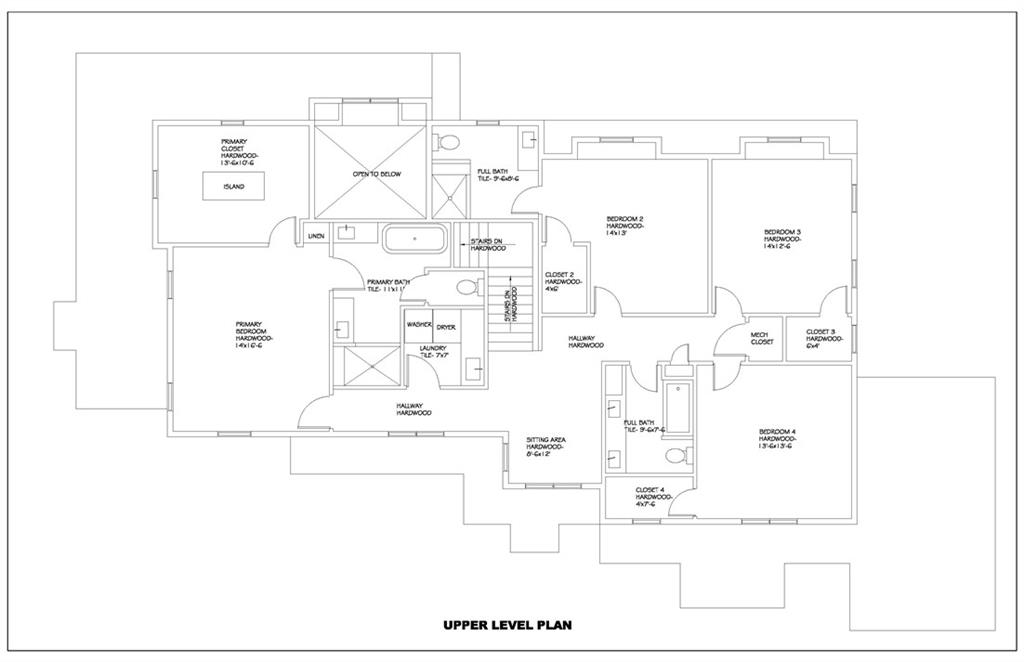
A rare opportunity for new construction in Prairie Village with a 3-car garage. This thoughtfully designed 4,600 sq. ft. home pairs timeless architecture with elevated finishes and exceptional indoor-outdoor living. A brick wraparound front porch and double front doors made of rich mahogany create a striking first impression, opening to a grand entry with herringbone hardwood floors. The bright and inviting main level features a private den, spacious family room, and a beautifully designed kitchen ideal for both everyday living and entertaining. The kitchen offers GE Café appliances, quartzite countertops, a large island, custom range hood, and an impressive scullery with a second sink, dishwasher, and abundant cabinetry. Just off the kitchen, a cozy sitting area with a fireplace flows into the dining area and large family room, creating an open and connected living space. The family room extends seamlessly to a screened-in porch with its own fireplace bringing indoor-outdoor living into the heart of the home year-round. A functional mudroom just off the 3-car garage and a separate main-level laundry room add everyday convenience. Hardwood floors continue throughout the upstairs bedrooms and hallways. The primary suite features a spacious walk-in closet with a center island and a beautifully appointed bath with soaking tub, oversized shower, and dual custom vanities. Three additional bedrooms each offer large walk-in closets, complemented by two full baths, a full-size laundry room, and bonus space. The finished lower level adds two bedrooms, a full bath, large rec room, and kitchenette with quartz countertops. Located within walking distance of Belinder Elementary and the Prairie Village Shops and nearby parks. A rare combination of new construction, thoughtful design, generous living space, and a 3-car garage in the heart of Prairie Village. Estimated completion December 2026.
Listed by Kansas City Regional Homes Inc · Klayton Simmons
MLS# 2634748 · Coming Soon On Market Date October 6, 2026
Estimate only — taxes, insurance, and HOA vary. Confirm exact figures with a lender.
Elementary
Belinder
Middle
Indian Hills
High
SM East
Shawnee Mission school district. Assigned schools per the MLS record — verify enrollment boundaries with the district.
$1,269,000
Median list price
38
Homes for sale
$1,495,000
House4620 W 70th TerracePrairie Village, KS 66208
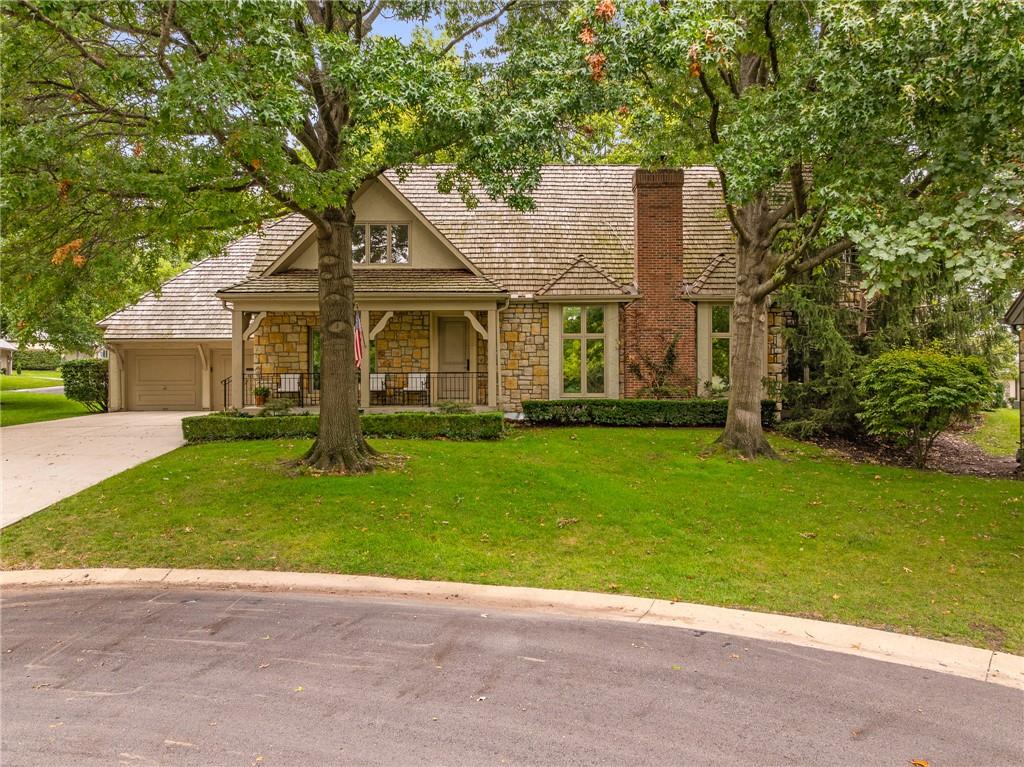
On Market Date Sep 24, 2026
$1,946,000
House61 Le Mans CourtPrairie Village, KS 66208
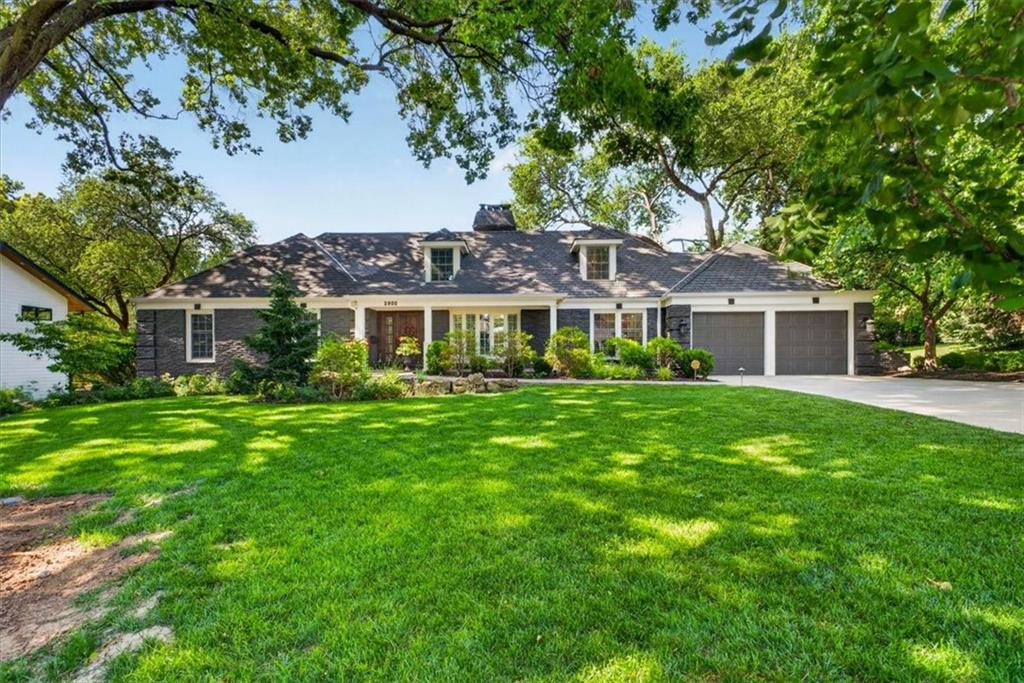
$1,790,000
House2800 W 68th StreetMission Hills, KS 66208
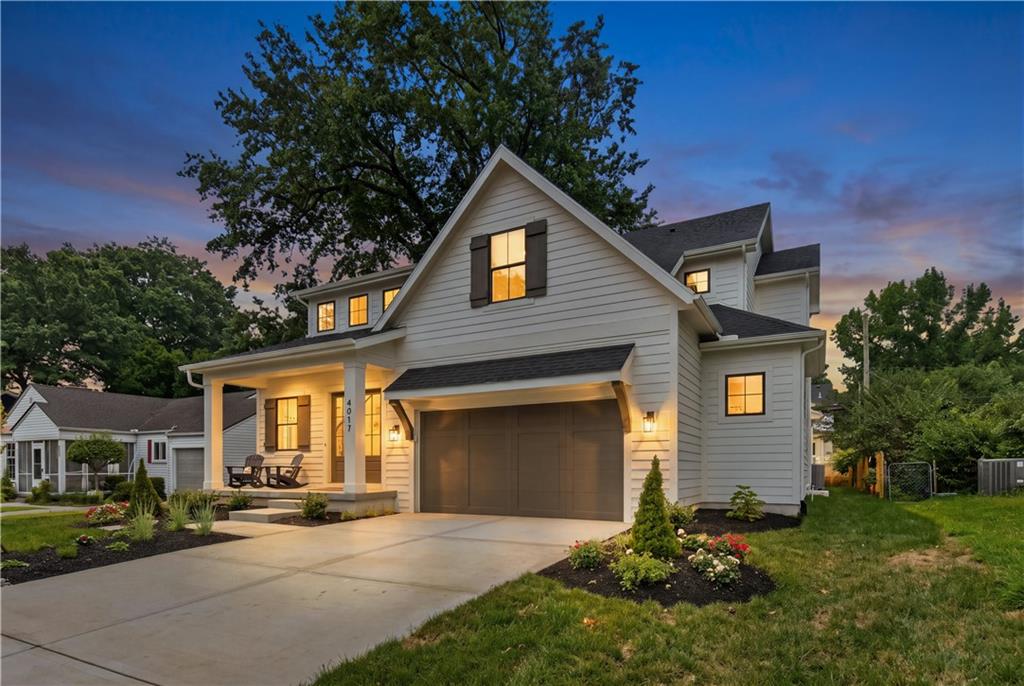
$1,490,000
House4017 W 67 StreetPrairie Village, KS 66208
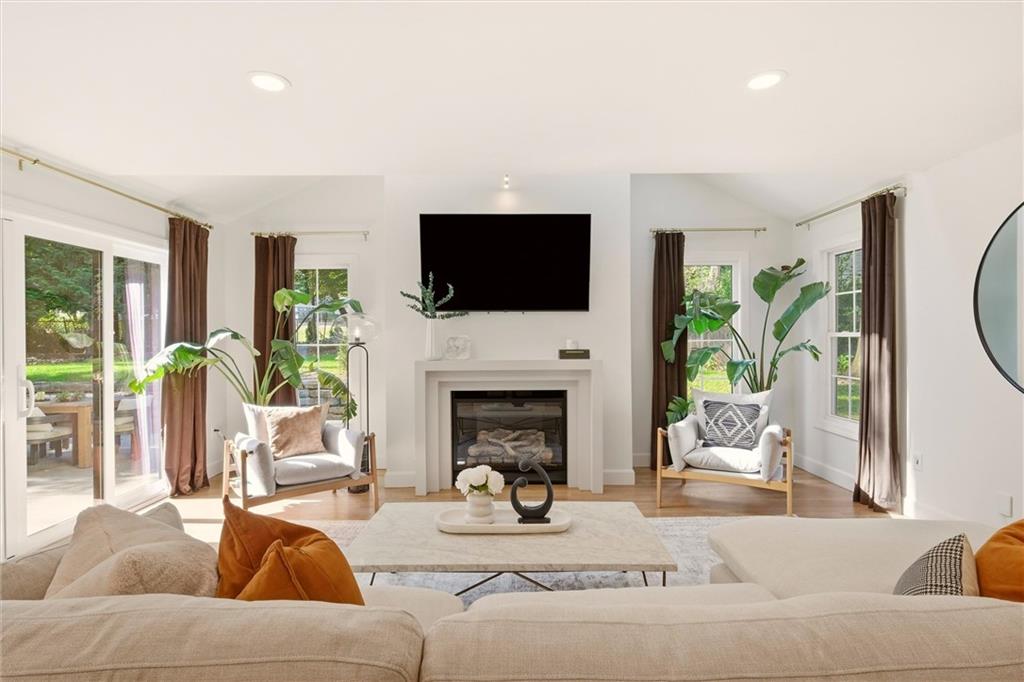
$1,850,000
House2832 W 91st StreetLeawood, KS 66206
$2,295,000
Villa5207 Meadowbrook ParkwayPrairie Village, KS 66207


Listings courtesy of Heartland MLS as distributed by MLS GRID
Based on information submitted to the MLS GRID as of 9/24/2026, 12:40:10 AM CDT. All data is obtained from various sources and may not have been verified by broker or MLS GRID. Supplied Open House Information is subject to change without notice. All information should be independently reviewed and verified for accuracy. Properties may or may not be listed by the office/agent presenting the information.
IDX information is provided exclusively for consumers' personal, non-commercial use and may not be used for any purpose other than to identify prospective properties consumers may be interested in purchasing. Data is deemed reliable but is not guaranteed by MLS GRID. Use of the MLS GRID Data may be subject to an end user license agreement prescribed by the applicable MLS.
Some IDX listings have been excluded from this website.
Any use or search of the data on this site other than by a consumer looking to purchase real estate is prohibited.
Notice a problem with listing information on this site? Email support@brokerandagent.com. Copyright notices.
