

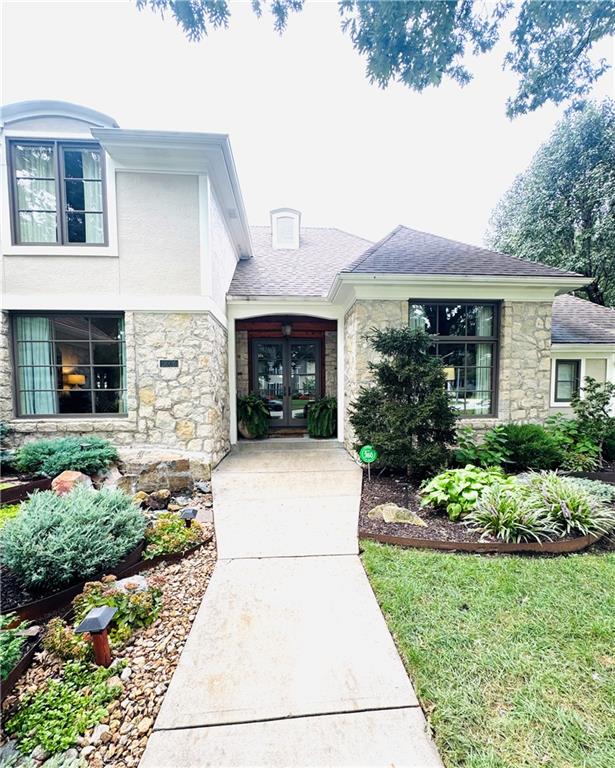
Coming Soon
On Market Date Oct 16, 2026
$1,195,000
House5506 W 82nd PlacePrairie Village, KS 66208
- 4 bd
- 4 ba
- 3,337 sqft
$1,490,000 · 5 bd · 6 ba · 4,073 sqft · Built 2026
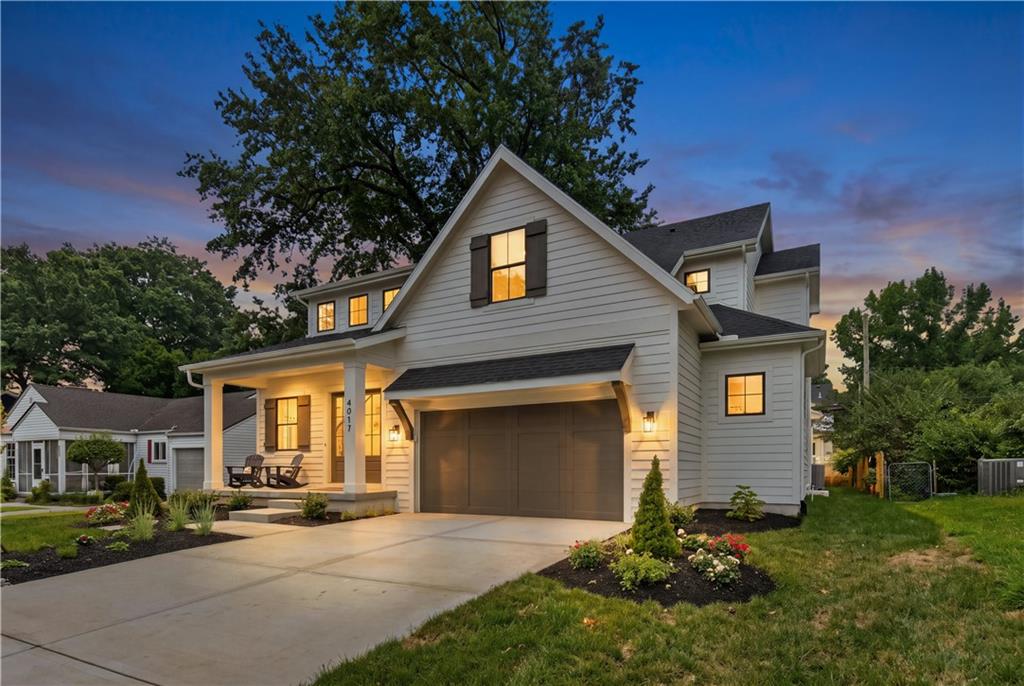
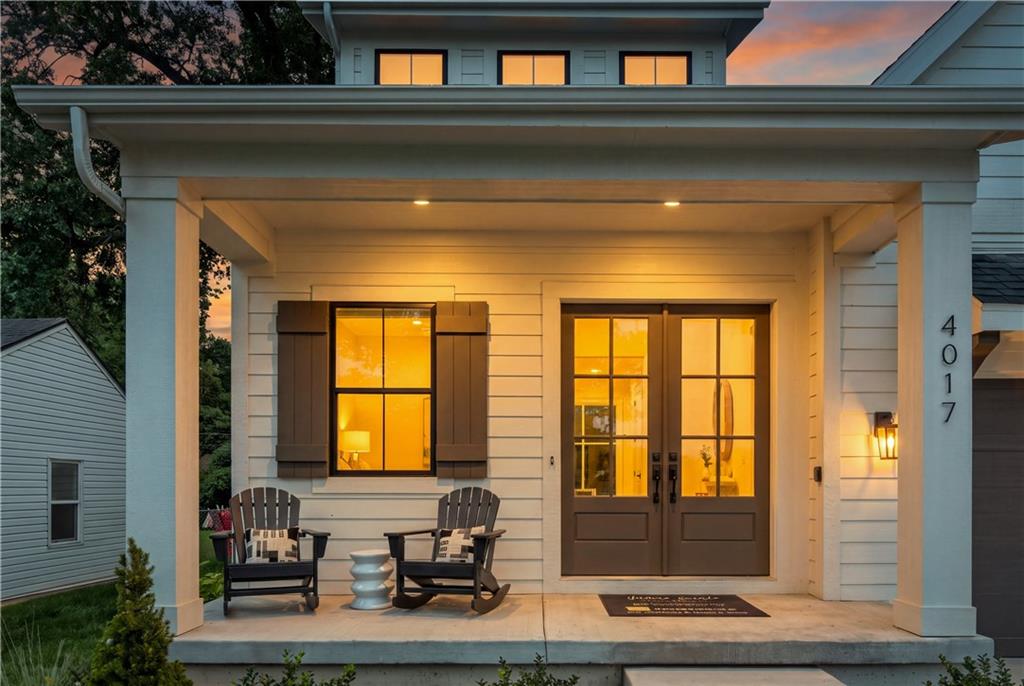
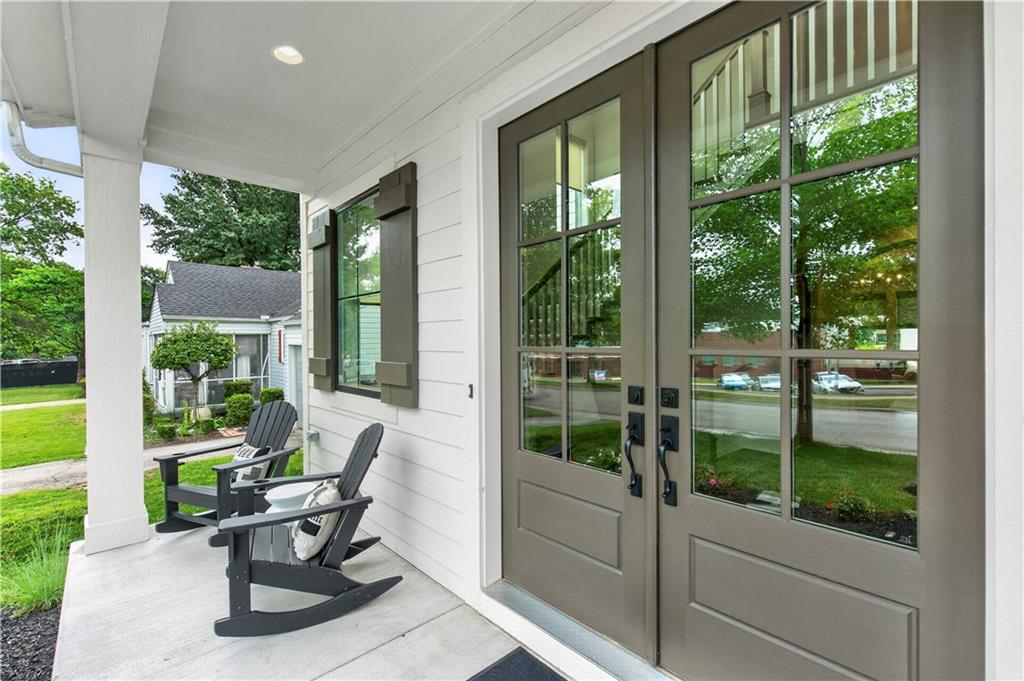
$1,490,000
4017 W 67 Street · Prairie Village, KS · 66208
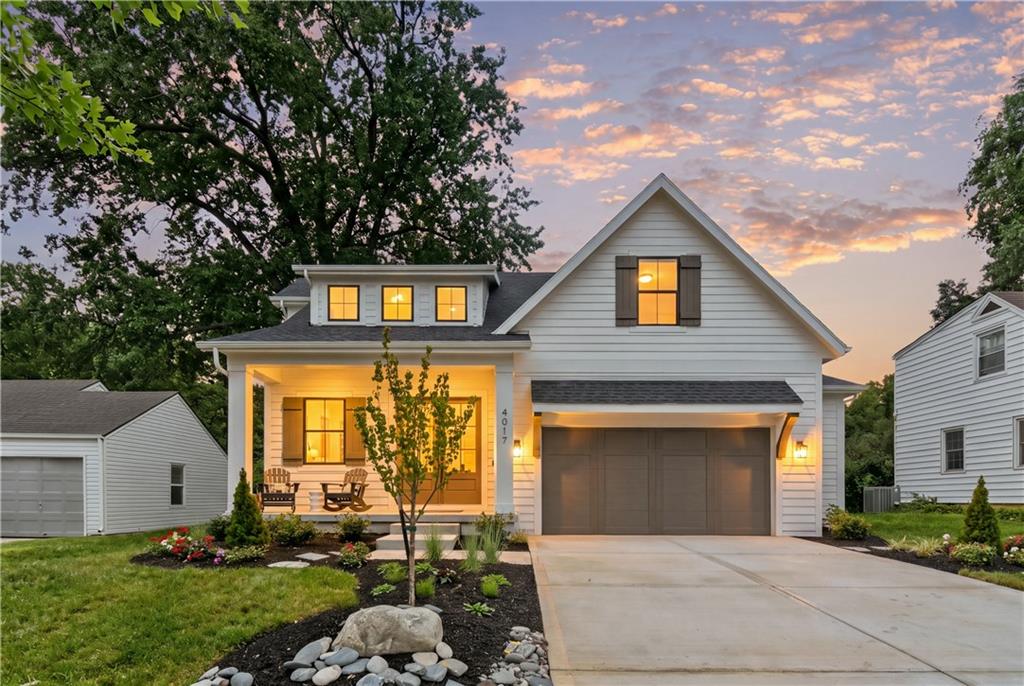
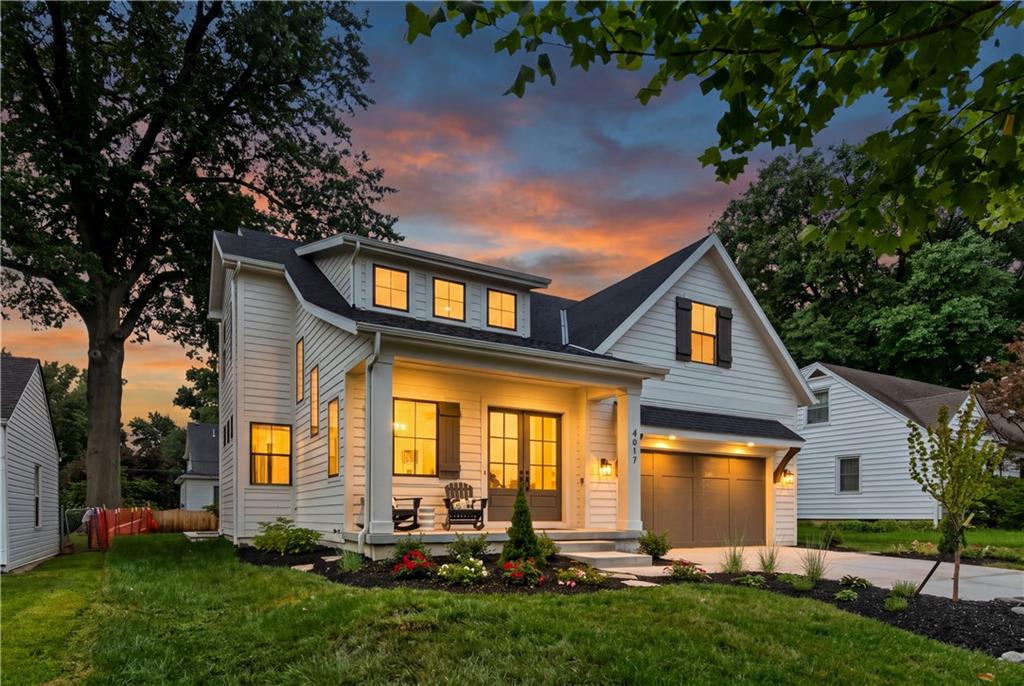
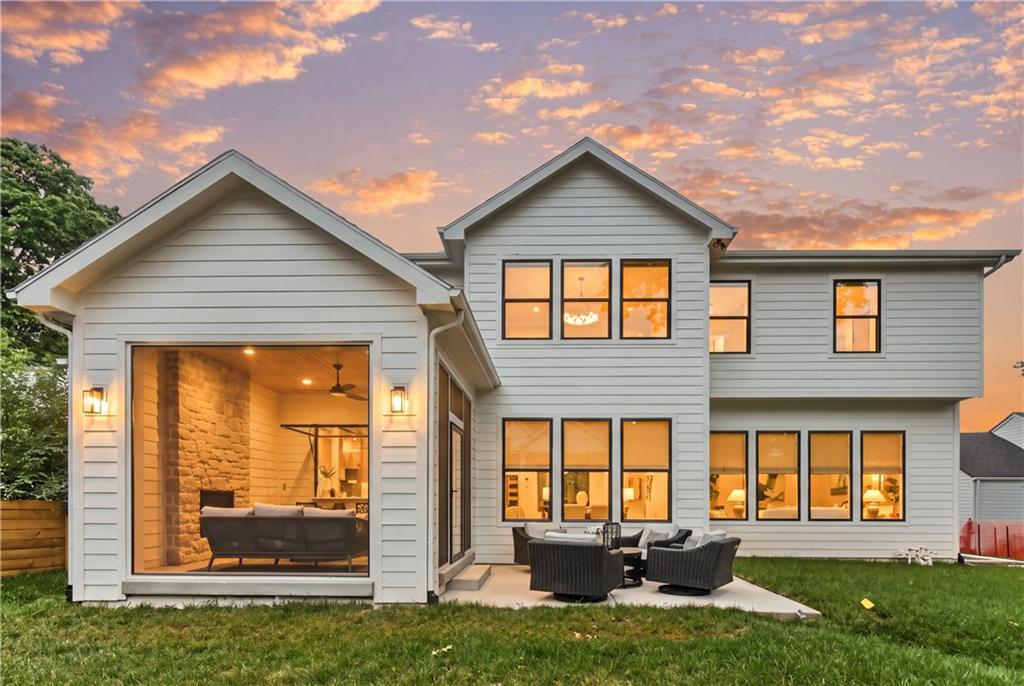
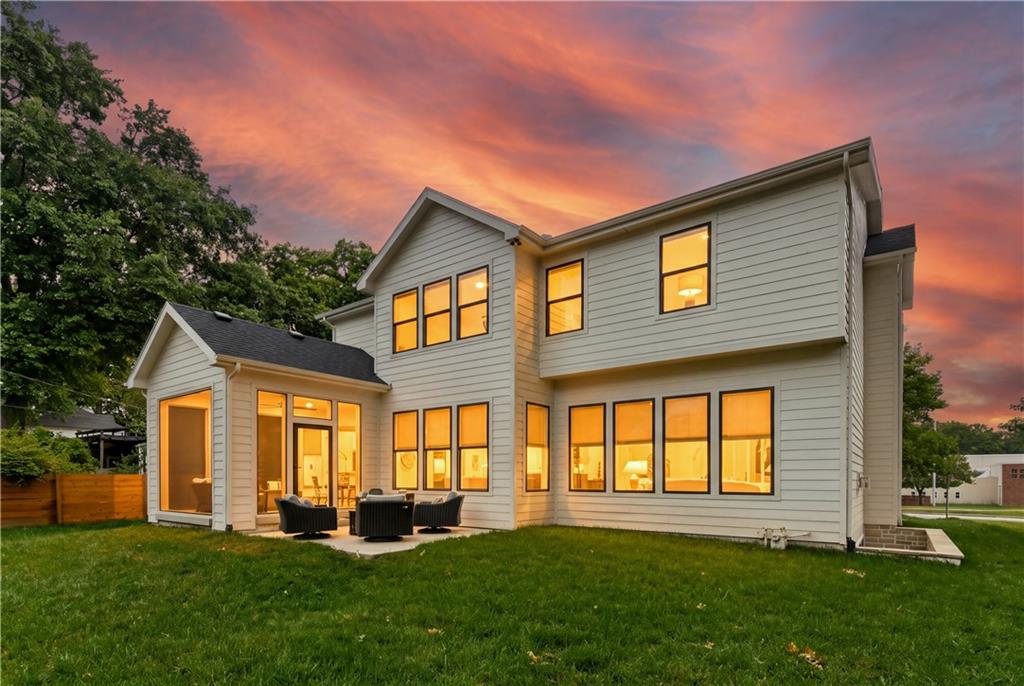
Welcome to the Fresco Plan by James Engle Custom Homes LLC — an award-winning builder known for exceptional craftsmanship. Located at 4017 W. 67th St., this home offers an unbeatable location just minutes from Prairie Village’s best shops, schools, churches, and parks. This stunning two story 5-bedroom, 5.5-bath home features a dedicated office, perfect for working from home. High-end appliances and decorator finishes blend traditional charm with an updated, fresh design throughout. The prep kitchen opens directly to the outdoor living space through a large awning window, creating a true indoor-outdoor entertaining hub. Step outside to the screened-in, covered patio, complete with a fireplace and a dedicated TV space — picture yourself watching the big game out here year-round, rain or shine. The finished lower level is an entertainer’s dream, featuring a glass-enclosed wine closet, a walk-up bar, and a spacious media/entertainment area. This incredible home includes window coverings, garage door openers, fully fenced in yard, sprinkler system. Bring your furniture, washer/dryer and move right in!
Estimate only — taxes, insurance, and HOA vary. Confirm exact figures with a lender.
Elementary
Prairie
Middle
Indian Hills
High
SM East
Shawnee Mission school district. Assigned schools per the MLS record — verify enrollment boundaries with the district.
$1,269,000
Median list price
38
Homes for sale
On Market Date Oct 16, 2026
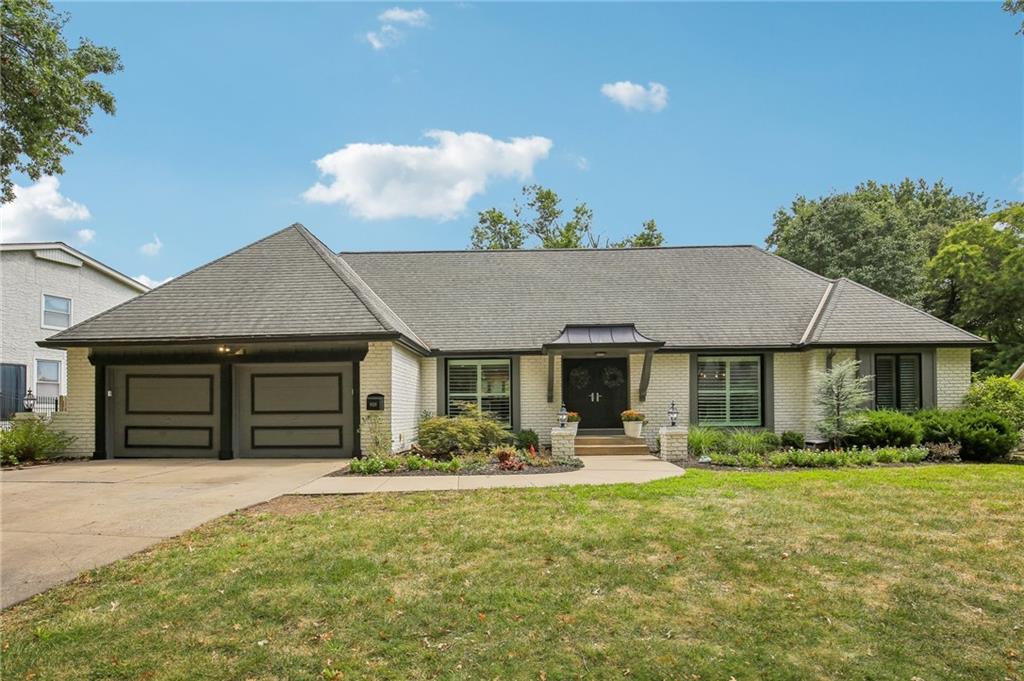
$1,195,000
House5506 W 82nd PlacePrairie Village, KS 66208
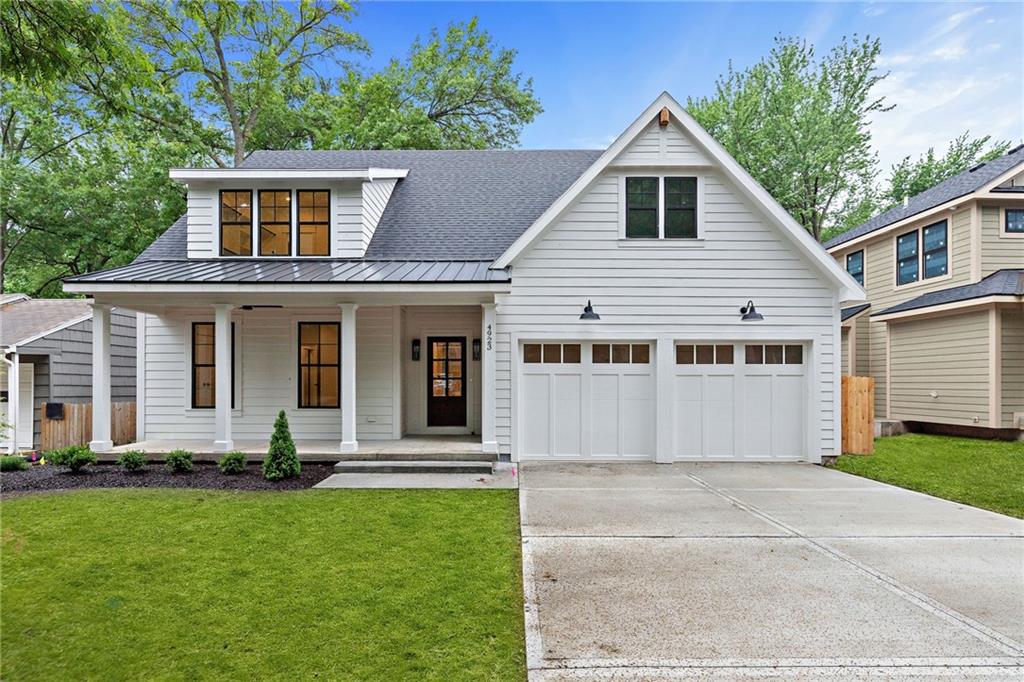
$1,199,000
House9029 Rosewood DrivePrairie Village, KS 66207
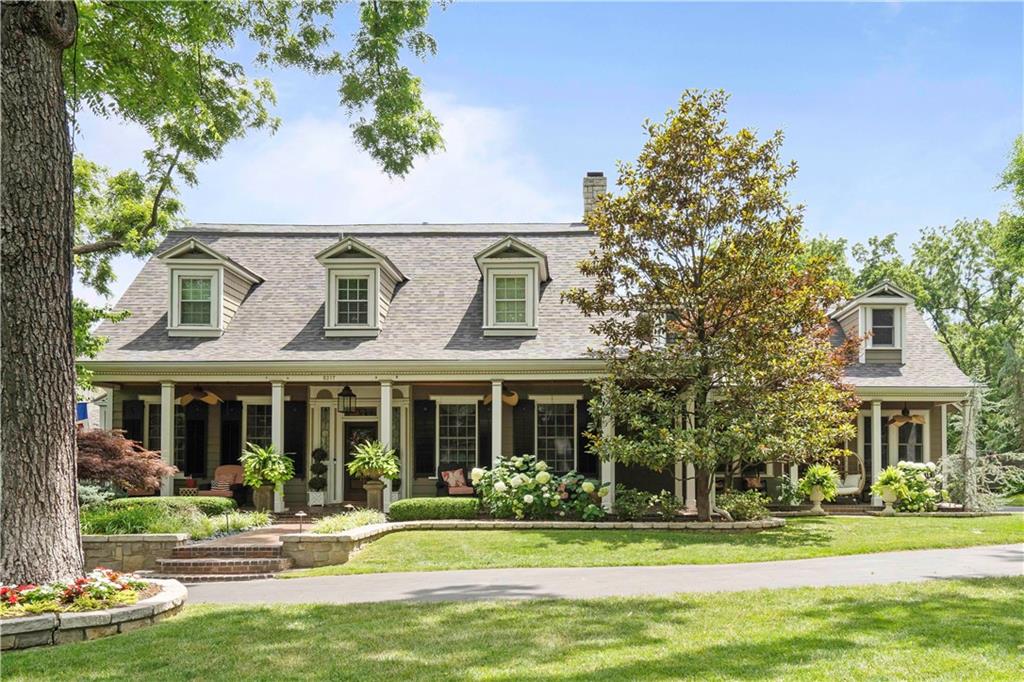
$1,495,000
House4620 W 70th TerracePrairie Village, KS 66208
 Coming Soon
On Market Date Sep 26, 2026
$1,325,000
House5217 Walmer StreetMission, KS 66202
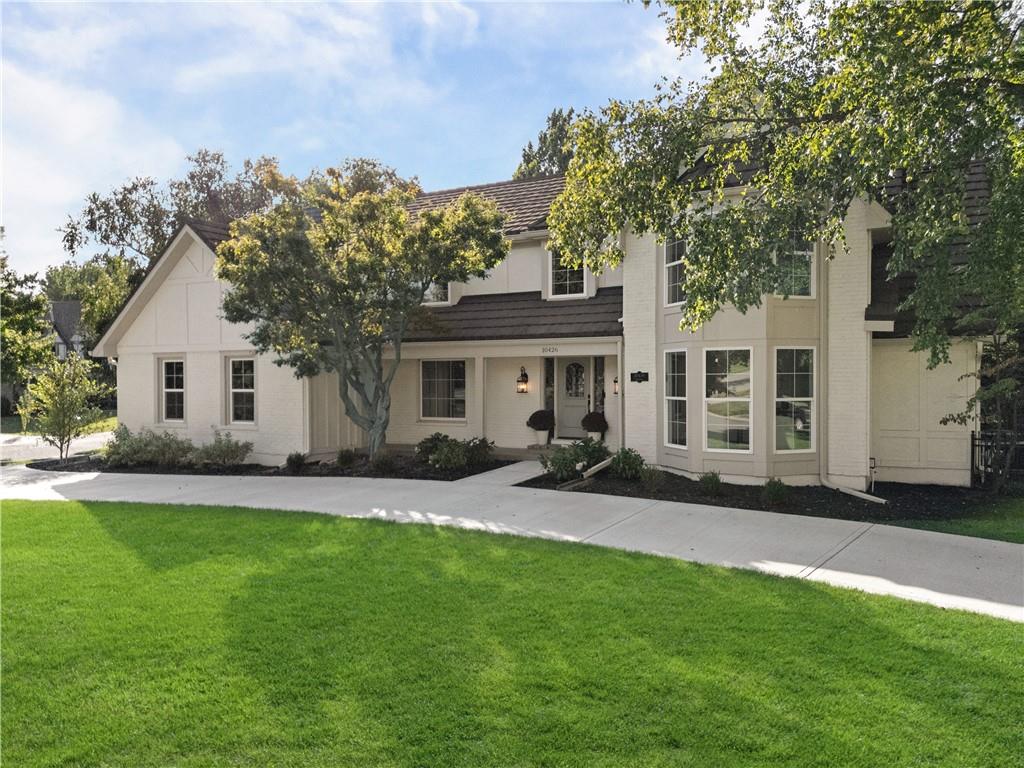
$1,299,000
House10426 Alhambra StreetOverland Park, KS 66207
$1,395,000
House3512 W 71st StreetPrairie Village, KS 66208


Listings courtesy of Heartland MLS as distributed by MLS GRID
Based on information submitted to the MLS GRID as of 9/24/2026, 12:40:10 AM CDT. All data is obtained from various sources and may not have been verified by broker or MLS GRID. Supplied Open House Information is subject to change without notice. All information should be independently reviewed and verified for accuracy. Properties may or may not be listed by the office/agent presenting the information.
IDX information is provided exclusively for consumers' personal, non-commercial use and may not be used for any purpose other than to identify prospective properties consumers may be interested in purchasing. Data is deemed reliable but is not guaranteed by MLS GRID. Use of the MLS GRID Data may be subject to an end user license agreement prescribed by the applicable MLS.
Some IDX listings have been excluded from this website.
Any use or search of the data on this site other than by a consumer looking to purchase real estate is prohibited.
Notice a problem with listing information on this site? Email support@brokerandagent.com. Copyright notices.
