

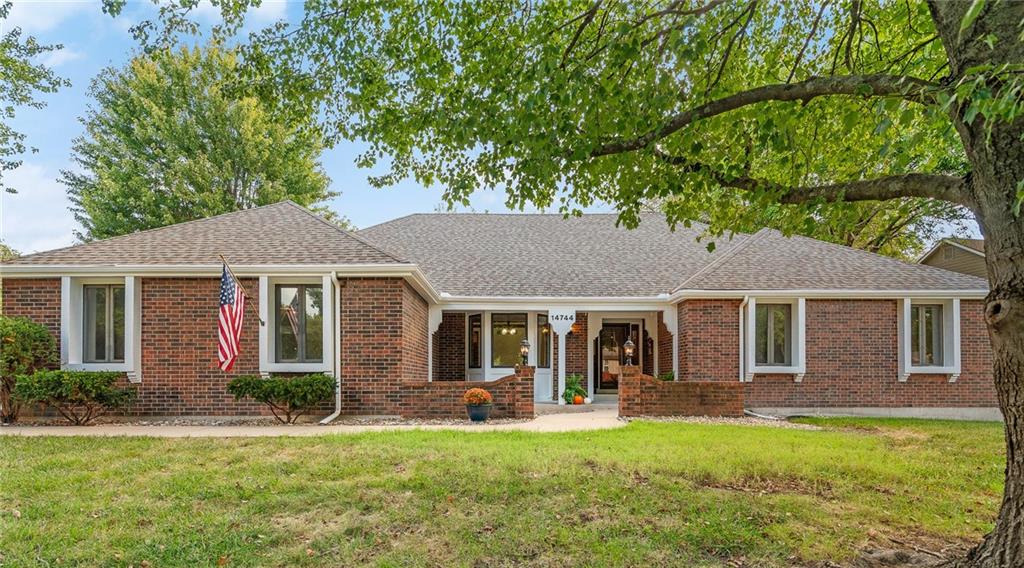
For Sale
$500,000
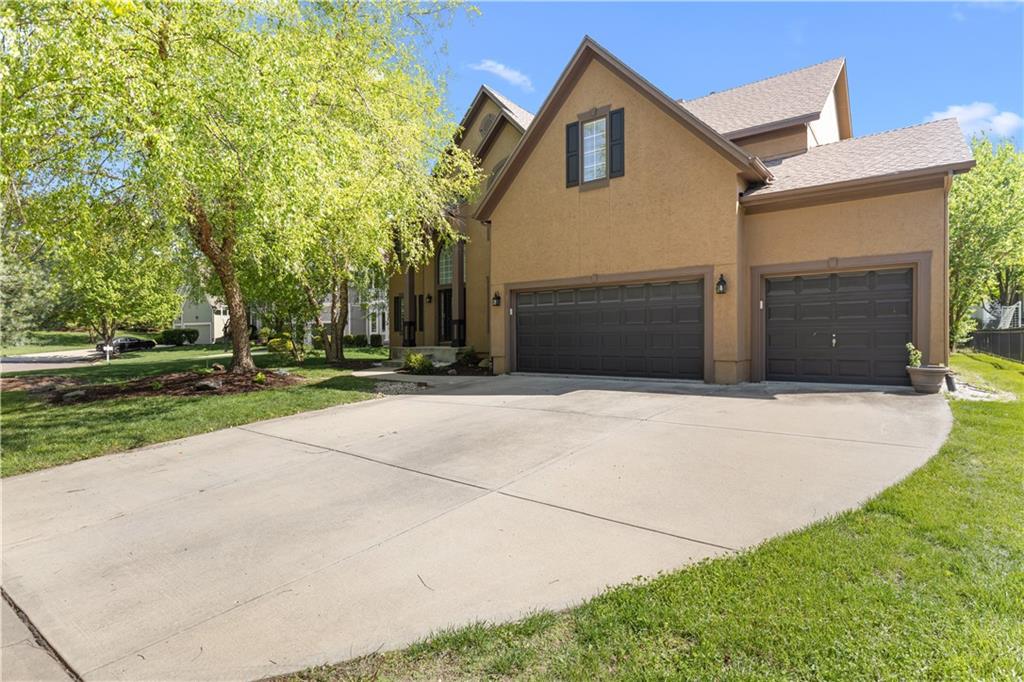
House14744 S Village DriveOlathe, KS 66062
- 3 bd
- 3 ba
- 2,387 sqft
$650,000 · 4 bd · 3 ba · 3,240 sqft · Built 2012
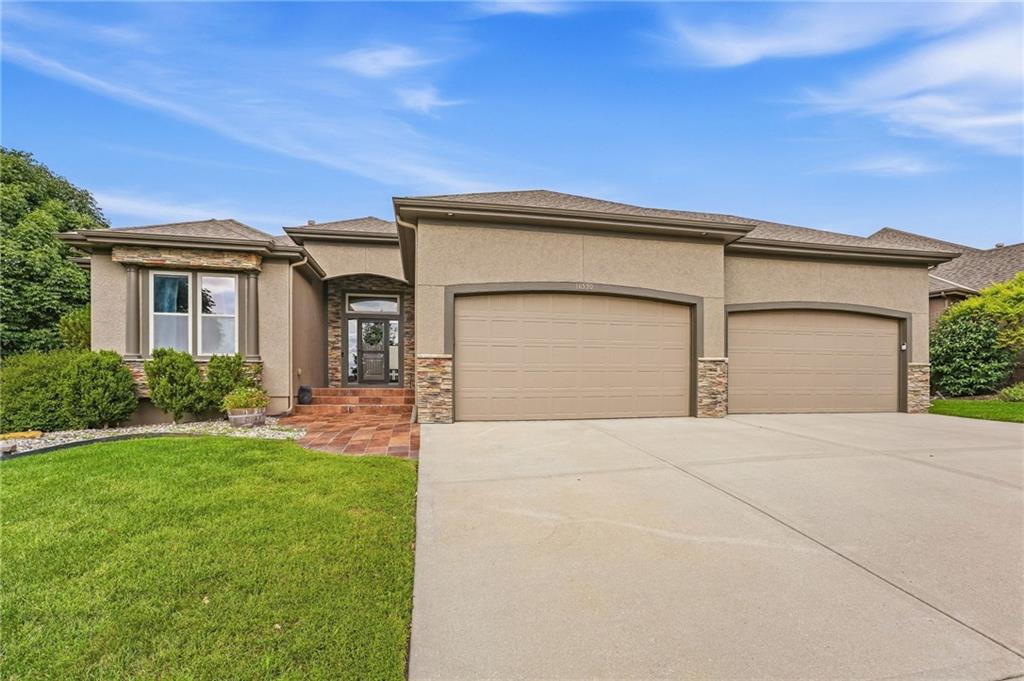
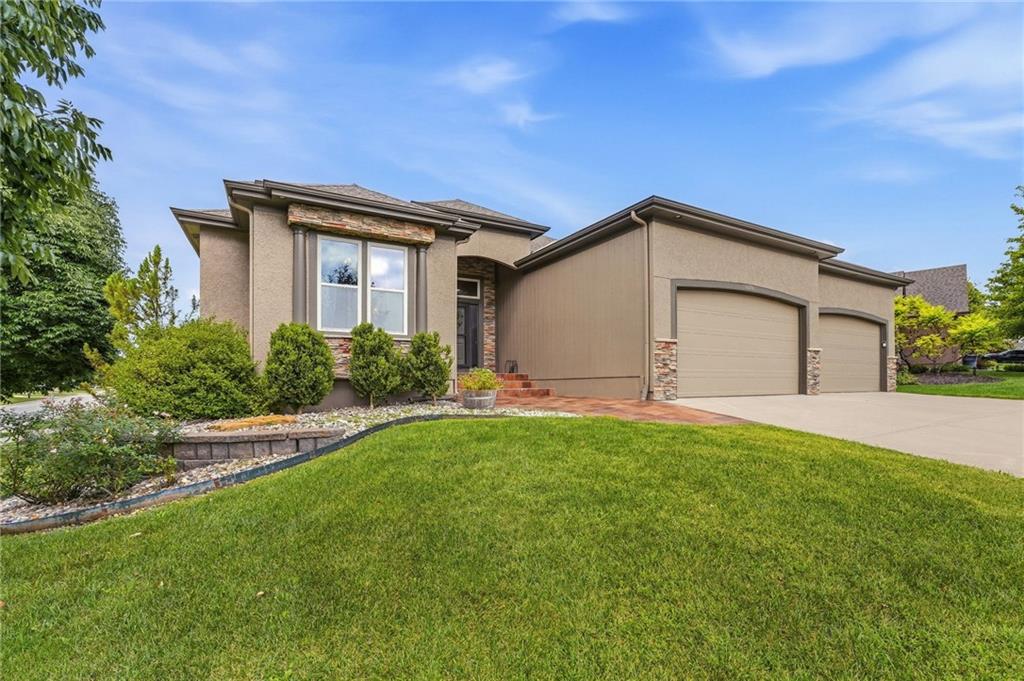
$650,000
16590 S Kaw Street · Olathe, KS · 66062
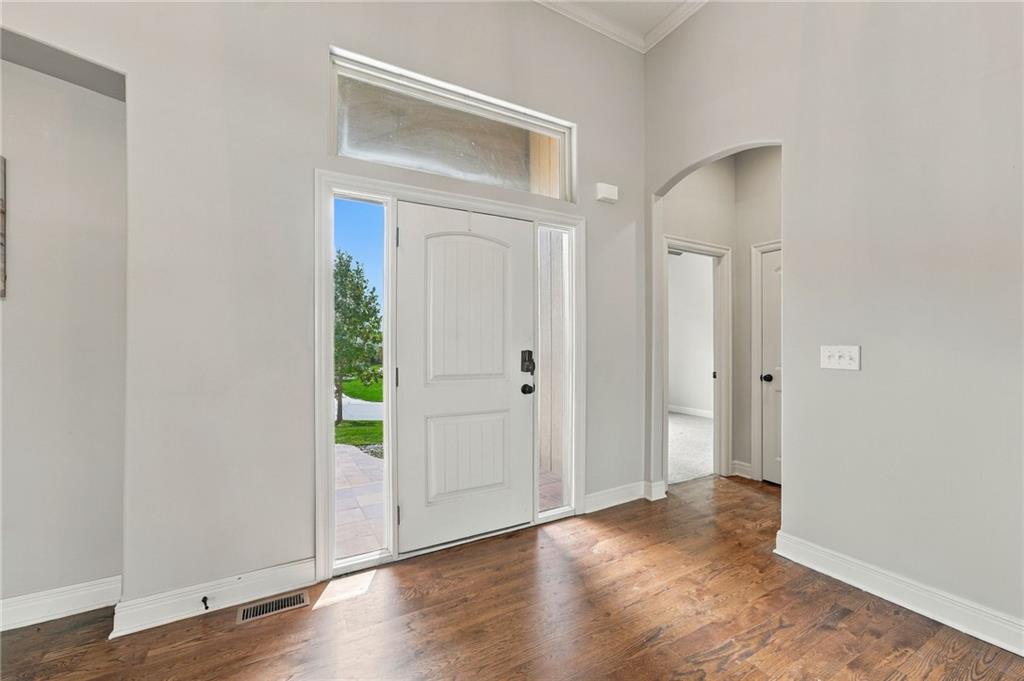
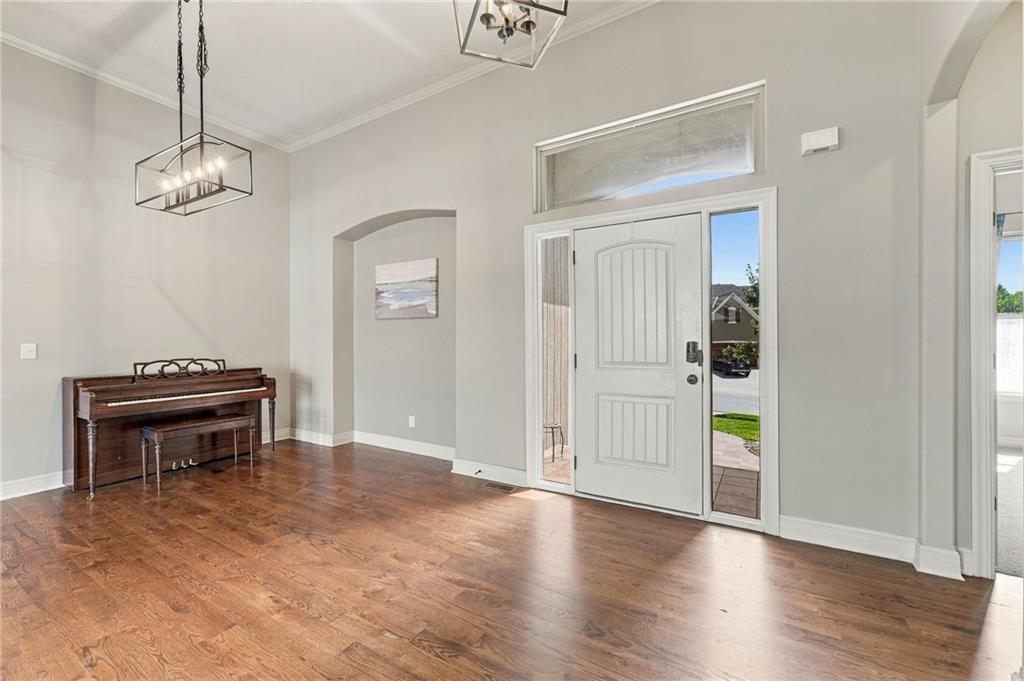
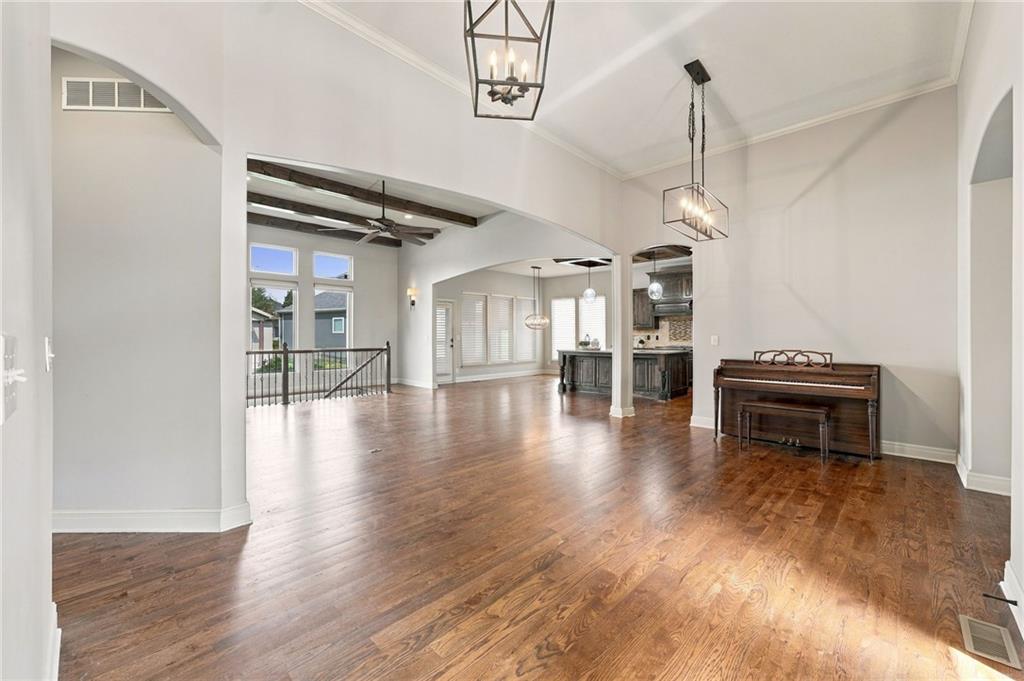
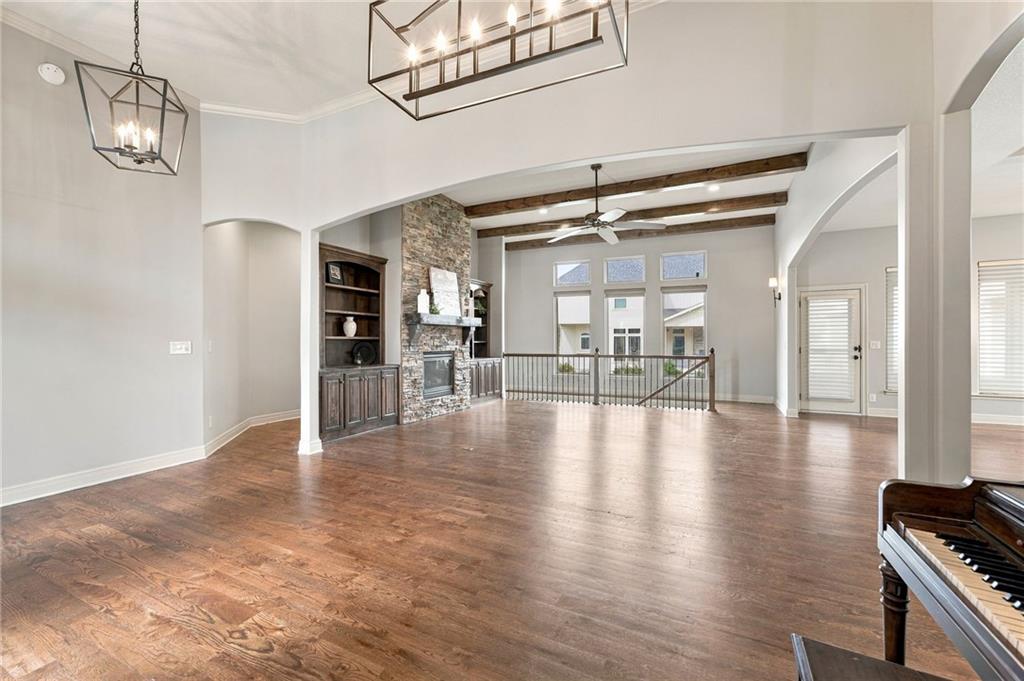
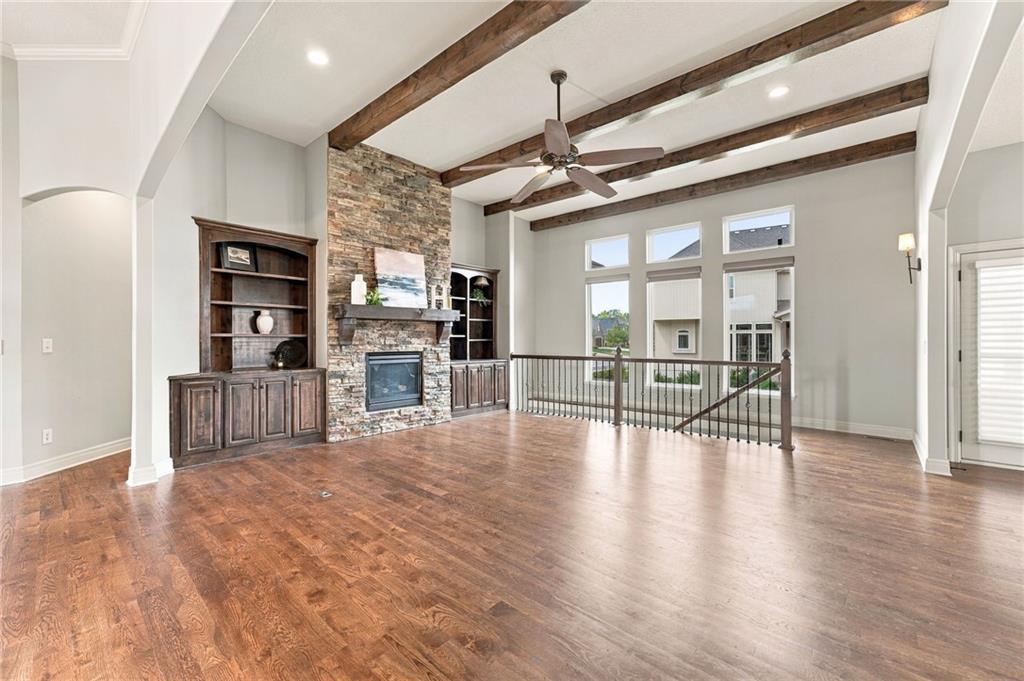
Have you been waiting for the perfect Ranch/Reverse with a TRUE 4-car garage? This is the one! Located in desirable Stonebridge Park, this 4-bedroom, 3-bath home features a rare 4-car garage complete with a car lift—perfect for car enthusiasts, hobbyists, or anyone simply wanting the extra space. Inside you will love rich hardwood floors, an open floor plan, and a spacious kitchen with a large center island, gorgeous granite and backsplash, and walk-in pantry. The great room features a beautiful stone fireplace flanked by large built-ins, and dining room. The main level includes the large primary suite, second bedroom and full bath, plus a conveniently located laundry and mudroom just off the garage. The enclosed patio will be perfect for crisp Autumn evenings. The lower level delivers even more living space with a large family room, beautiful wet bar, two additional bedrooms sharing a Jack-and-Jill bath, plus plenty of storage. So many extras including lush landscaping with stone retaining wall, fully fenced back yard, deep closets and Hunter Douglas shades. All of this in beautiful Stonebridge Park with convenient access to shopping, dining, and located across from Heritage Park, a south Olathe destination featuring paved trails, playgrounds, athletic fields, an off-leash dog park, disc golf, picnic areas and the Heritage Park Golf Course.
Estimate only — taxes, insurance, and HOA vary. Confirm exact figures with a lender.
Elementary
Prairie Creek
Middle
Spring Hill
High
Spring Hill
Spring Hill school district. Assigned schools per the MLS record — verify enrollment boundaries with the district.
$630,000
Median list price
484
Homes for sale
$500,000
House14744 S Village DriveOlathe, KS 66062
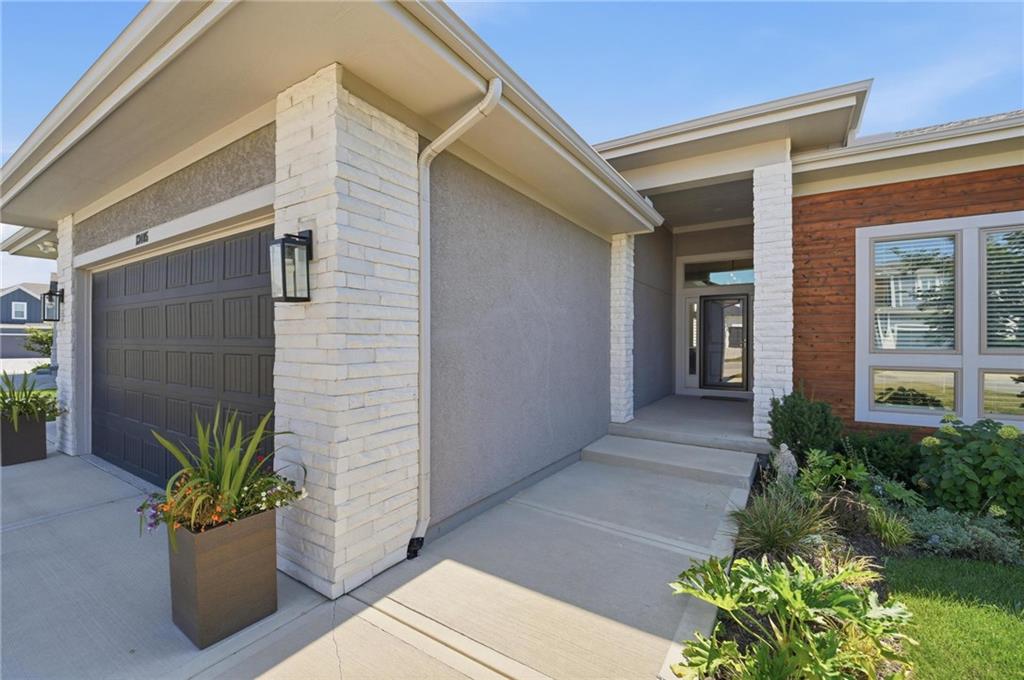
$699,000
House13405 W 177th StreetOverland Park, KS 66013
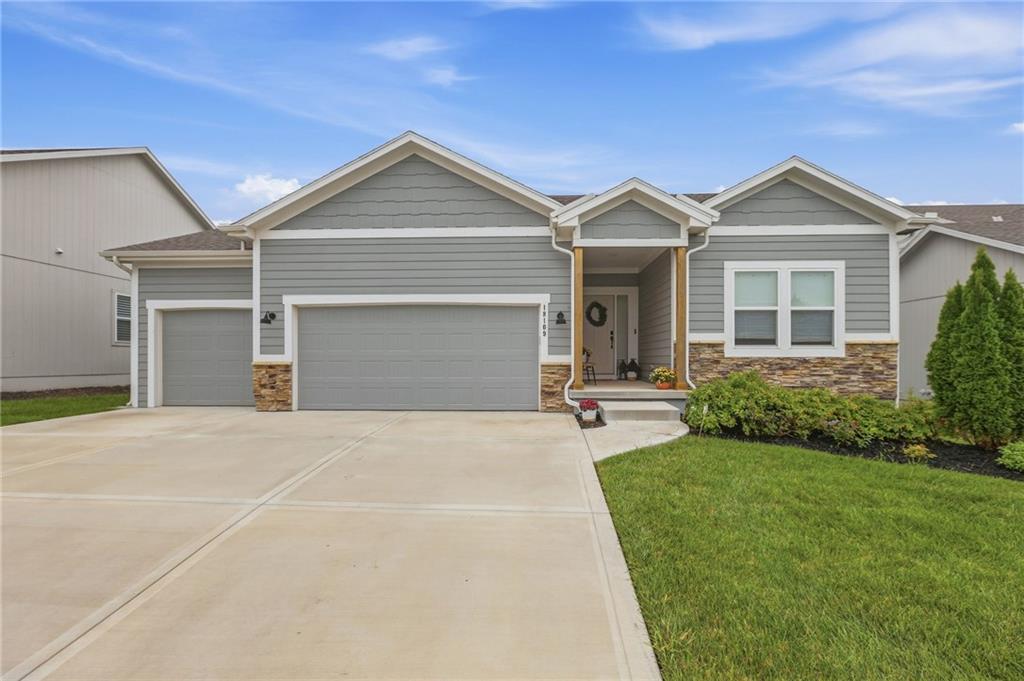
$545,000
House18109 Haskins StreetOverland Park, KS 66013
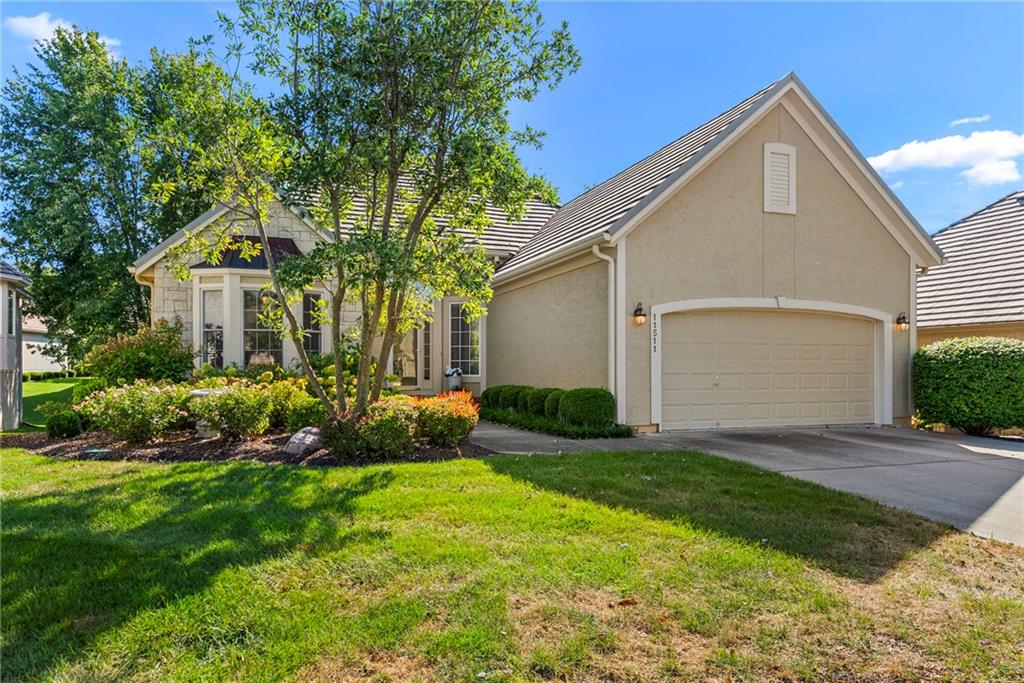
$515,000
Villa11511 W 143rd TerraceOlathe, KS 66062
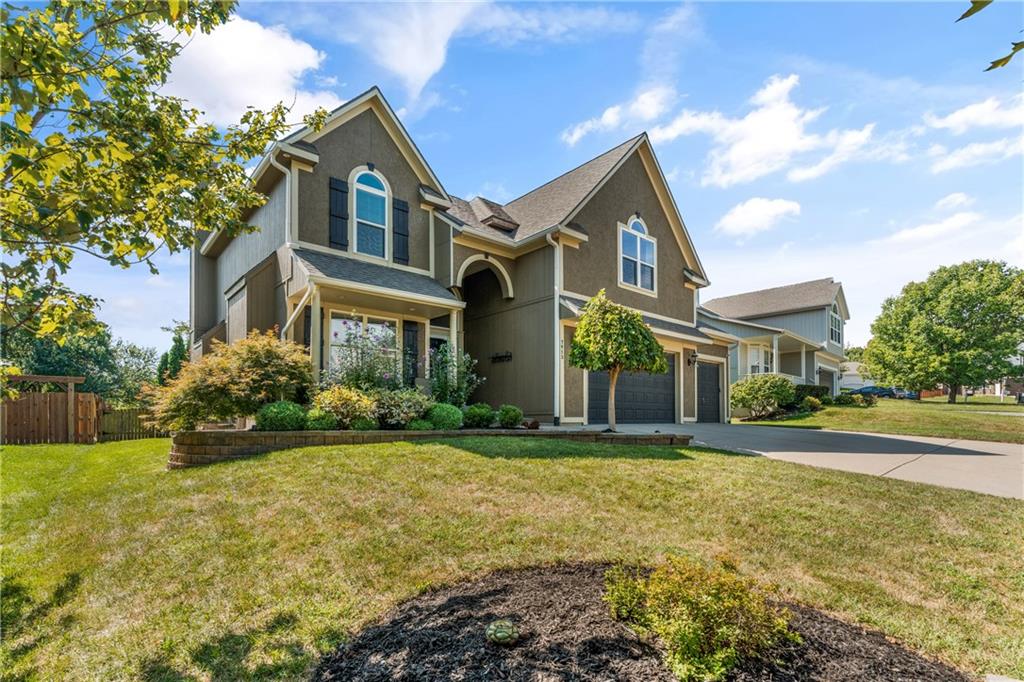
$690,000
House7913 W 155th PlaceOverland Park, KS 66223
$699,000
House9233 W 143rd TerraceOverland Park, KS 66221


Listings courtesy of Heartland MLS as distributed by MLS GRID
Based on information submitted to the MLS GRID as of 9/24/2026, 3:00:09 AM CDT. All data is obtained from various sources and may not have been verified by broker or MLS GRID. Supplied Open House Information is subject to change without notice. All information should be independently reviewed and verified for accuracy. Properties may or may not be listed by the office/agent presenting the information.
IDX information is provided exclusively for consumers' personal, non-commercial use and may not be used for any purpose other than to identify prospective properties consumers may be interested in purchasing. Data is deemed reliable but is not guaranteed by MLS GRID. Use of the MLS GRID Data may be subject to an end user license agreement prescribed by the applicable MLS.
Some IDX listings have been excluded from this website.
Any use or search of the data on this site other than by a consumer looking to purchase real estate is prohibited.
Notice a problem with listing information on this site? Email support@brokerandagent.com. Copyright notices.
