

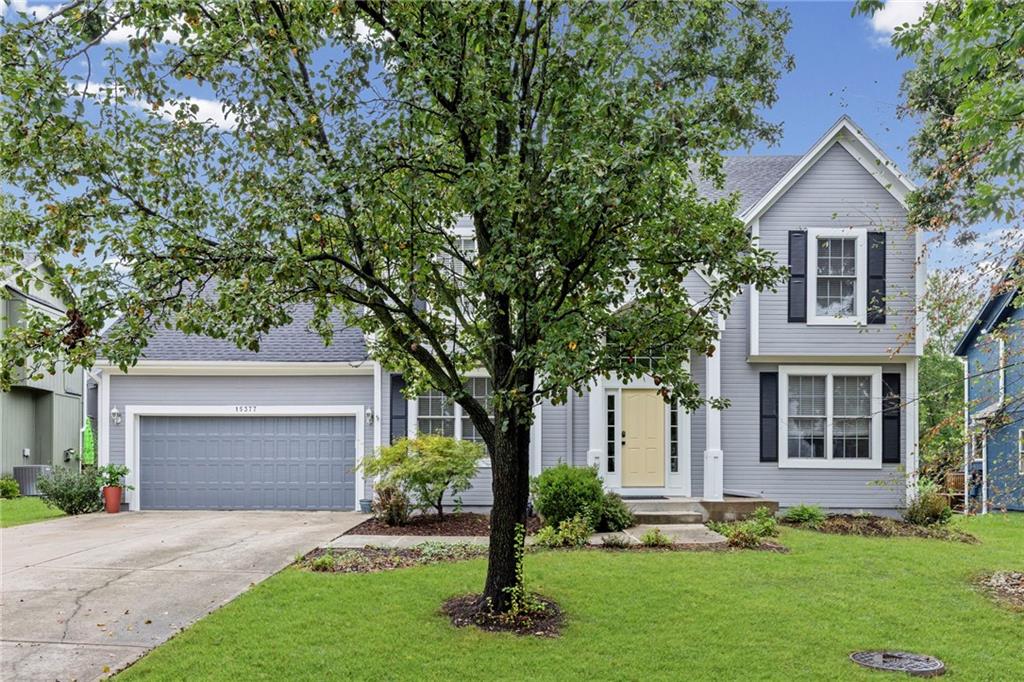
Pending
$449,500
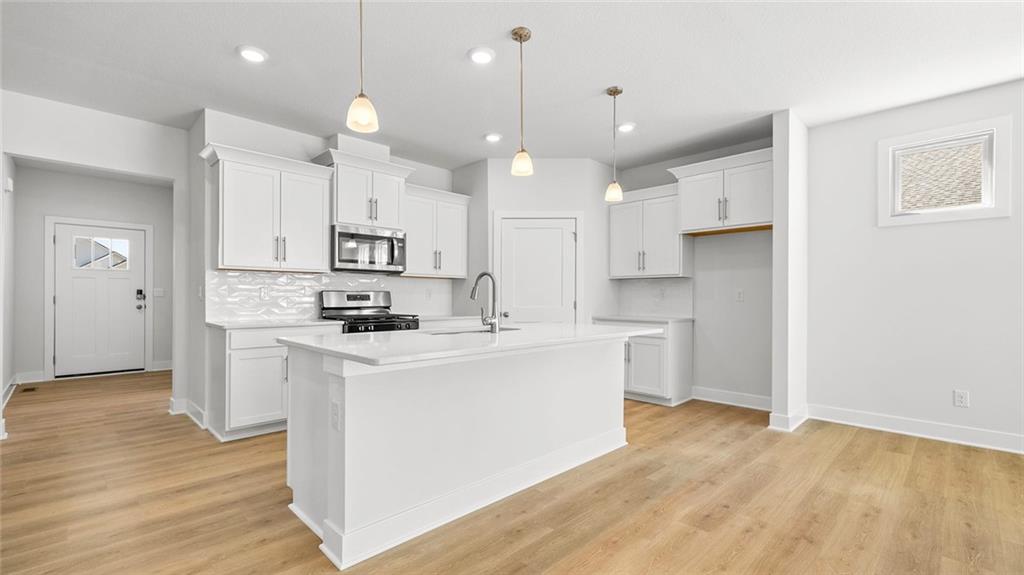
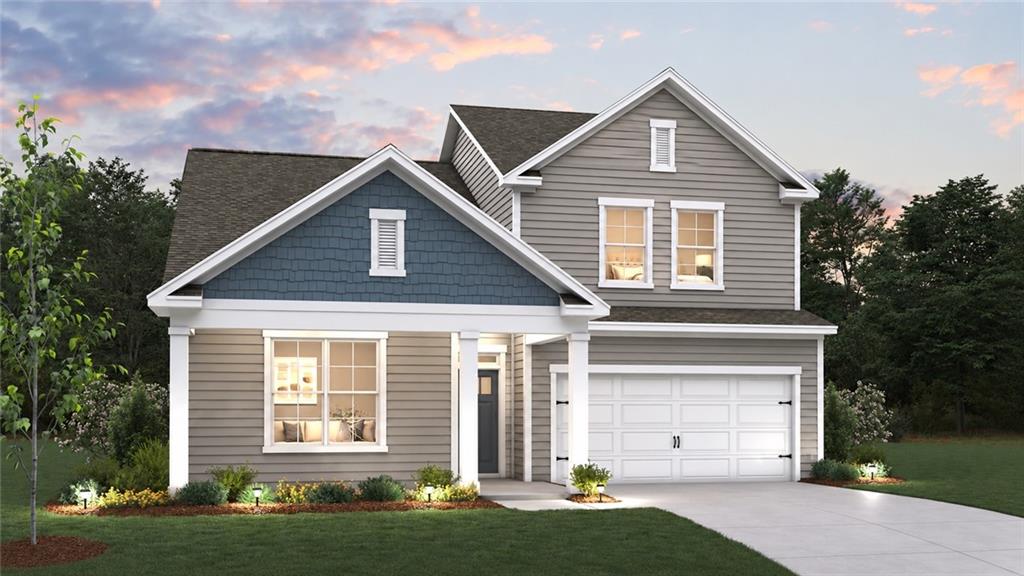
House15377 S Navaho DriveOlathe, KS 66062
- 4 bd
- 4 ba
- 2,547 sqft
$545,000 · 3 bd · 2 ba · 1,496 sqft · Built 2022
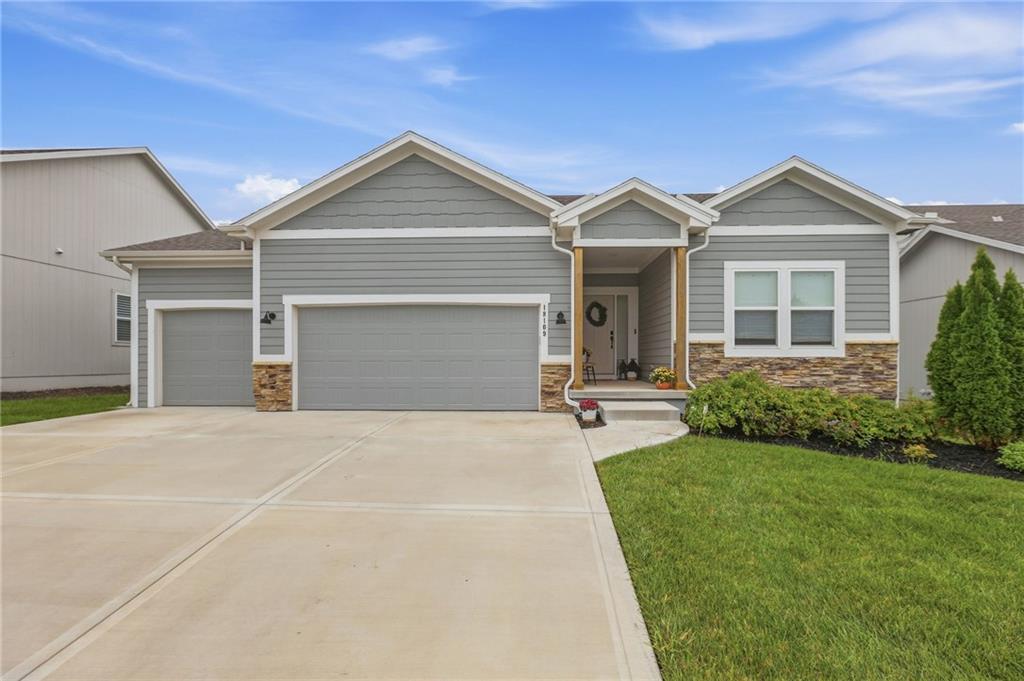
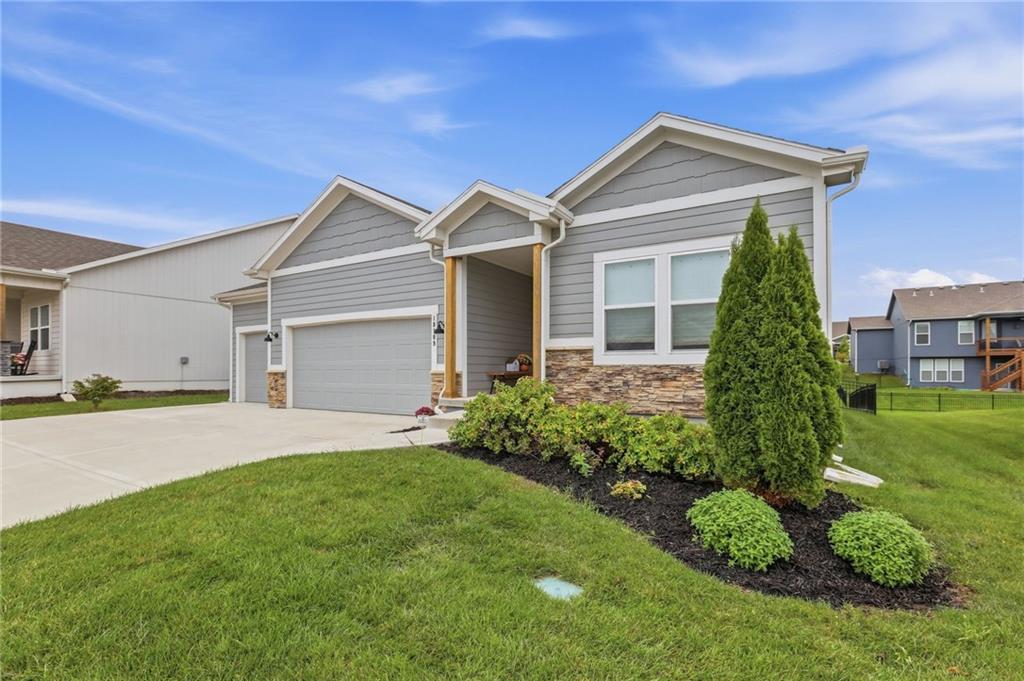
$545,000
18109 Haskins Street · Overland Park, KS · 66013
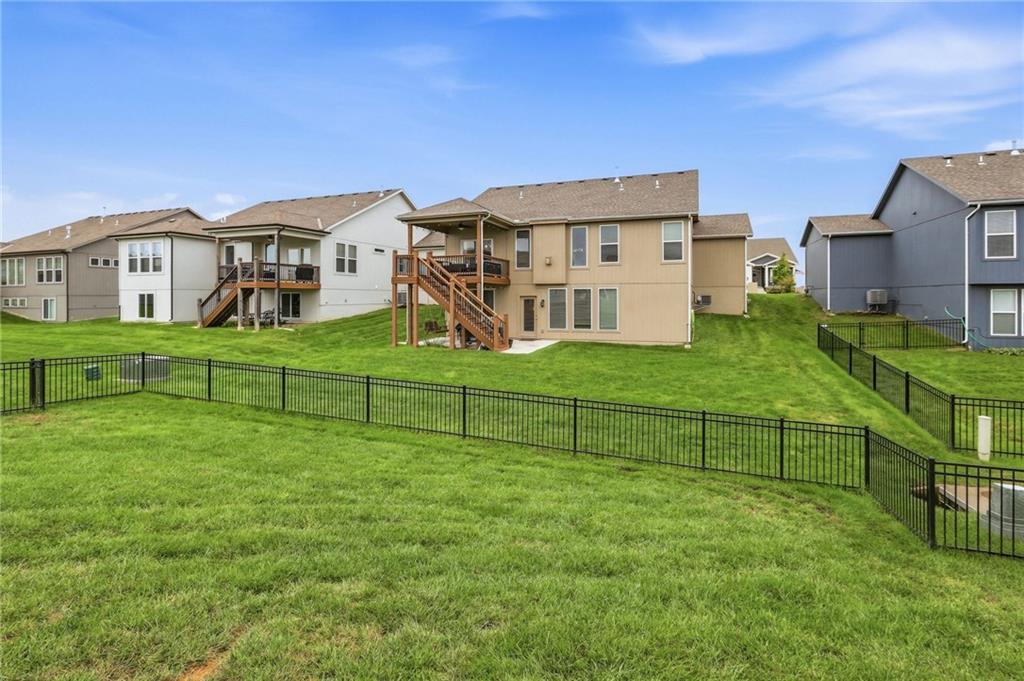
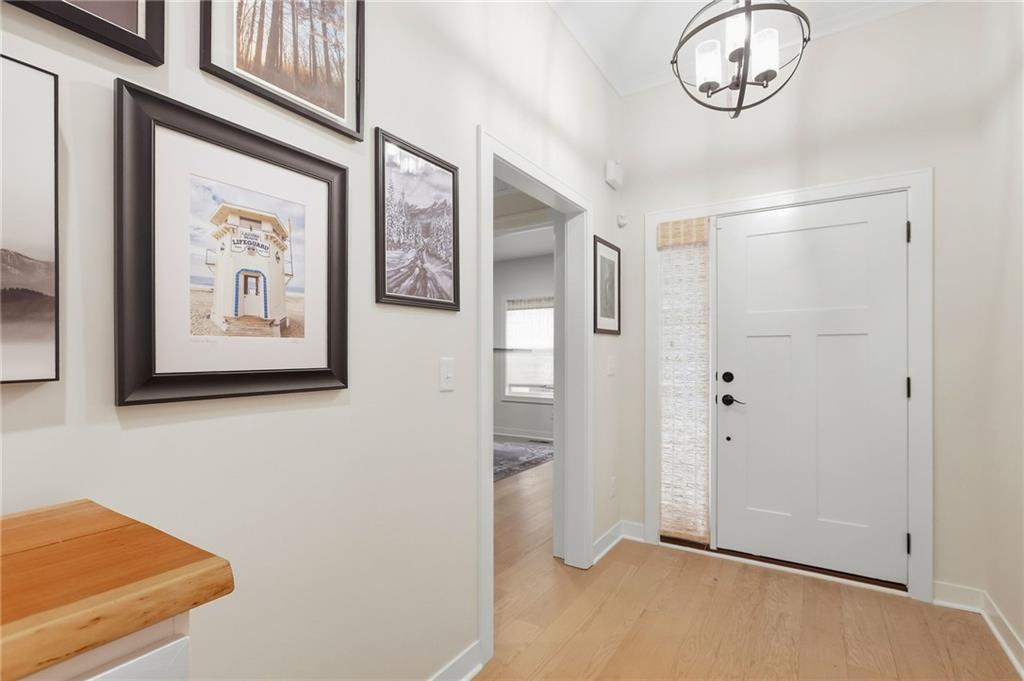
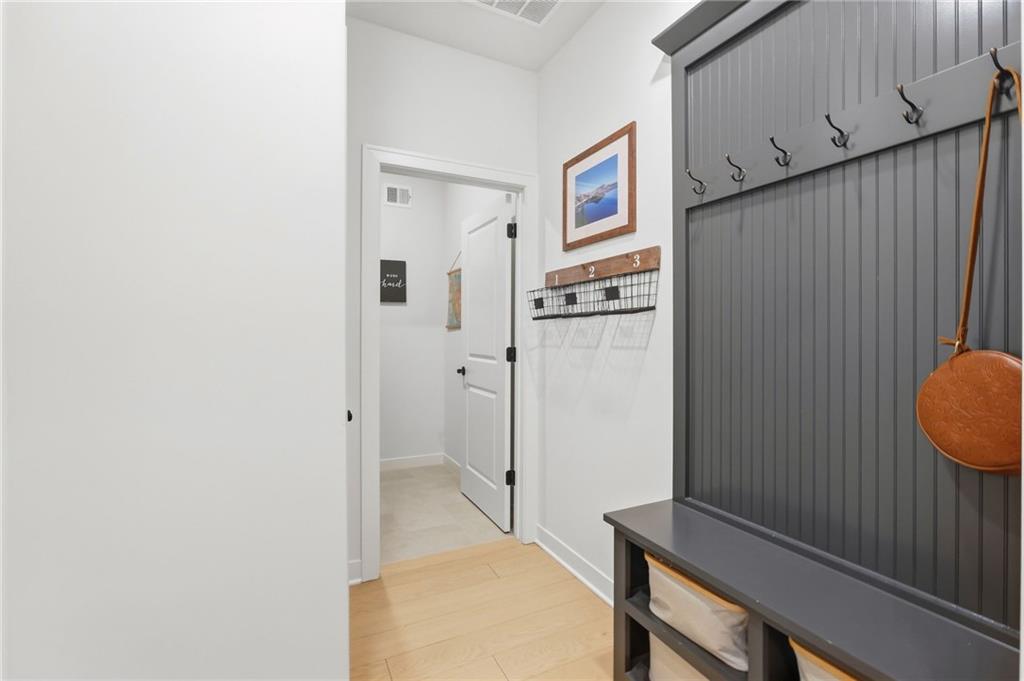
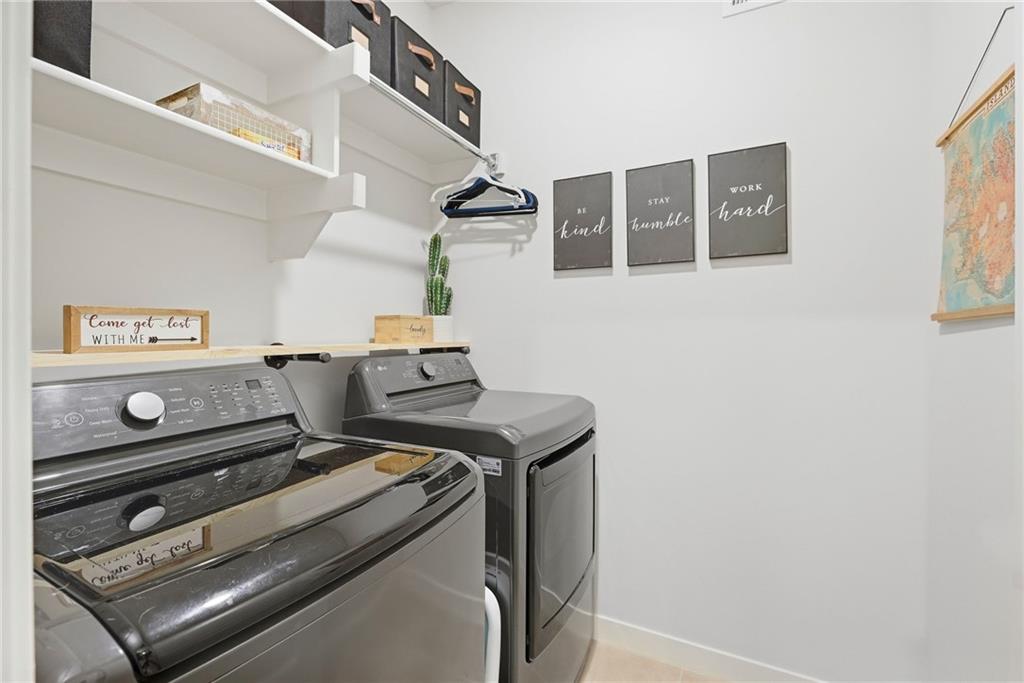
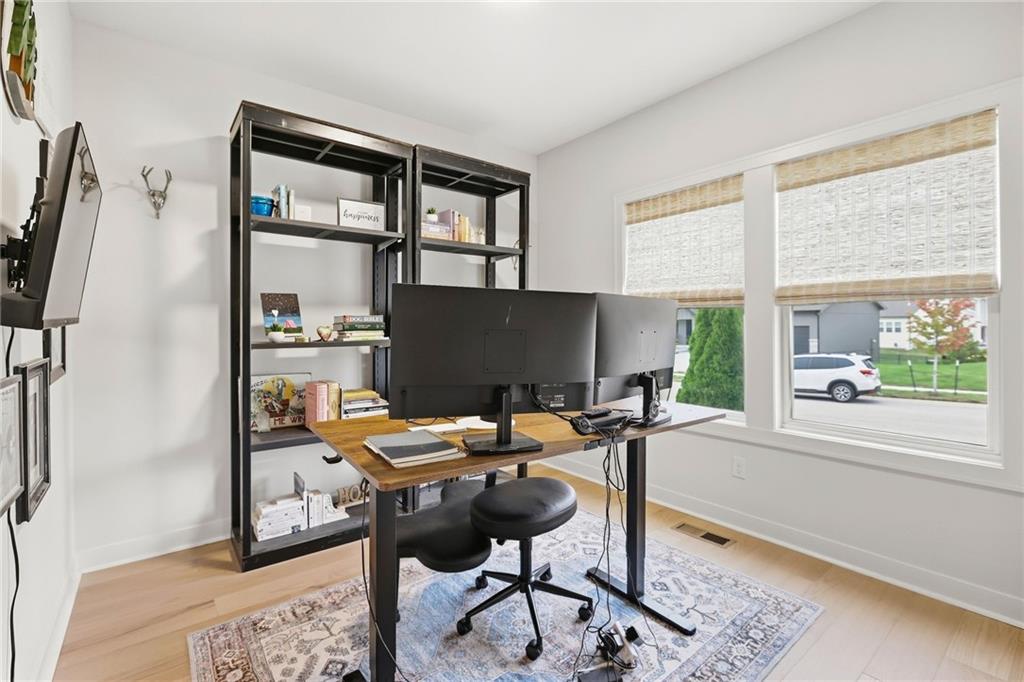
Beautiful 3-year-old maintenance-provided villa tucked into a quiet cul-de-sac with stylish finishes and room to grow. This 3-bed, 2-bath home offers true low-maintenance living with tile and hardwoods throughout the main level — the only carpet is on the stairs. The open layout feels fresh and modern, with a covered deck just off the living space that’s perfect for relaxing or easily upgraded with shades or screens for added outdoor comfort. The completely unfinished basement with an egress window provides incredible potential: future bedroom, rec room, gym, or storage — you choose. Outside, the fully fenced yard adds privacy and peace of mind for pets or play. A rare blend of newer construction, turnkey convenience, and flexible expansion options — all in a cul-de-sac setting that feels tucked away. The neighborhood amenities include a fantastic pool and clubhouse!
Listed by ReeceNichols - Leawood · Kelly Weyer
MLS# 2643157 · Coming Soon On Market Date September 24, 2026
Estimate only — taxes, insurance, and HOA vary. Confirm exact figures with a lender.
Elementary
Timber Sage
Middle
Woodland Spring
High
Spring Hill
Spring Hill school district. Assigned schools per the MLS record — verify enrollment boundaries with the district.
$749,000
Median list price
421
Homes for sale
$449,500
House15377 S Navaho DriveOlathe, KS 66062
$489,990
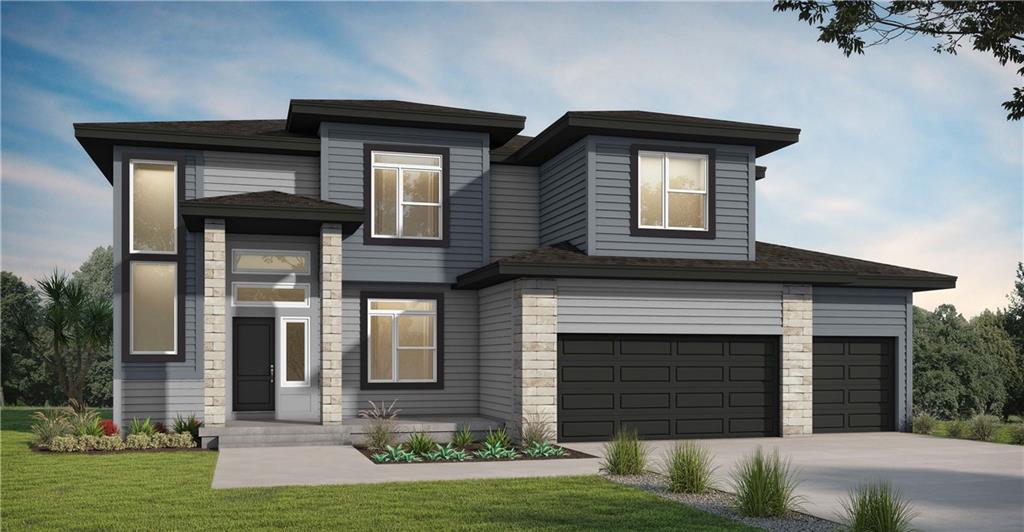
House20917 W 188th TerraceSpring Hill, KS 66083
 For Sale
$594,688
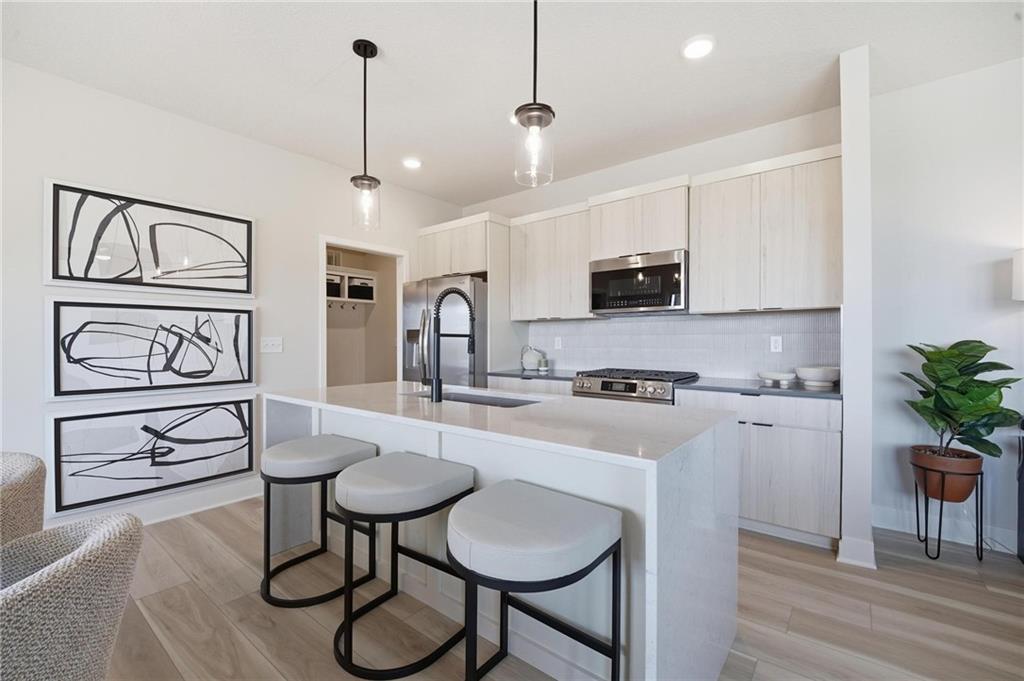
House13208 W 179th StreetOverland Park, KS 66013
$598,855
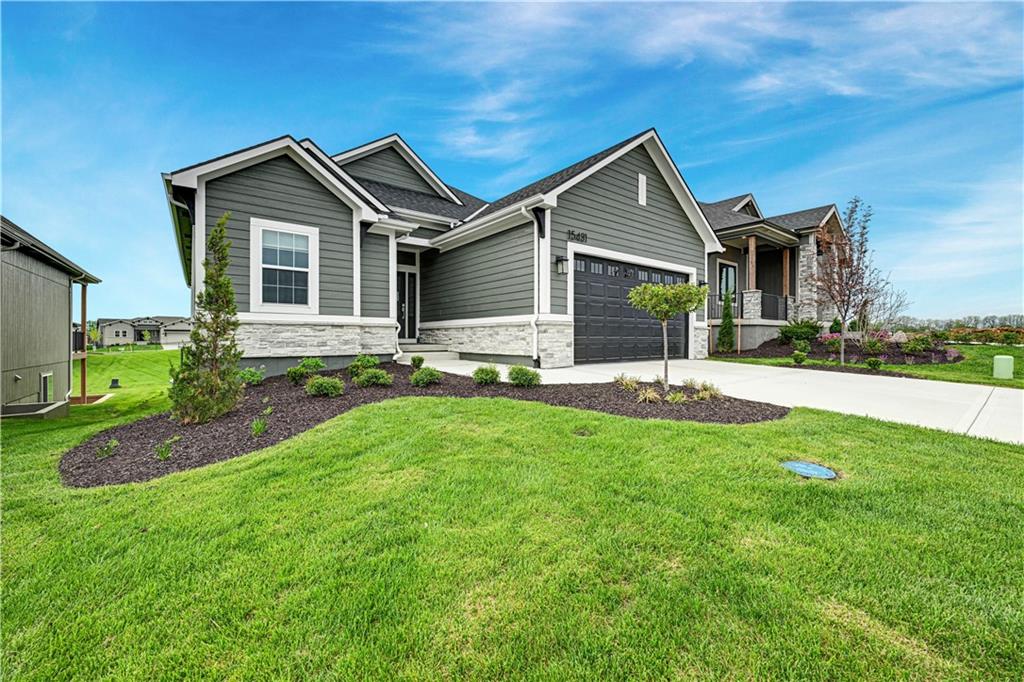
House18355 W 205th StreetSpring Hill, KS 66083
$642,900
Villa15431 W 161st StreetOlathe, KS 66062
$629,990
House16779 S Allman RoadOlathe, KS 66062


Listings courtesy of Heartland MLS as distributed by MLS GRID
Based on information submitted to the MLS GRID as of 9/23/2026, 11:40:08 PM CDT. All data is obtained from various sources and may not have been verified by broker or MLS GRID. Supplied Open House Information is subject to change without notice. All information should be independently reviewed and verified for accuracy. Properties may or may not be listed by the office/agent presenting the information.
IDX information is provided exclusively for consumers' personal, non-commercial use and may not be used for any purpose other than to identify prospective properties consumers may be interested in purchasing. Data is deemed reliable but is not guaranteed by MLS GRID. Use of the MLS GRID Data may be subject to an end user license agreement prescribed by the applicable MLS.
Some IDX listings have been excluded from this website.
Any use or search of the data on this site other than by a consumer looking to purchase real estate is prohibited.
Notice a problem with listing information on this site? Email support@brokerandagent.com. Copyright notices.
