

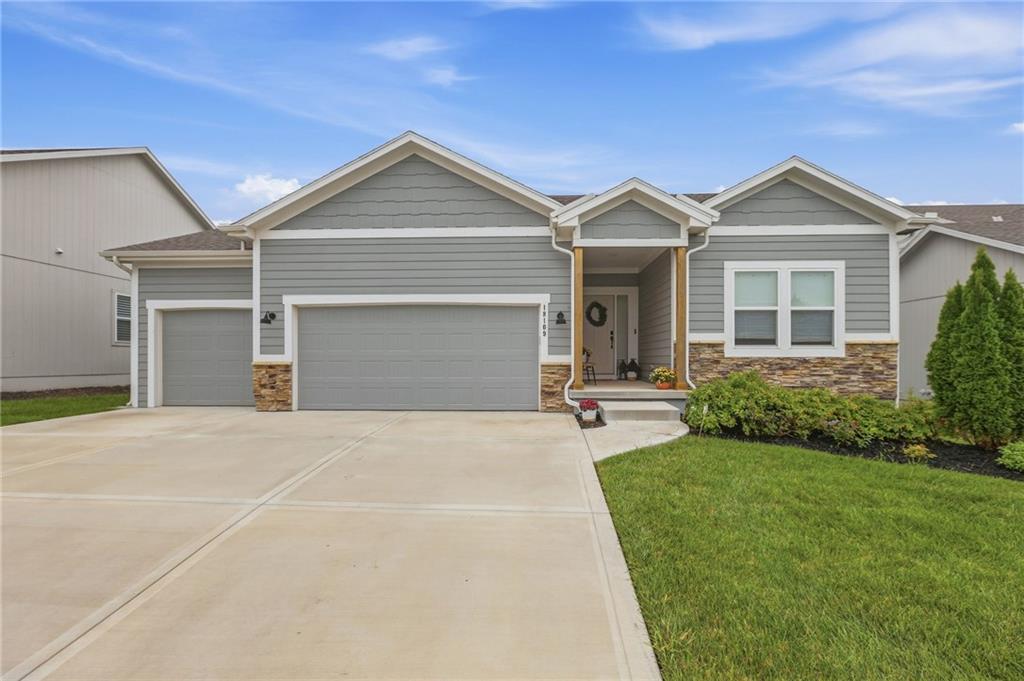
Coming Soon
On Market Date Sep 24, 2026
$545,000
House18109 Haskins StreetOverland Park, KS 66013
- 3 bd
- 2 ba
- 1,496 sqft
$598,855 · 5 bd · 4 ba · 2,013 sqft · Built 2026
$598,855
18355 W 205th Street · Spring Hill, KS · 66083
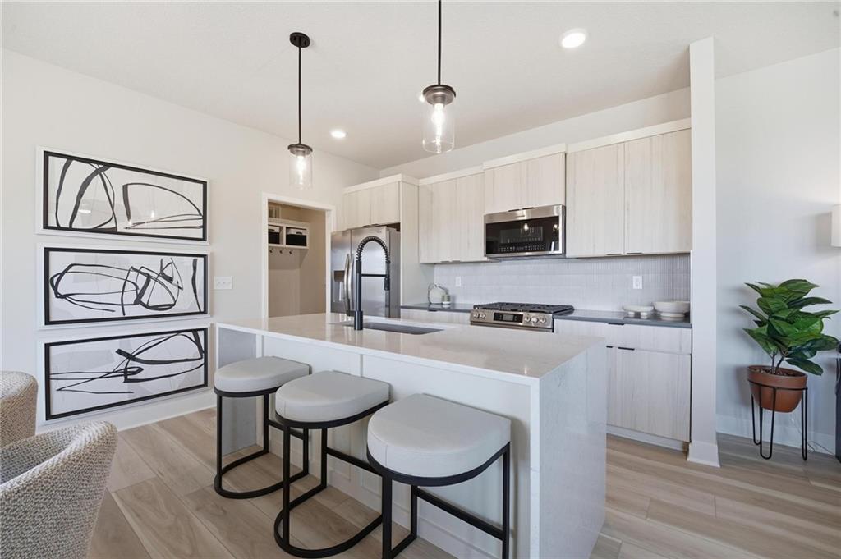
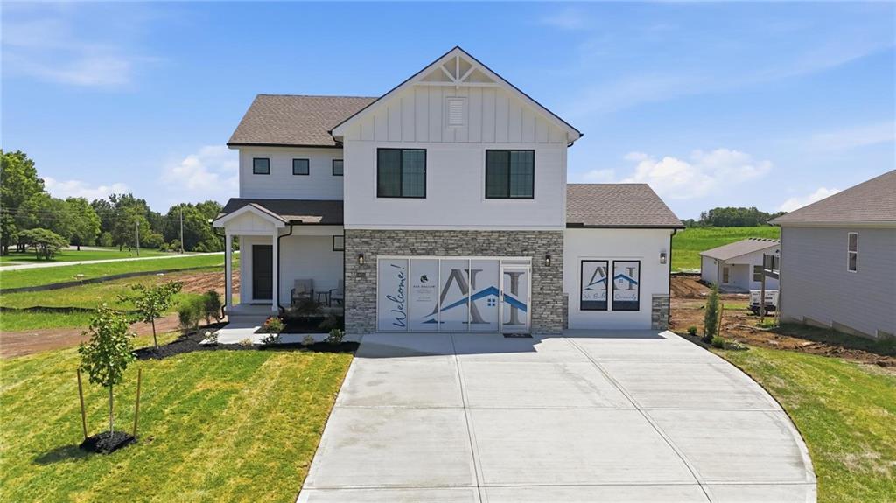
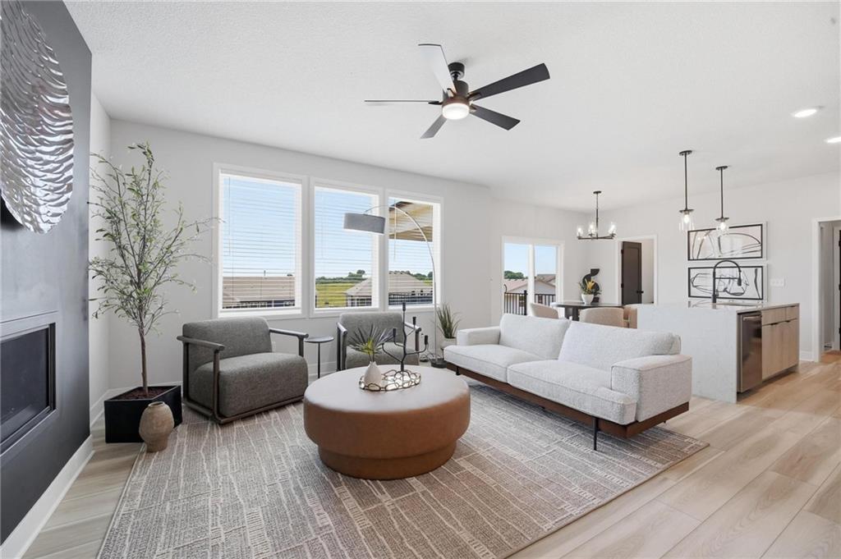
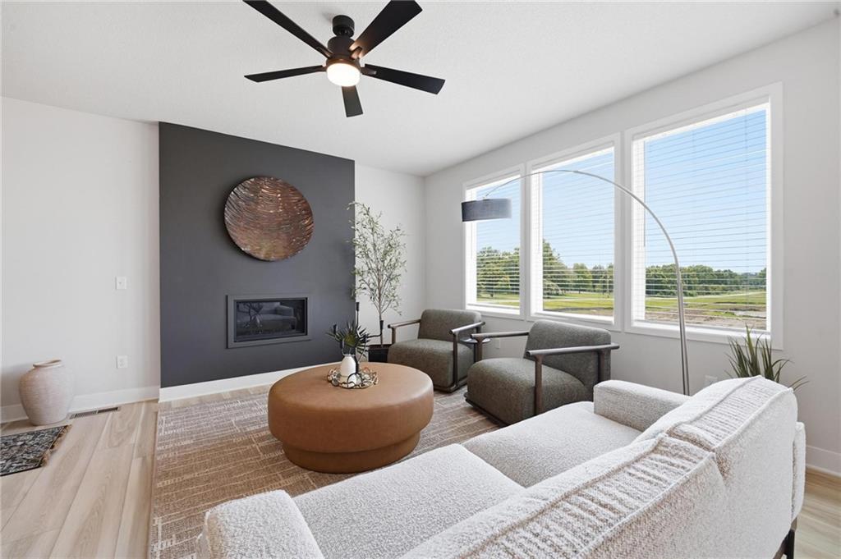
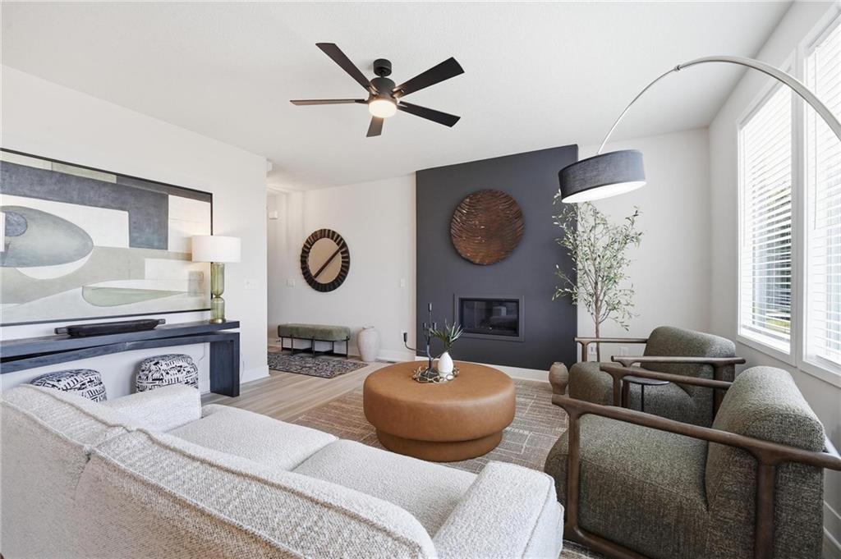
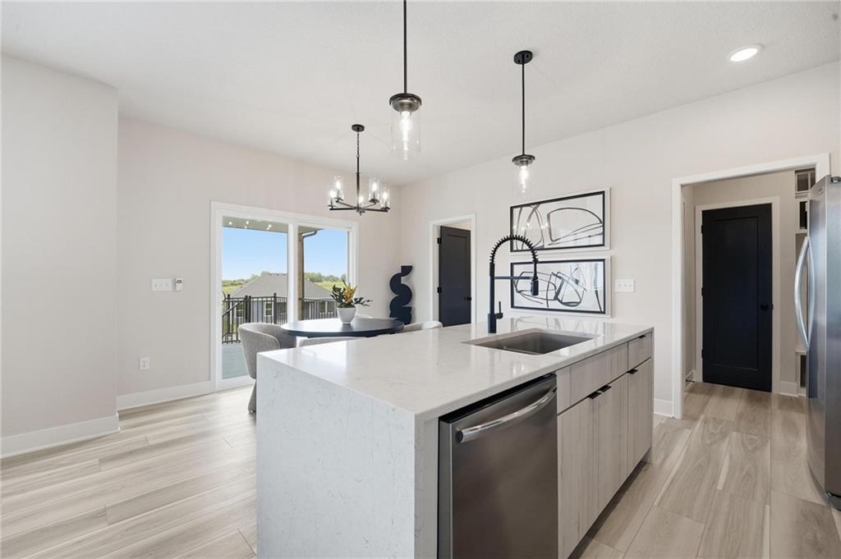
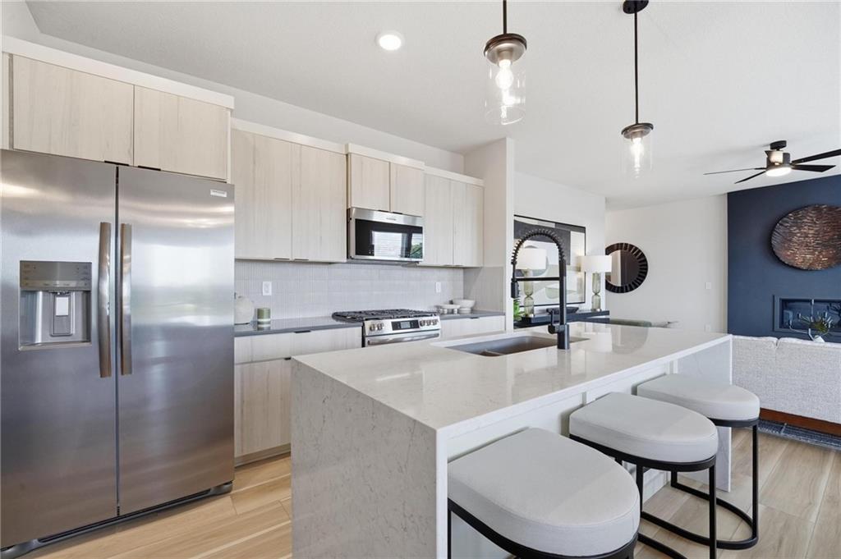
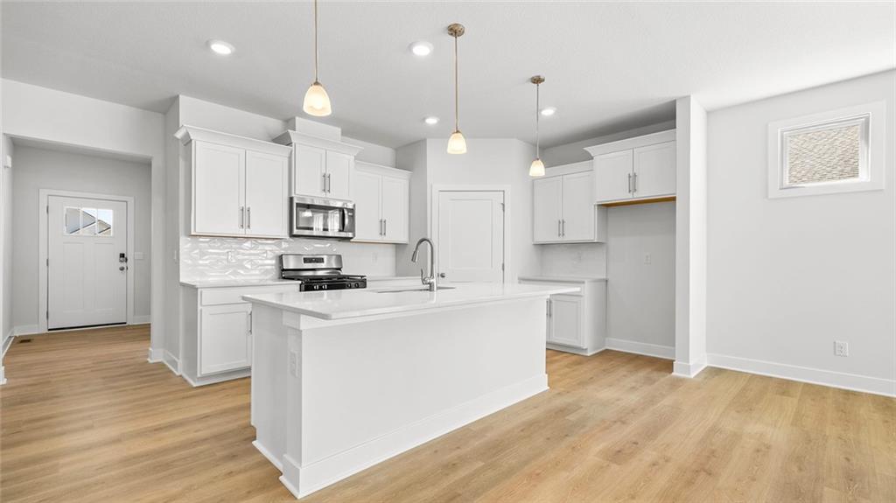
NOW OPEN!! Come see Spring Hill's newest affordable choice for new home construction! Introducing the stunning NEW Aiden plan by Ashlar Homes, a sophisticated 2-story masterpiece designed for durability and energy efficiency. This home features high-end James Hardie® board with ColorPlus® Technology siding and advanced double-wall construction. The modern exterior is accented by sleek black windows and a spacious 3-car garage. Inside, the main floor shines with durable LVP flooring and an abundance of natural light. The gourmet kitchen is a chef’s dream, boasting 36" soft-close cabinets with crown molding, quartz countertops, a gas stove, and Frigidaire® stainless steel appliances. Functional features include a large walk-in pantry, a dedicated mudroom with a boot bench, and a convenient built-in desk. Retreat to the massive primary suite with an expansive walk-in closet and a spa-like bathroom featuring ceramic tile. The walkout basement is fully finished with a rec room, full bath, and a stylish wet bar. Additional highlights include a modern fireplace, window blinds, and a full irrigation system.
Listed by ReeceNichols- Leawood Town Center · Danielle Sapienza
MLS# 2592046 · For Sale
Estimate only — taxes, insurance, and HOA vary. Confirm exact figures with a lender.
Elementary
Wolf Creek
Middle
Forest Spring
High
Spring Hill
Spring Hill school district. Assigned schools per the MLS record — verify enrollment boundaries with the district.
$474,950
Median list price
148
Homes for sale
On Market Date Sep 24, 2026
$545,000
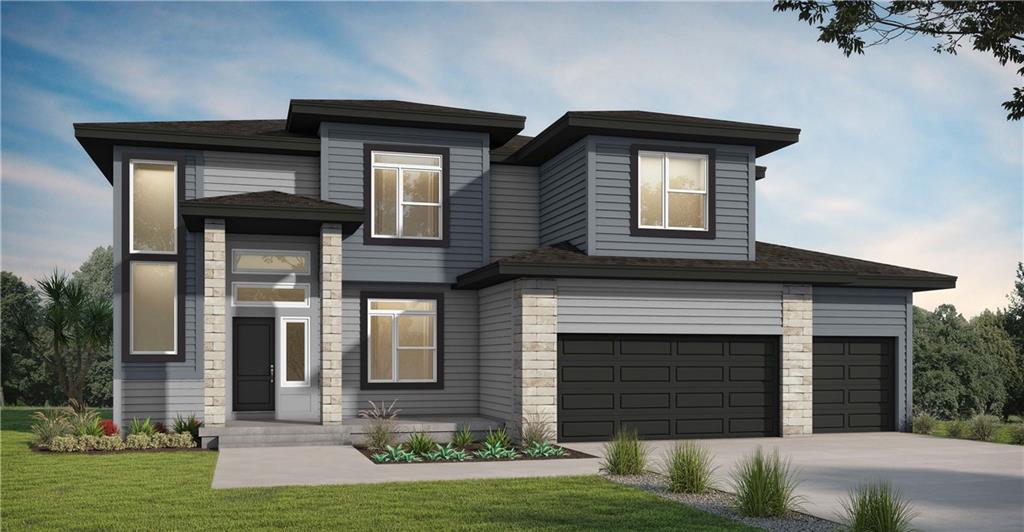
House18109 Haskins StreetOverland Park, KS 66013
$489,990
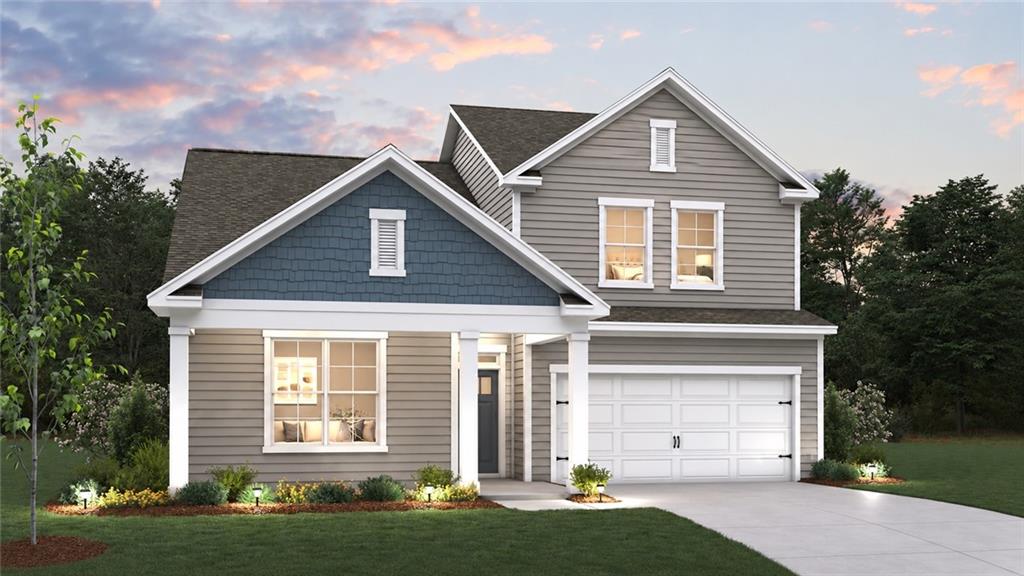
House20917 W 188th TerraceSpring Hill, KS 66083
 For Sale
$594,688
House13208 W 179th StreetOverland Park, KS 66013
$629,990
House16779 S Allman RoadOlathe, KS 66062
$714,950
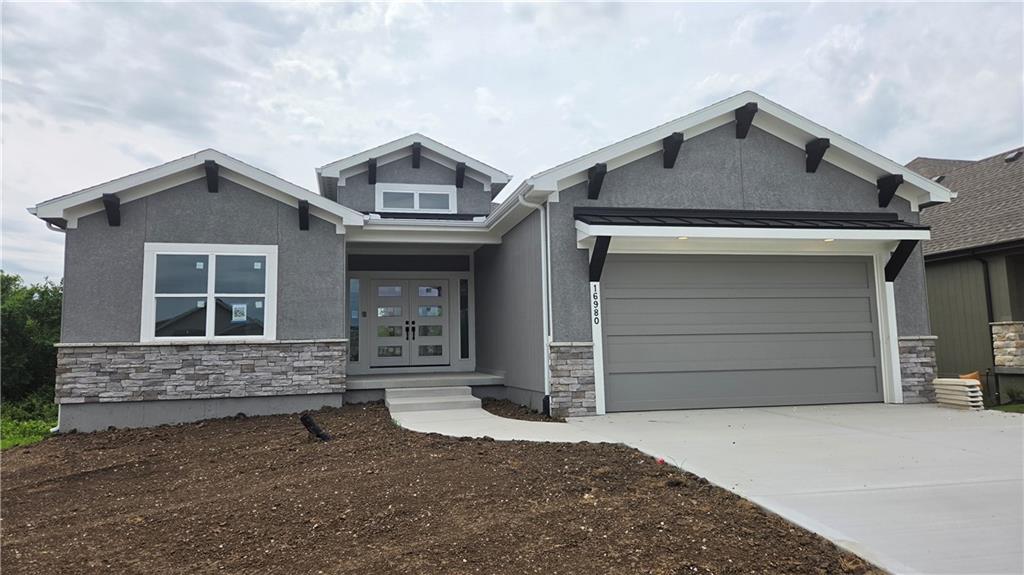
Villa16980 S Bradley DriveOlathe, KS 66062
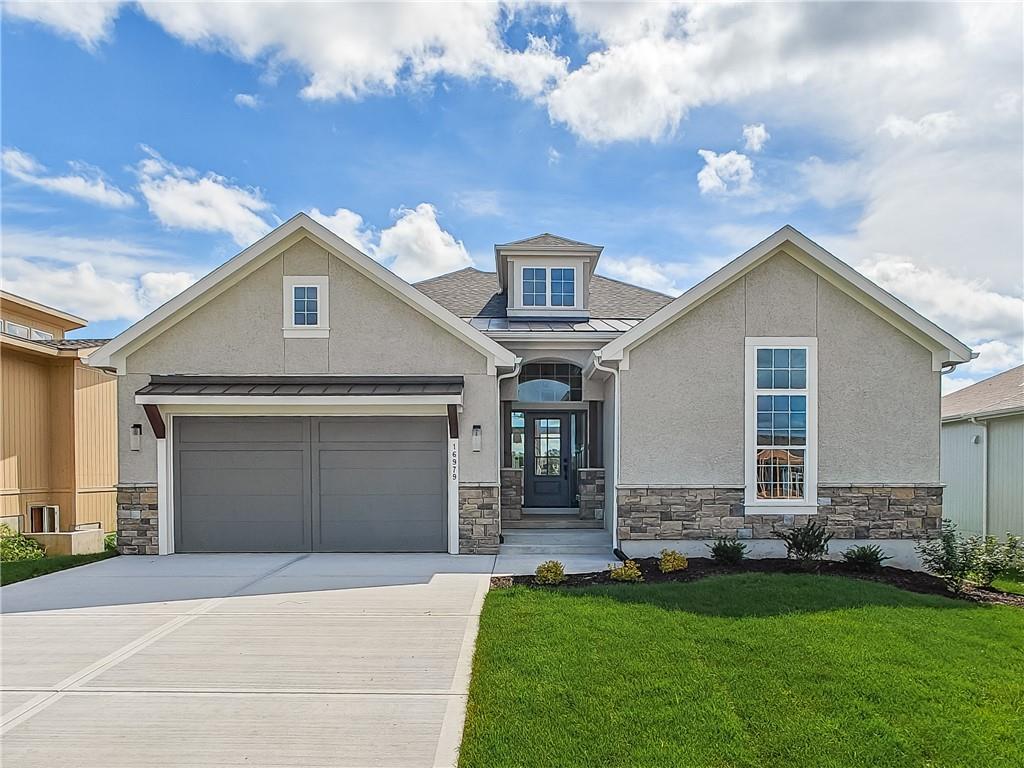
$629,950
Villa16979 S Cheshire StreetOlathe, KS 66062


Listings courtesy of Heartland MLS as distributed by MLS GRID
Based on information submitted to the MLS GRID as of 9/24/2026, 12:30:19 AM CDT. All data is obtained from various sources and may not have been verified by broker or MLS GRID. Supplied Open House Information is subject to change without notice. All information should be independently reviewed and verified for accuracy. Properties may or may not be listed by the office/agent presenting the information.
IDX information is provided exclusively for consumers' personal, non-commercial use and may not be used for any purpose other than to identify prospective properties consumers may be interested in purchasing. Data is deemed reliable but is not guaranteed by MLS GRID. Use of the MLS GRID Data may be subject to an end user license agreement prescribed by the applicable MLS.
Some IDX listings have been excluded from this website.
Any use or search of the data on this site other than by a consumer looking to purchase real estate is prohibited.
Notice a problem with listing information on this site? Email support@brokerandagent.com. Copyright notices.
