

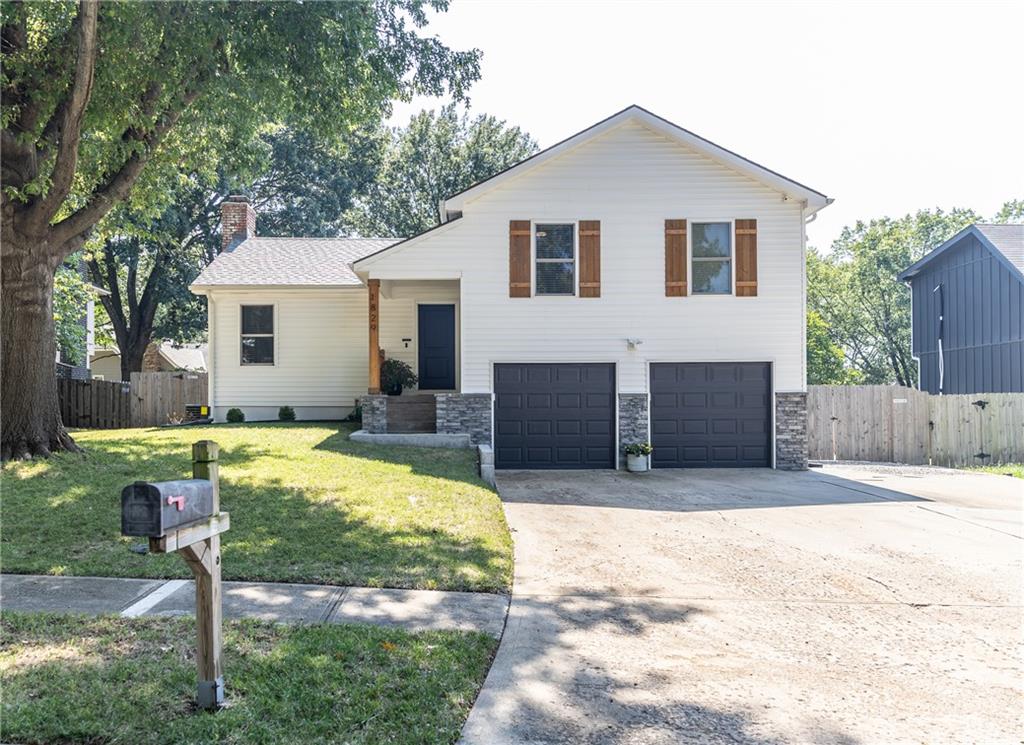
For Sale
$405,000
House1829 152nd Circle EOlathe, KS 66062
- 3 bd
- 3 ba
- 1,683 sqft
$500,000 · 3 bd · 3 ba · 2,387 sqft · Built 1983
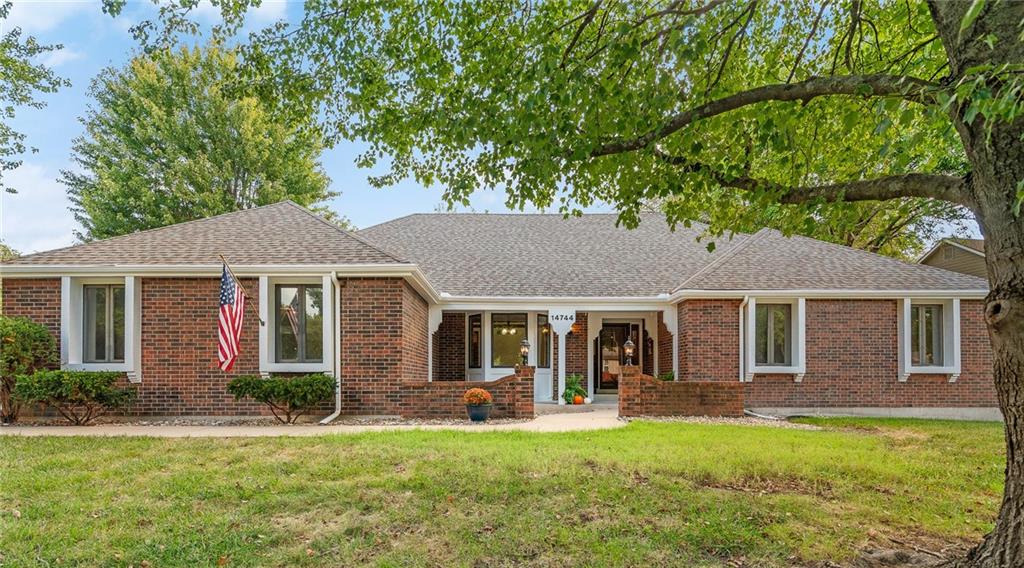
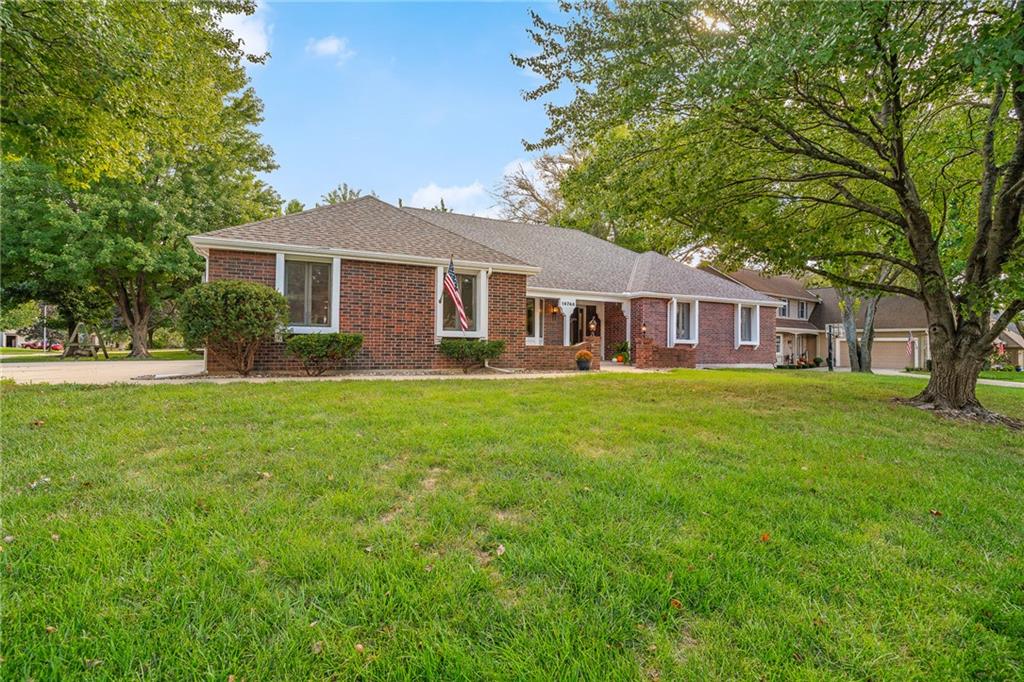
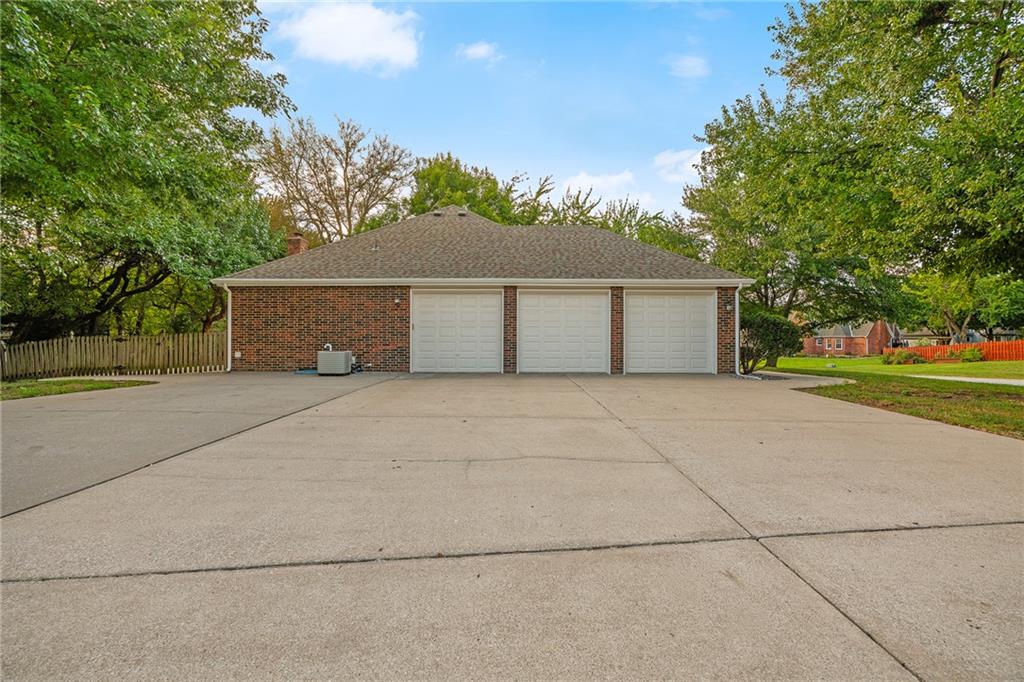
$500,000
14744 S Village Drive · Olathe, KS · 66062
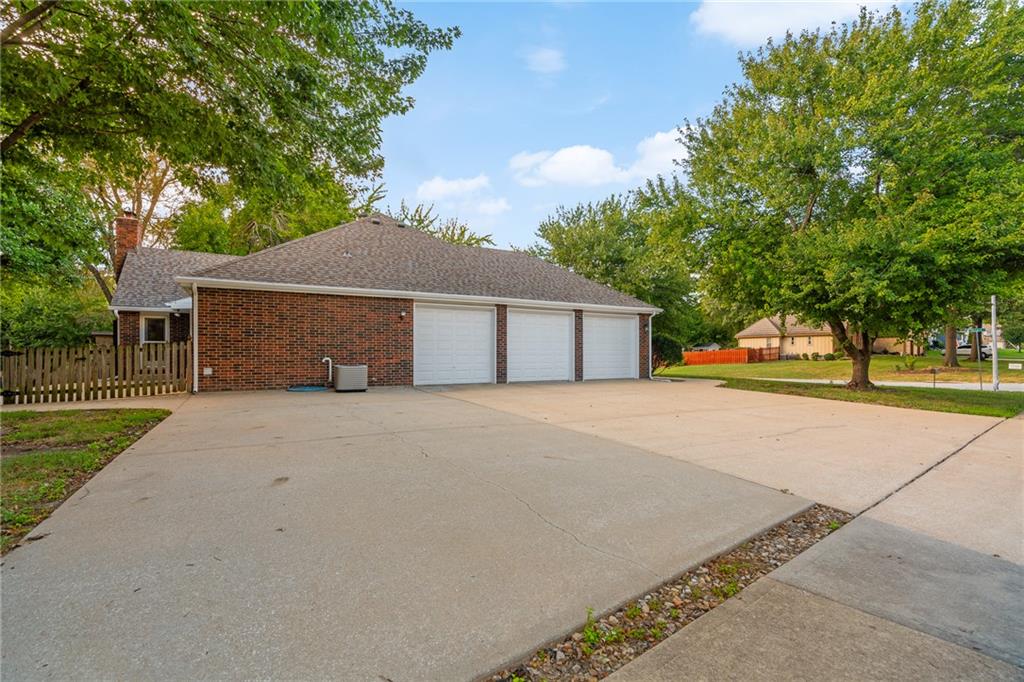
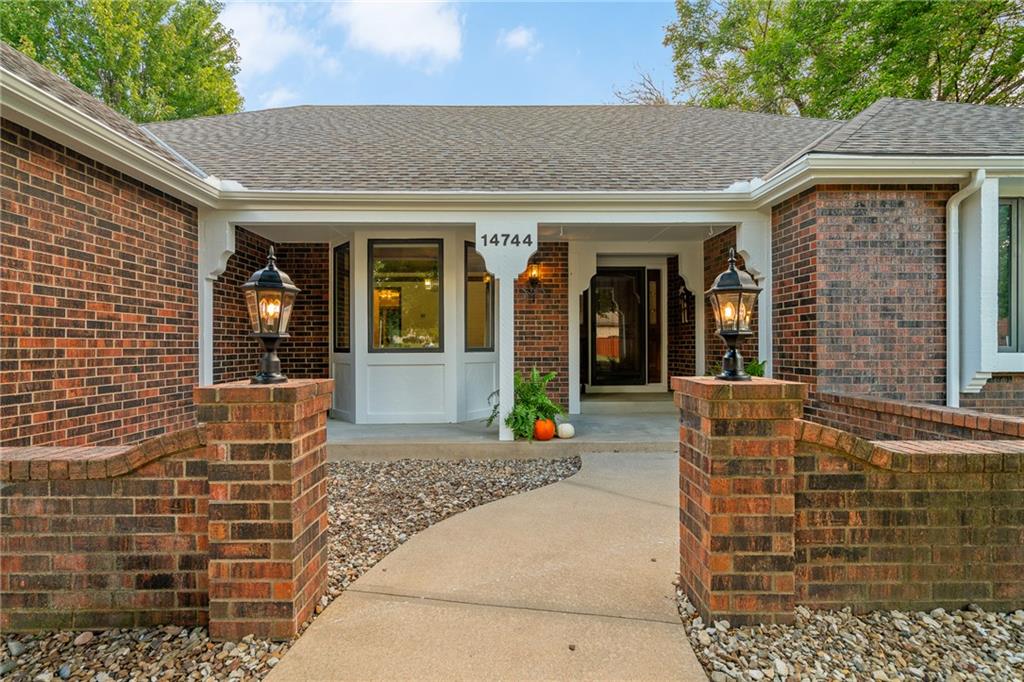
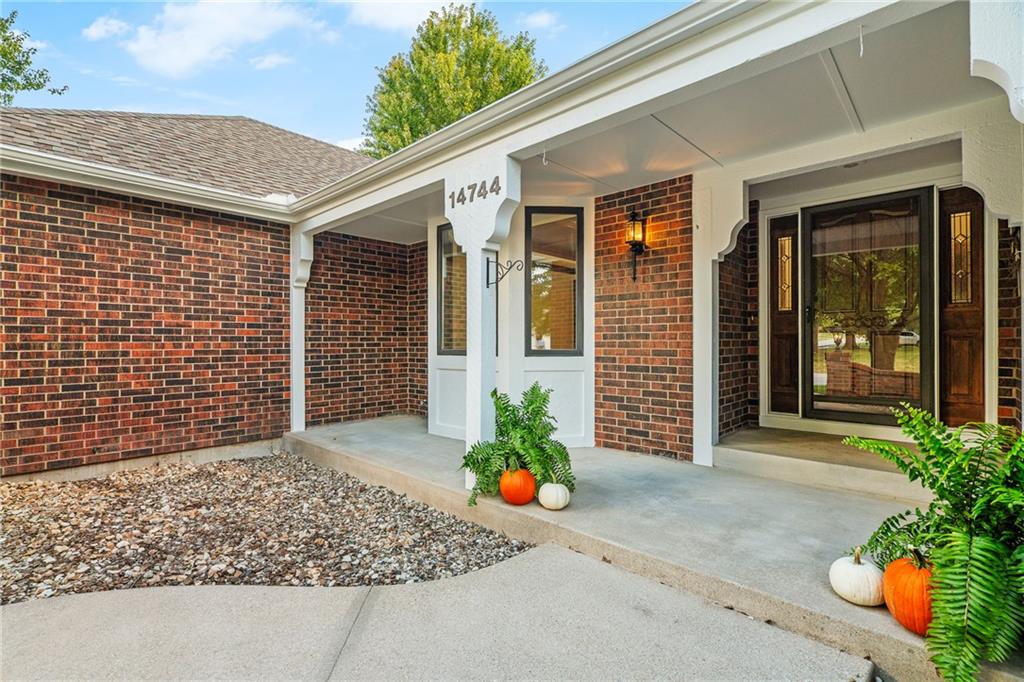
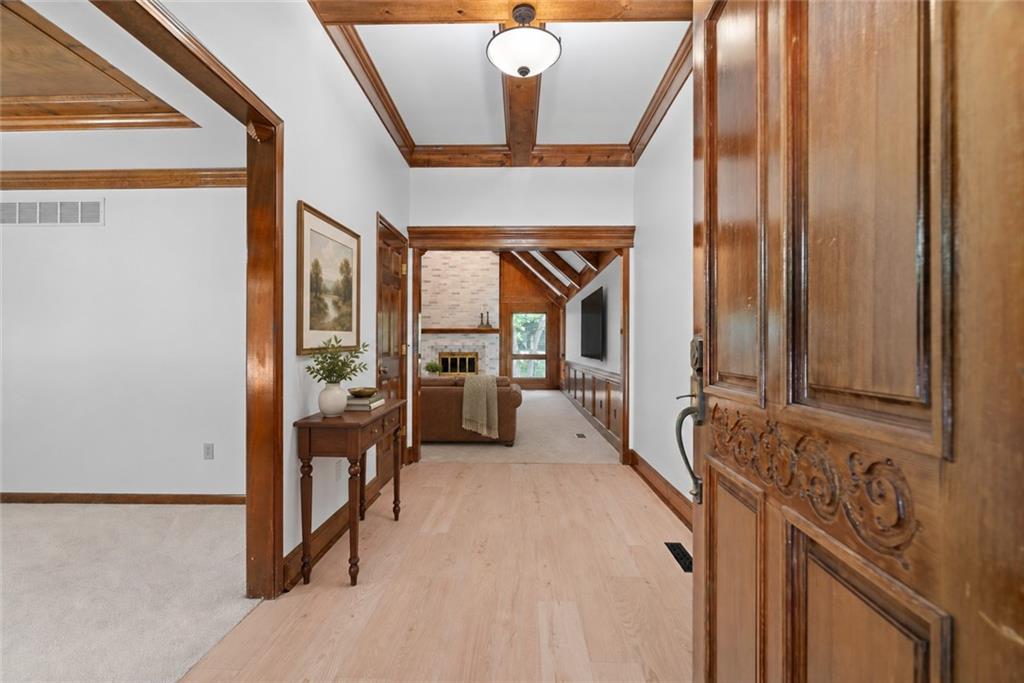
Hard-to-find ranch with a brick exterior, nearly 2,400 sq. ft. of main-level living, a deep 3 car garage, oversized driveway, and no HOA! It is also situated on a large corner lot at the entrance of a quiet cul-de-sac. This 3 bedroom home combines spacious one-level living with a convenient Olathe location close to schools, shopping, dining, and retail. Fresh and move-in ready. The home features new carpet, new paint throughout, and new flooring in the kitchen and bathrooms. All three bedrooms and the laundry room are located on the main level, making the most of the home’s generous ranch-style floor plan. The deep 3 car garage features 8-foot-high doors, while the enormous driveway provides plenty of additional parking—a combination that’s increasingly hard to find. And there’s even more potential downstairs. The expansive basement offers a tremendous opportunity to add additional finished living space and already includes a full bathroom and start of a non-conforming fourth bedroom. There’s plenty of room to create a recreation area, guest space, home office, workout room—or a combination of all four.
Estimate only — taxes, insurance, and HOA vary. Confirm exact figures with a lender.
Elementary
Black Bob
Middle
Frontier Trail
High
Olathe South
Olathe school district. Assigned schools per the MLS record — verify enrollment boundaries with the district.
$630,000
Median list price
484
Homes for sale
$405,000
House1829 152nd Circle EOlathe, KS 66062
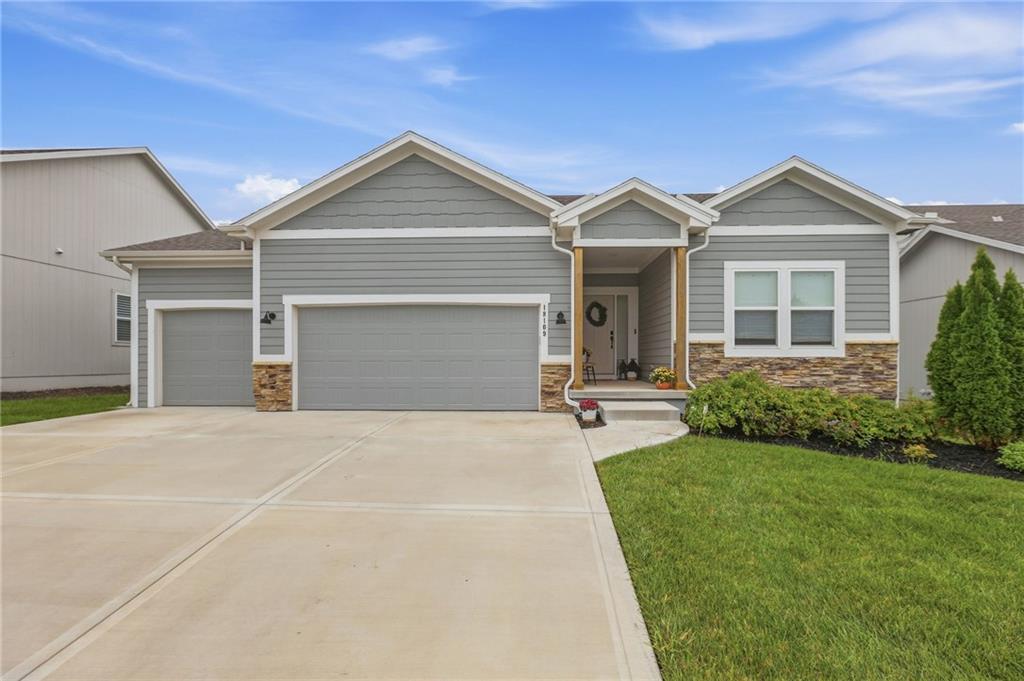
$545,000
House18109 Haskins StreetOverland Park, KS 66013
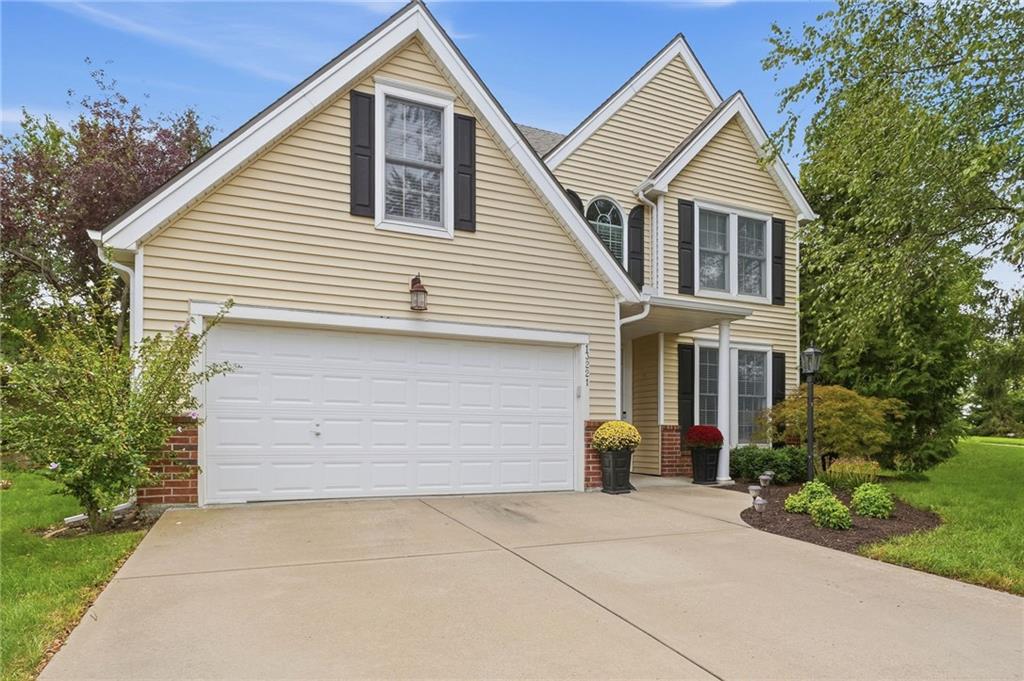
$425,000
Villa13221 W 126th PlaceOverland Park, KS 66213
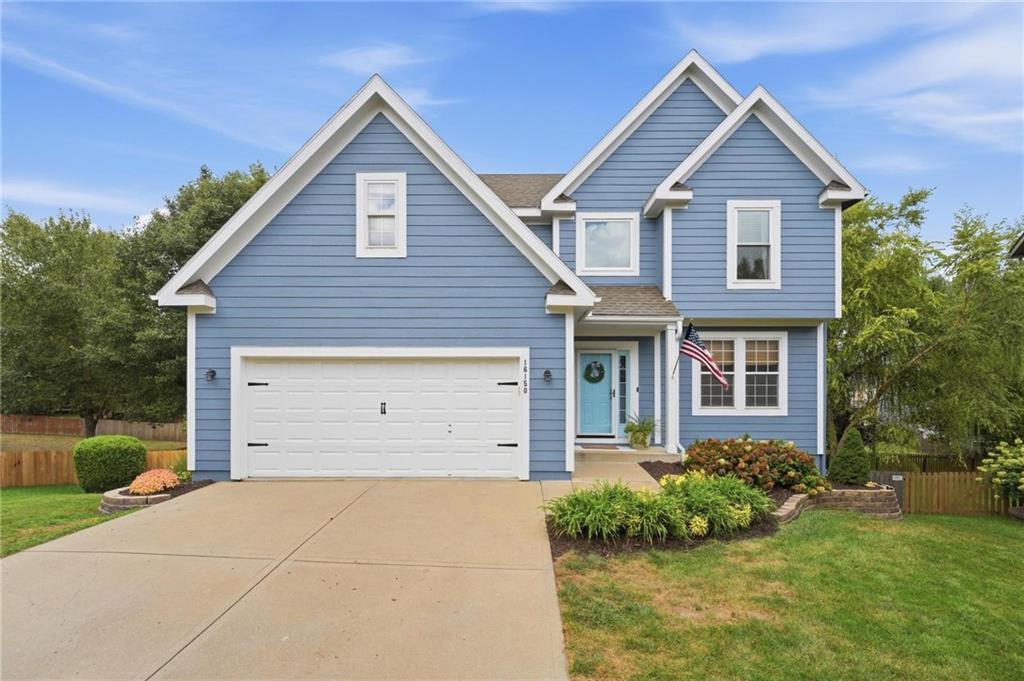
$425,000
House16150 W 156th PlaceOlathe, KS 66062
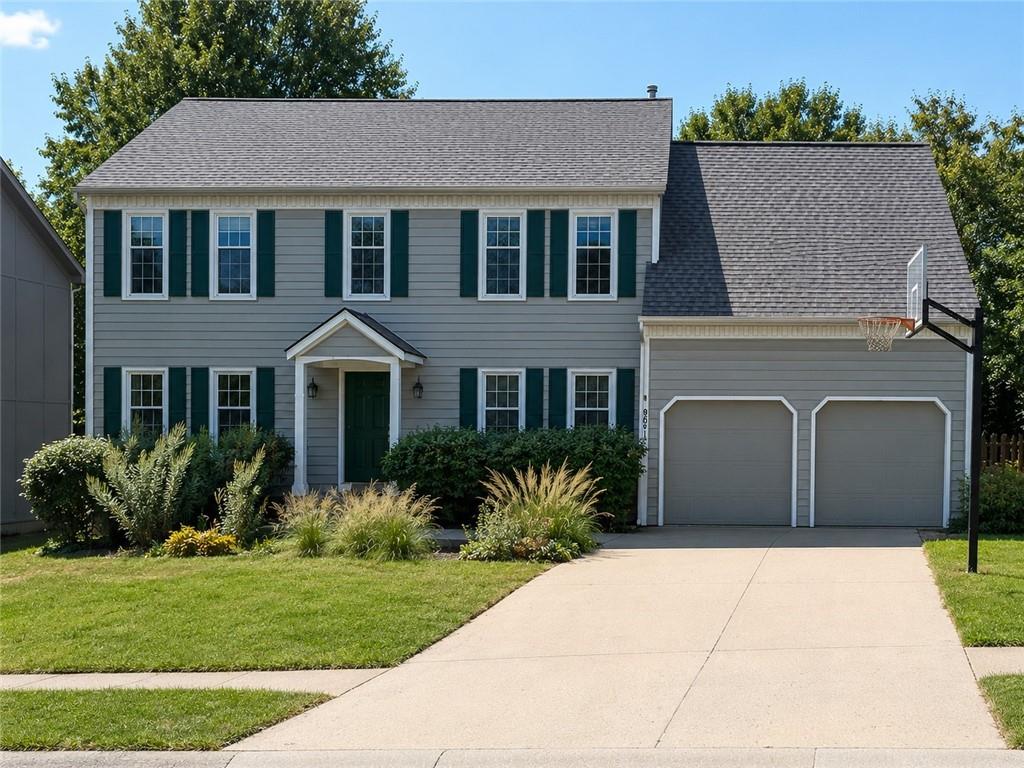
$525,000
House9601 W 129 StreetOverland Park, KS 66213
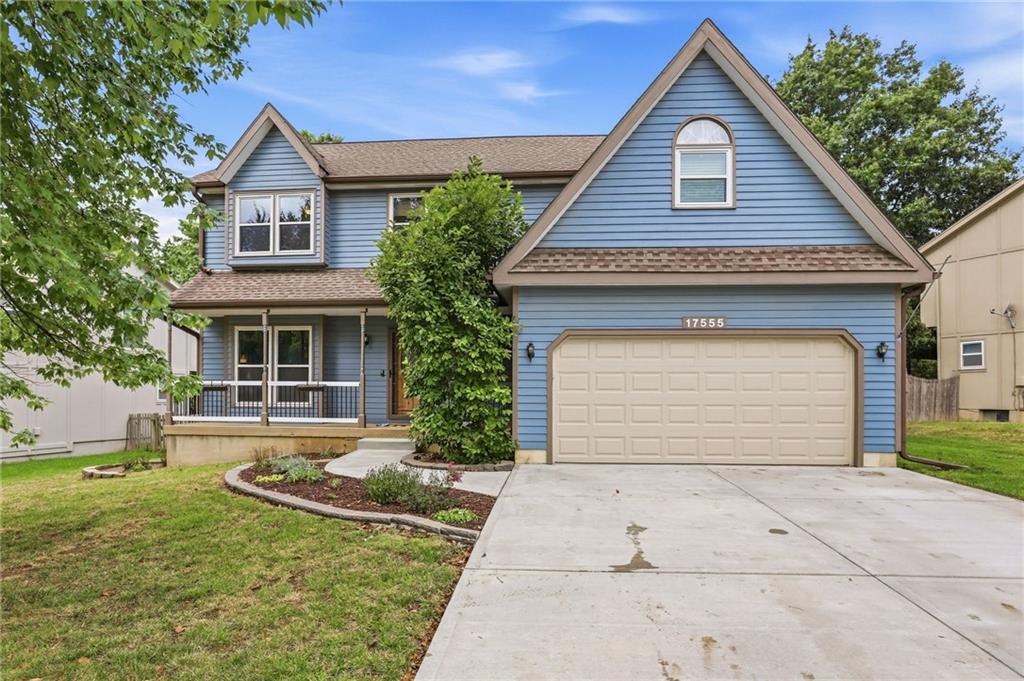
$425,000
House17555 W 112th StreetOlathe, KS 66061


Listings courtesy of Heartland MLS as distributed by MLS GRID
Based on information submitted to the MLS GRID as of 9/24/2026, 2:40:07 AM CDT. All data is obtained from various sources and may not have been verified by broker or MLS GRID. Supplied Open House Information is subject to change without notice. All information should be independently reviewed and verified for accuracy. Properties may or may not be listed by the office/agent presenting the information.
IDX information is provided exclusively for consumers' personal, non-commercial use and may not be used for any purpose other than to identify prospective properties consumers may be interested in purchasing. Data is deemed reliable but is not guaranteed by MLS GRID. Use of the MLS GRID Data may be subject to an end user license agreement prescribed by the applicable MLS.
Some IDX listings have been excluded from this website.
Any use or search of the data on this site other than by a consumer looking to purchase real estate is prohibited.
Notice a problem with listing information on this site? Email support@brokerandagent.com. Copyright notices.
