

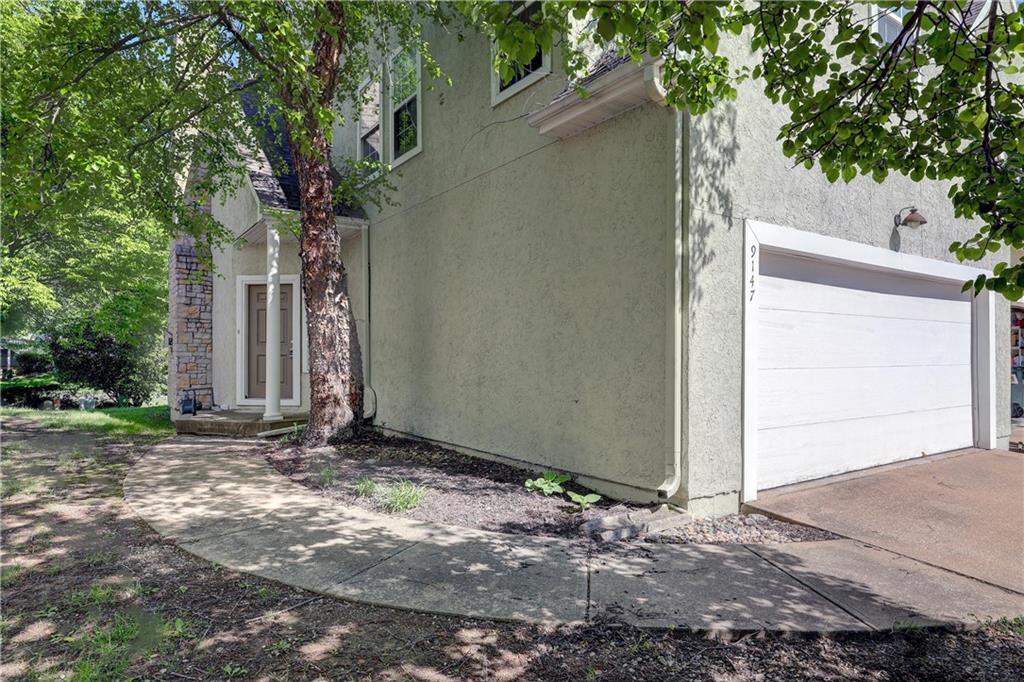
Coming Soon
On Market Date Sep 24, 2026
$344,950
Half Duplex9147 Boehm DriveLenexa, KS 66219
- 3 bd
- 3 ba
- 1,700 sqft
$425,000 · 4 bd · 3 ba · 2,260 sqft · Built 1992
$425,000
17555 W 112th Street · Olathe, KS · 66061
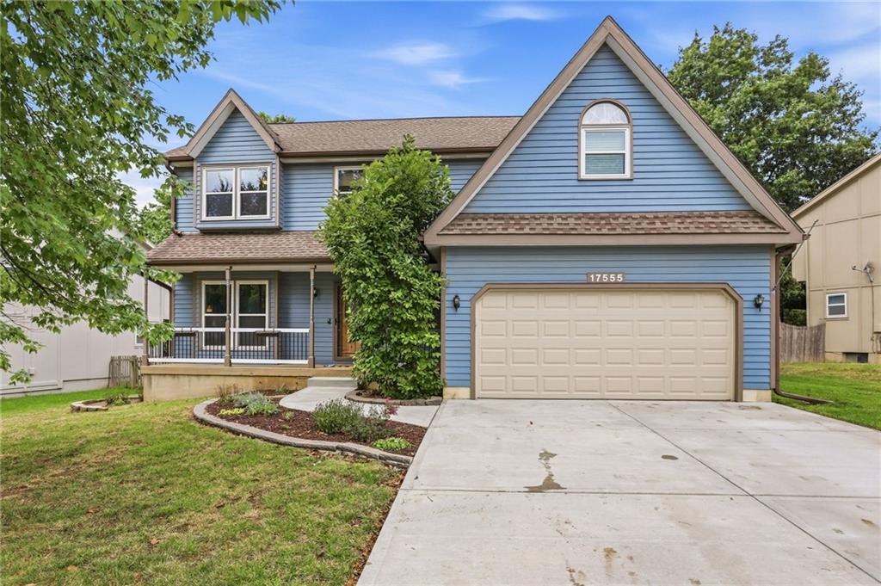
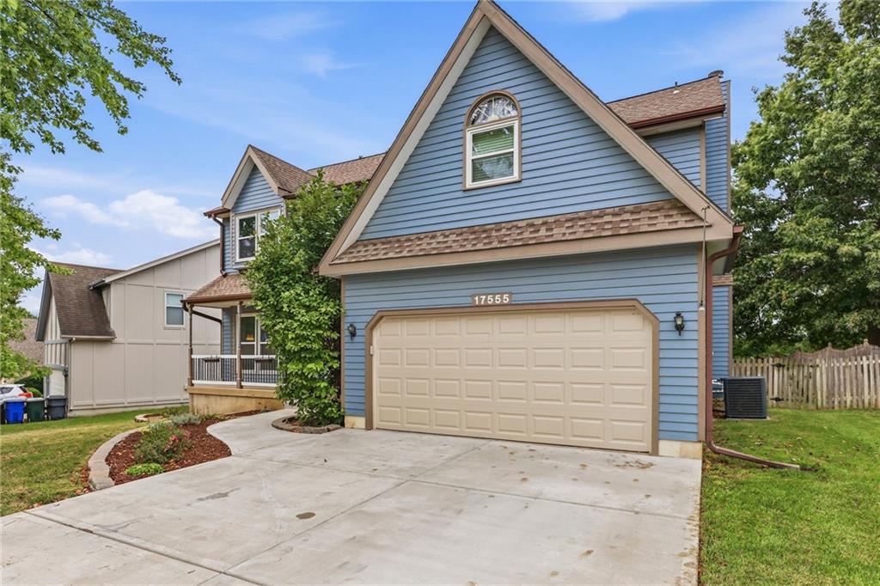
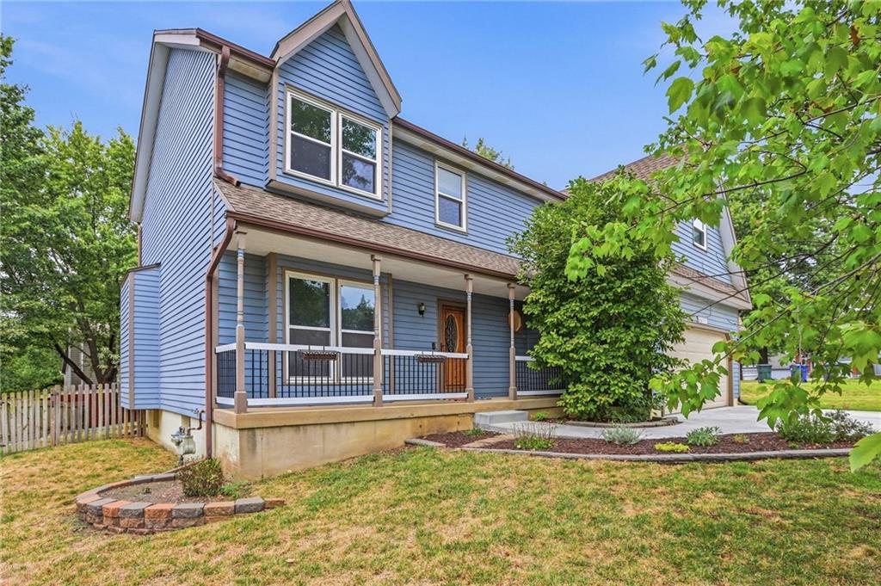
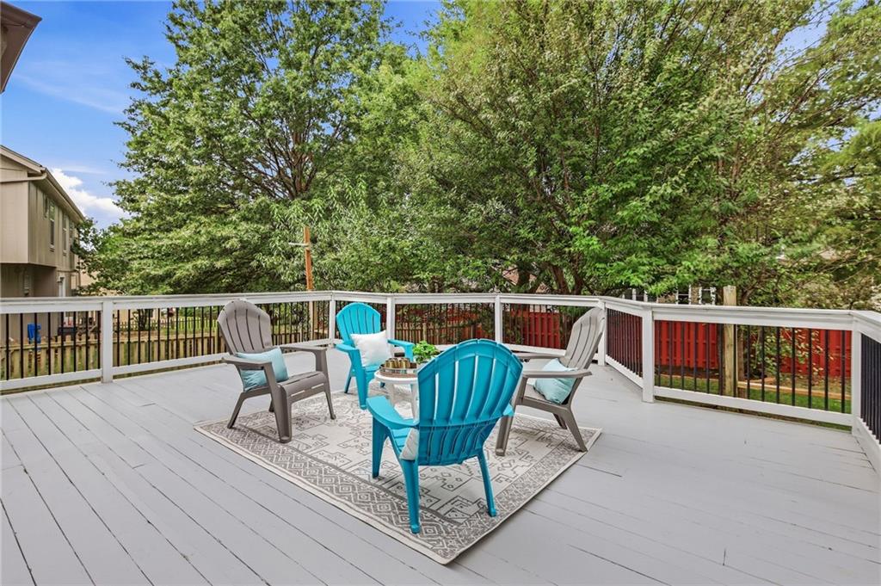
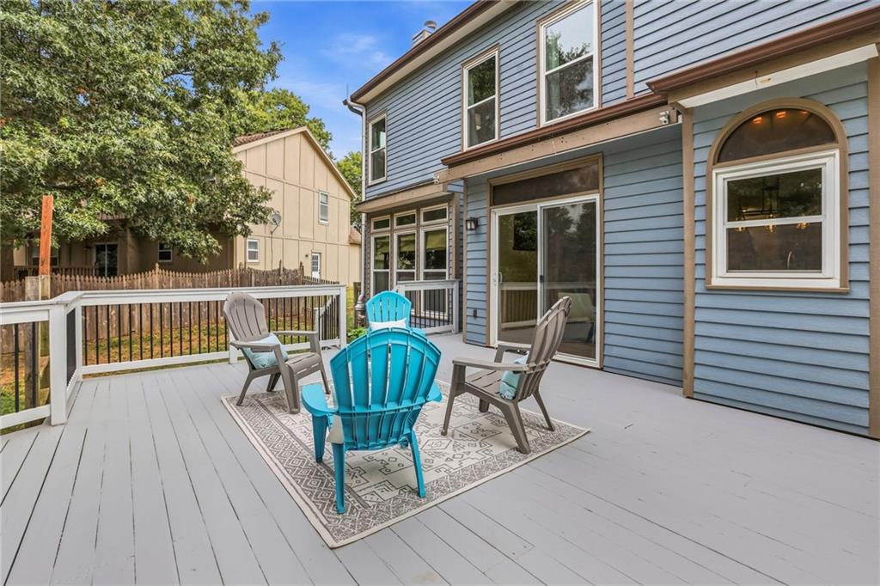
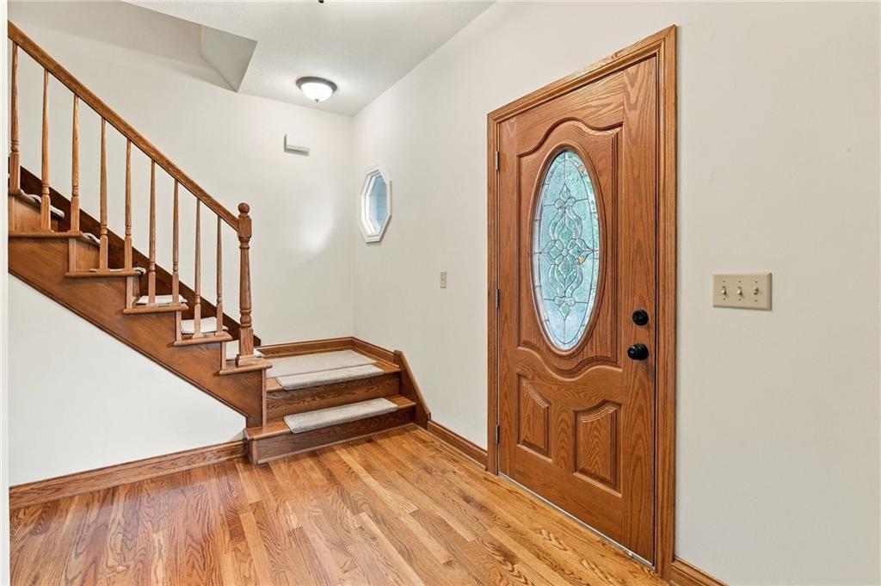
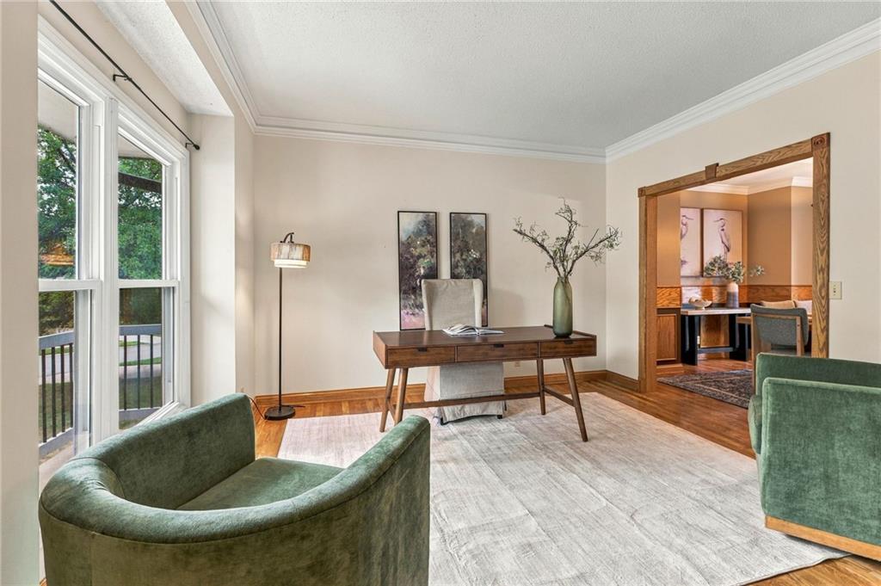
Charming two-story home with beautiful hardwoods throughout and four distinct living spaces that offer flexibility for everyday living and entertaining. The kitchen opens directly to the living room, creating a comfortable hub for gathering, while the dining room and sitting room add extra space for hosting or relaxing. Upstairs, the primary suite features vaulted ceilings, great daylight, and a spa-like bathroom with a jacuzzi tub. The hallway shared bathroom offers convenient hall and bedroom access, with a separate private vanity for the adjoining bedroom. Laundry on the bedroom level is the icing on the cake! The clean, unfinished basement provides room to expand for equity or create additional flex space. Outside, a large wood deck overlooks a backyard filled with mature fruit trees, and the newer driveway enhances the home’s well-maintained appeal. A warm, functional home with character, comfort, and room to grow.
Listed by ReeceNichols - Leawood · Kelly Weyer
MLS# 2639601 · Coming Soon On Market Date September 24, 2026
Estimate only — taxes, insurance, and HOA vary. Confirm exact figures with a lender.
Elementary
Woodland
Middle
Santa Fe Trail
High
Olathe Northwest
Olathe school district. Assigned schools per the MLS record — verify enrollment boundaries with the district.
$635,150
Median list price
472
Homes for sale
On Market Date Sep 24, 2026
$344,950
Half Duplex9147 Boehm DriveLenexa, KS 66219
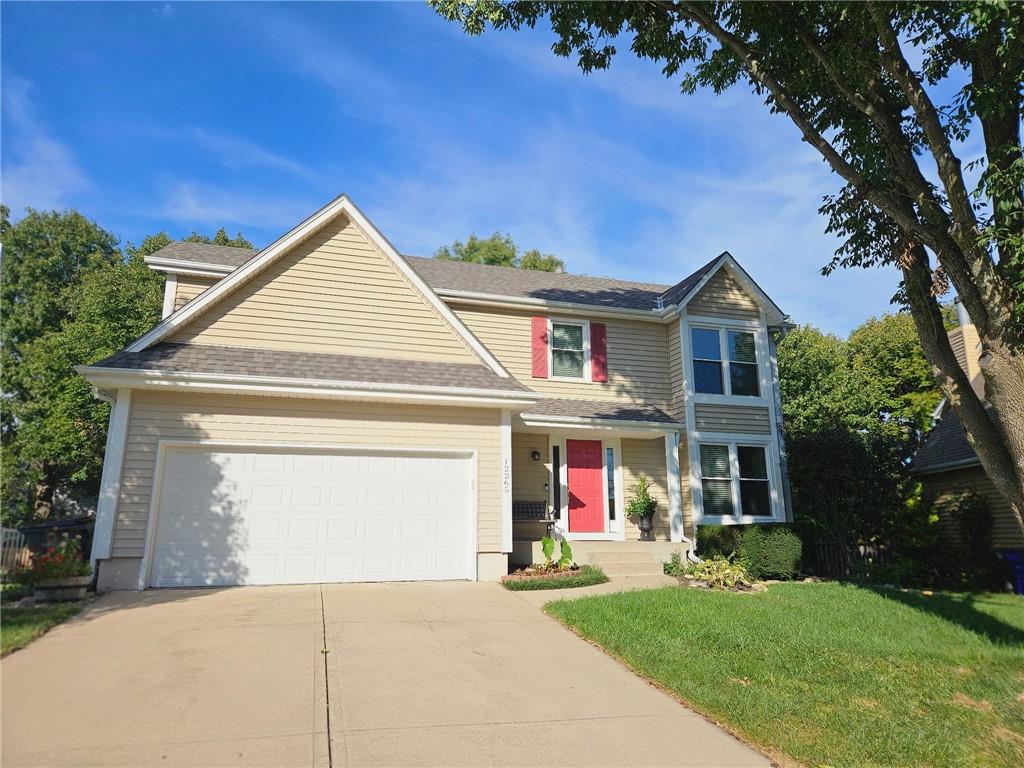
On Market Date Oct 2, 2026
$428,500
House12265 S Mullen RoadOlathe, KS 66220
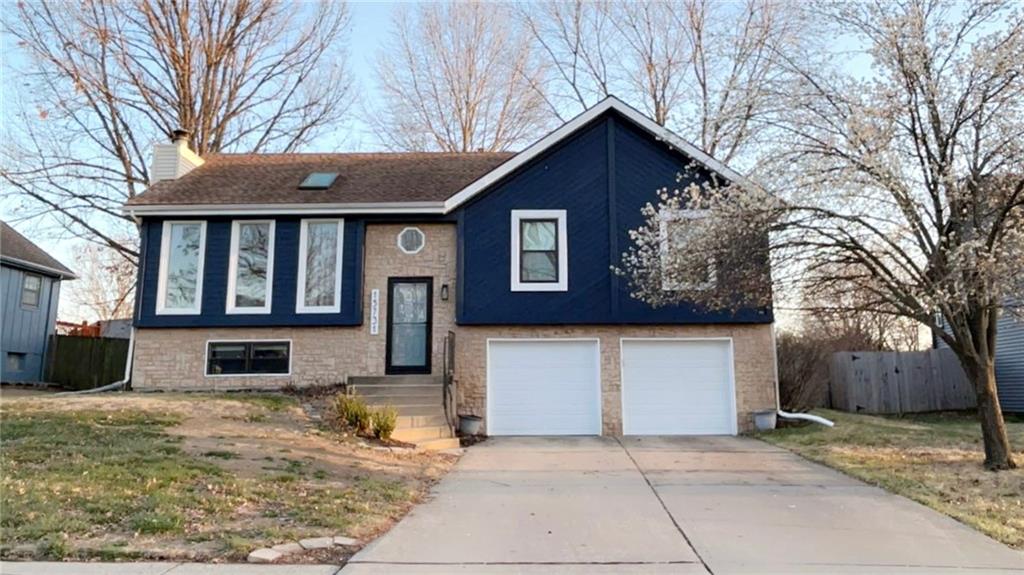 Coming Soon
On Market Date Oct 15, 2026
$369,500
House15731 W 146th StreetOlathe, KS 66062
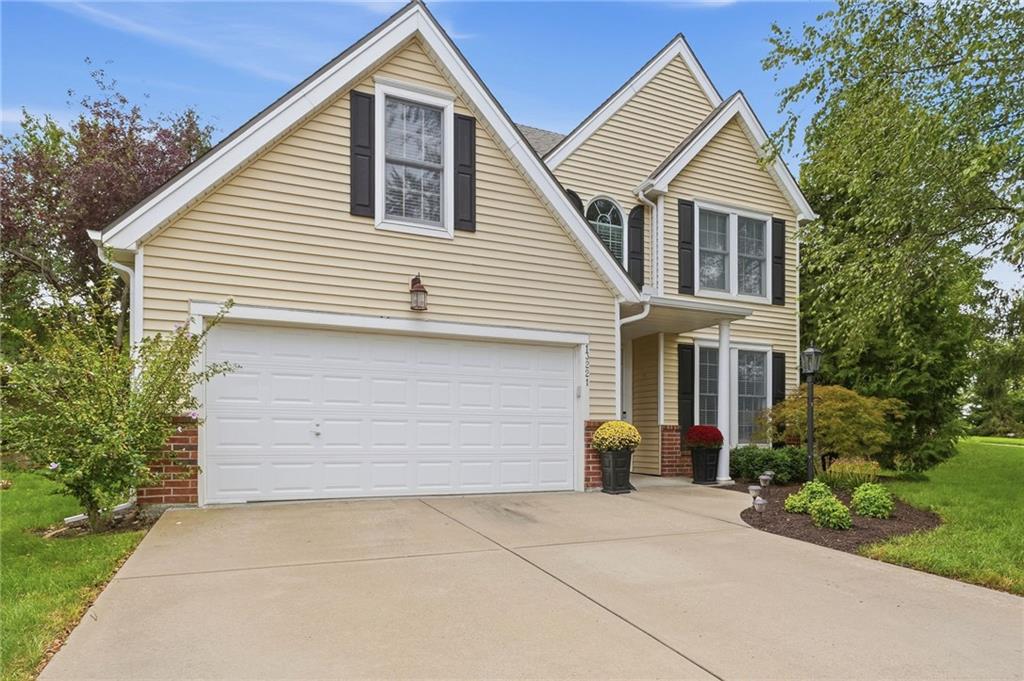
On Market Date Sep 24, 2026
$425,000
Villa13221 W 126th PlaceOverland Park, KS 66213
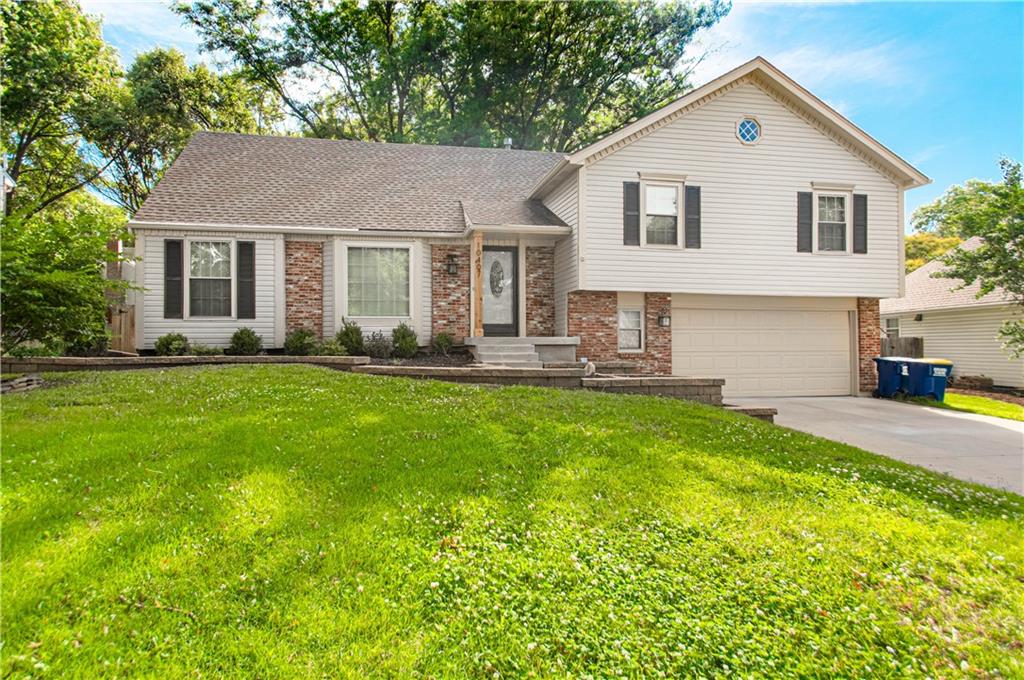
$427,950
House10407 Long StreetOverland Park, KS 66215
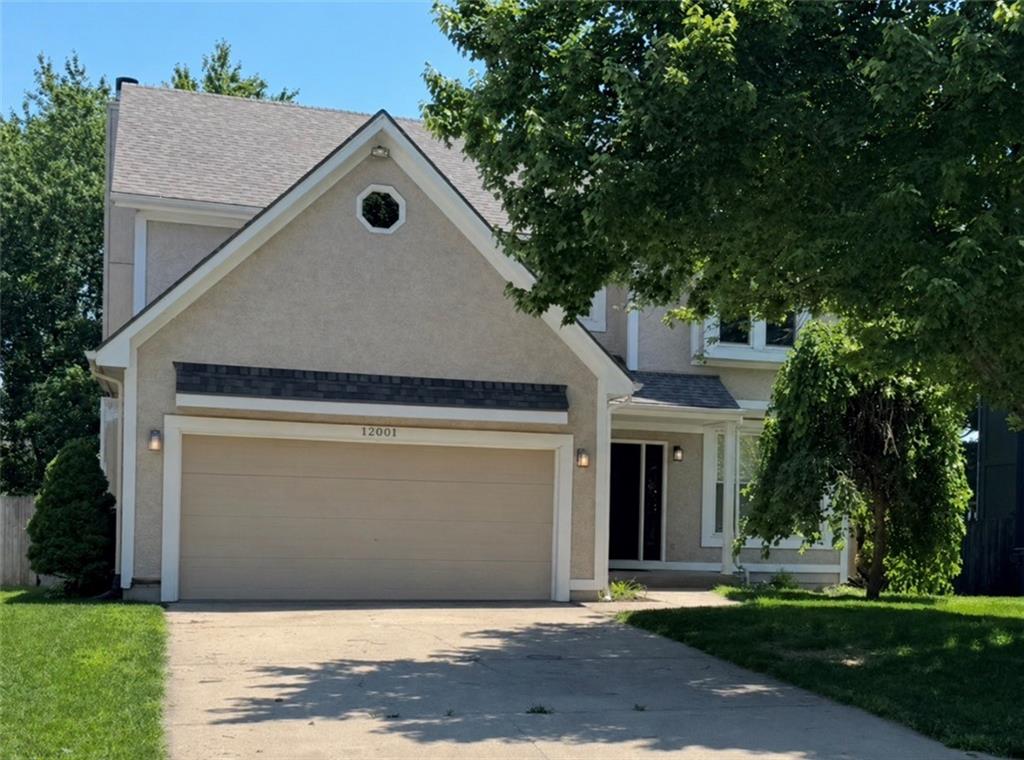 For Sale
$500,000
House12001 S Rene StreetOlathe, KS 66062


Listings courtesy of Heartland MLS as distributed by MLS GRID
Based on information submitted to the MLS GRID as of 9/24/2026, 12:30:19 AM CDT. All data is obtained from various sources and may not have been verified by broker or MLS GRID. Supplied Open House Information is subject to change without notice. All information should be independently reviewed and verified for accuracy. Properties may or may not be listed by the office/agent presenting the information.
IDX information is provided exclusively for consumers' personal, non-commercial use and may not be used for any purpose other than to identify prospective properties consumers may be interested in purchasing. Data is deemed reliable but is not guaranteed by MLS GRID. Use of the MLS GRID Data may be subject to an end user license agreement prescribed by the applicable MLS.
Some IDX listings have been excluded from this website.
Any use or search of the data on this site other than by a consumer looking to purchase real estate is prohibited.
Notice a problem with listing information on this site? Email support@brokerandagent.com. Copyright notices.
