

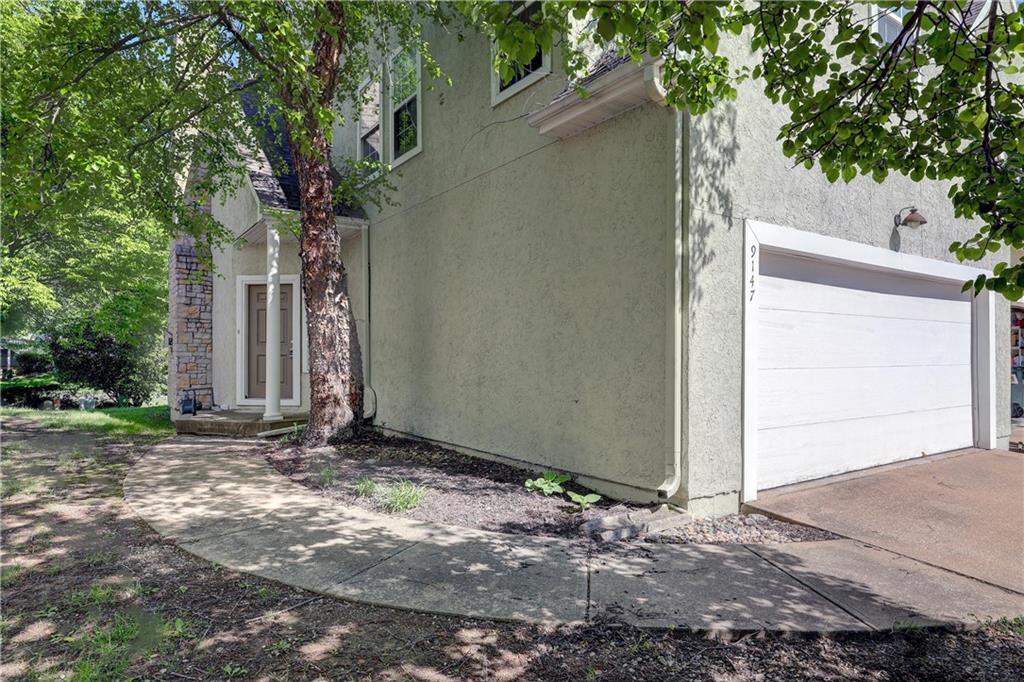
Coming Soon
On Market Date Sep 24, 2026
$344,950
Half Duplex9147 Boehm DriveLenexa, KS 66219
- 3 bd
- 3 ba
- 1,700 sqft
$428,500 · 4 bd · 3 ba · 2,425 sqft · Built 1994
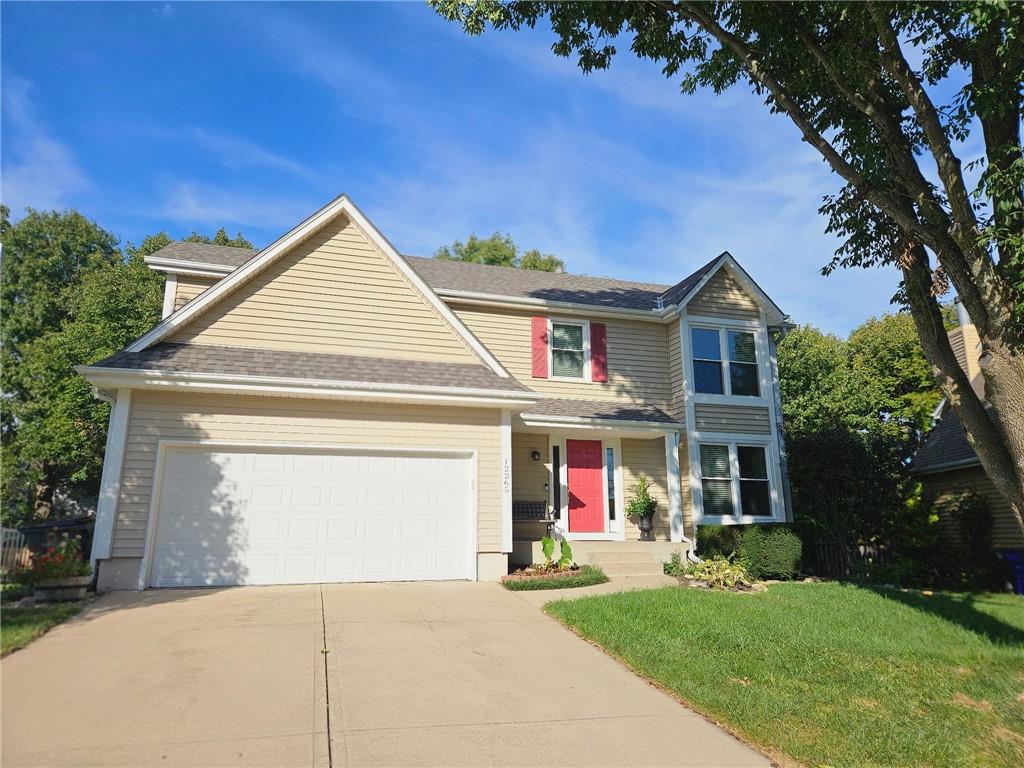
$428,500
12265 S Mullen Road · Olathe, KS · 66220
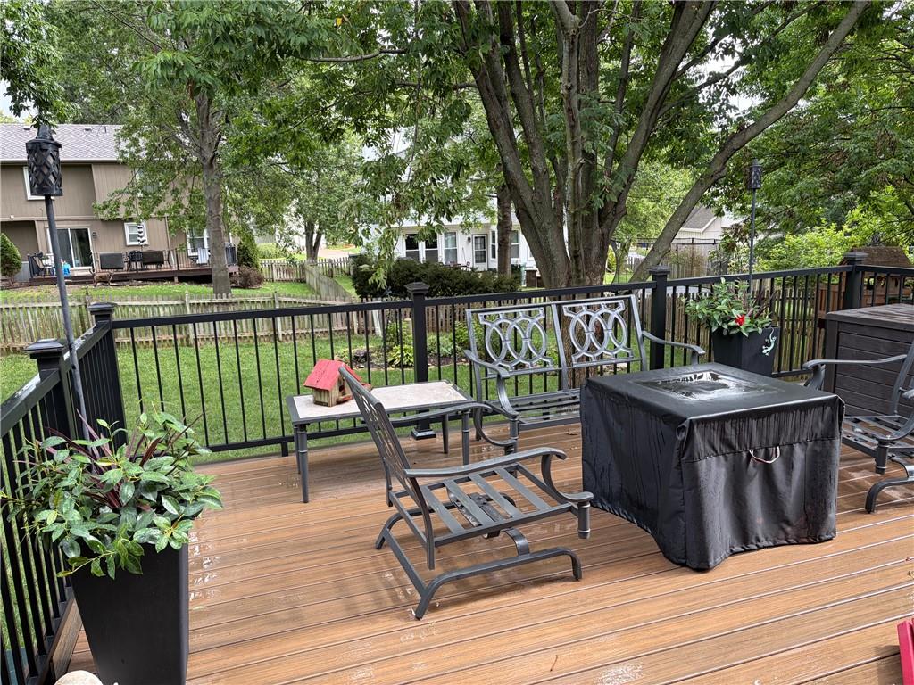
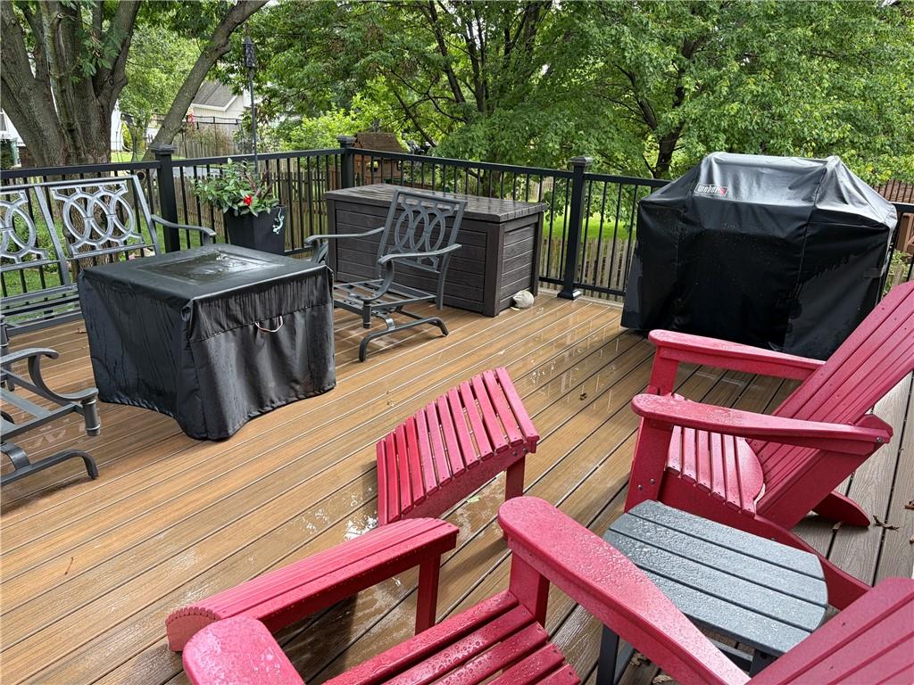
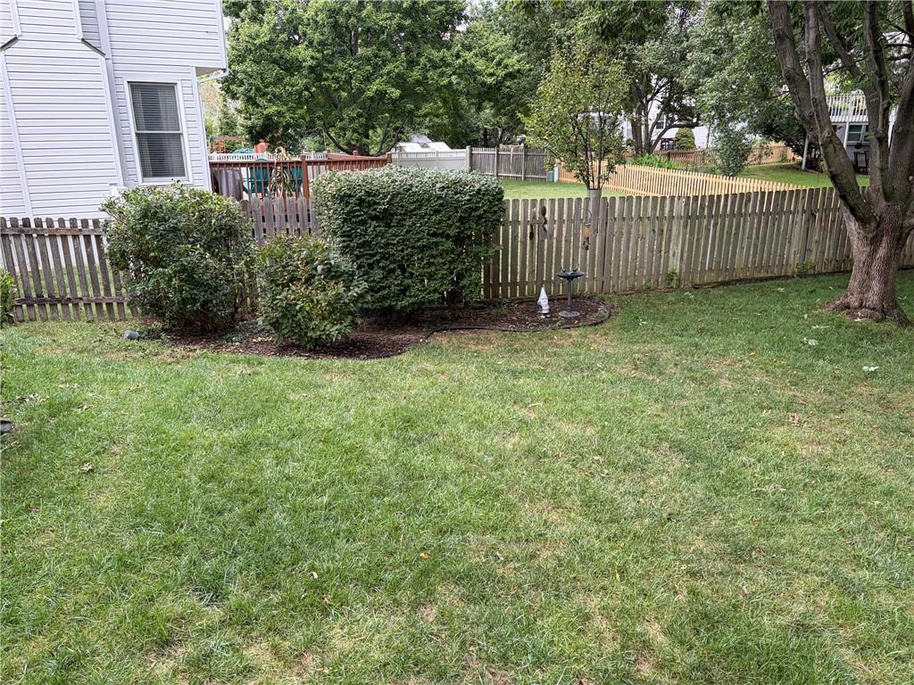
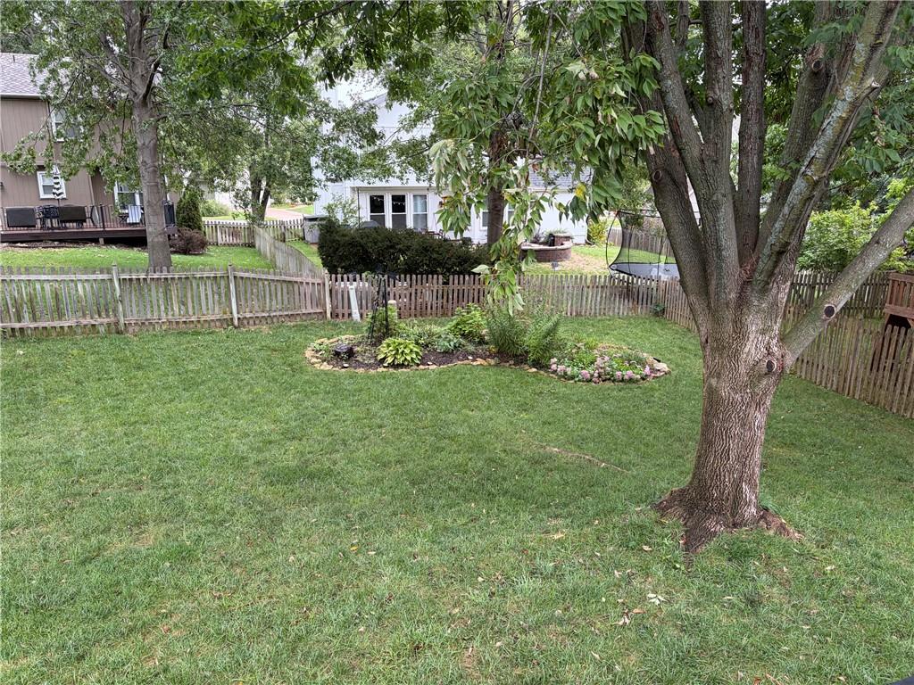
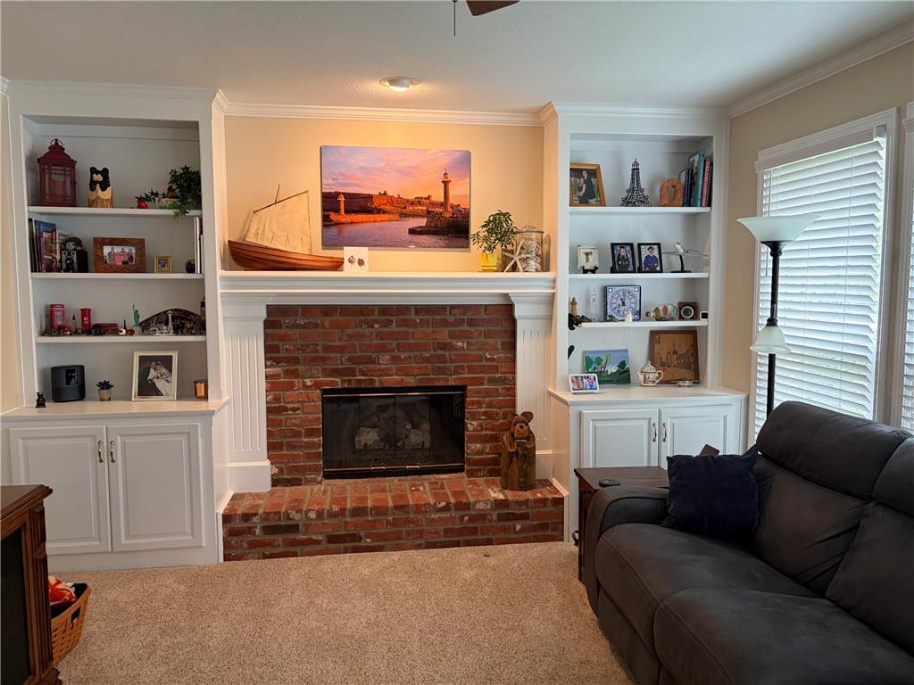
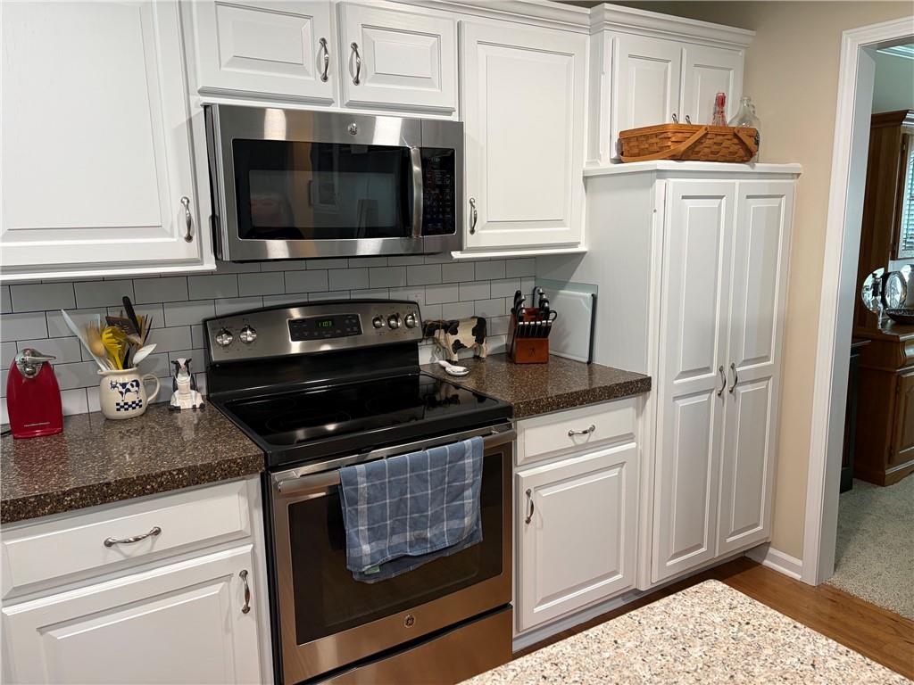
Extremely well maintained 2-story in highly sought after area in Olathe KS. Close to shopping, dining, groceries, pharmacy, schools and so much more, this quiet tree lined street is the perfect setting for this gorgeous 2-story home. Featuring 4 bedrooms, 2.5 baths, finished LL, newer (low maintenance deck) and treed, fenced in back yard, make this home the ideal property for any growing family or empty nesters still craving their own space and yard to play around in. Main level boasts a beautifully updated kitchen, formal dining room, breakfast room & sunken family room w/Fireplace too. Upstairs you'll find the primary bedroom & bath w/large walk-in closet, double vanity and separate shower & tub. There are (3) additional spacious bedrooms and a 2nd full bath in the hall, along with laundry room too. Go down to the finished lower level and you'll find a quaint recreation room, w/room for media, game area & office space too. There is also plenty of unfinished basement for storage as well. But who are we kidding, you're really gonna love the large composite deck w/powder coated aluminum railing and built in lighting, while you relax and enjoy the amazing back yard and quiet surroundings. See attached list of upgrades and improvements to the home since the current sellers have lived there. Don't miss this beautiful property.
Listed by Weichert, Realtors Welch & Co. · John Kroeker
MLS# 2643742 · Coming Soon On Market Date October 2, 2026
Estimate only — taxes, insurance, and HOA vary. Confirm exact figures with a lender.
Elementary
Heatherstone
Middle
Pioneer Trail
High
Olathe East
Olathe school district. Assigned schools per the MLS record — verify enrollment boundaries with the district.
$635,150
Median list price
472
Homes for sale
On Market Date Sep 24, 2026
$344,950
Half Duplex9147 Boehm DriveLenexa, KS 66219
 Coming Soon
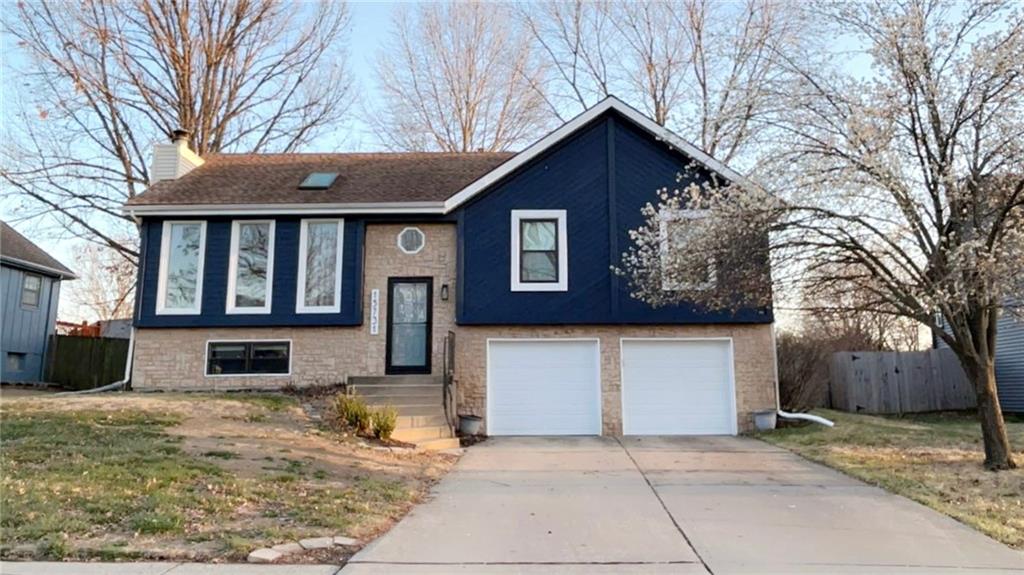
On Market Date Oct 15, 2026
$369,500
House15731 W 146th StreetOlathe, KS 66062
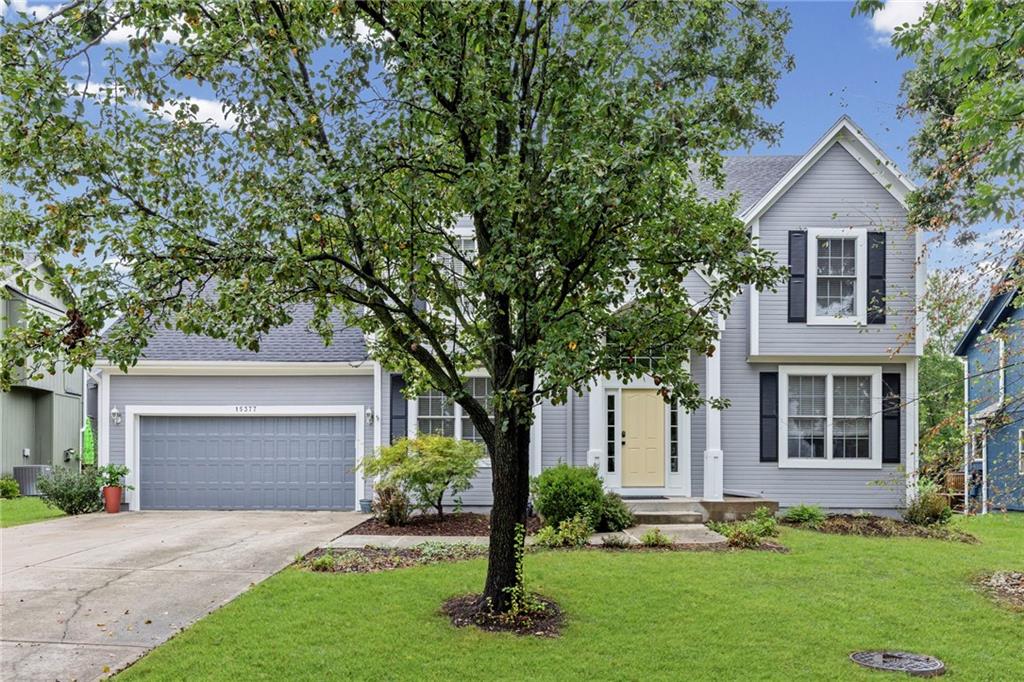
$449,500
House15377 S Navaho DriveOlathe, KS 66062
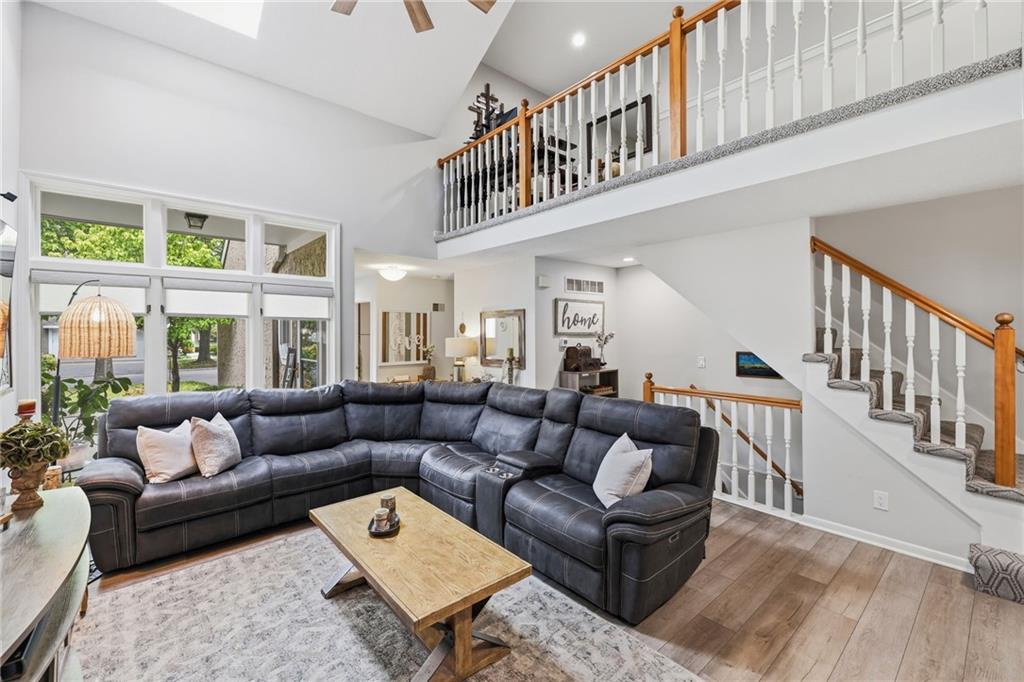
$375,000
Townhouse6727 W 126th CourtOverland Park, KS 66209
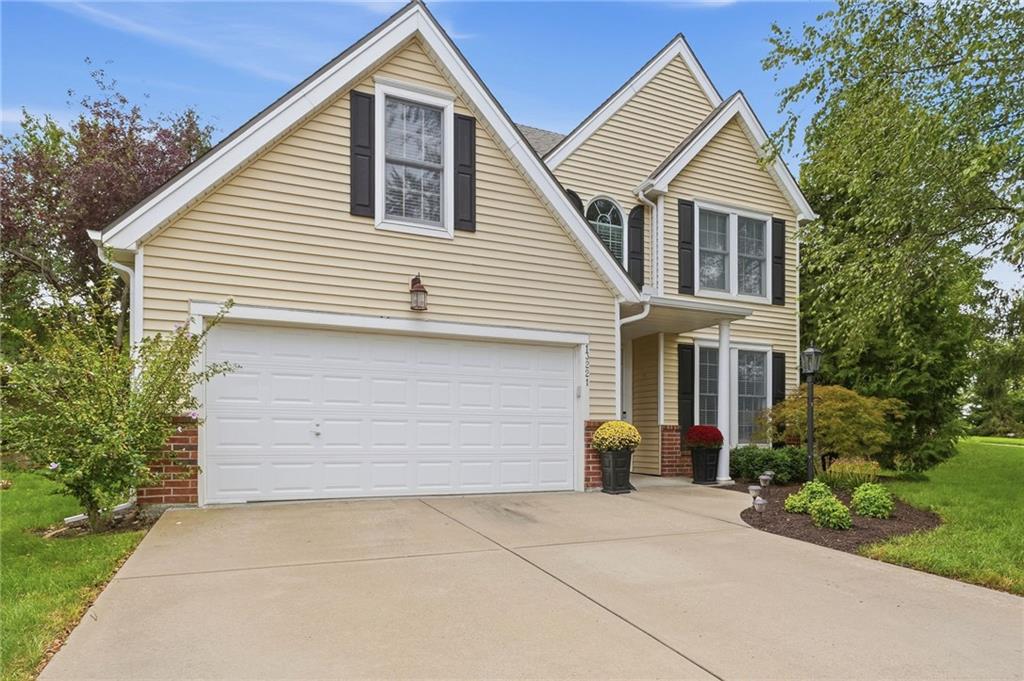
On Market Date Sep 24, 2026
$425,000
Villa13221 W 126th PlaceOverland Park, KS 66213
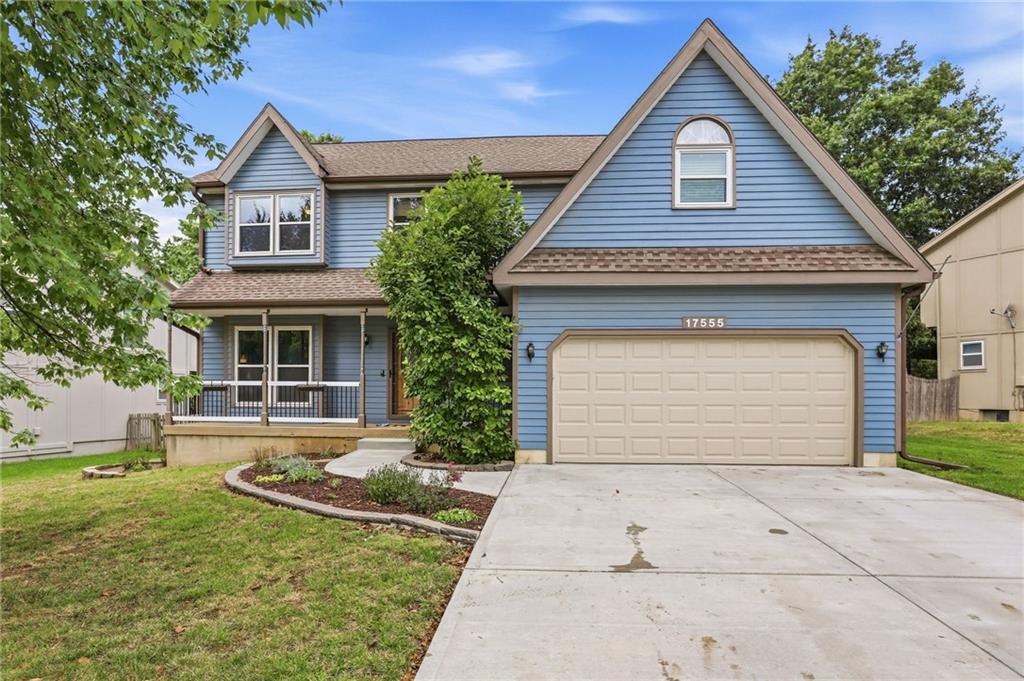
On Market Date Sep 24, 2026
$425,000
House17555 W 112th StreetOlathe, KS 66061


Listings courtesy of Heartland MLS as distributed by MLS GRID
Based on information submitted to the MLS GRID as of 9/24/2026, 12:30:19 AM CDT. All data is obtained from various sources and may not have been verified by broker or MLS GRID. Supplied Open House Information is subject to change without notice. All information should be independently reviewed and verified for accuracy. Properties may or may not be listed by the office/agent presenting the information.
IDX information is provided exclusively for consumers' personal, non-commercial use and may not be used for any purpose other than to identify prospective properties consumers may be interested in purchasing. Data is deemed reliable but is not guaranteed by MLS GRID. Use of the MLS GRID Data may be subject to an end user license agreement prescribed by the applicable MLS.
Some IDX listings have been excluded from this website.
Any use or search of the data on this site other than by a consumer looking to purchase real estate is prohibited.
Notice a problem with listing information on this site? Email support@brokerandagent.com. Copyright notices.
