

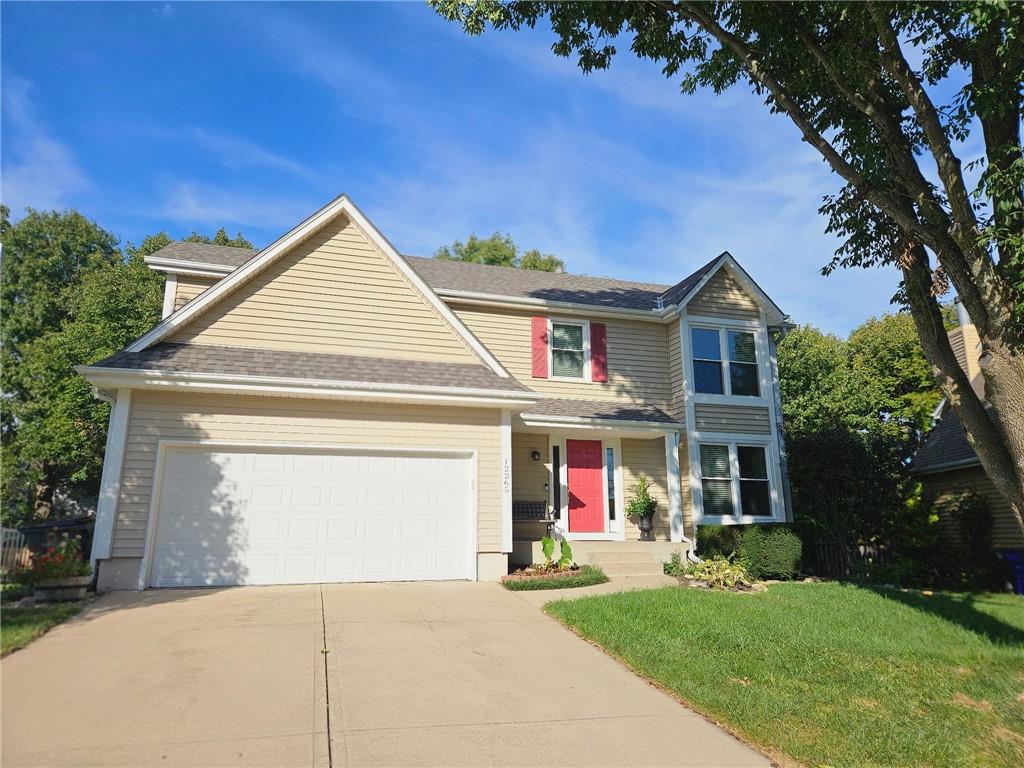
Coming Soon
On Market Date Oct 2, 2026
$428,500
House12265 S Mullen RoadOlathe, KS 66220
- 4 bd
- 3 ba
- 2,425 sqft
$500,000 · 4 bd · 3 ba · 2,068 sqft · Built 1994
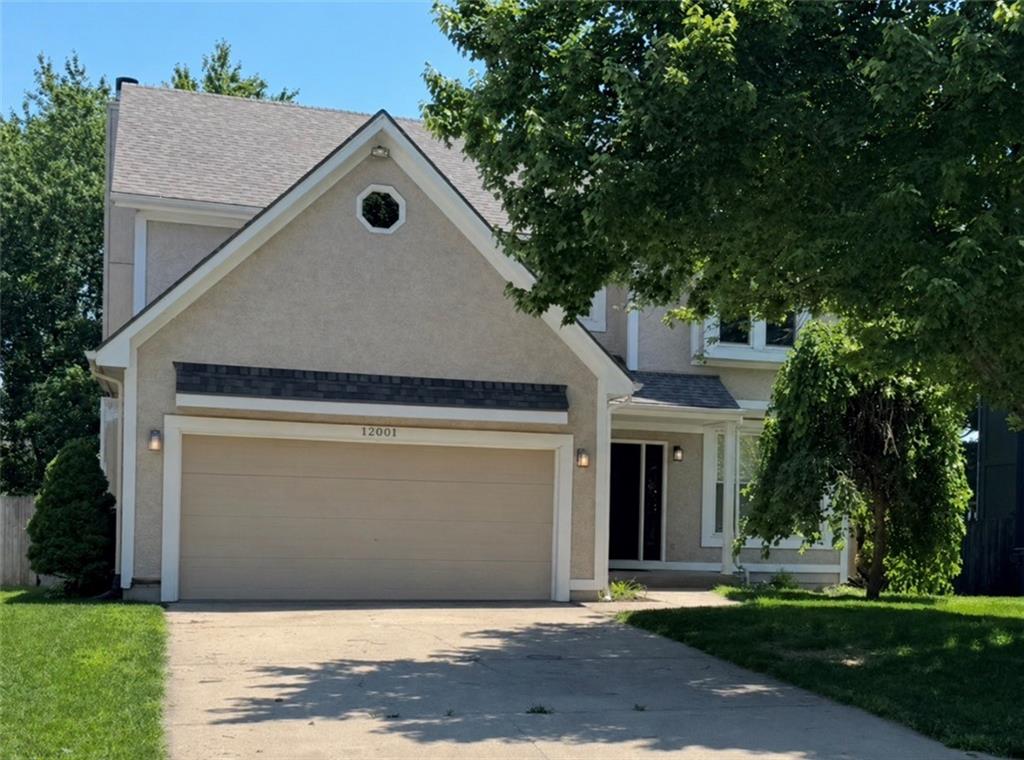
$500,000
12001 S Rene Street · Olathe, KS · 66062
Professional photos being done soon! This is more than a cosmetic remodel. This home has been extensively renovated from top to bottom, including the major systems and big-ticket improvements buyers often face after purchasing a home. With a brand-new roof, HVAC system, updated finishes, brand new appliances, and numerous additional improvements throughout, the expensive work has already been done. The result is a beautiful, truly move-in-ready home where the next owner can settle in and enjoy rather than immediately budgeting for renovations and major replacements. The main level welcomes you with a comfortable front sitting room/parlor and a bright eat-in kitchen featuring new stainless-steel appliances, granite countertops, new lighting, and updated finishes. A flexible dining room/office, half bath, and convenient main-floor laundry provide plenty of options for everyday living. Upstairs are four bedrooms with generous closet space. The spacious primary suite features an elegant inset ceiling, two walk-in closets, and a large private ensuite with dual vanities, a jetted soaking tub, and separate shower. Located in the desirable Heatherstone neighborhood, this home offers more than four walls. Residents enjoy a community pool, playground, attractive surroundings, and year-round neighborhood activities that help create a genuine sense of community. You can remodel a house. You cant remodel its location or manufacture a great neighborhood. This home offers both extensive improvements inside and an established community outside. For buyers comparing this home with properties that may initially appear similar, its worth considering not only the purchase price, but also the cost of replacing an aging roof, HVAC system, appliances, mechanical components, and updating kitchens, bathrooms, flooring, lighting, and finishes. Here, the work has already been done!
Estimate only — taxes, insurance, and HOA vary. Confirm exact figures with a lender.
Olathe school district. Assigned schools per the MLS record — verify enrollment boundaries with the district.
$635,150
Median list price
472
Homes for sale
On Market Date Oct 2, 2026
$428,500
House12265 S Mullen RoadOlathe, KS 66220
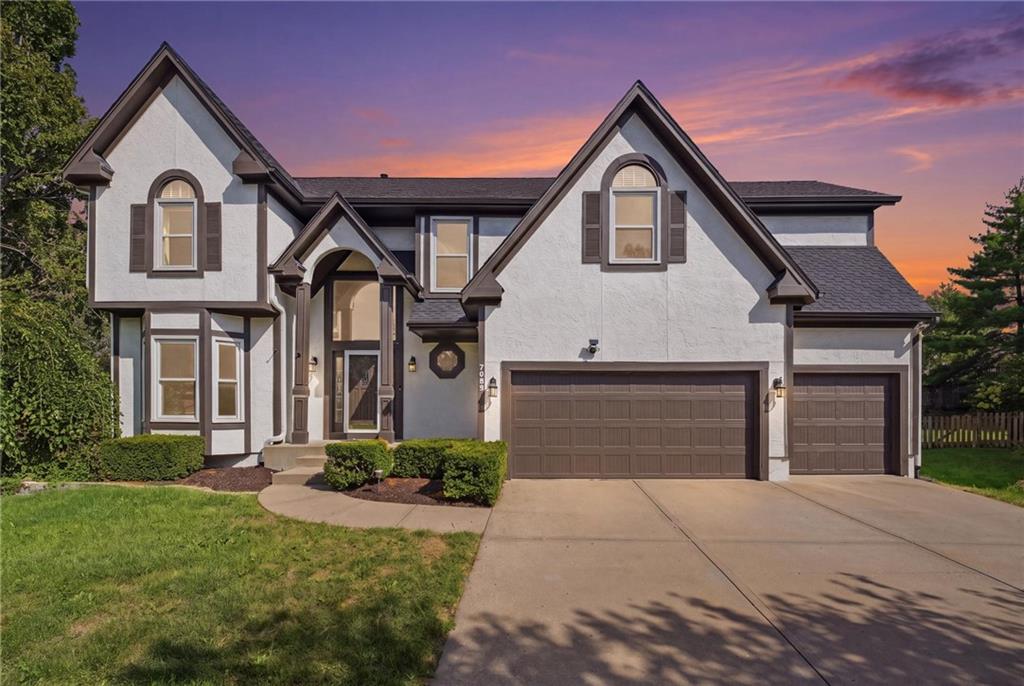
On Market Date Sep 24, 2026
$595,000
House7903 W 129th TerraceOverland Park, KS 66213
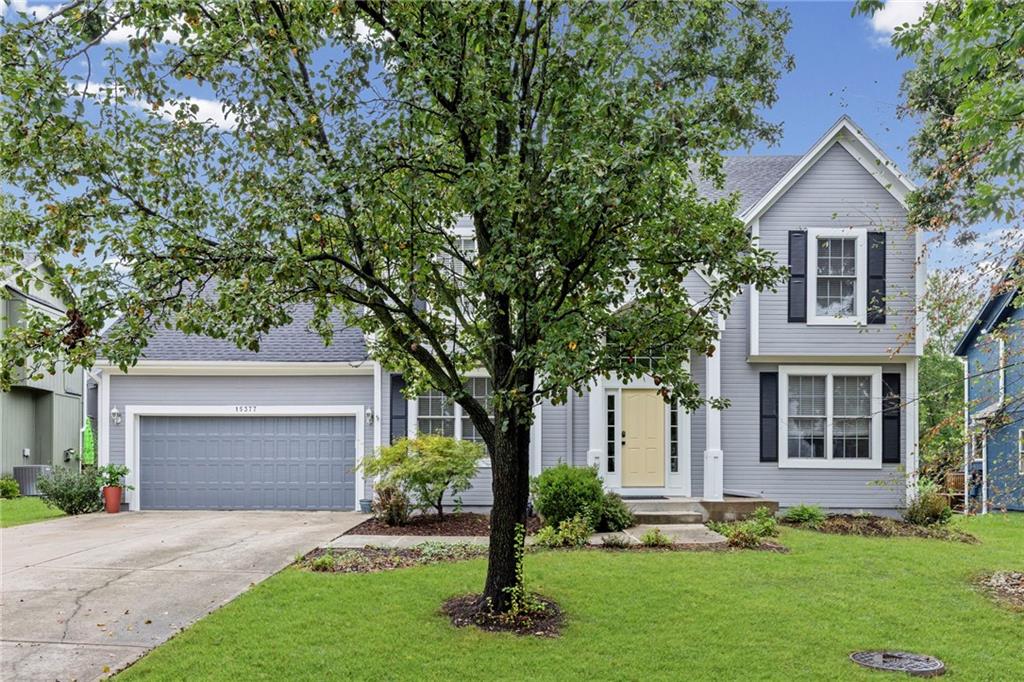
$449,500
House15377 S Navaho DriveOlathe, KS 66062
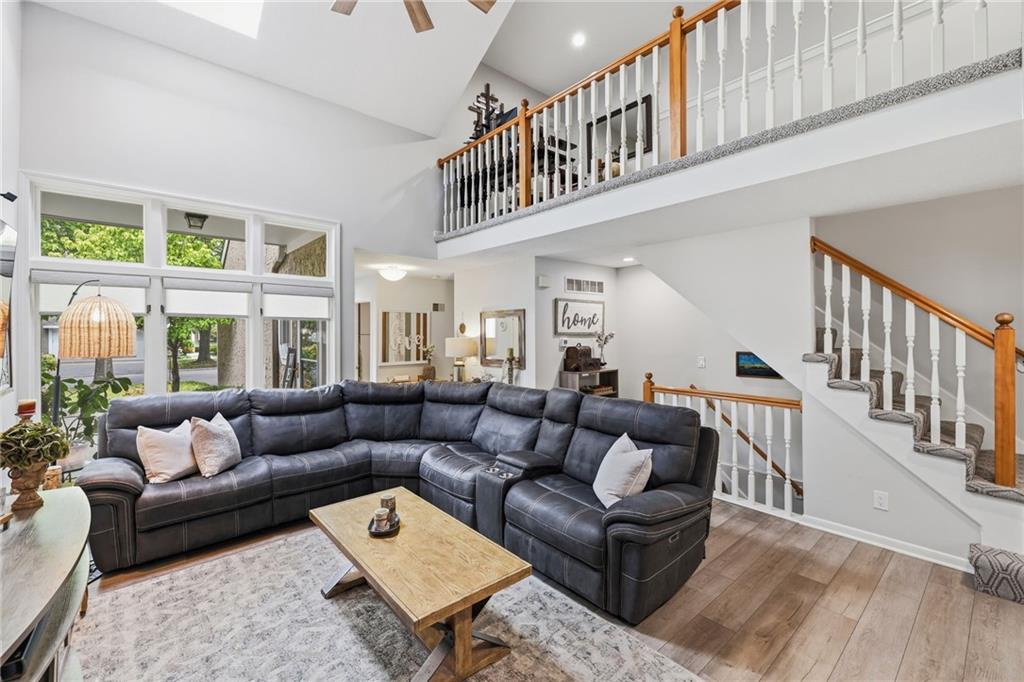
$375,000
Townhouse6727 W 126th CourtOverland Park, KS 66209
On Market Date Sep 24, 2026
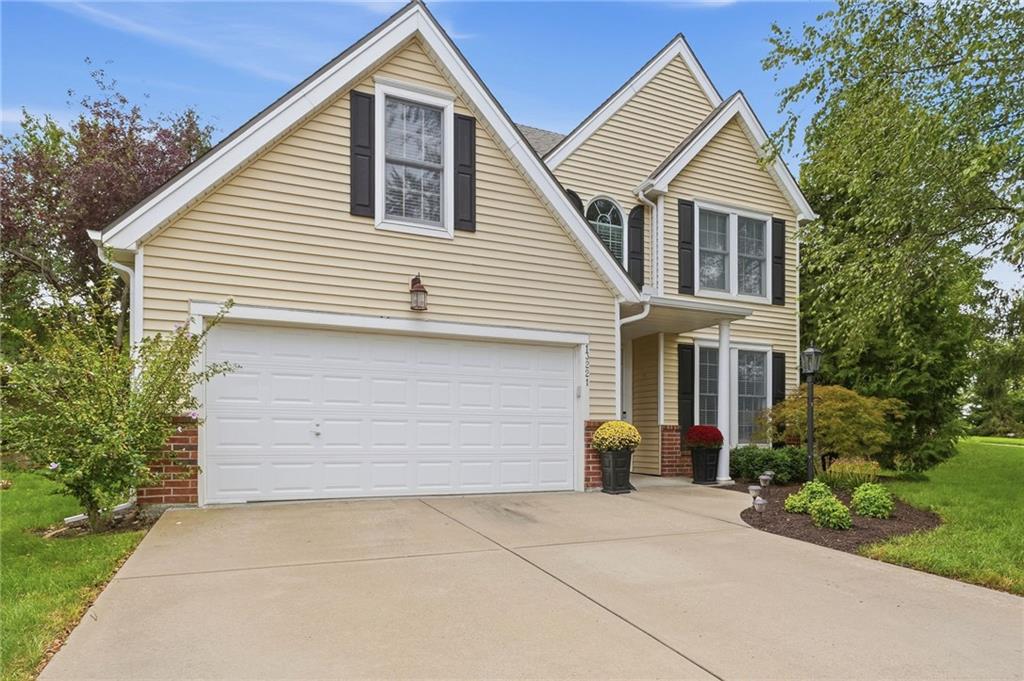
$425,000
Villa13221 W 126th PlaceOverland Park, KS 66213
On Market Date Sep 24, 2026
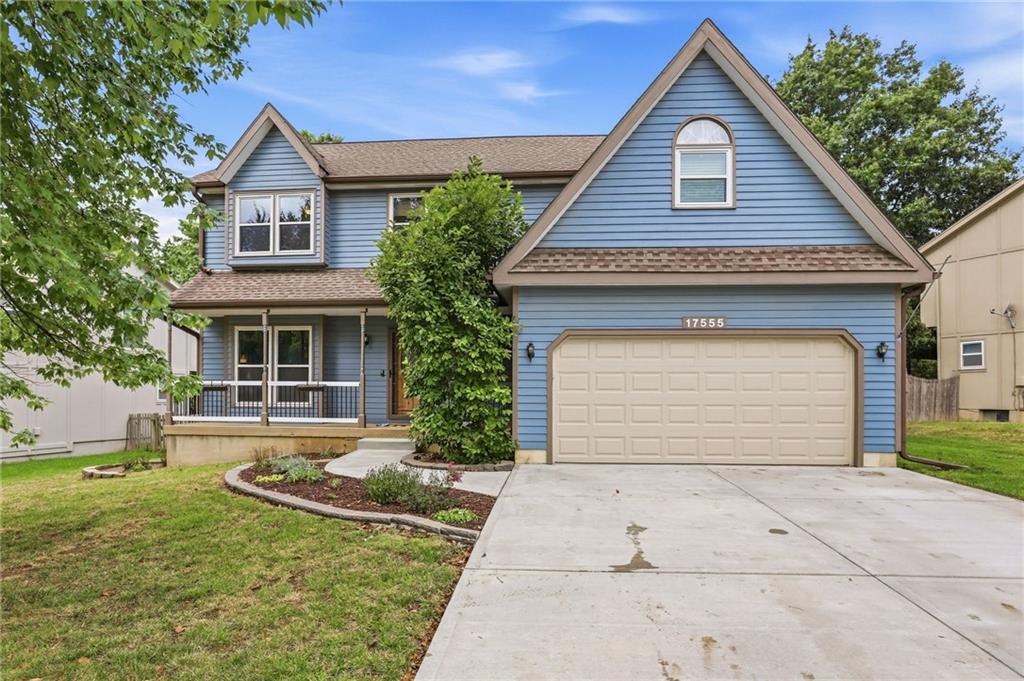
$425,000
House17555 W 112th StreetOlathe, KS 66061


Listings courtesy of Heartland MLS as distributed by MLS GRID
Based on information submitted to the MLS GRID as of 9/24/2026, 12:40:10 AM CDT. All data is obtained from various sources and may not have been verified by broker or MLS GRID. Supplied Open House Information is subject to change without notice. All information should be independently reviewed and verified for accuracy. Properties may or may not be listed by the office/agent presenting the information.
IDX information is provided exclusively for consumers' personal, non-commercial use and may not be used for any purpose other than to identify prospective properties consumers may be interested in purchasing. Data is deemed reliable but is not guaranteed by MLS GRID. Use of the MLS GRID Data may be subject to an end user license agreement prescribed by the applicable MLS.
Some IDX listings have been excluded from this website.
Any use or search of the data on this site other than by a consumer looking to purchase real estate is prohibited.
Notice a problem with listing information on this site? Email support@brokerandagent.com. Copyright notices.
