

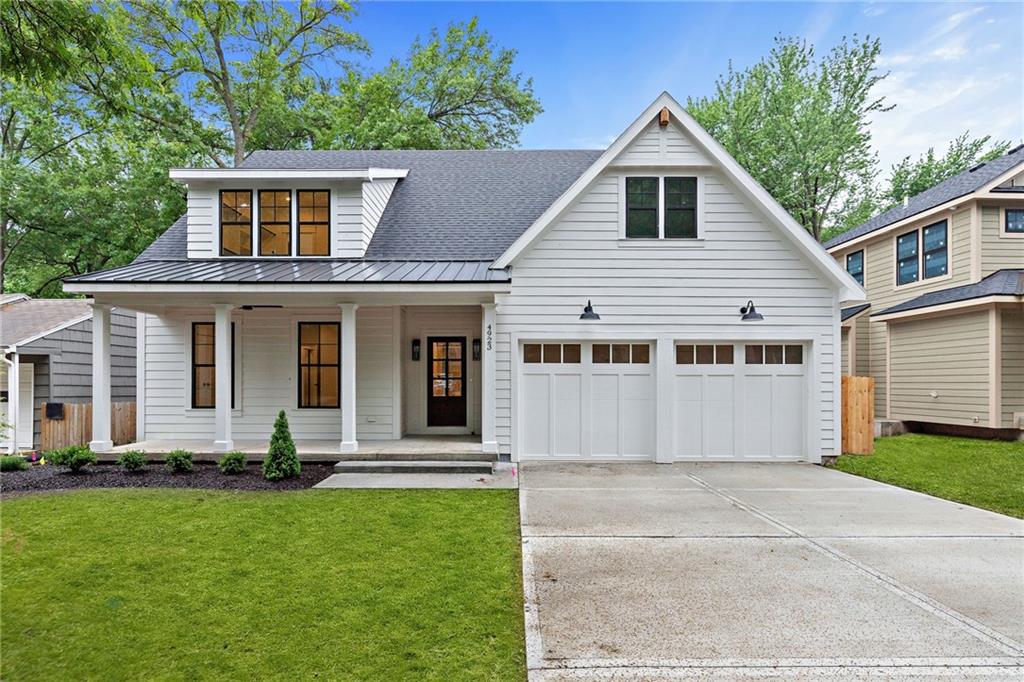
For Sale
$1,495,000
House4620 W 70th TerracePrairie Village, KS 66208
- 5 bd
- 5 ba
- 3,852 sqft
$1,650,000 · 5 bd · 6 ba · 4,104 sqft · Built 2026
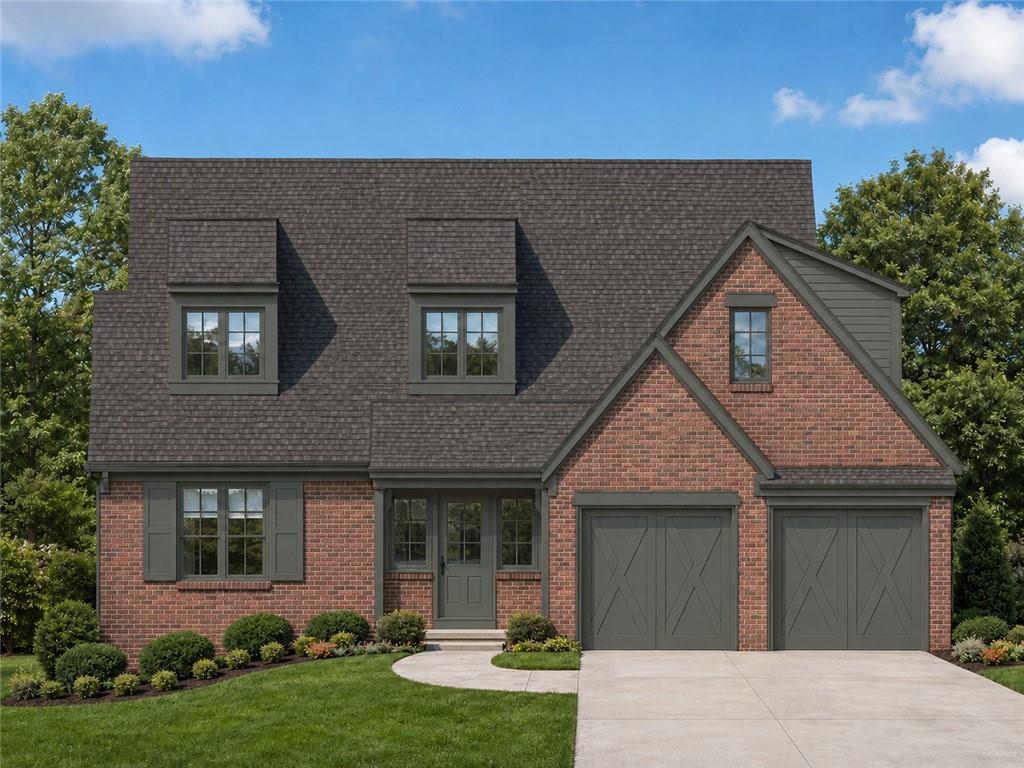
$1,650,000
5225 W 70 Terrace · Prairie Village, KS · 66208
Welcome to the very first available new floorplan from Koenig B+R. A seamlessly designed and expertly crafted 1.5-story home with exceptional space, thoughtful functionality, and luxury finishes throughout. We took our classic 1.5 Story home and gave it an interior and exterior facelift, reworked and made for today’s modern conveniences. Step inside to a dramatic vaulted entry featuring a solid hardwood staircase that opens into an expansive living room with a gas fireplace, a stunning custom kitchen with large center island, plus a spacious dining area perfect for gathering. Just beyond, enjoy seamless indoor-outdoor living with a screened-in porch, exterior patio, and charming backyard retreat. The main-level primary suite is a true sanctuary, complete with a boutique-style walk-in closet featuring stackable washer/dryer hookups. The spa-inspired bath offers a soaking tub, oversized walk-in shower, and dual vanities for everyday living that feels so luxurious. Designed for both convenience and flexibility, the first floor also includes a mud hall, butler’s pantry, walk-in pantry, and private pocket office — giving everyone their space while still feeling connected. Upstairs, you’ll find three generously sized secondary bedrooms, each featuring its own private en-suite bath and walk-in closet. A dedicated laundry room and open catwalk overlooking the living room create both practicality and architectural impact, especially as golden hour light pours through the space. Or maybe it’s really the perfect spot for a nurf-gun battle. The finished lower level is a destination all its own, offering a spacious family room with wet bar for movie nights and entertaining, plus a fifth bedroom, full bath, exercise room, and abundant storage space. The over-sized 2-Car garage adds value at this price point in Prairie Village. Ideally located near McCrum Park and The Village Shops, with quick access to the very best of Kansas City dining, shopping, and entertainment.
Estimate only — taxes, insurance, and HOA vary. Confirm exact figures with a lender.
Elementary
Prairie
Middle
Indian Hills
High
SM East
Shawnee Mission school district. Assigned schools per the MLS record — verify enrollment boundaries with the district.
$1,269,000
Median list price
38
Homes for sale
$1,495,000
House4620 W 70th TerracePrairie Village, KS 66208
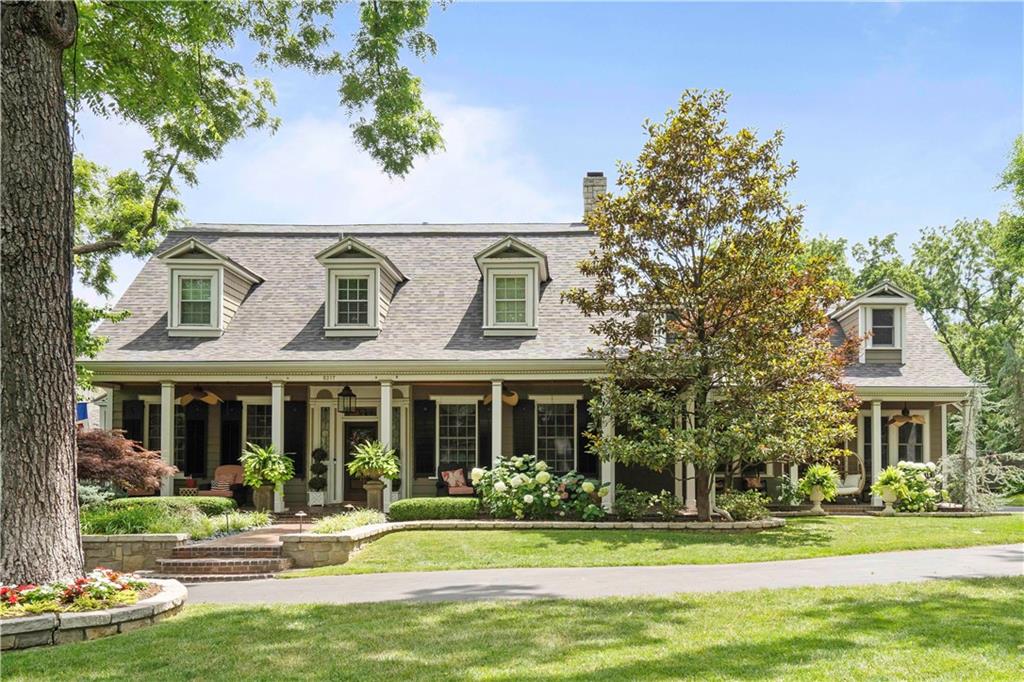 Coming Soon
On Market Date Sep 26, 2026
$1,325,000
House5217 Walmer StreetMission, KS 66202
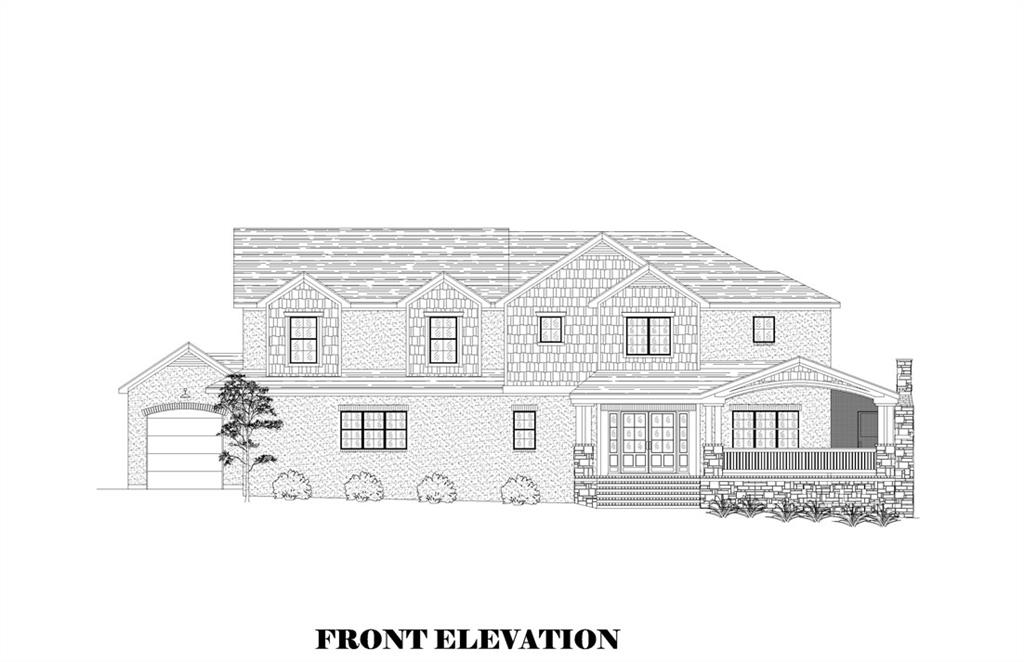
On Market Date Oct 6, 2026
$1,950,000
House3003 W 73rd TerracePrairie Village, KS 66208
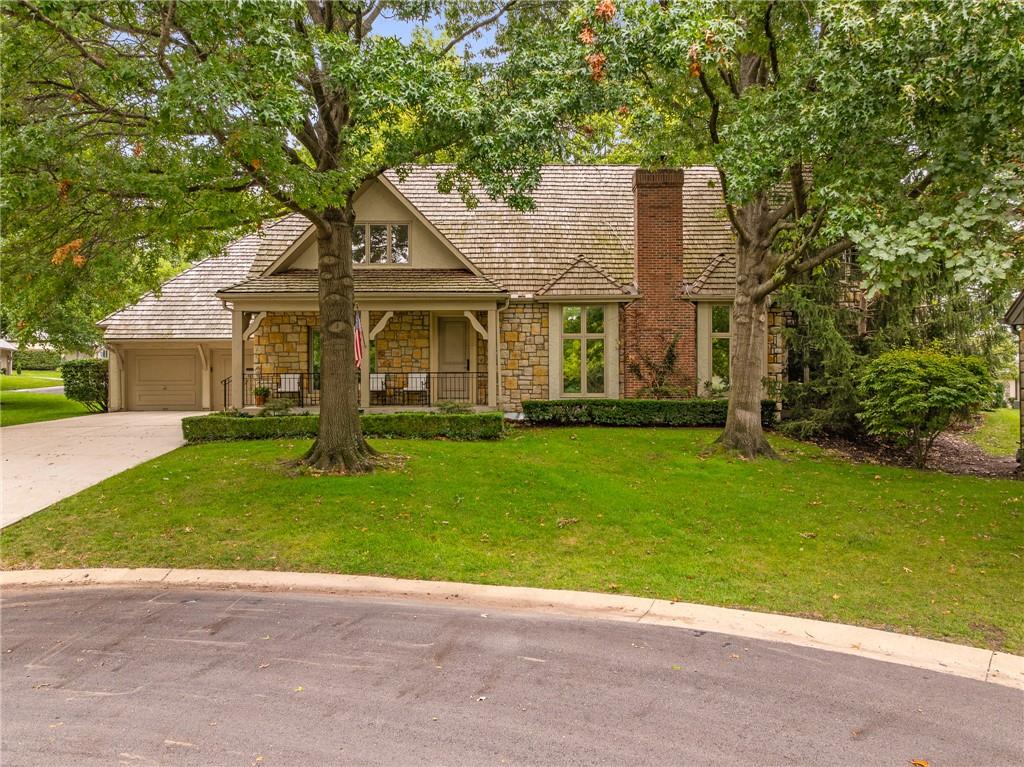
On Market Date Sep 24, 2026
$1,946,000
House61 Le Mans CourtPrairie Village, KS 66208
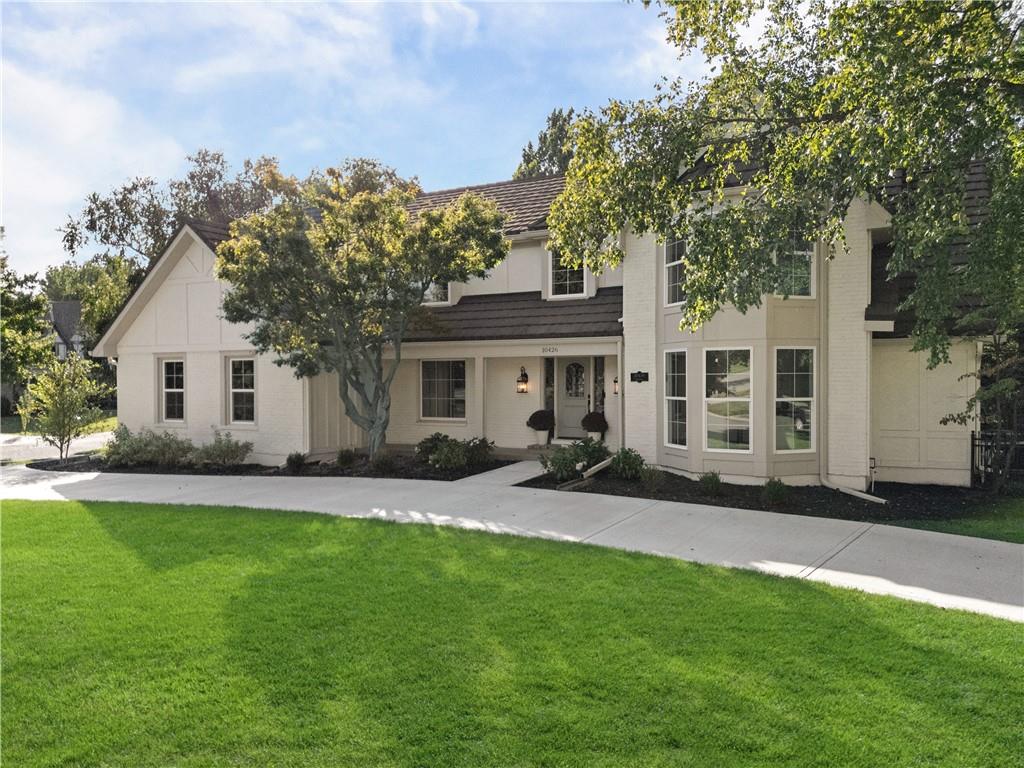
$1,299,000
House10426 Alhambra StreetOverland Park, KS 66207
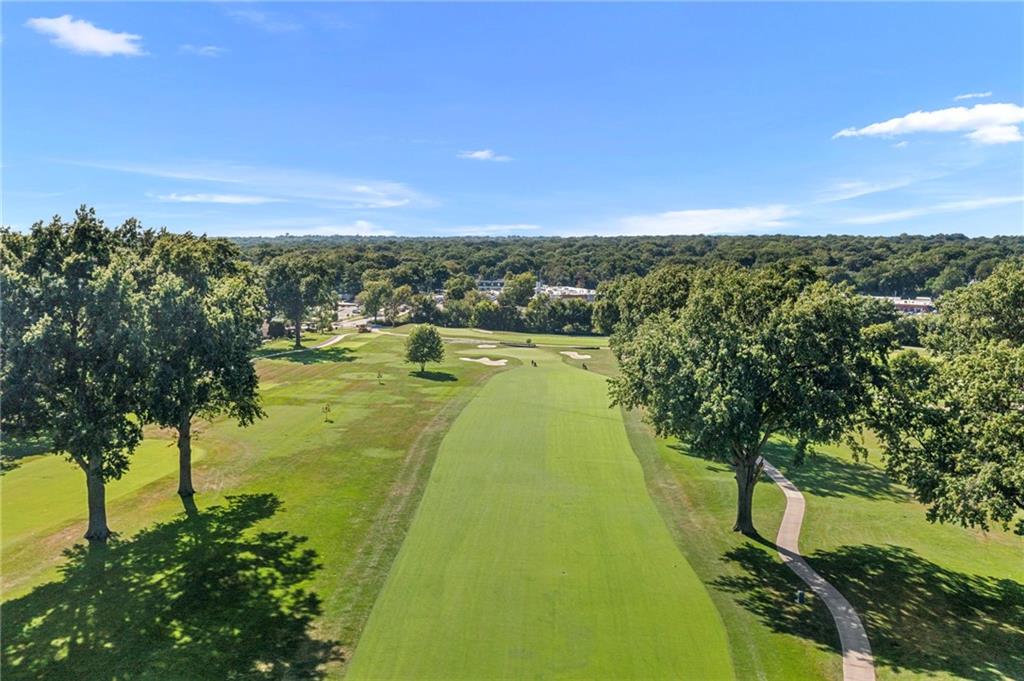
$1,395,000
House3512 W 71st StreetPrairie Village, KS 66208


Listings courtesy of Heartland MLS as distributed by MLS GRID
Based on information submitted to the MLS GRID as of 9/24/2026, 12:40:10 AM CDT. All data is obtained from various sources and may not have been verified by broker or MLS GRID. Supplied Open House Information is subject to change without notice. All information should be independently reviewed and verified for accuracy. Properties may or may not be listed by the office/agent presenting the information.
IDX information is provided exclusively for consumers' personal, non-commercial use and may not be used for any purpose other than to identify prospective properties consumers may be interested in purchasing. Data is deemed reliable but is not guaranteed by MLS GRID. Use of the MLS GRID Data may be subject to an end user license agreement prescribed by the applicable MLS.
Some IDX listings have been excluded from this website.
Any use or search of the data on this site other than by a consumer looking to purchase real estate is prohibited.
Notice a problem with listing information on this site? Email support@brokerandagent.com. Copyright notices.
