

For Sale
$419,999
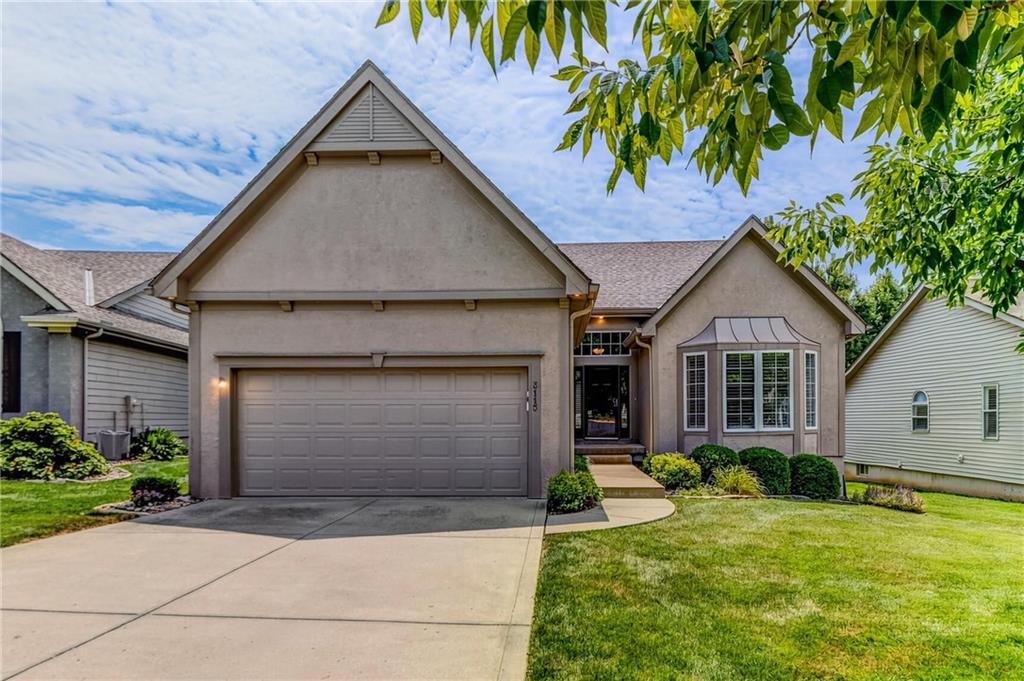
House3115 NW 86th StreetKansas City, MO 64154
- 3 bd
- 3 ba
- 2,632 sqft
$400,000 · 4 bd · 3 ba · 2,786 sqft · Built 1991
$400,000
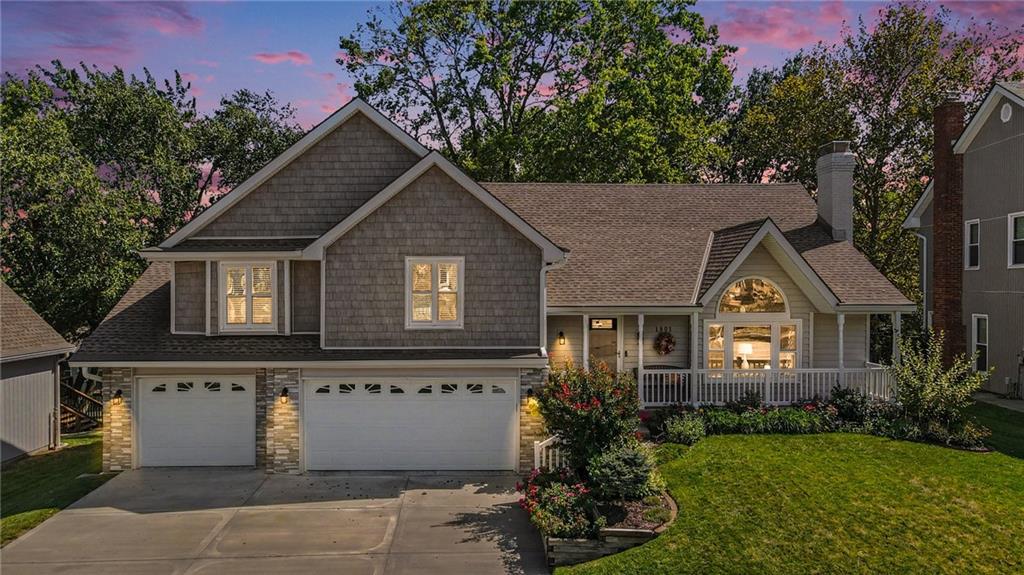
1801 NE 83rd Street · Kansas City, MO · 64118
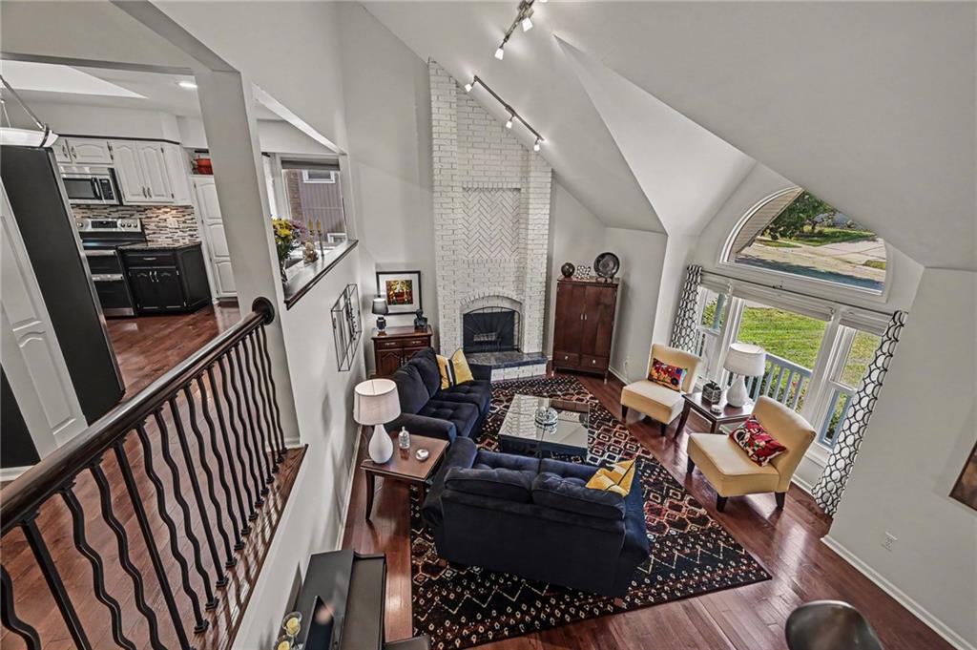
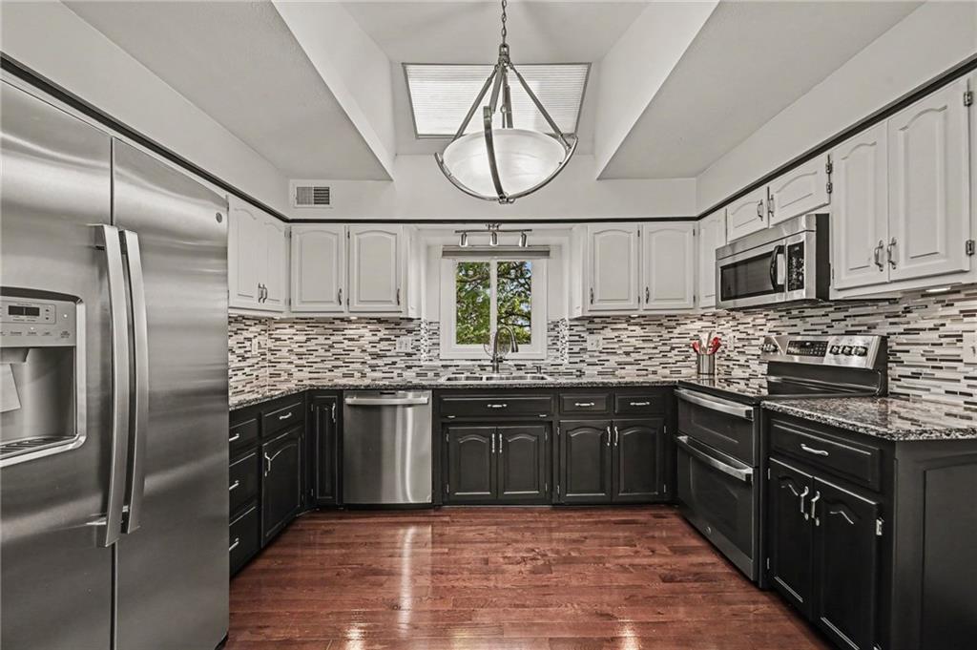
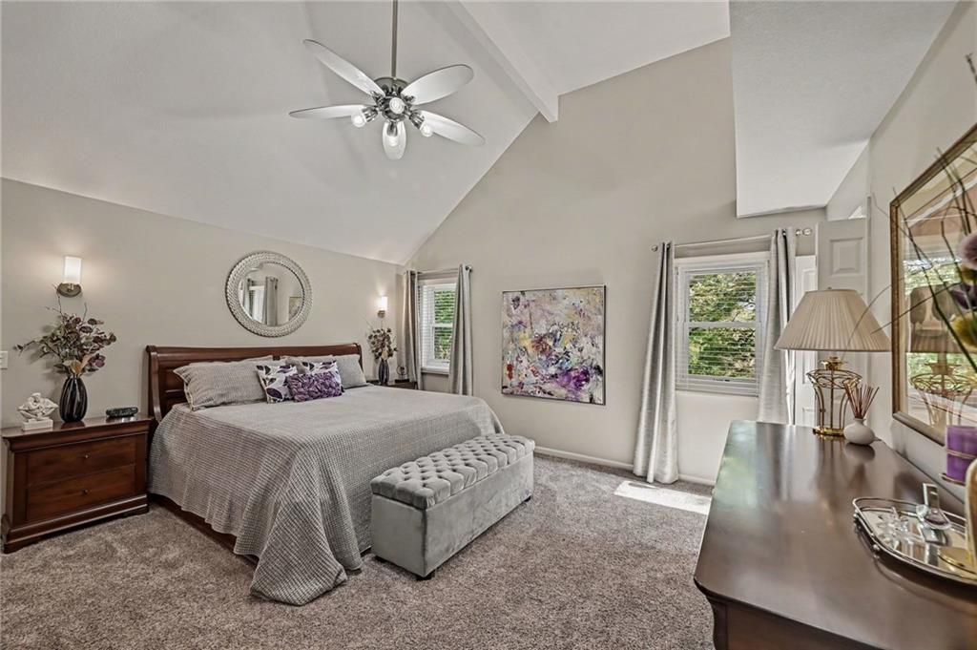
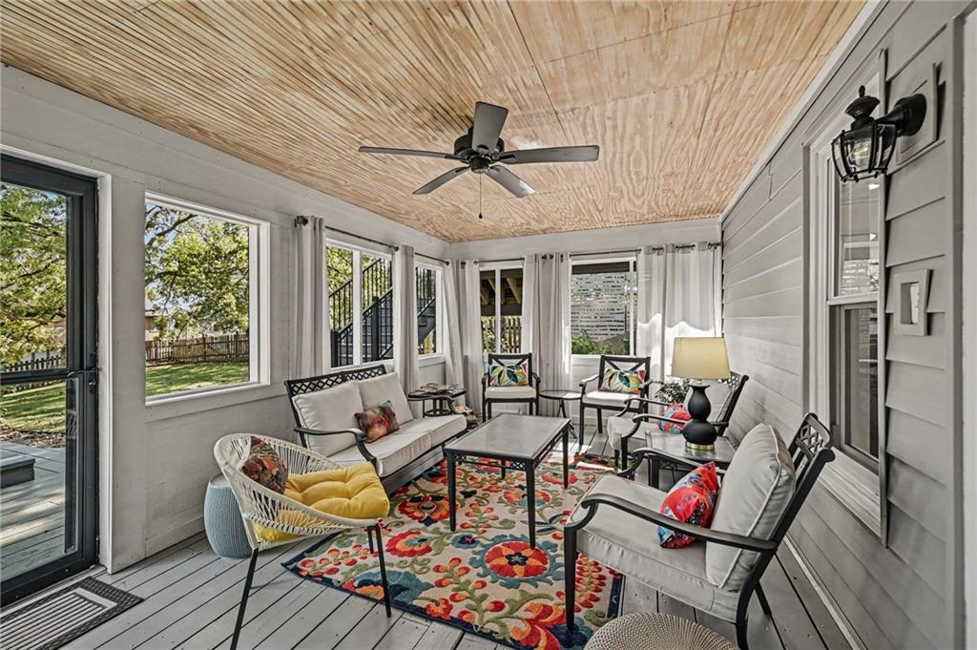
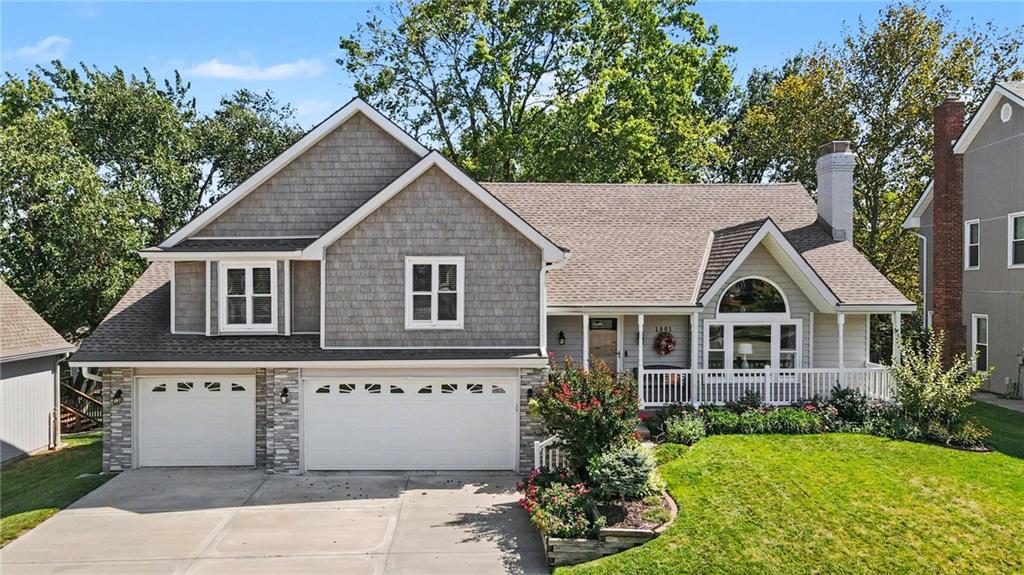
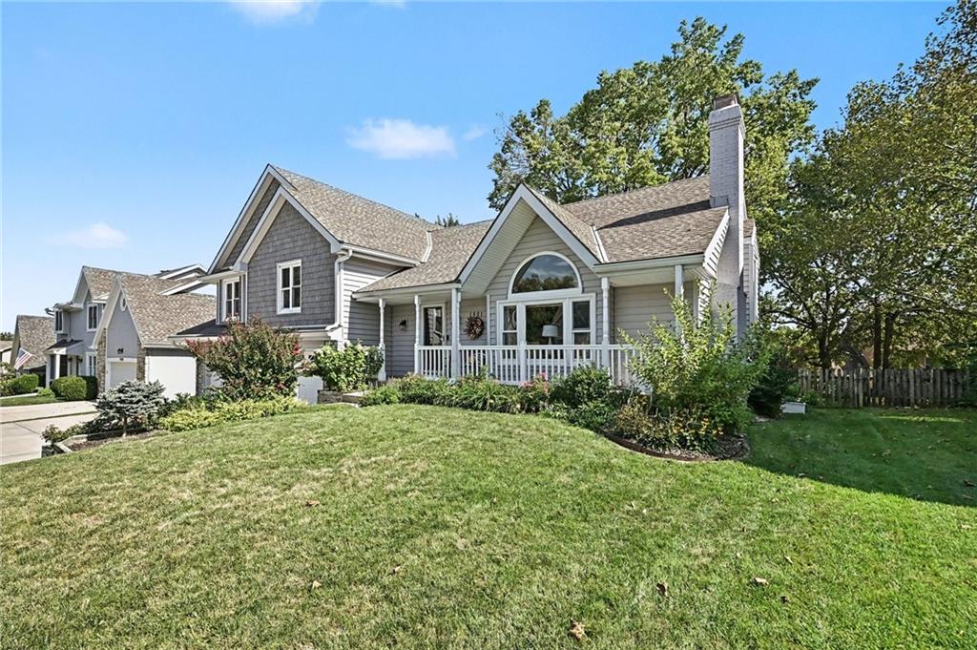
This one has space in all the right places. With 4 bedrooms, 3 full baths, 2,786 finished square feet and a 3-car garage, this Bridgepointe front-to-back split gives you multiple living areas without everything feeling disconnected. The main living room makes a great first impression with vaulted ceilings, wood floors and a brick fireplace. From there, the kitchen brings together two-tone painted cabinetry, stainless steel appliances, wood floors and a skylight for extra natural light. The formal dining room is right off the kitchen and opens to the upper deck. Upstairs, the primary suite has vaulted ceilings and a private bath with a skylight, separate tub, walk-in shower and walk-in closet. Two more bedrooms and another full bath round out the upper level. And then there’s the lower level, which feels like its own part of the house instead of an afterthought. You’ll find another living area with a second fireplace, the fourth bedroom and a full bath. There’s also a dedicated laundry room with a sink, cabinetry and plenty of counter space. But the outdoor spaces might be what sets this one apart. A screened porch, a multi-level deck and a fenced backyard shaded by mature trees give you several different places to actually enjoy being outside. There’s even an unfinished sub-basement when you need the storage space that houses never seem to have enough of. Lots of space, lots of options, and a floor plan that gives everyone a little room to breathe.
Estimate only — taxes, insurance, and HOA vary. Confirm exact figures with a lender.
Elementary
Gashland-Clardy
Middle
Antioch
High
Oak Park
North Kansas City school district. Assigned schools per the MLS record — verify enrollment boundaries with the district.
$255,000
Median list price
2602
Homes for sale
$419,999
House3115 NW 86th StreetKansas City, MO 64154
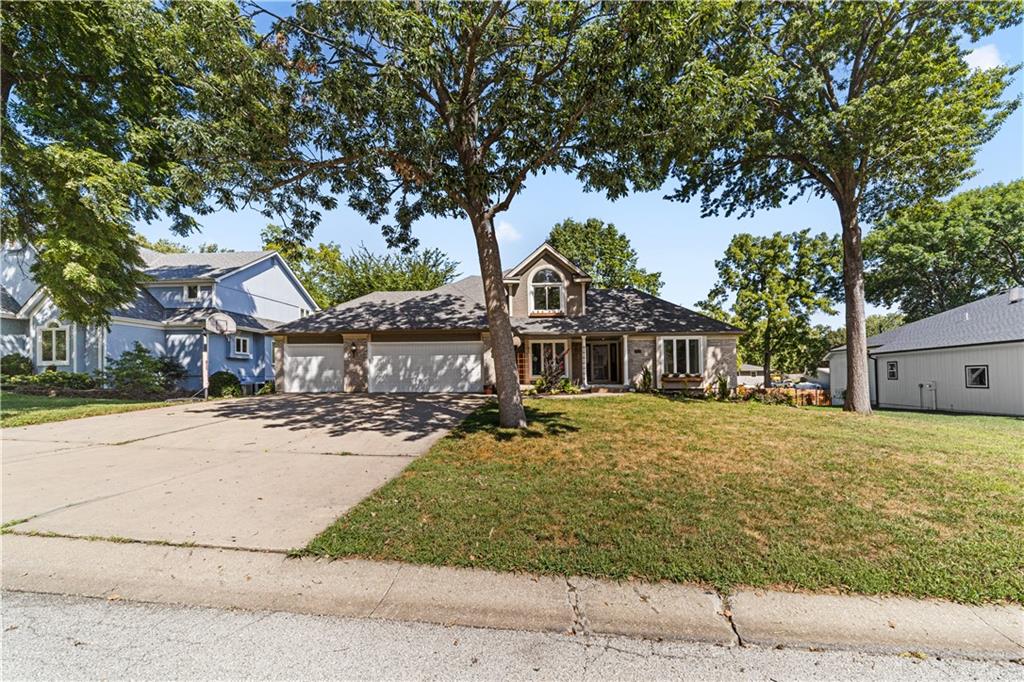
$420,000
House139 The Woodlands DriveGladstone, MO 64118
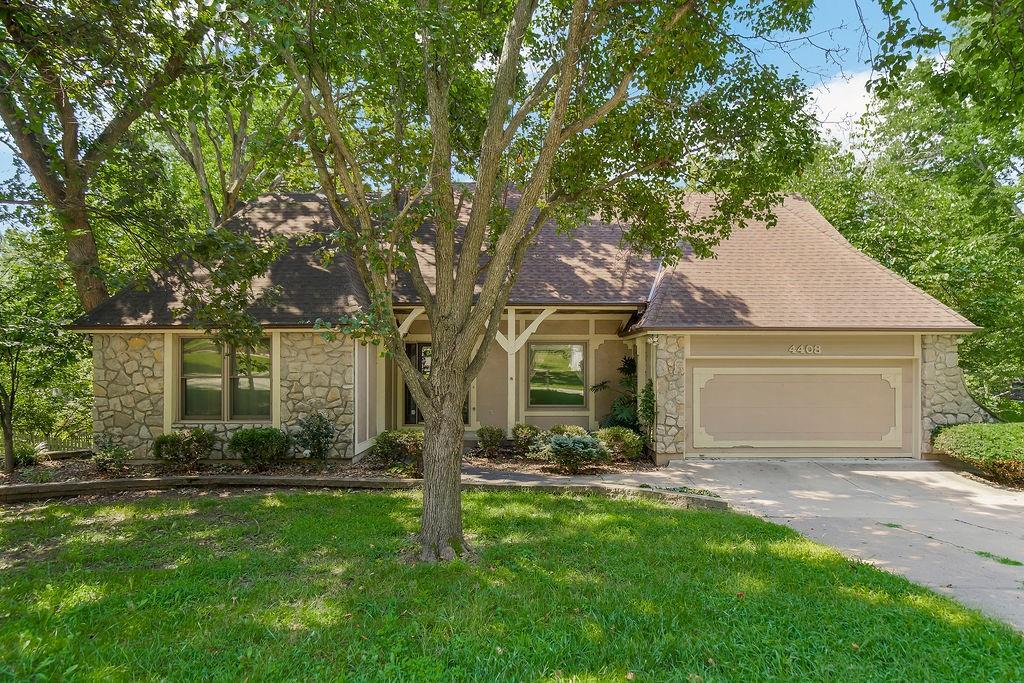
$430,000
House4408 NW Normandy LaneKansas City, MO 64116
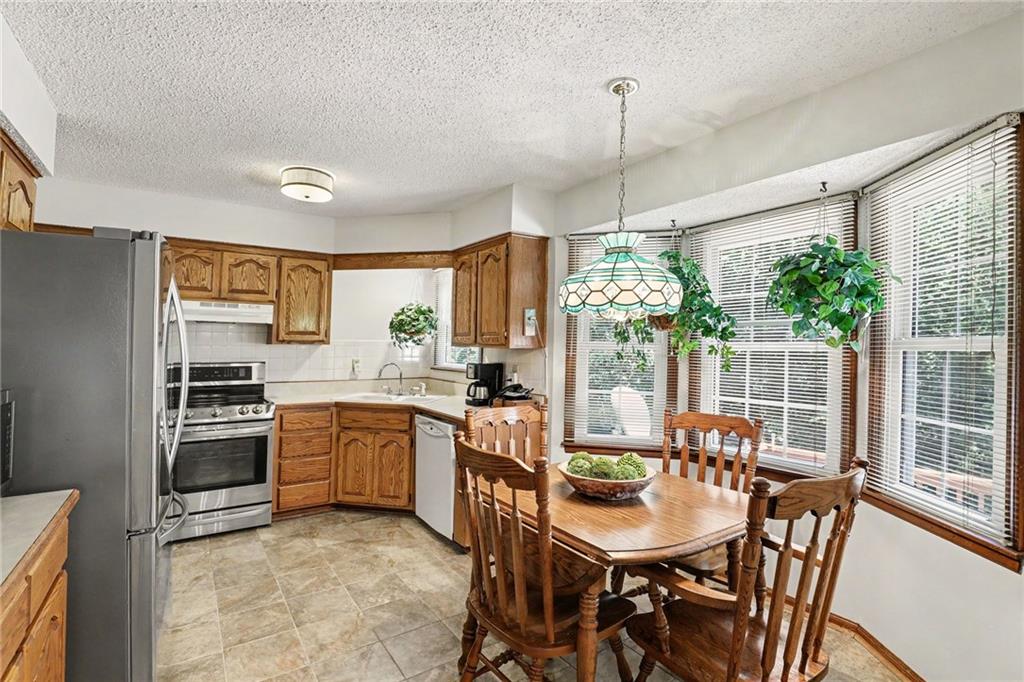
$330,000
House7213 N Bellefontaine AvenueKansas City, MO 64119
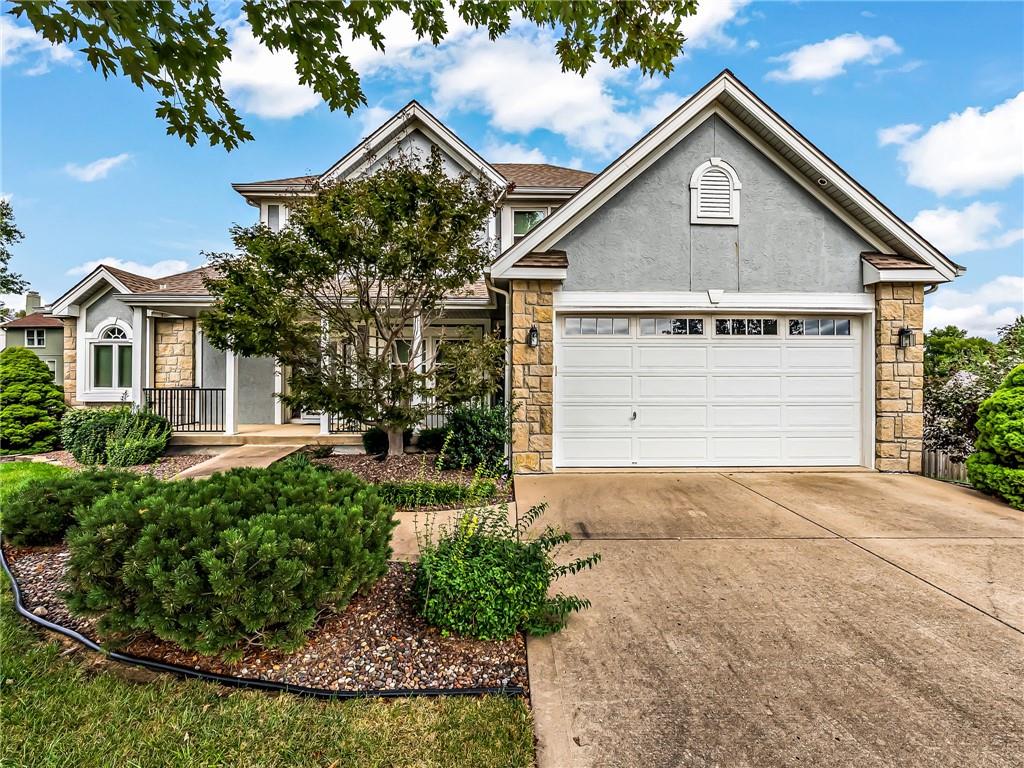
On Market Date Sep 25, 2026
$375,000
House504 NE 94th CourtKansas City, MO 64155
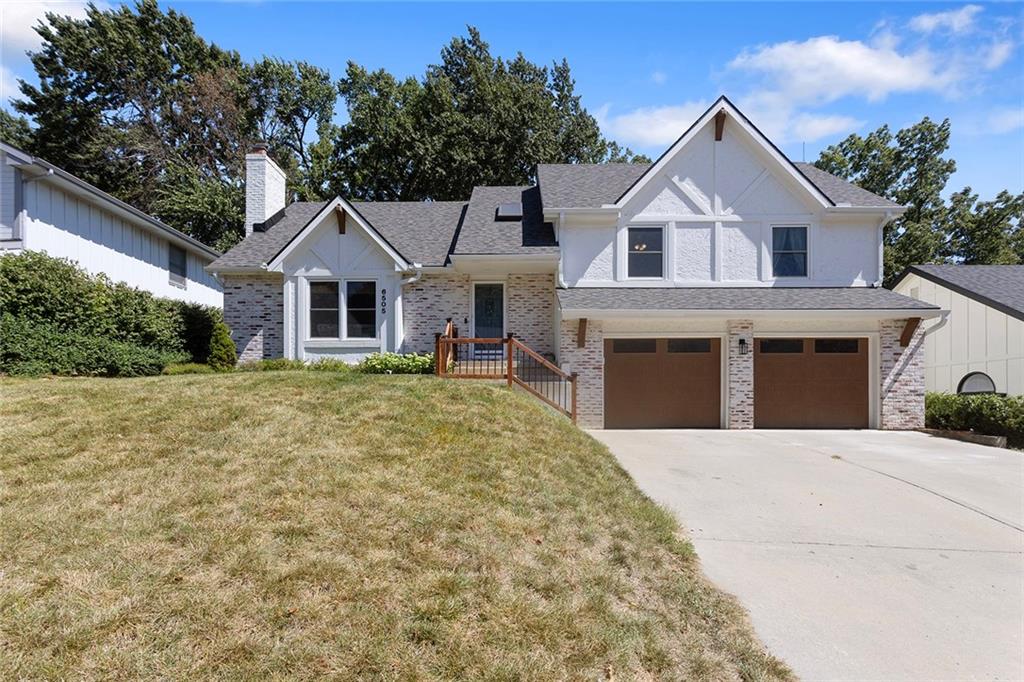
$435,000
House6505 N Beaman AvenueKansas City, MO 64151


Listings courtesy of Heartland MLS as distributed by MLS GRID
Based on information submitted to the MLS GRID as of 9/24/2026, 1:20:06 AM CDT. All data is obtained from various sources and may not have been verified by broker or MLS GRID. Supplied Open House Information is subject to change without notice. All information should be independently reviewed and verified for accuracy. Properties may or may not be listed by the office/agent presenting the information.
IDX information is provided exclusively for consumers' personal, non-commercial use and may not be used for any purpose other than to identify prospective properties consumers may be interested in purchasing. Data is deemed reliable but is not guaranteed by MLS GRID. Use of the MLS GRID Data may be subject to an end user license agreement prescribed by the applicable MLS.
Some IDX listings have been excluded from this website.
Any use or search of the data on this site other than by a consumer looking to purchase real estate is prohibited.
Notice a problem with listing information on this site? Email support@brokerandagent.com. Copyright notices.
