

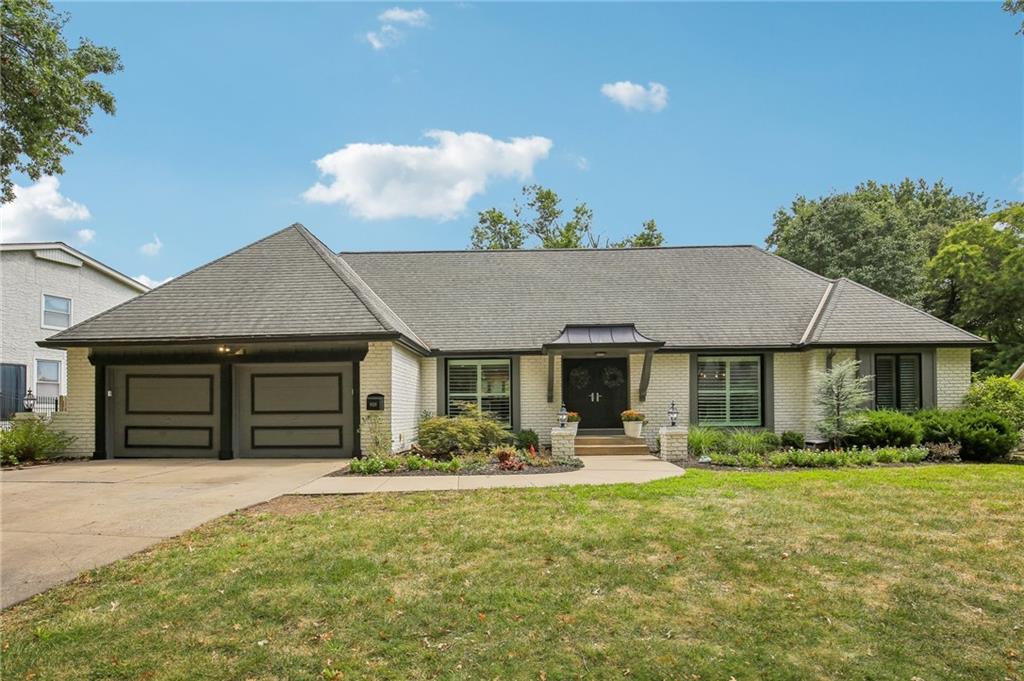
Pending
$1,199,000
House9029 Rosewood DrivePrairie Village, KS 66207
- 5 bd
- 6 ba
- 4,998 sqft
$1,595,000 · 6 bd · 6 ba · 4,736 sqft · Built 2025
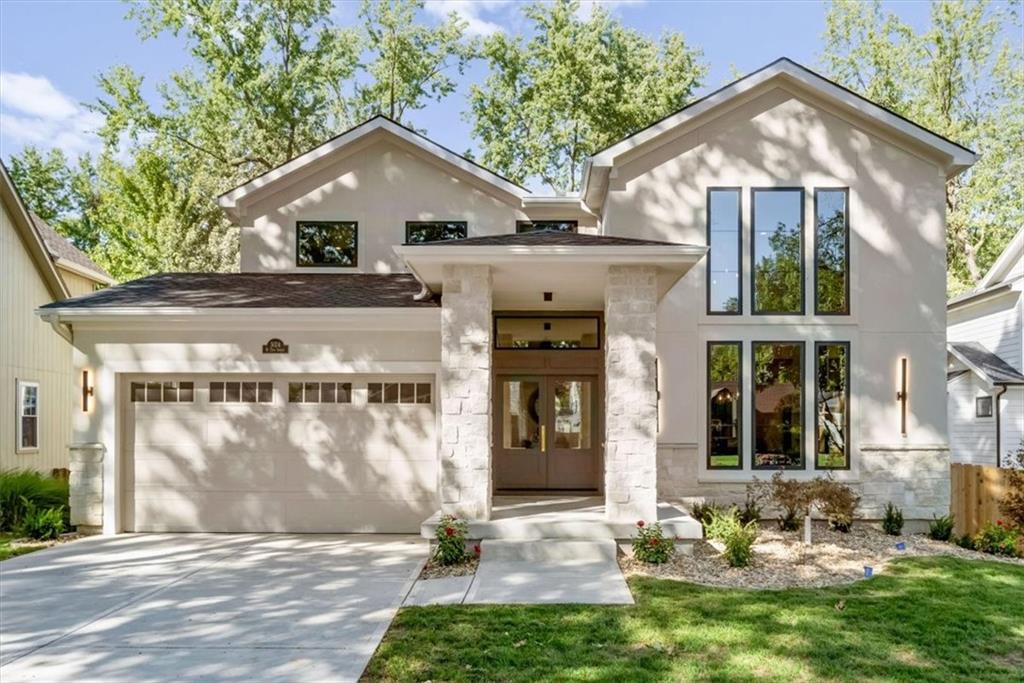
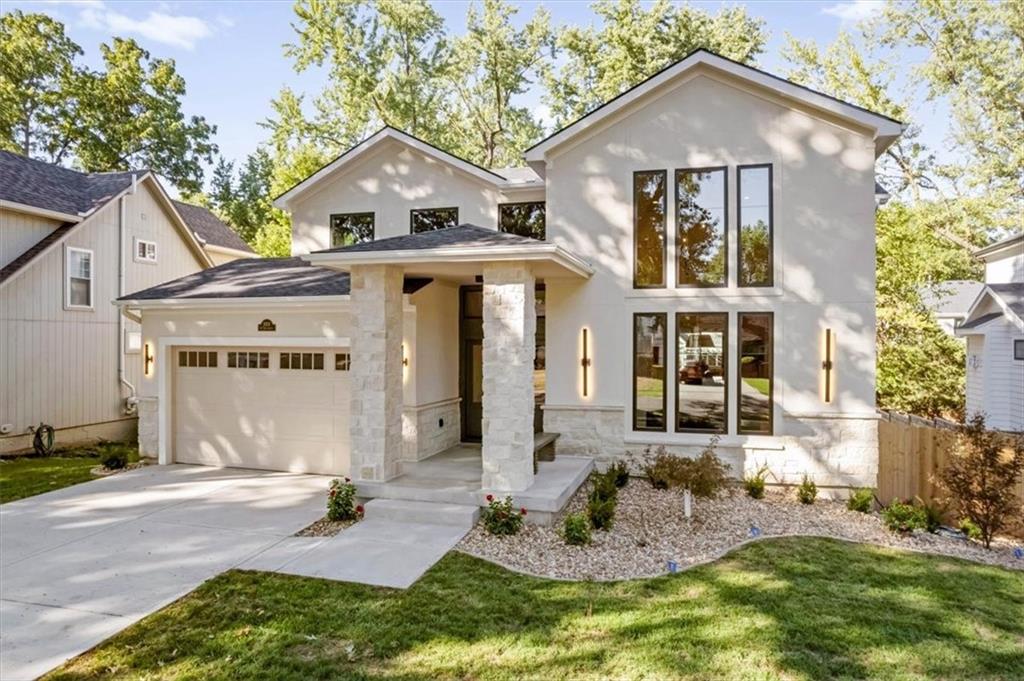
$1,595,000
5024 W 72nd Street · Prairie Village, KS · 66208
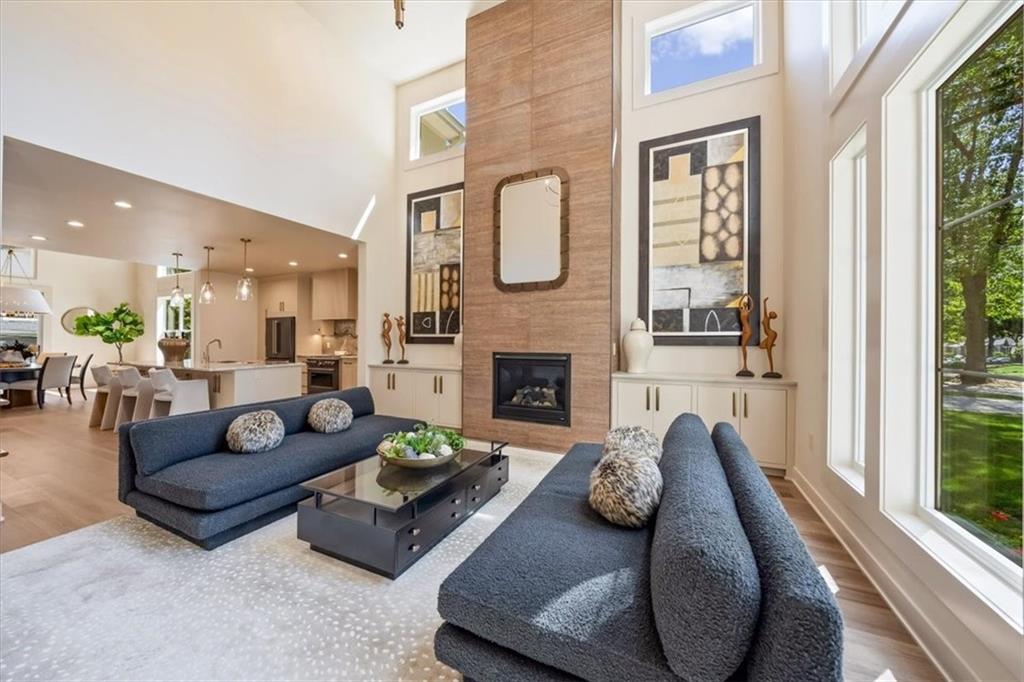
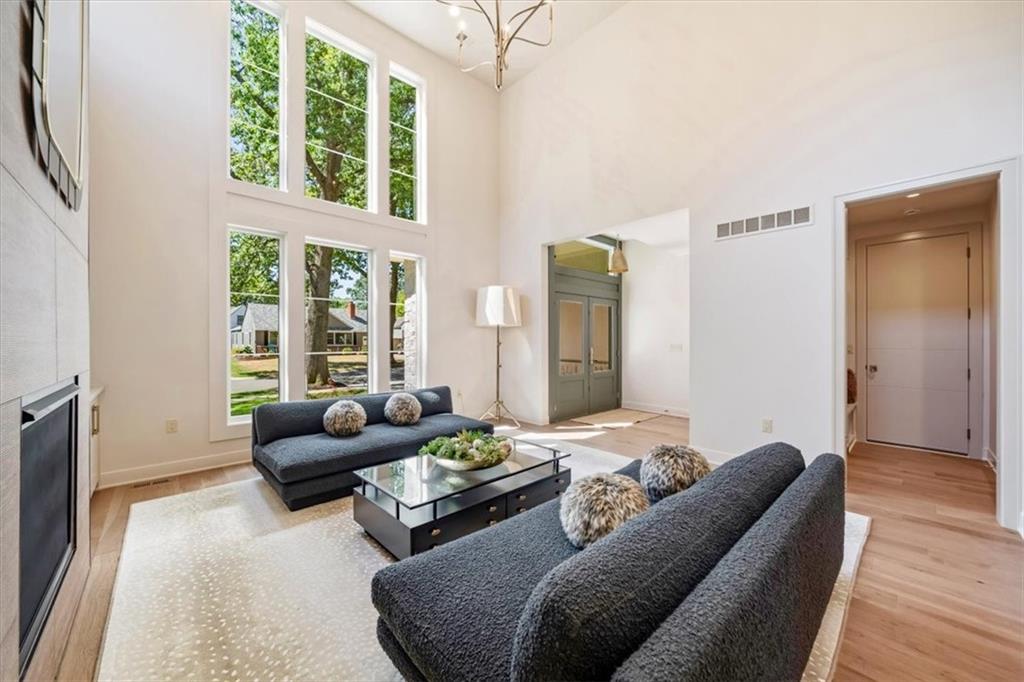
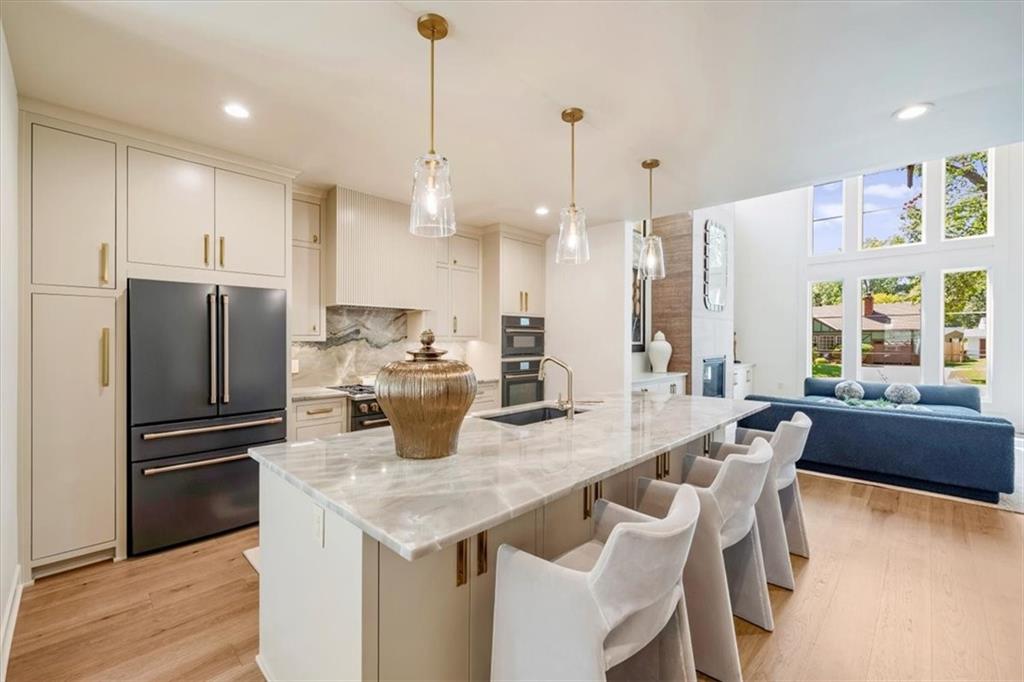
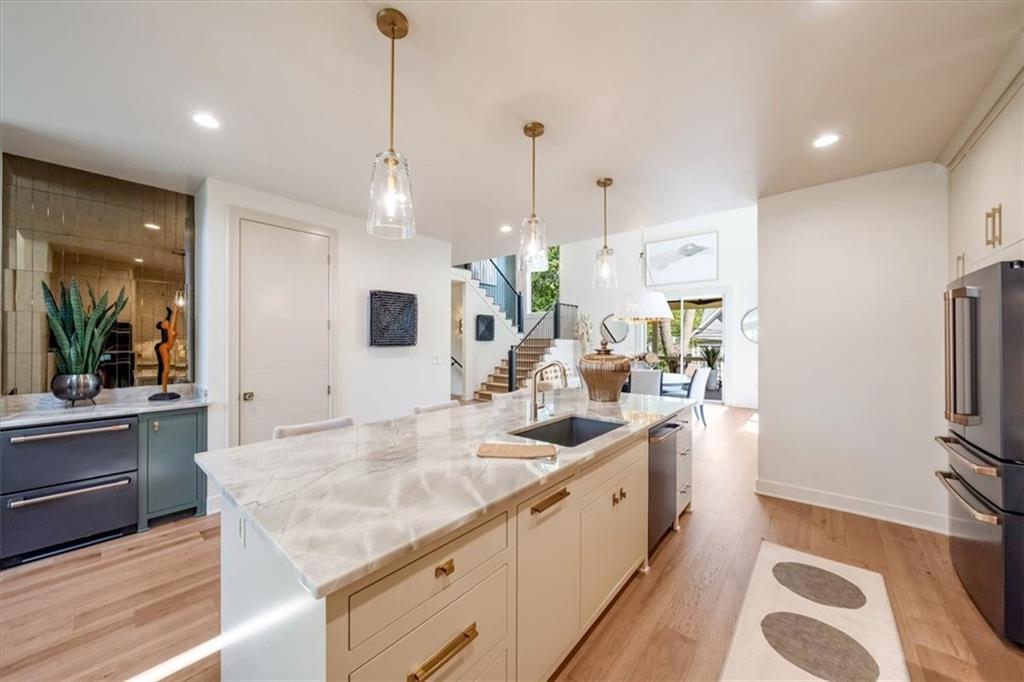
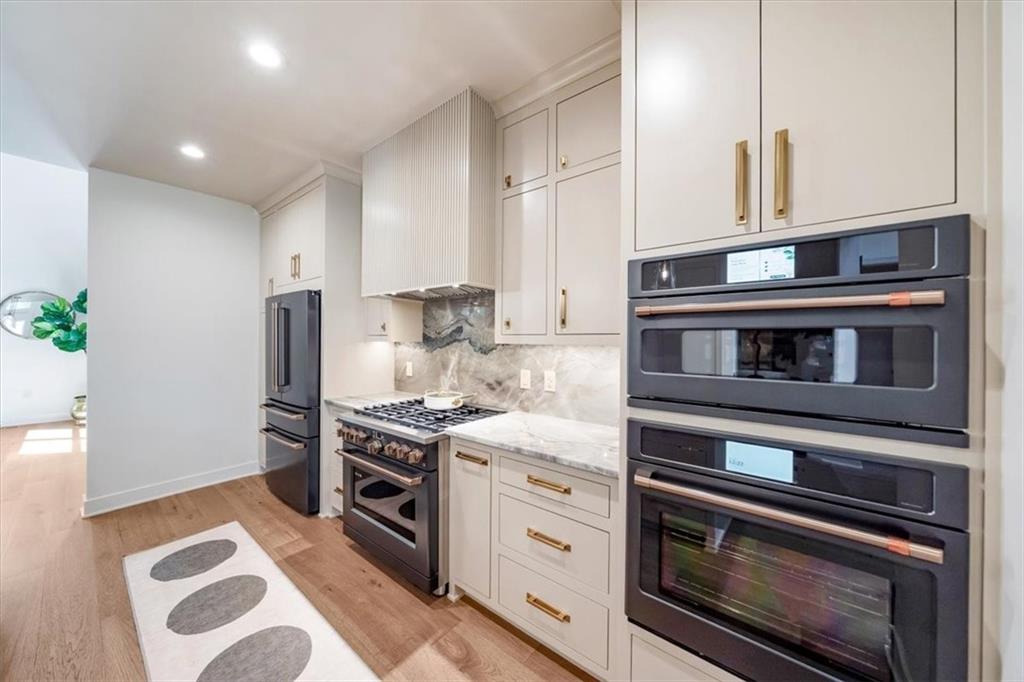
Sophisticated, elegant and exceptionally well appointed, this distinctive Prairie Village residence offers a level of design and craftsmanship that is anything but ordinary. With five bedrooms, an office/den and five-and-a-half baths, the home was thoughtfully designed for both refined entertaining and comfortable everyday living. From the moment you enter, custom details and elevated finishes set the tone. The kitchen is a true showpiece, featuring top-of-the-line Café appliances, a striking custom hood and gas range, generous workspace and beautifully appointed finishes. Custom hand railings, elegant lighting and carefully selected fixtures add character and polish throughout. The home's three levels provide an impressive amount of flexible living space, including a substantial second living area on the lower level. Practical luxury is evident throughout, with laundry hookups on all three levels and a dedicated dog-washing station. The covered porch extends the living space outdoors, while a sprinkler system and high-end garage door opener add convenience. Ideally located in the heart of prime Prairie Village, this is a home where sophisticated design meets thoughtful functionality; offering spaces that are beautiful, livable and truly memorable.
Estimate only — taxes, insurance, and HOA vary. Confirm exact figures with a lender.
Elementary
Prairie
Middle
Indian Hills
High
SM East
Shawnee Mission school district. Assigned schools per the MLS record — verify enrollment boundaries with the district.
$1,269,000
Median list price
38
Homes for sale
$1,199,000
House9029 Rosewood DrivePrairie Village, KS 66207
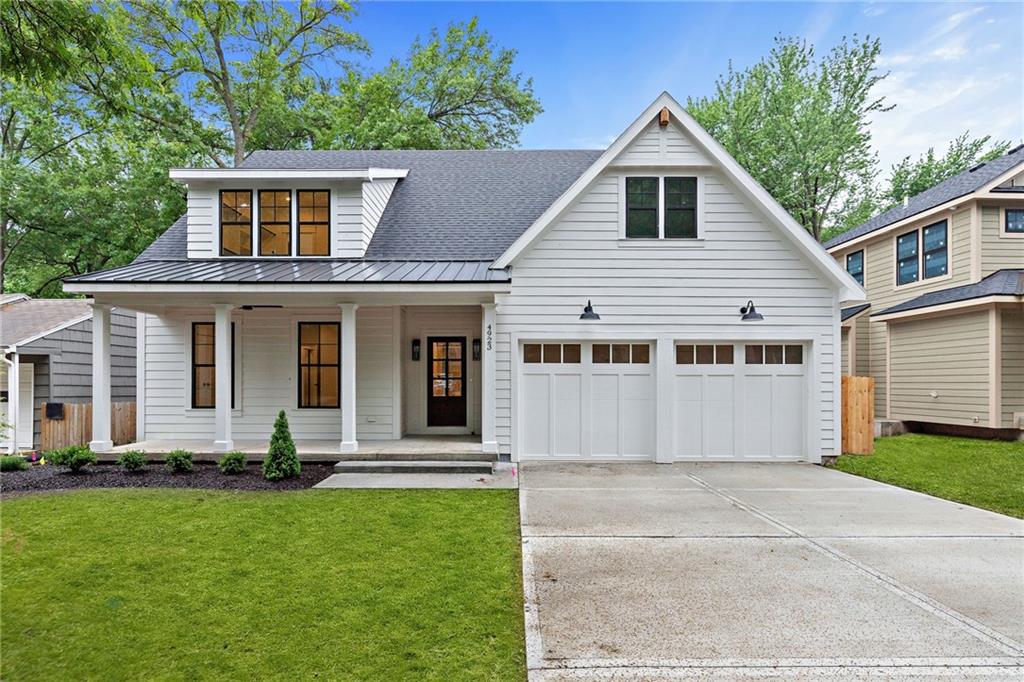
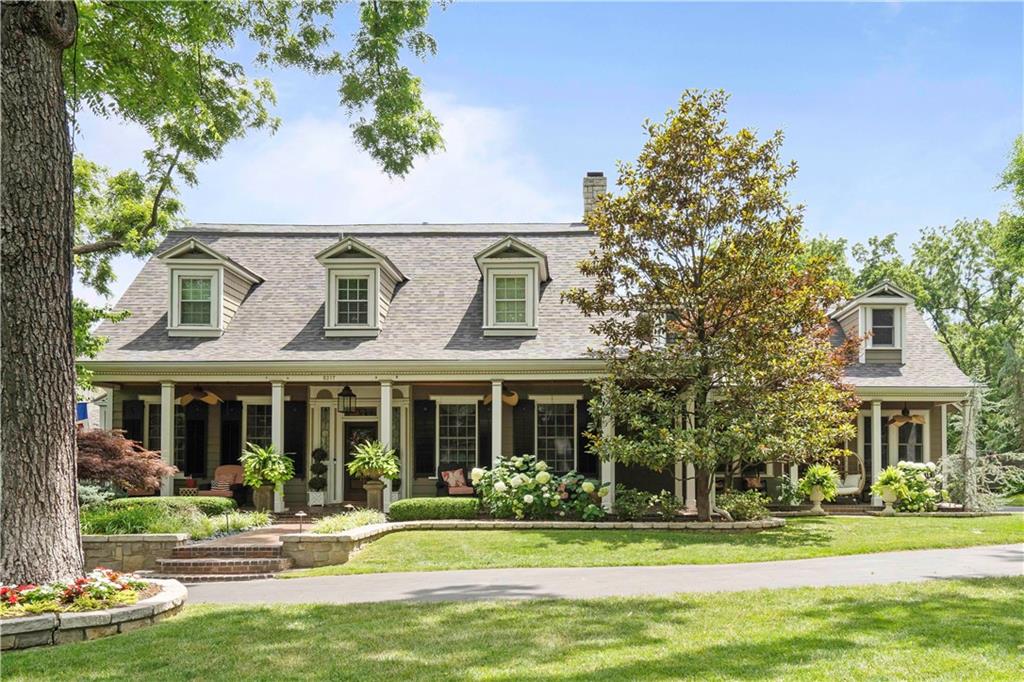
$1,495,000
House4620 W 70th TerracePrairie Village, KS 66208
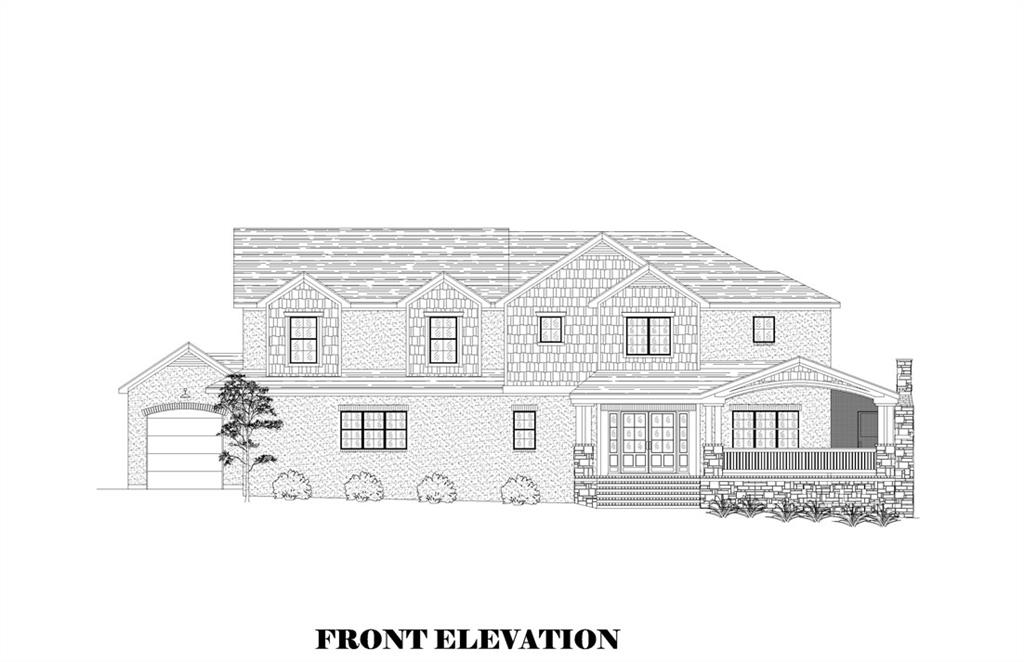
 Coming Soon
On Market Date Sep 26, 2026
$1,325,000
House5217 Walmer StreetMission, KS 66202
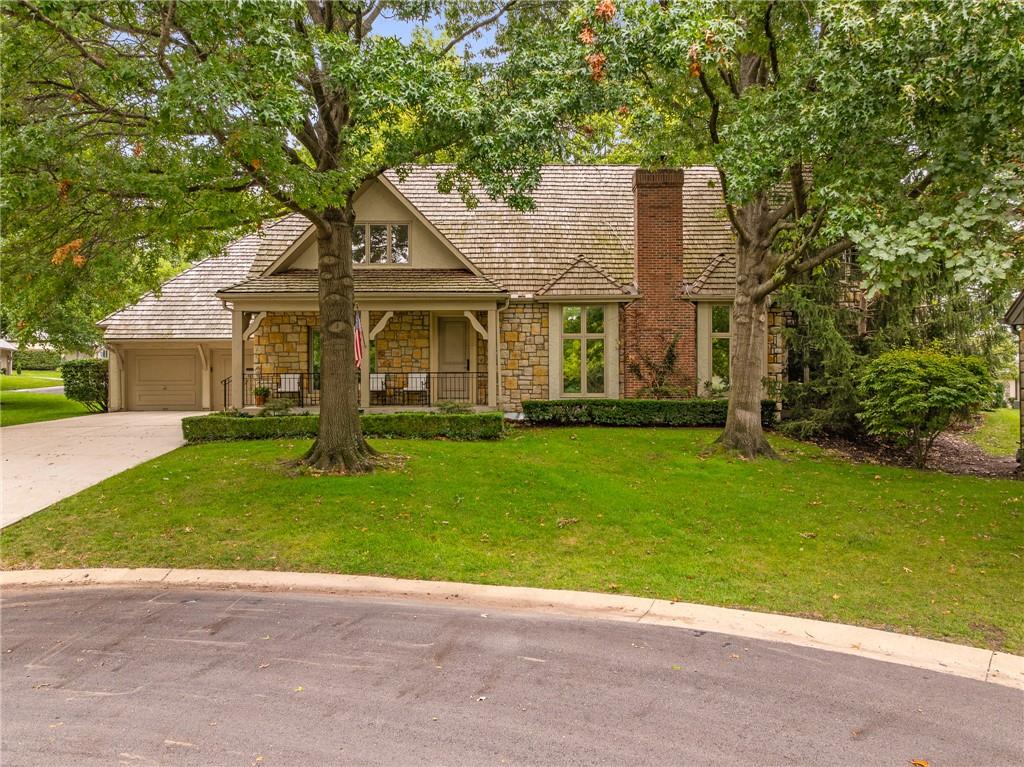
On Market Date Oct 6, 2026
$1,950,000
House3003 W 73rd TerracePrairie Village, KS 66208
On Market Date Sep 24, 2026
$1,946,000
House61 Le Mans CourtPrairie Village, KS 66208
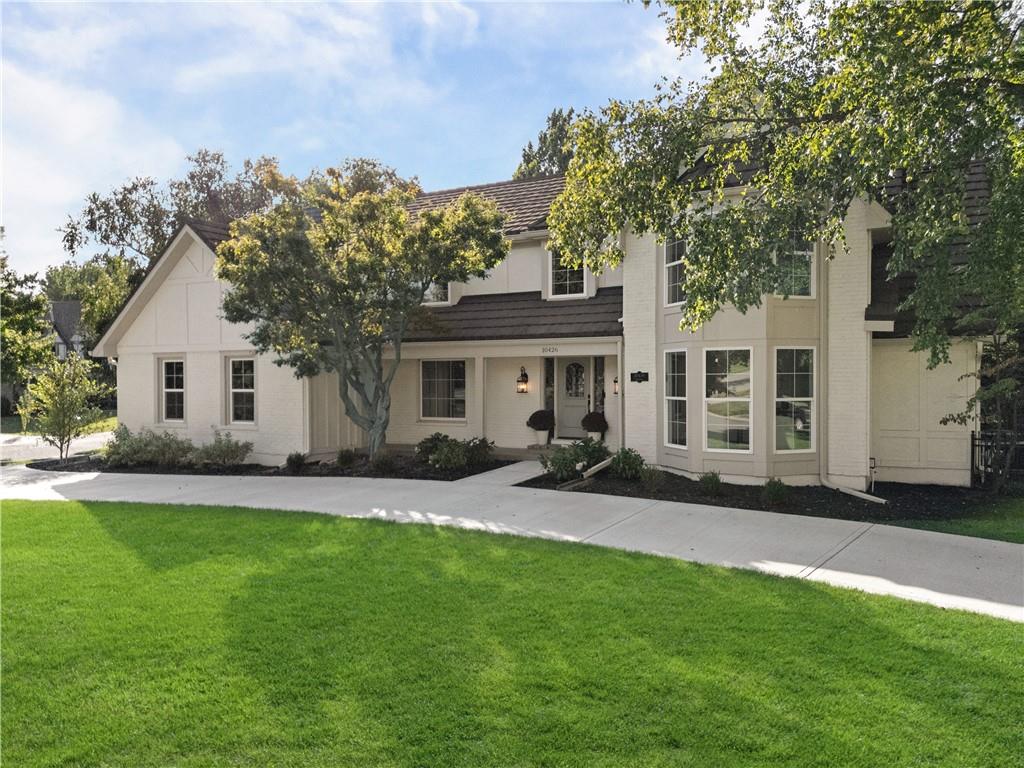
$1,299,000
House10426 Alhambra StreetOverland Park, KS 66207


Listings courtesy of Heartland MLS as distributed by MLS GRID
Based on information submitted to the MLS GRID as of 9/24/2026, 12:40:10 AM CDT. All data is obtained from various sources and may not have been verified by broker or MLS GRID. Supplied Open House Information is subject to change without notice. All information should be independently reviewed and verified for accuracy. Properties may or may not be listed by the office/agent presenting the information.
IDX information is provided exclusively for consumers' personal, non-commercial use and may not be used for any purpose other than to identify prospective properties consumers may be interested in purchasing. Data is deemed reliable but is not guaranteed by MLS GRID. Use of the MLS GRID Data may be subject to an end user license agreement prescribed by the applicable MLS.
Some IDX listings have been excluded from this website.
Any use or search of the data on this site other than by a consumer looking to purchase real estate is prohibited.
Notice a problem with listing information on this site? Email support@brokerandagent.com. Copyright notices.
