

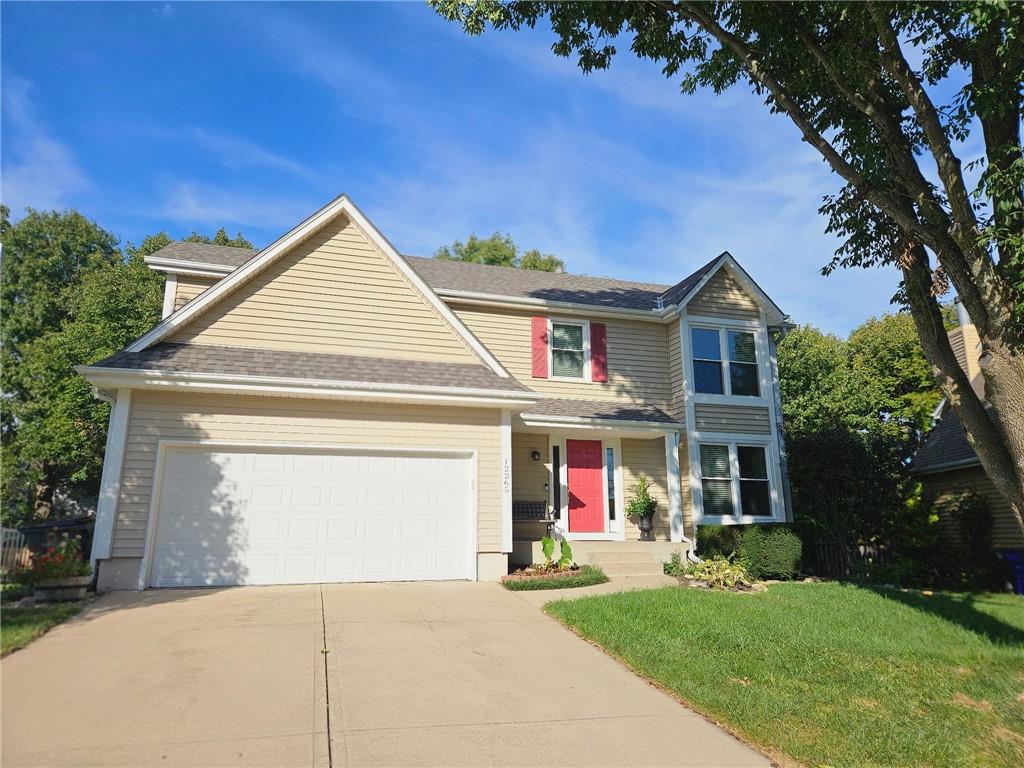
Coming Soon
On Market Date Oct 2, 2026
$428,500
House12265 S Mullen RoadOlathe, KS 66220
- 4 bd
- 3 ba
- 2,425 sqft
$525,000 · 5 bd · 4 ba · 3,545 sqft · Built 1986
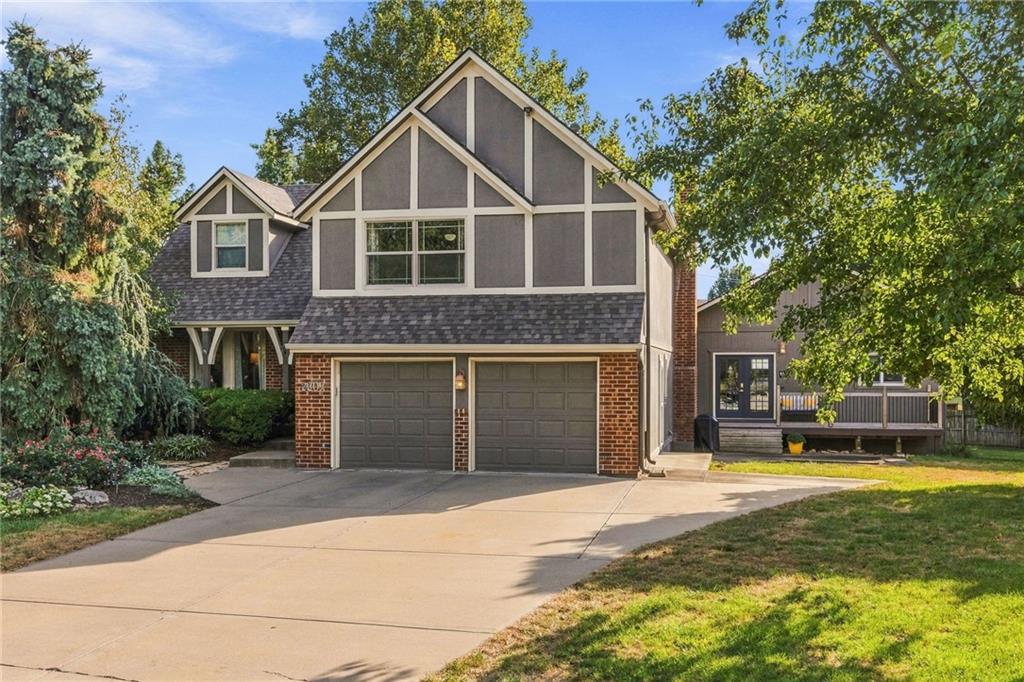
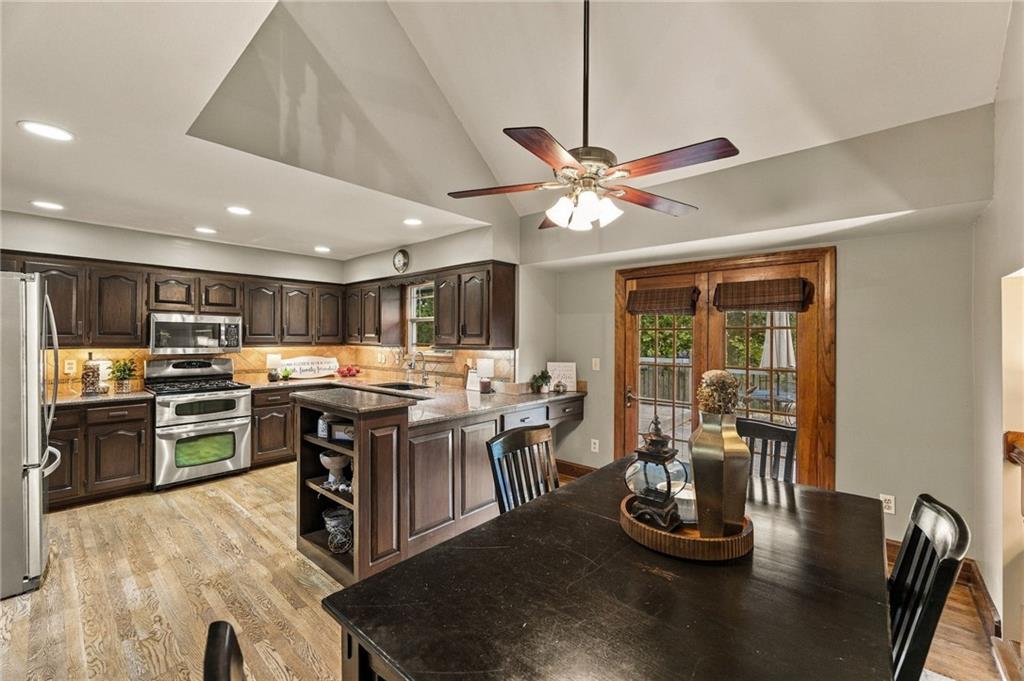
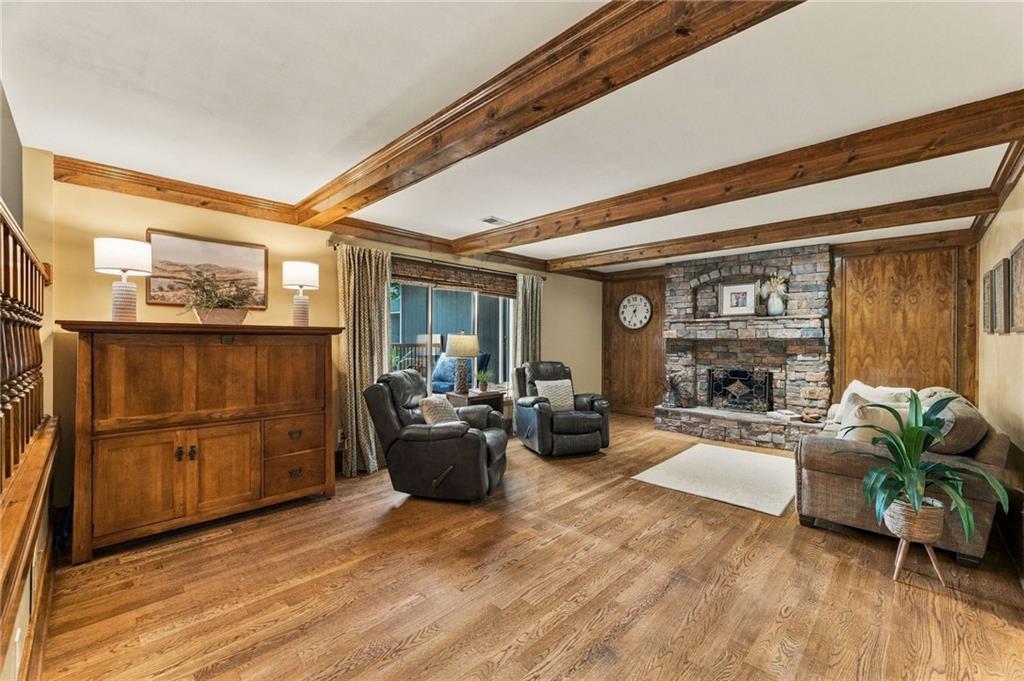
$525,000
2209 S Scarborough Street · Olathe, KS · 66062
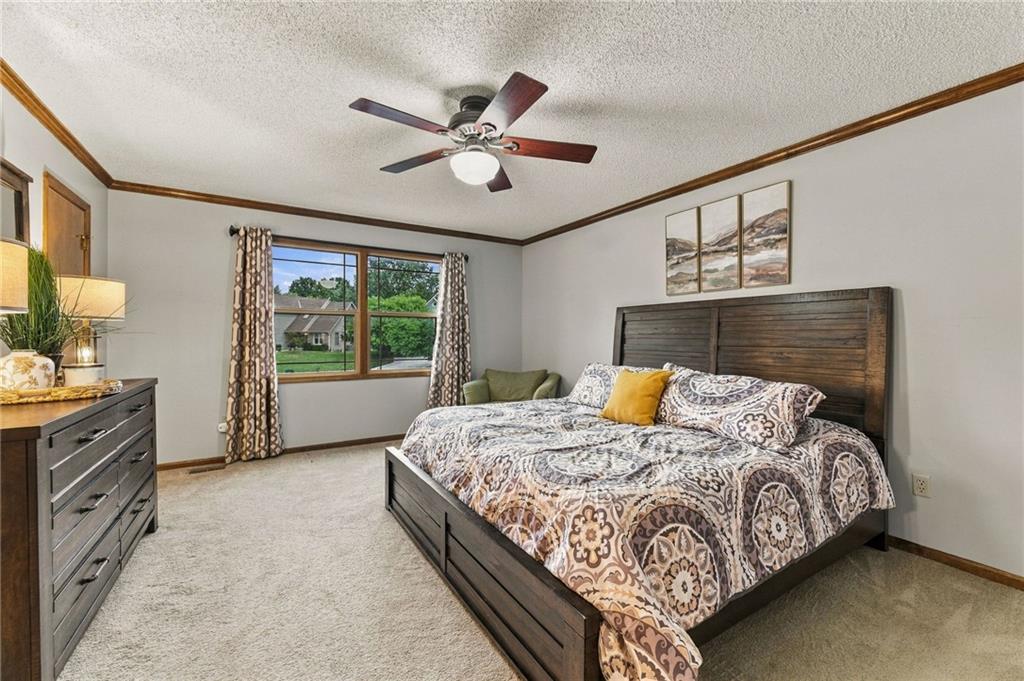
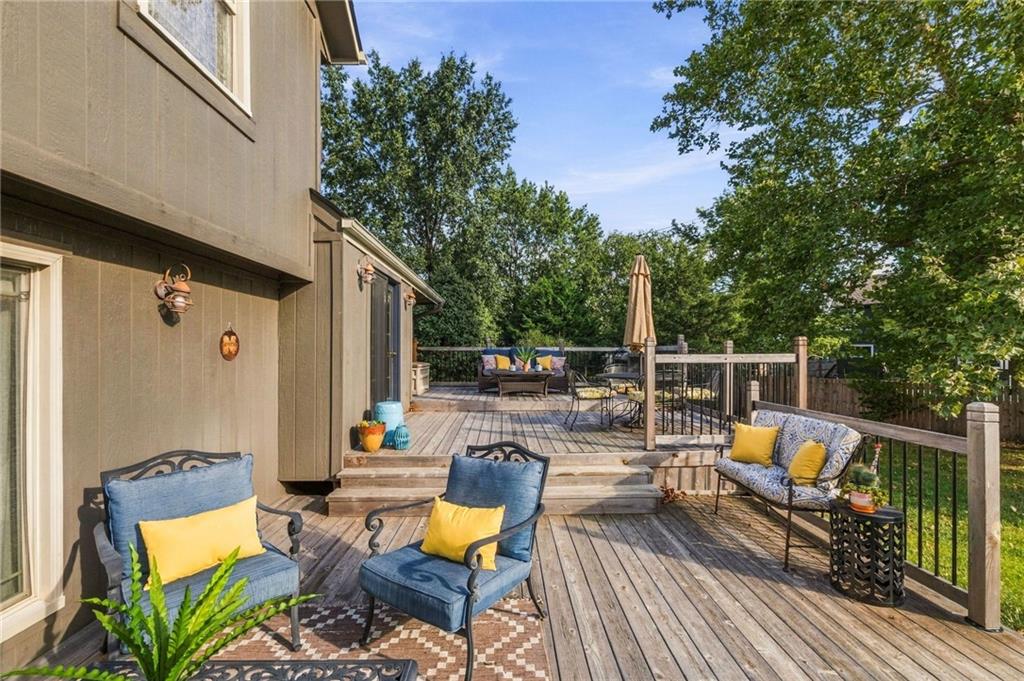
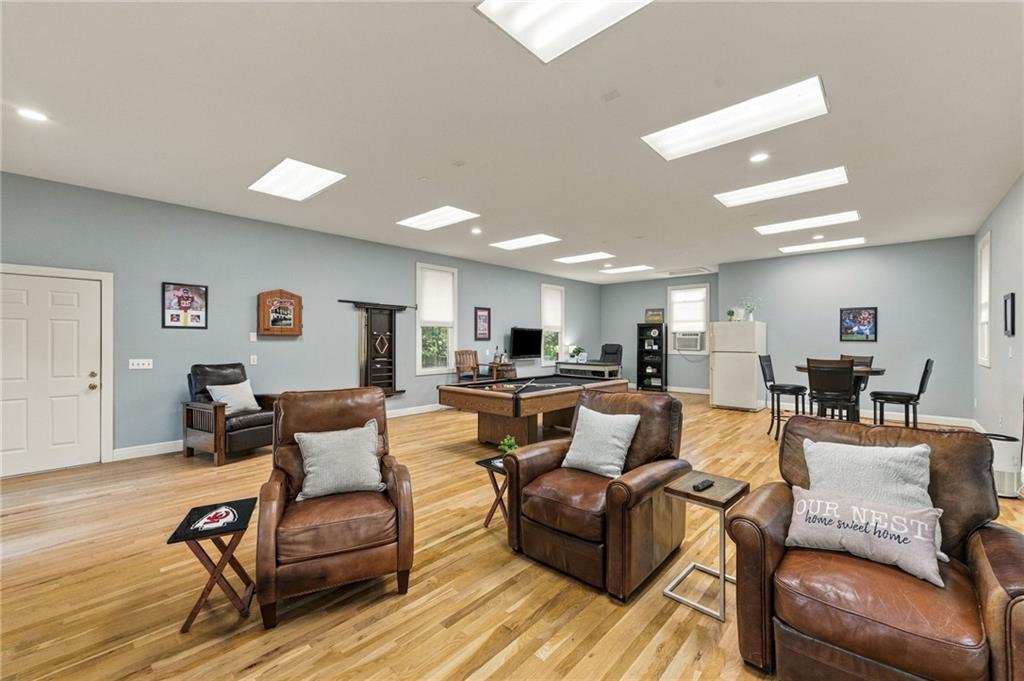
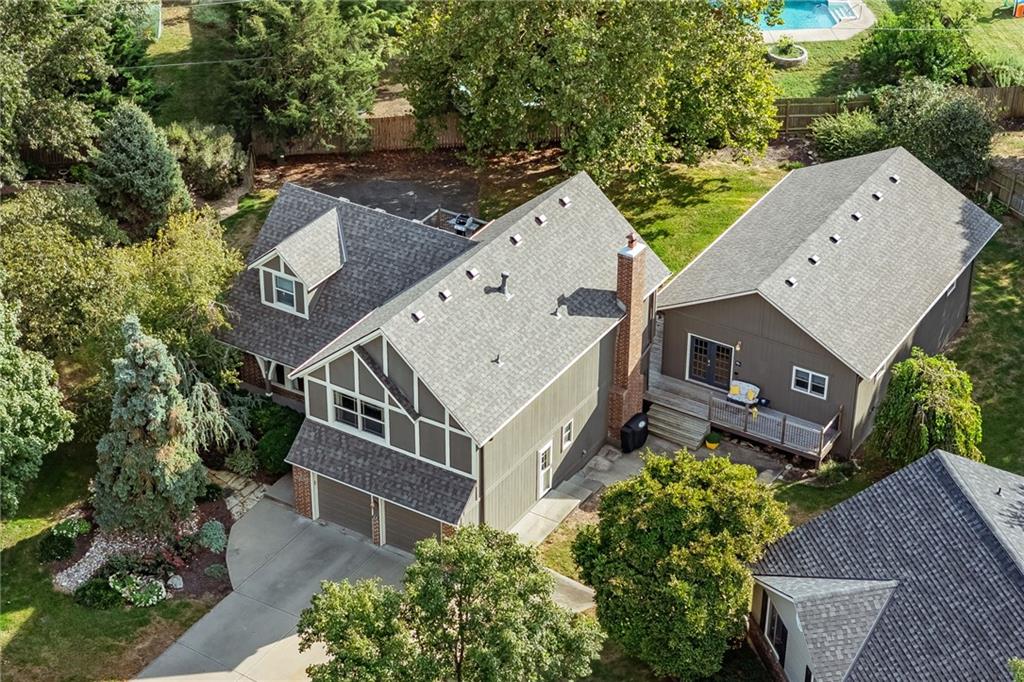
Unique opportunity with space, character, and flexibility! This distinctive California split-level home offers approximately 4,254 sq ft of total space, including approximately 2,249 sq ft in the main residence plus an impressive 2,000 sq ft addition with approximately 1,000 sq ft on each level and an additional bathroom. The main home features 4 bedrooms and 2.5 baths, with hardwood flooring throughout much of the home and continuing into the addition. Some bedrooms are carpeted for added comfort. The kitchen features custom cabinetry professionally and personally stained by the owner, adding warmth and character. The addition provides exceptional flexibility for office space, storage, workspace, hobbies, projects, or other needs. All applicable permits and inspections were completed. Buyers are encouraged to independently verify square footage, permitted uses, and property configuration with the appropriate authorities. Outdoor living is equally impressive with an approximately 1,200 sq ft three-tier deck overlooking the large backyard—ideal for entertaining, dining, relaxing, or enjoying your own private retreat. The lower level of the main home offers additional potential, with a closet already plumbed for a future bathroom. New roof and gutters have been installed on both the main home and addition. Unique layout, custom finishes, abundant hardwood flooring, an exceptional addition, expansive deck, and generous outdoor space make this property a rare find with endless possibilities.
Estimate only — taxes, insurance, and HOA vary. Confirm exact figures with a lender.
Elementary
Scarborough
Middle
Indian Trail
High
Olathe South
Olathe school district. Assigned schools per the MLS record — verify enrollment boundaries with the district.
$635,150
Median list price
472
Homes for sale
On Market Date Oct 2, 2026
$428,500
House12265 S Mullen RoadOlathe, KS 66220
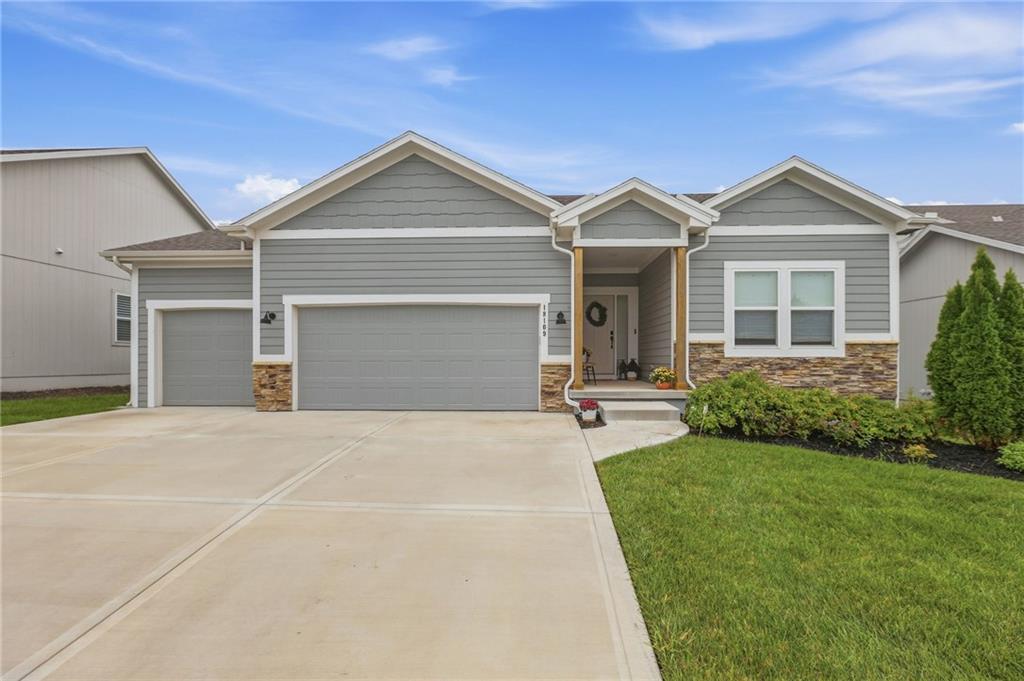
On Market Date Sep 24, 2026
$545,000
House18109 Haskins StreetOverland Park, KS 66013
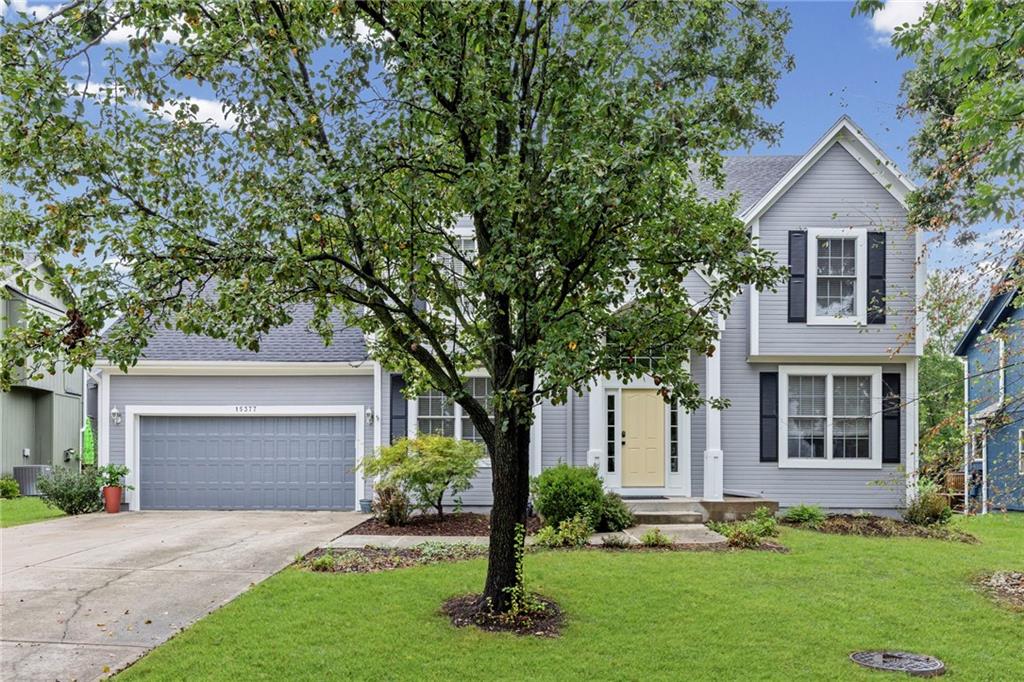
$449,500
House15377 S Navaho DriveOlathe, KS 66062
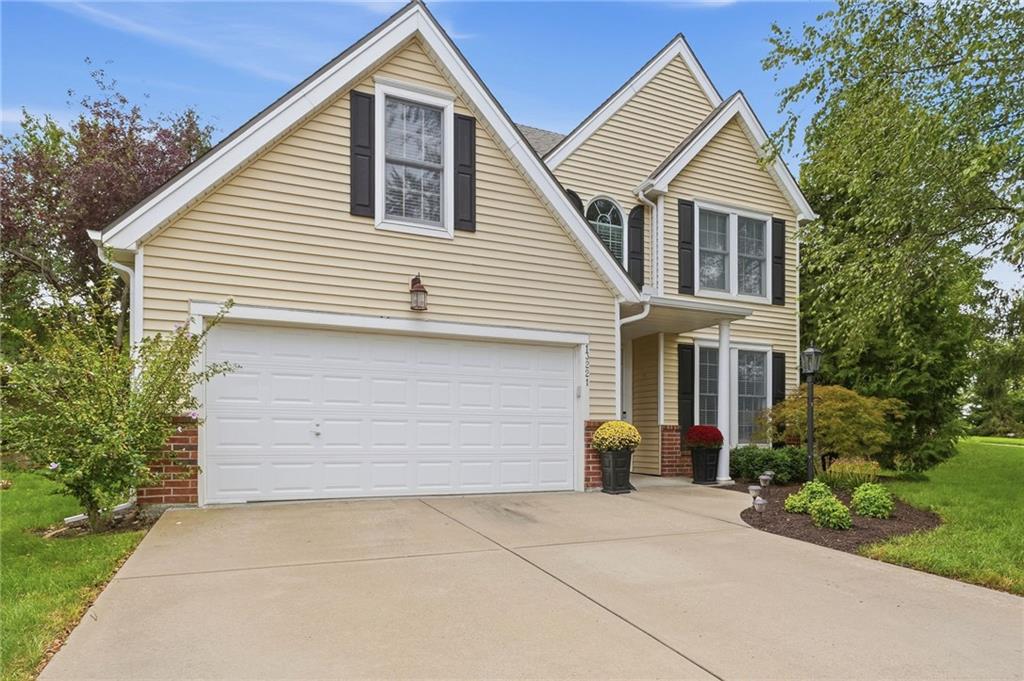
On Market Date Sep 24, 2026
$425,000
Villa13221 W 126th PlaceOverland Park, KS 66213
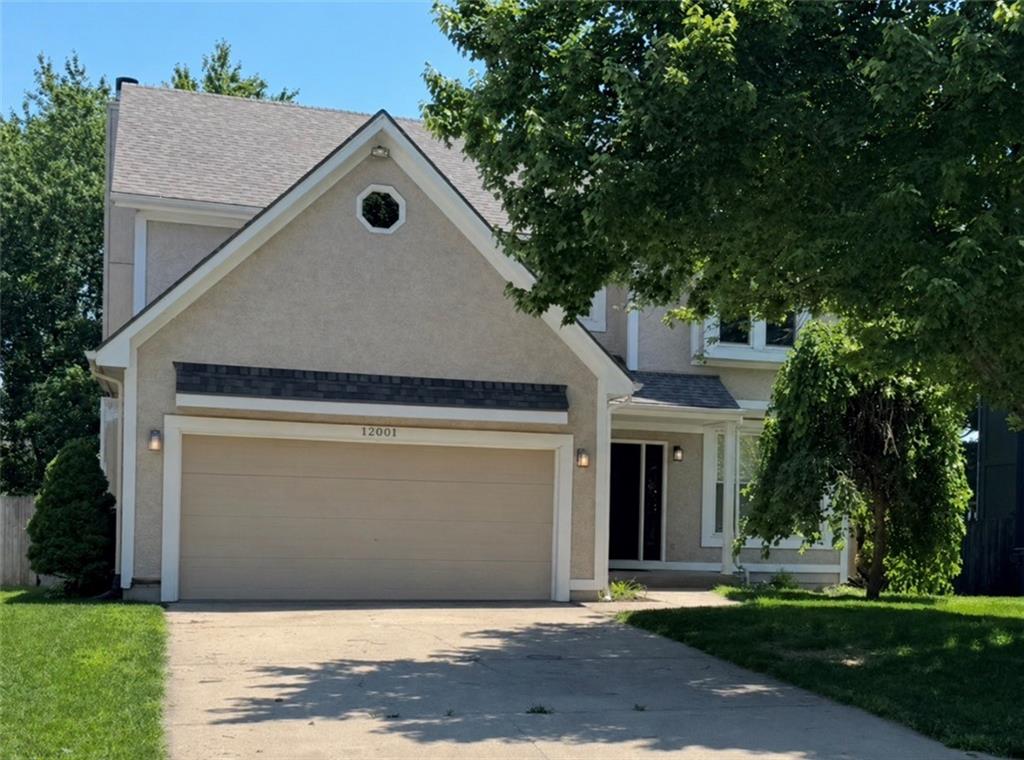 For Sale
$500,000
House12001 S Rene StreetOlathe, KS 66062
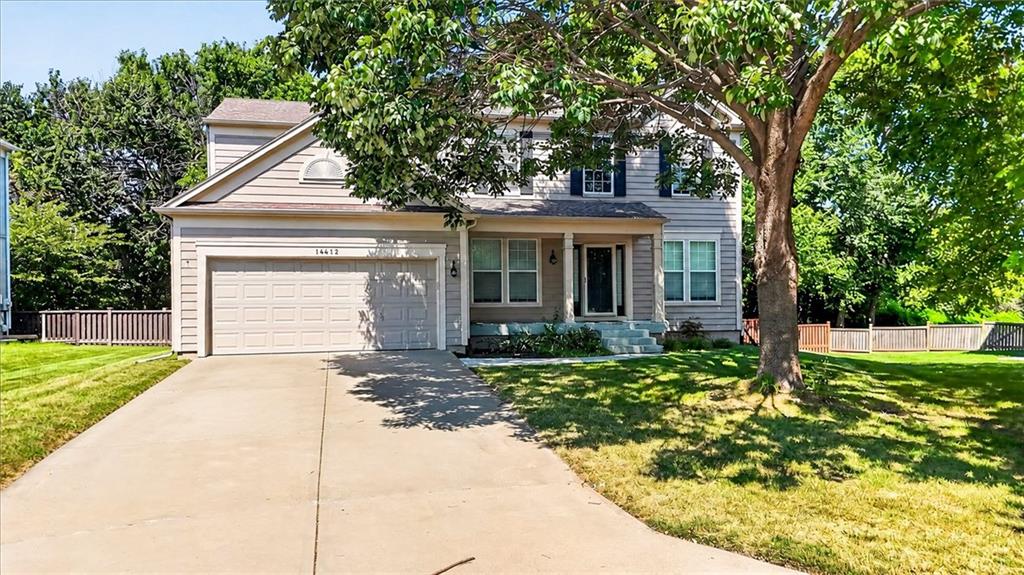
$449,950
House14412 W 139th TerraceOlathe, KS 66062


Listings courtesy of Heartland MLS as distributed by MLS GRID
Based on information submitted to the MLS GRID as of 9/24/2026, 12:40:10 AM CDT. All data is obtained from various sources and may not have been verified by broker or MLS GRID. Supplied Open House Information is subject to change without notice. All information should be independently reviewed and verified for accuracy. Properties may or may not be listed by the office/agent presenting the information.
IDX information is provided exclusively for consumers' personal, non-commercial use and may not be used for any purpose other than to identify prospective properties consumers may be interested in purchasing. Data is deemed reliable but is not guaranteed by MLS GRID. Use of the MLS GRID Data may be subject to an end user license agreement prescribed by the applicable MLS.
Some IDX listings have been excluded from this website.
Any use or search of the data on this site other than by a consumer looking to purchase real estate is prohibited.
Notice a problem with listing information on this site? Email support@brokerandagent.com. Copyright notices.
