

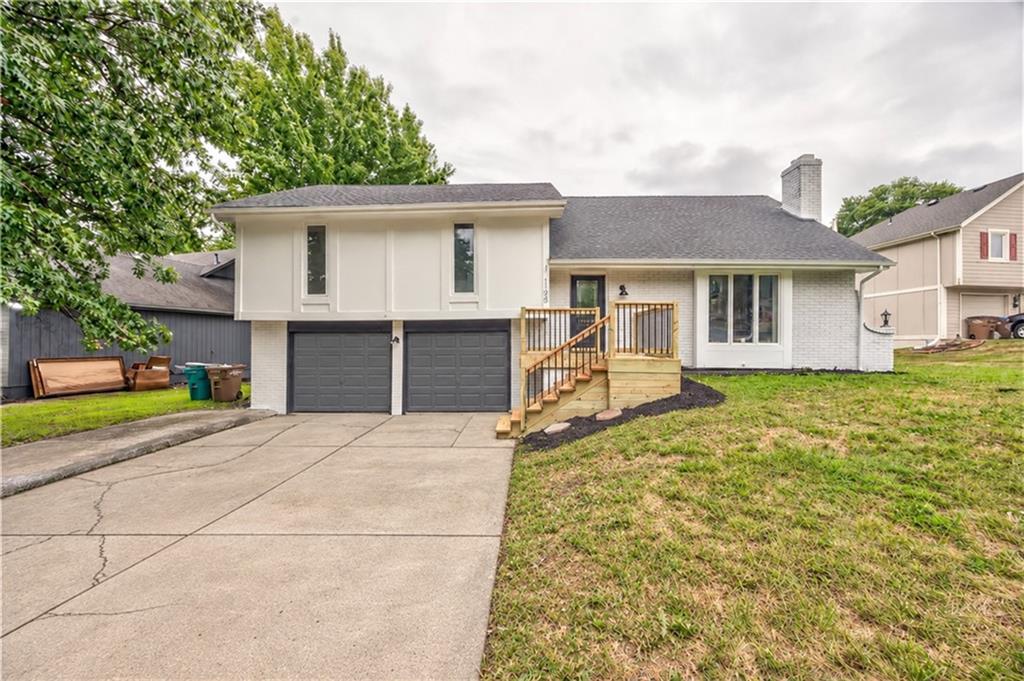
For Sale
$350,000
House1105 Brookside PlaceRaymore, MO 64083
- 3 bd
- 2 ba
- 1,920 sqft
$385,000 · 4 bd · 3 ba · 3,197 sqft · Built 2000
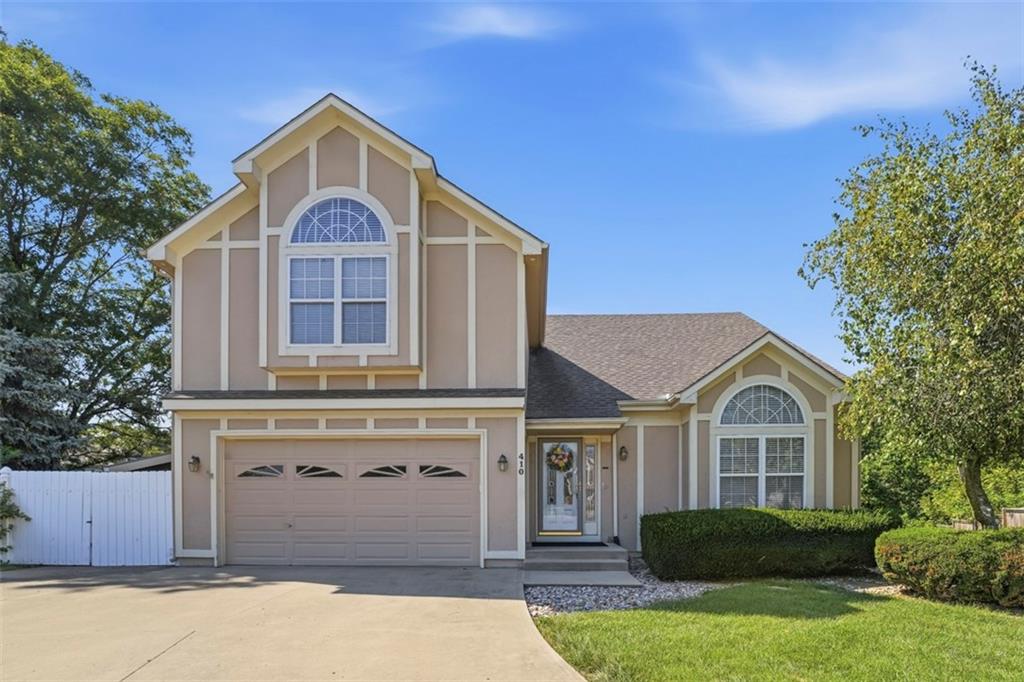
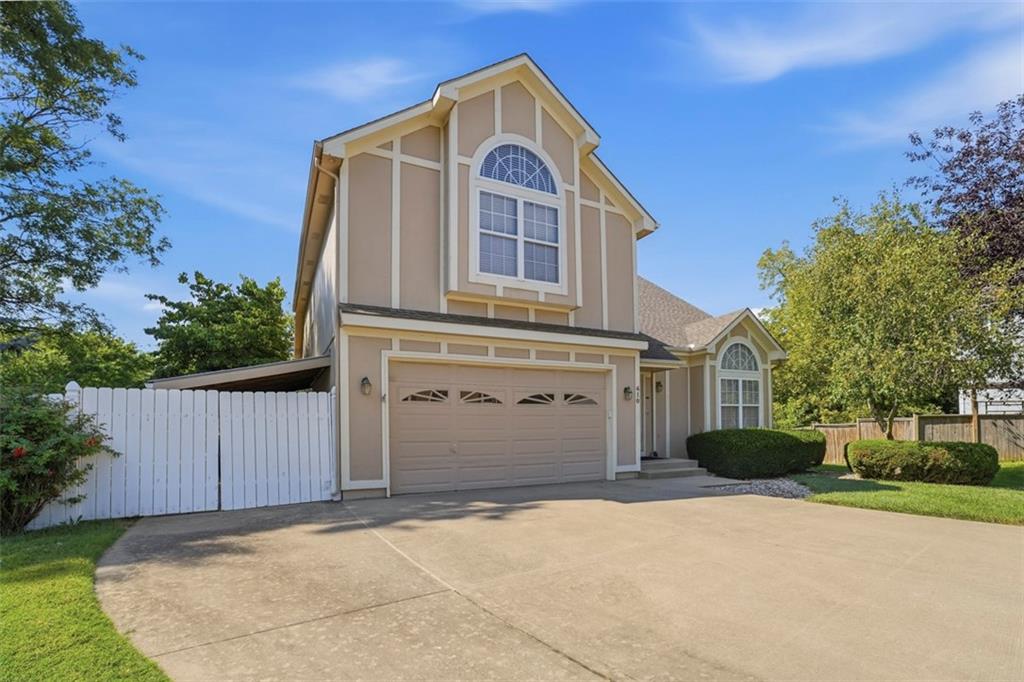
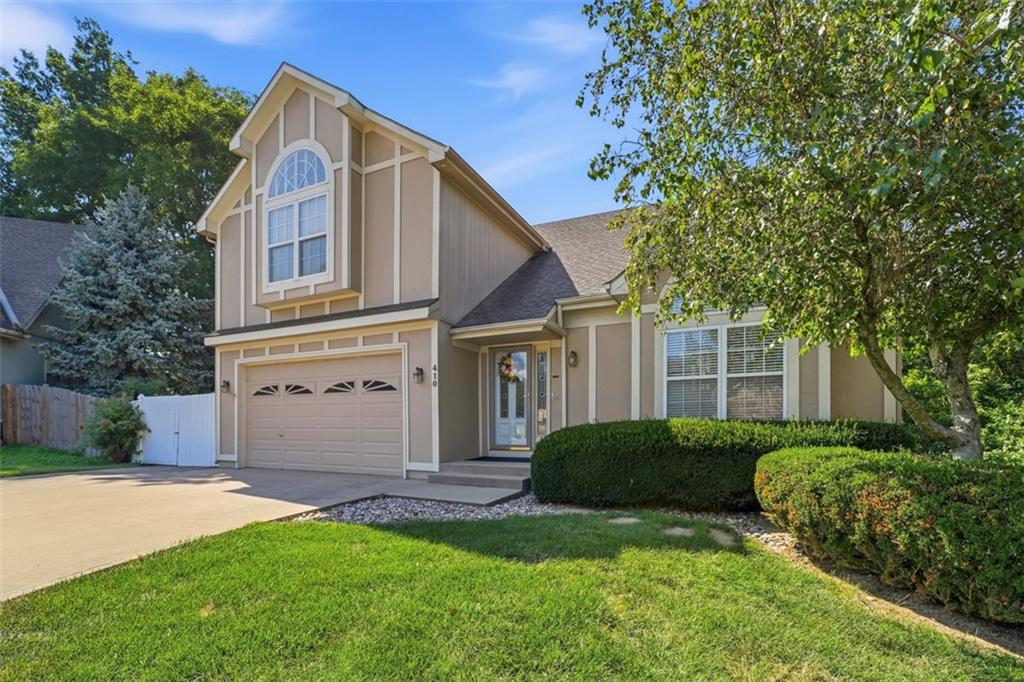
$385,000
410 Taylor Lane · Belton, MO · 64012
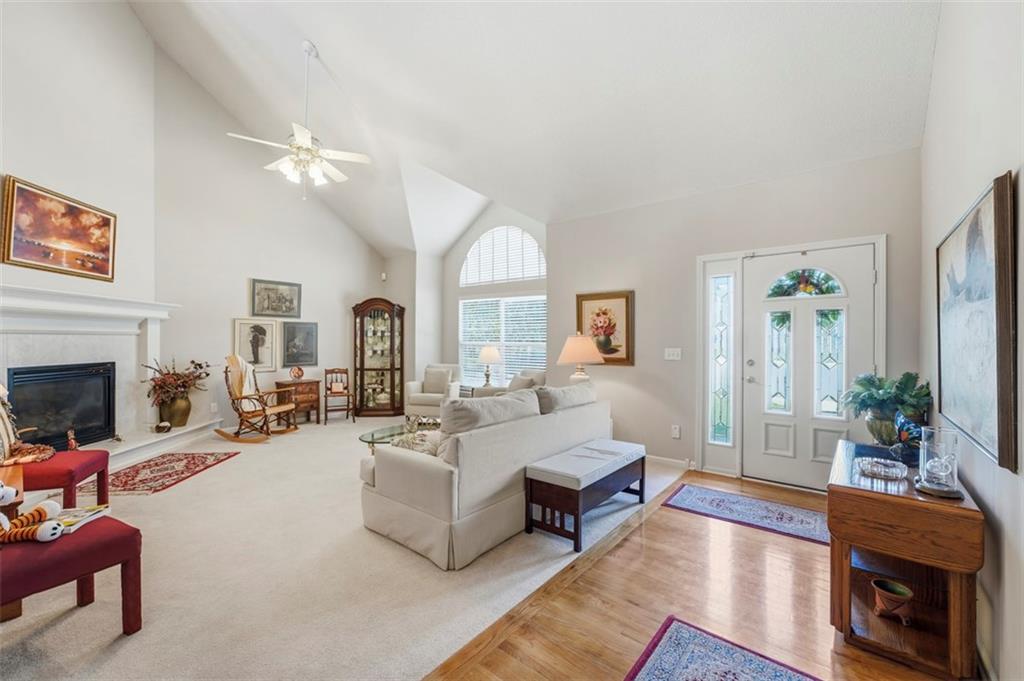
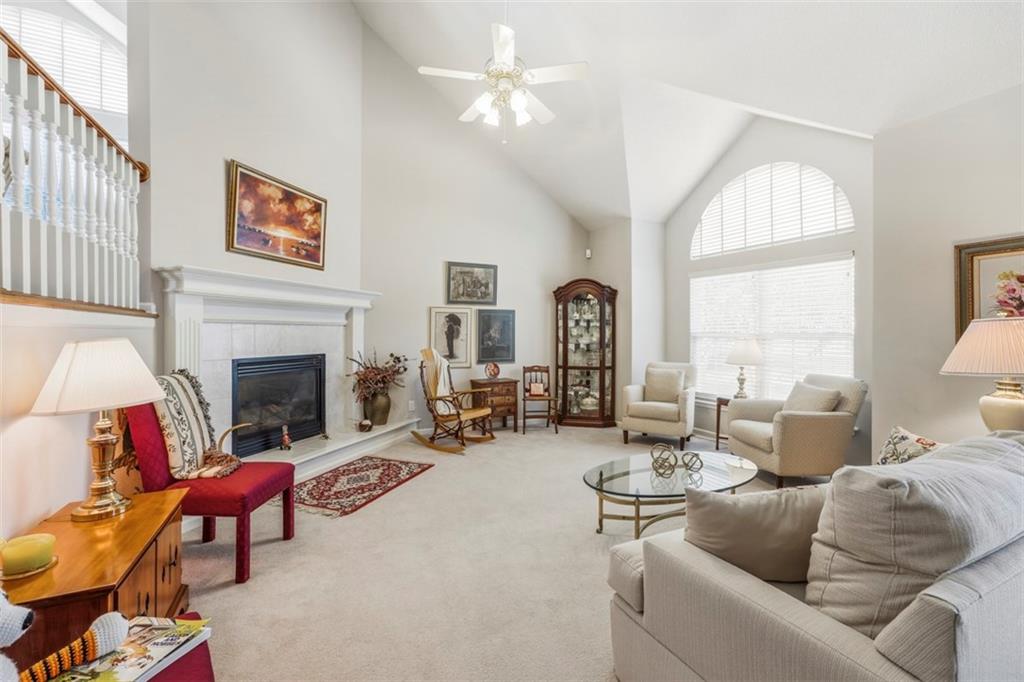
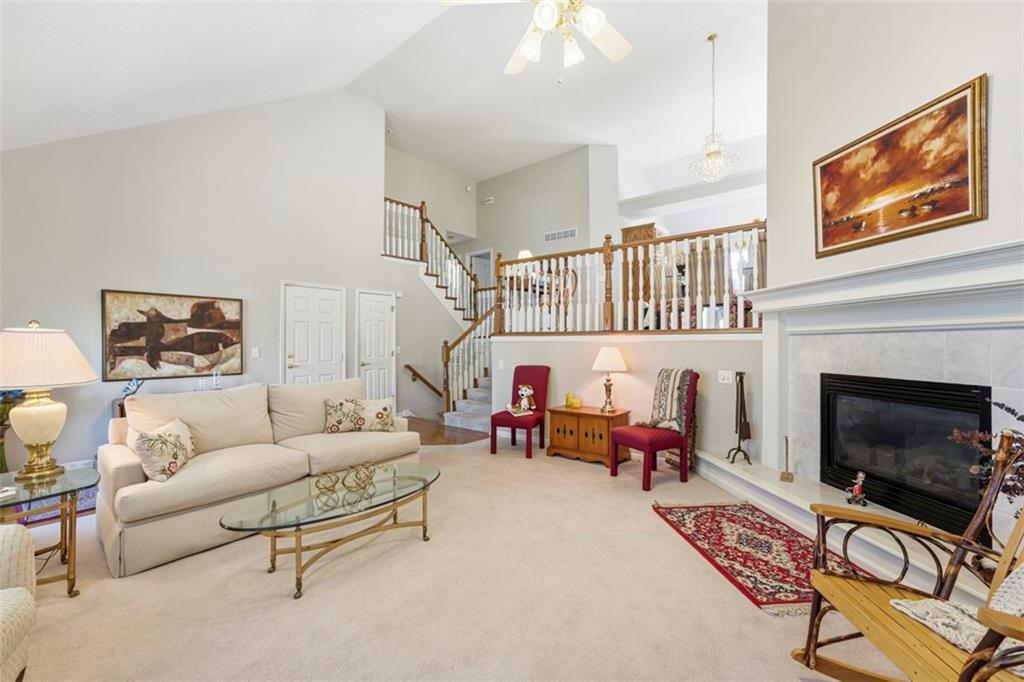
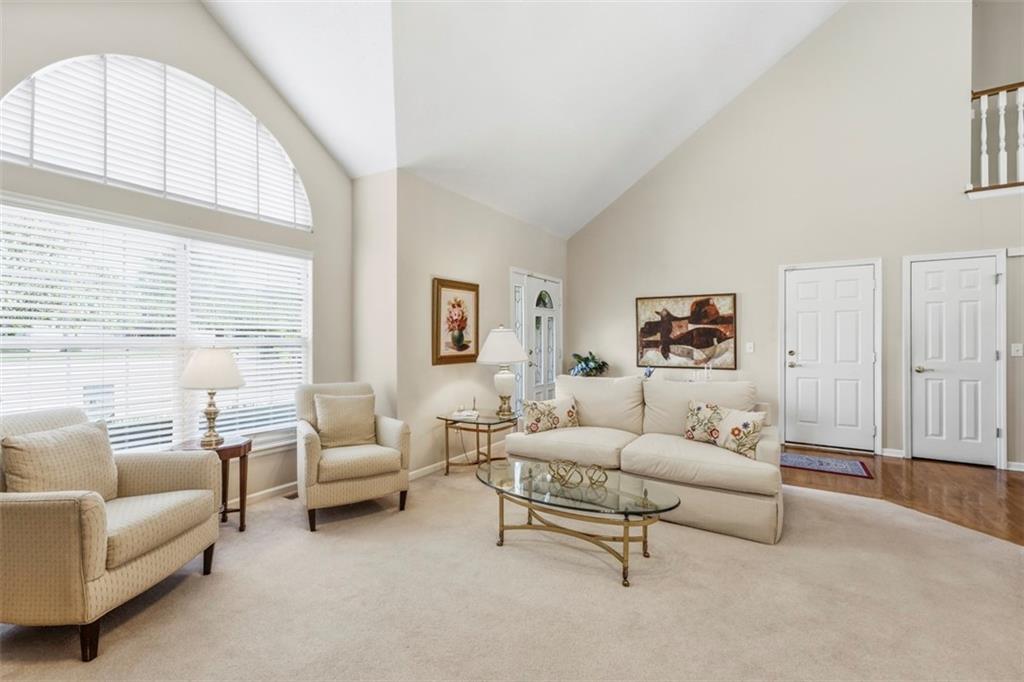
WELCOME HOME to this well maintained 4BR/3BA home on a Cul-de-Sac street ready for move-in! Entry welcomes you into a BRIGHT and SPACIOUS living room with VAULTED ceilings and FIREPLACE. Second level brings you to the kitchen and dining area surrounded by large windows for even more natural light. Kitchen offers convenient counter seating and eat-in dining space for casual meals. Access to the DECK provides additional dining and entertaining options. Two secondary bedrooms, full hall bathroom, and laundry complete this level. Enjoy the privacy of a dedicated third level to the HUGE primary bedroom with ENSUITE bathroom and WALK-IN closet. FINISHED basement includes fourth bedroom, full bathroom and Family/Rec room with access to the backyard. Sub-basement level gives you an additional storage room or bonus room to customize to your needs. FENCED backyard with PATIO and DECK is the perfect space to enjoy the outdoors with friends and family. LOCATION is near Main Street shops and restaurants, a golf course and has convenient freeway access. Don’t miss this opportunity!!
Estimate only — taxes, insurance, and HOA vary. Confirm exact figures with a lender.
Elementary
Kentucky Trail
Middle
Belton
High
Belton
Belton school district. Assigned schools per the MLS record — verify enrollment boundaries with the district.
$342,450
Median list price
64
Homes for sale
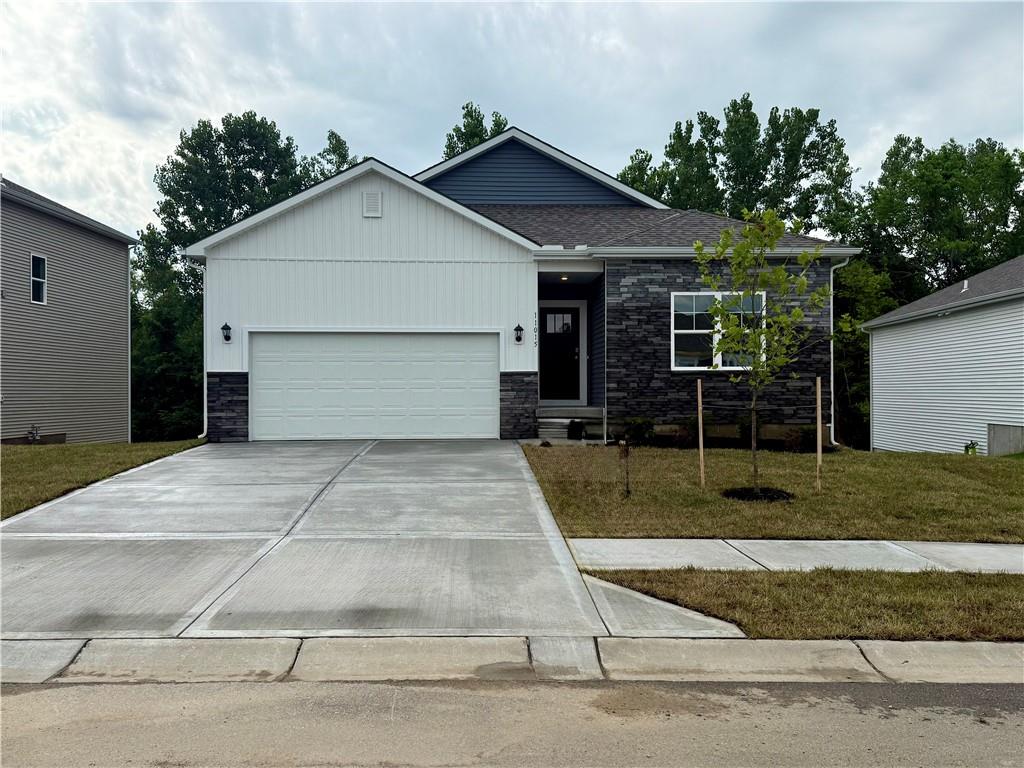
$350,000
House1105 Brookside PlaceRaymore, MO 64083
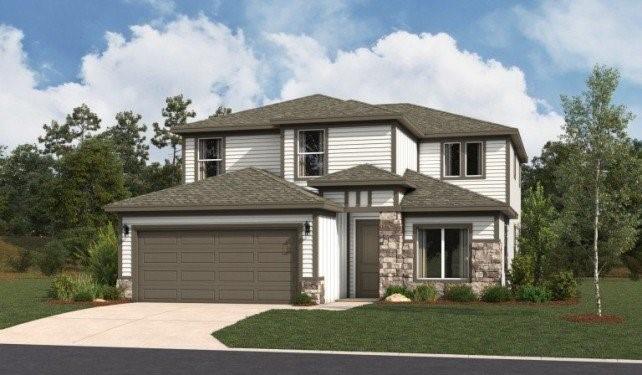
$386,990
House705 Solstice CircleBelton, MO 64012
 For Sale
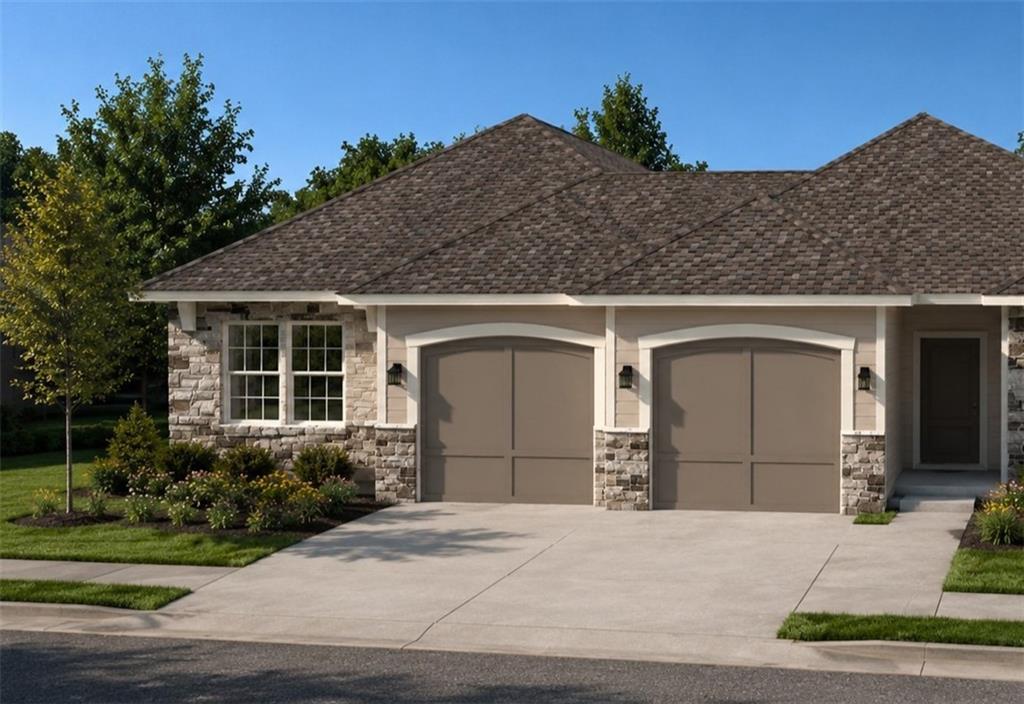
$459,990
House1227 Saddle CourtRaymore, MO 64083
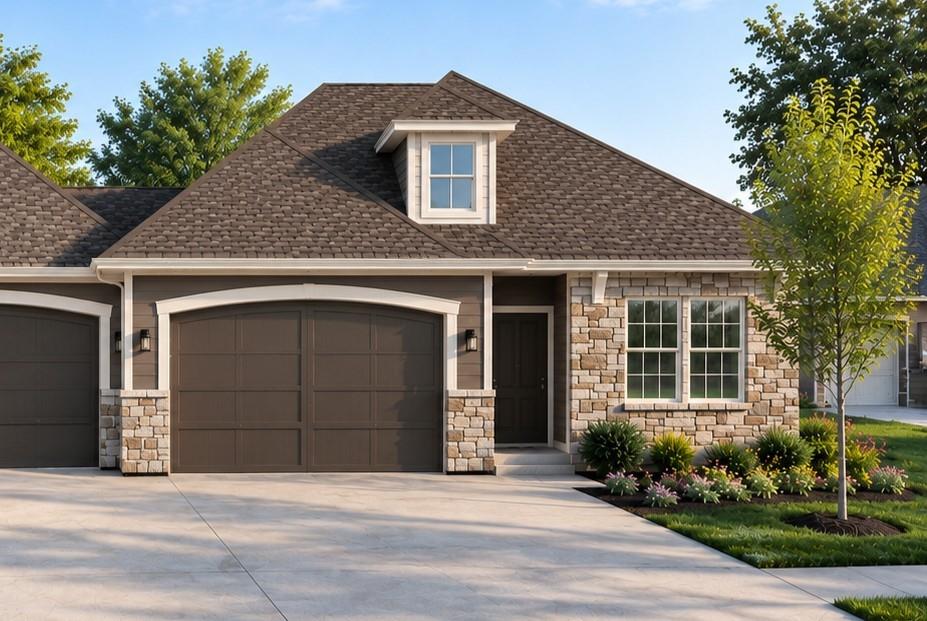
$298,087
Half Duplex1906 Shellbark StreetRaymore, MO 64083
 Pending
$329,908
Half Duplex212 Ironwood DriveRaymore, MO 64083
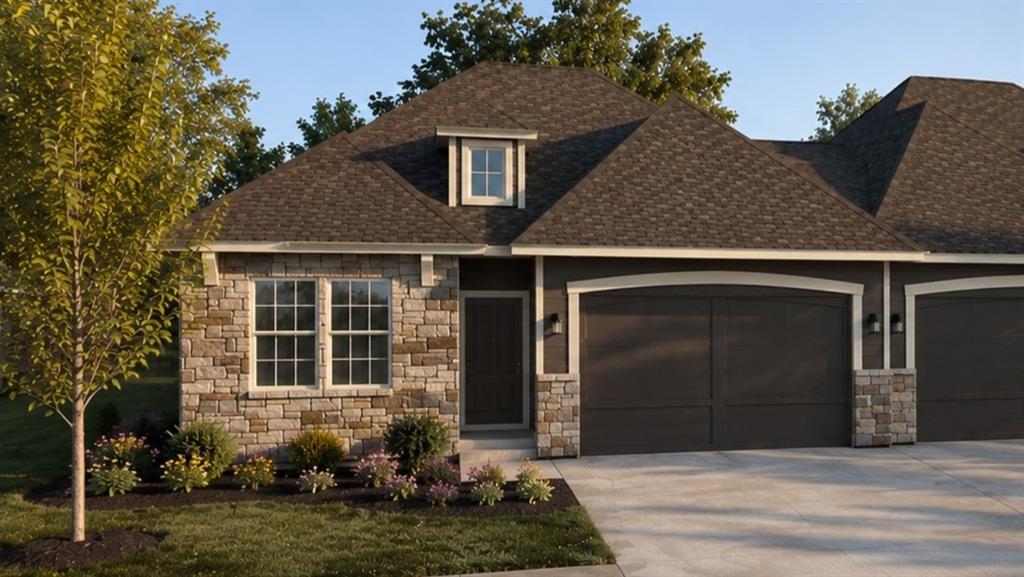
$374,678
Half Duplex214 Ironwood DriveRaymore, MO 64083


Listings courtesy of Heartland MLS as distributed by MLS GRID
Based on information submitted to the MLS GRID as of 9/24/2026, 1:20:06 AM CDT. All data is obtained from various sources and may not have been verified by broker or MLS GRID. Supplied Open House Information is subject to change without notice. All information should be independently reviewed and verified for accuracy. Properties may or may not be listed by the office/agent presenting the information.
IDX information is provided exclusively for consumers' personal, non-commercial use and may not be used for any purpose other than to identify prospective properties consumers may be interested in purchasing. Data is deemed reliable but is not guaranteed by MLS GRID. Use of the MLS GRID Data may be subject to an end user license agreement prescribed by the applicable MLS.
Some IDX listings have been excluded from this website.
Any use or search of the data on this site other than by a consumer looking to purchase real estate is prohibited.
Notice a problem with listing information on this site? Email support@brokerandagent.com. Copyright notices.
