

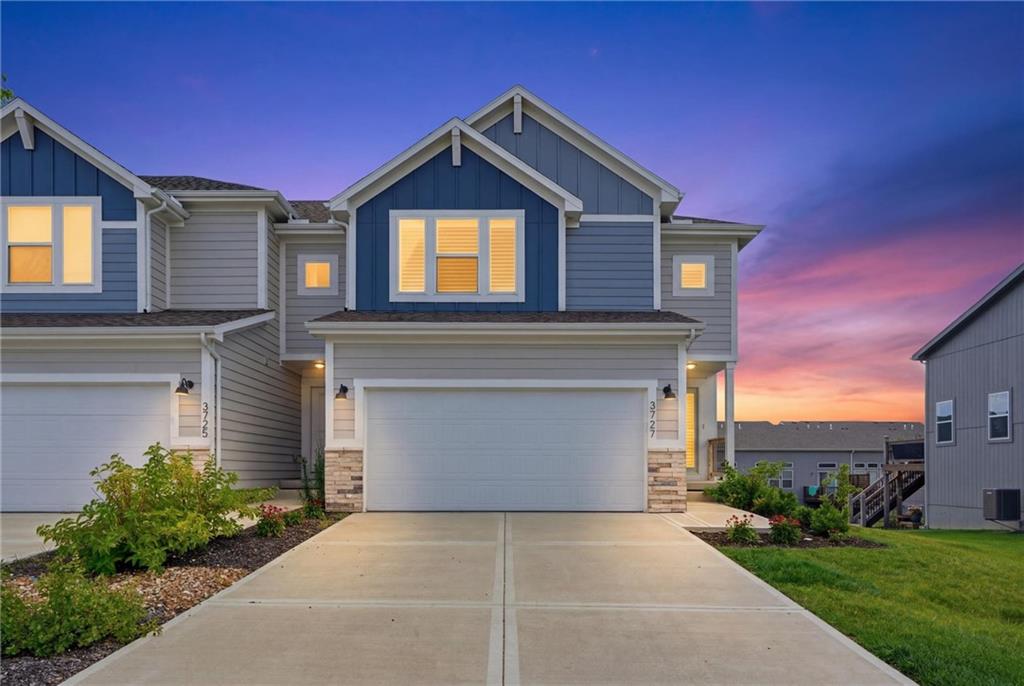
For Sale
$349,500
Townhouse3727 SW Clayton PlaceLee's Summit, MO 64082
- 3 bd
- 4 ba
- 2,063 sqft
$298,087 · 2 bd · 2 ba · 1,211 sqft · Built 2026
$298,087
1906 Shellbark Street · Raymore, MO · 64083
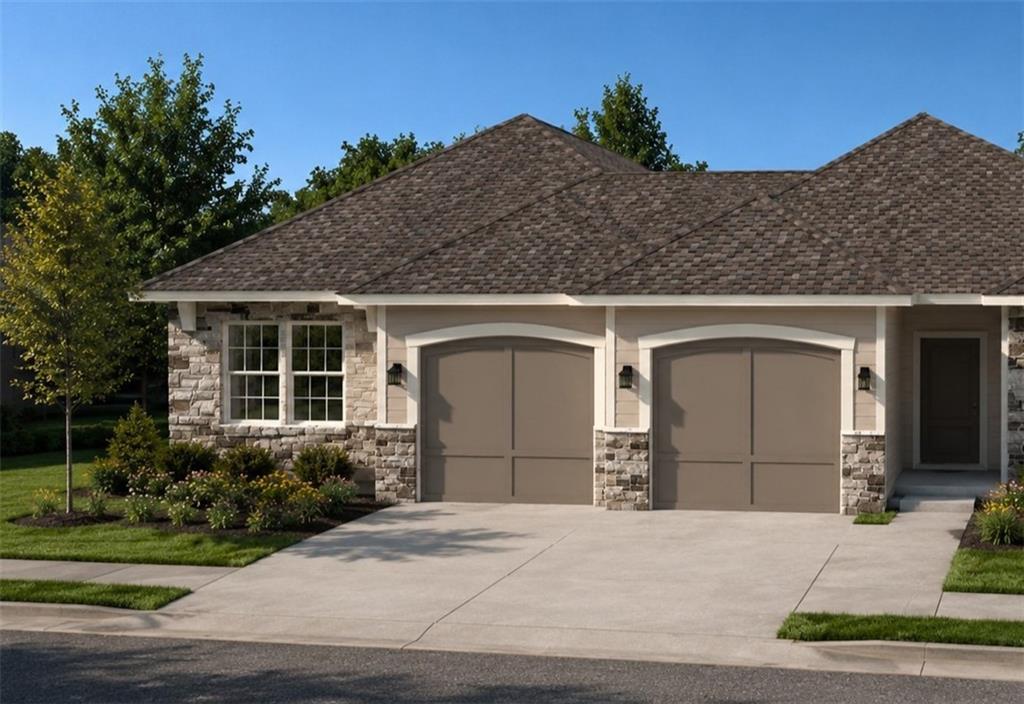
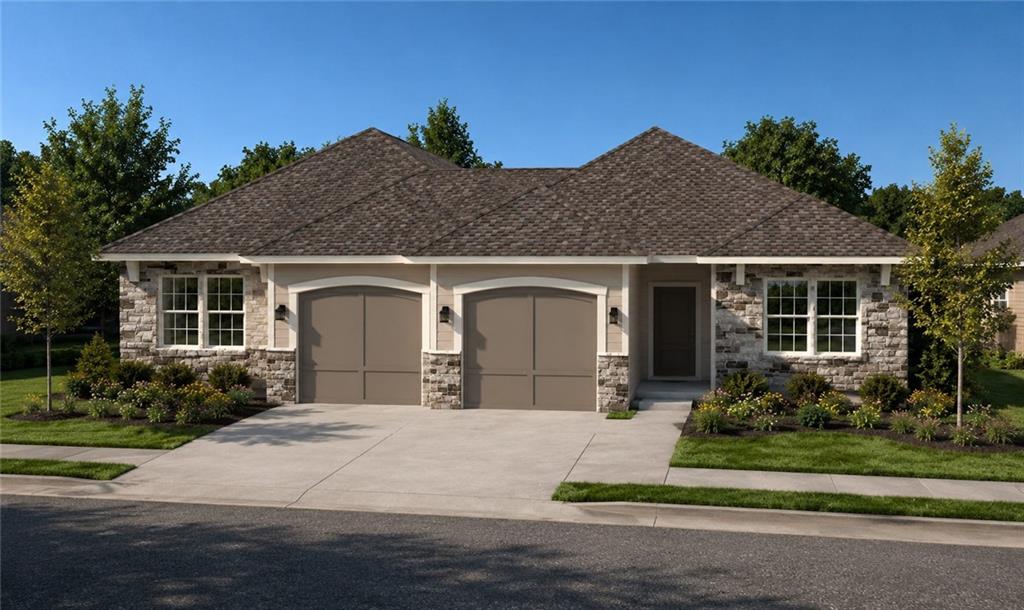
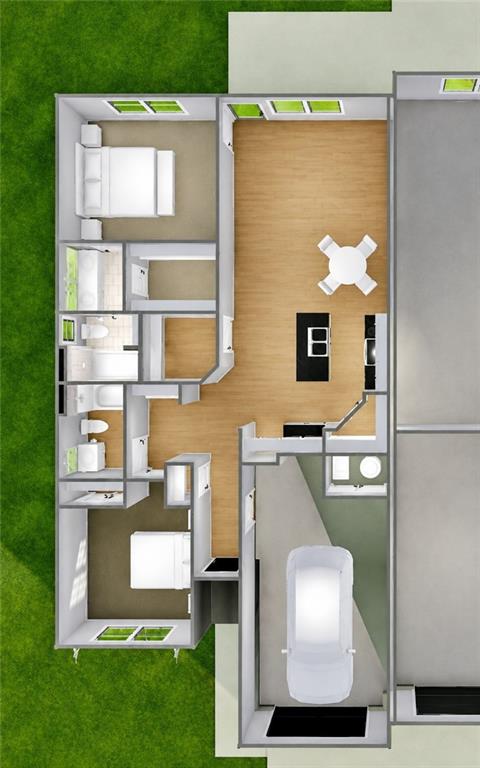
>> 4.99% ON THIS QUICK MOVE-IN LUXURY TWIN VILLA! Only while these promo funds remain *Details apply << Move-In Ready around OCTOBER 26TH! Because You Deserve a More Care-Free Lifestyle! The Paxton, by Ashlar Homes, designed exclusively for the Timber Ridge, Lawn-Maintenance Provided Community! This thoughtfully crafted single-level twin villa offers the perfect blend of style, comfort, and low-maintenance living. Featuring 2 bedrooms, 2 bathrooms, a spacious 1-car garage, and an open-concept layout with an expansive living room and kitchen that's ideal for everyday living and entertaining, the Paxton delivers everything you've been looking for in a home. Enjoy the freedom of lawn maintenance-provided living and a low-maintenance exterior, giving you more time for family, hobbies, travel, or simply relaxing at home. Every Paxton in Timber Ridge is built with exceptional quality and value, including James Hardie® ColorPlus® Siding that is backed by a 15-year finish warranty and a 30-year non-prorated transferrable substrate warranty, on a product that resists fire, moisture, and pests. Benefit from advanced double-wall construction, a 96% AFUE furnace, 14 SEER A/C, Sprinkler System, ceiling fan in the living room, and so much more. This home showcases Ashlar's beautiful Transitional Interior Palette with the Essential Package, features a striking boxed-up ceiling in the living room and primary bedroom, white kitchen cabinetry, timeless wood-grain luxury vinyl plank flooring, designer tile backsplash, stunning Quartz countertops, and a spacious primary suite and bath with tiled shower walls. Built by a local third-generation Kansas City builder, Ashlar Homes is known for quality craftsmanship, attention to detail, an outstanding customer experience, and a comprehensive warranty that provides confidence long after move-in day. Come discover why the Paxton at Timber Ridge offers the perfect combination of low-maintenance living, designer finishes, and exceptional value.
Estimate only — taxes, insurance, and HOA vary. Confirm exact figures with a lender.
Elementary
Eagle Glen
Middle
Raymore-Peculiar East
High
Raymore-Peculiar
Raymore-Peculiar school district. Assigned schools per the MLS record — verify enrollment boundaries with the district.
$404,990
Median list price
171
Homes for sale
$349,500
Townhouse3727 SW Clayton PlaceLee's Summit, MO 64082
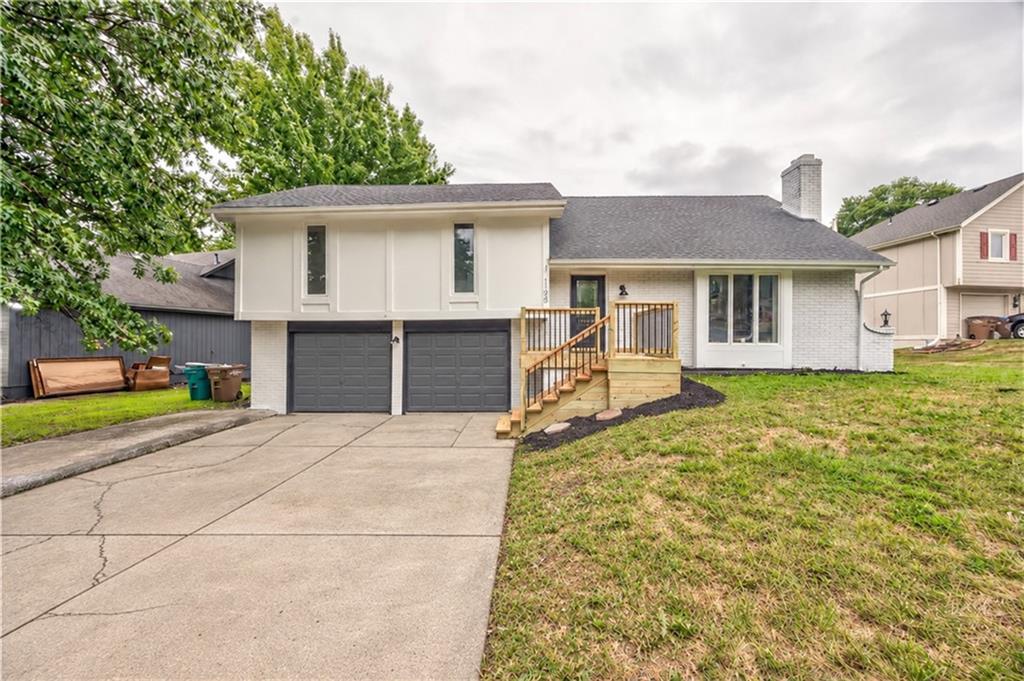
$350,000
House1105 Brookside PlaceRaymore, MO 64083
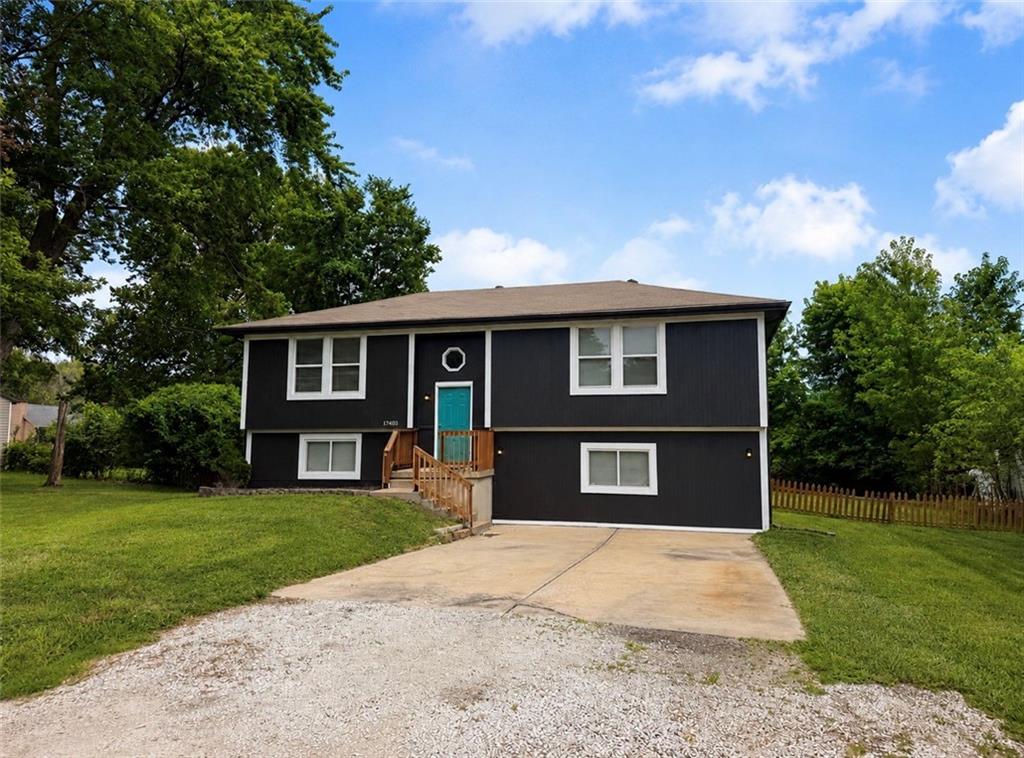
$265,000
House17403 Monte Verde DriveBelton, MO 64012
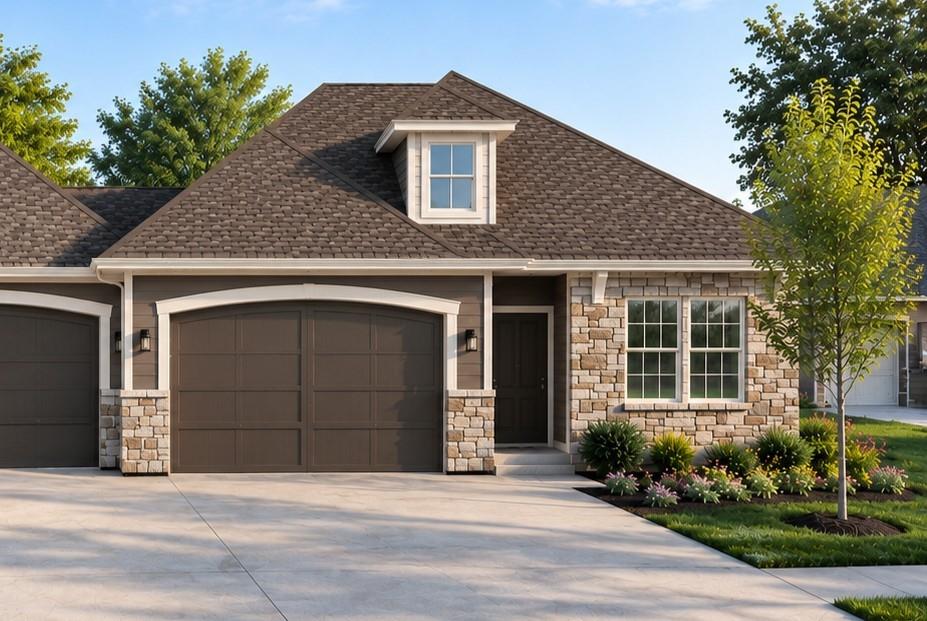 Pending
$329,908
Half Duplex212 Ironwood DriveRaymore, MO 64083
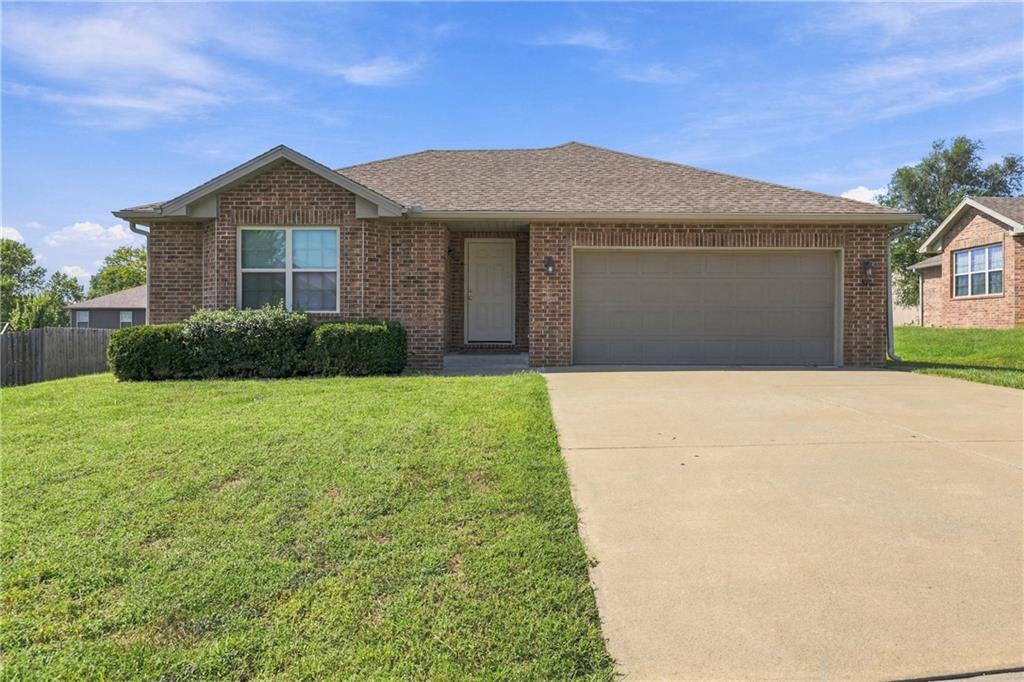
$289,900
House516 Emerson DriveBelton, MO 64012
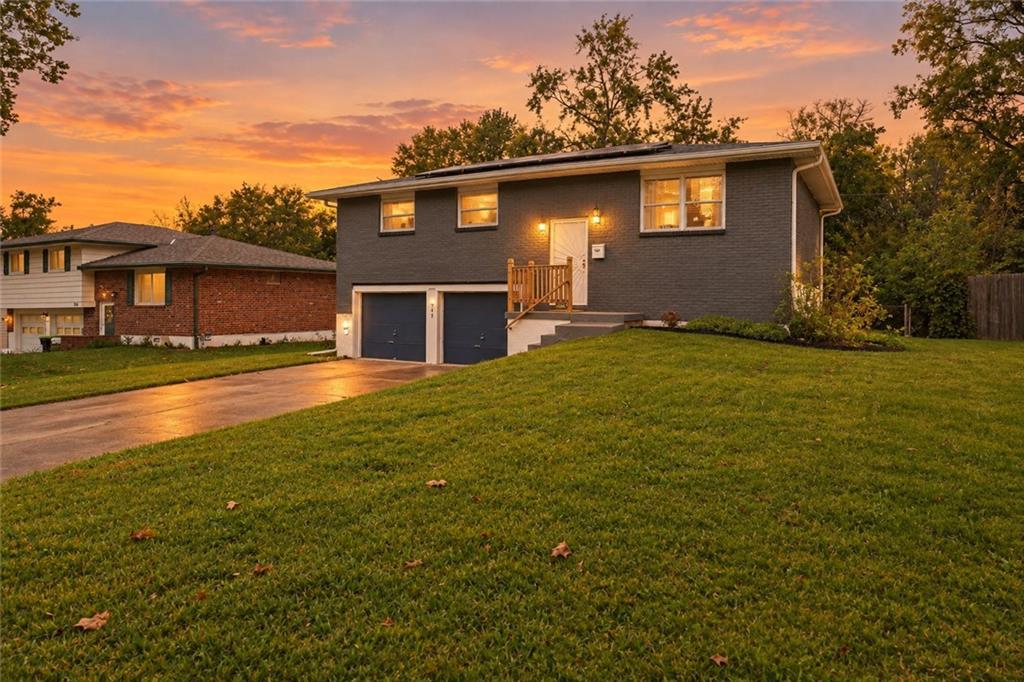
On Market Date Sep 24, 2026
$250,000
House912 Colbern DriveBelton, MO 64012


Listings courtesy of Heartland MLS as distributed by MLS GRID
Based on information submitted to the MLS GRID as of 9/24/2026, 1:10:06 AM CDT. All data is obtained from various sources and may not have been verified by broker or MLS GRID. Supplied Open House Information is subject to change without notice. All information should be independently reviewed and verified for accuracy. Properties may or may not be listed by the office/agent presenting the information.
IDX information is provided exclusively for consumers' personal, non-commercial use and may not be used for any purpose other than to identify prospective properties consumers may be interested in purchasing. Data is deemed reliable but is not guaranteed by MLS GRID. Use of the MLS GRID Data may be subject to an end user license agreement prescribed by the applicable MLS.
Some IDX listings have been excluded from this website.
Any use or search of the data on this site other than by a consumer looking to purchase real estate is prohibited.
Notice a problem with listing information on this site? Email support@brokerandagent.com. Copyright notices.
