

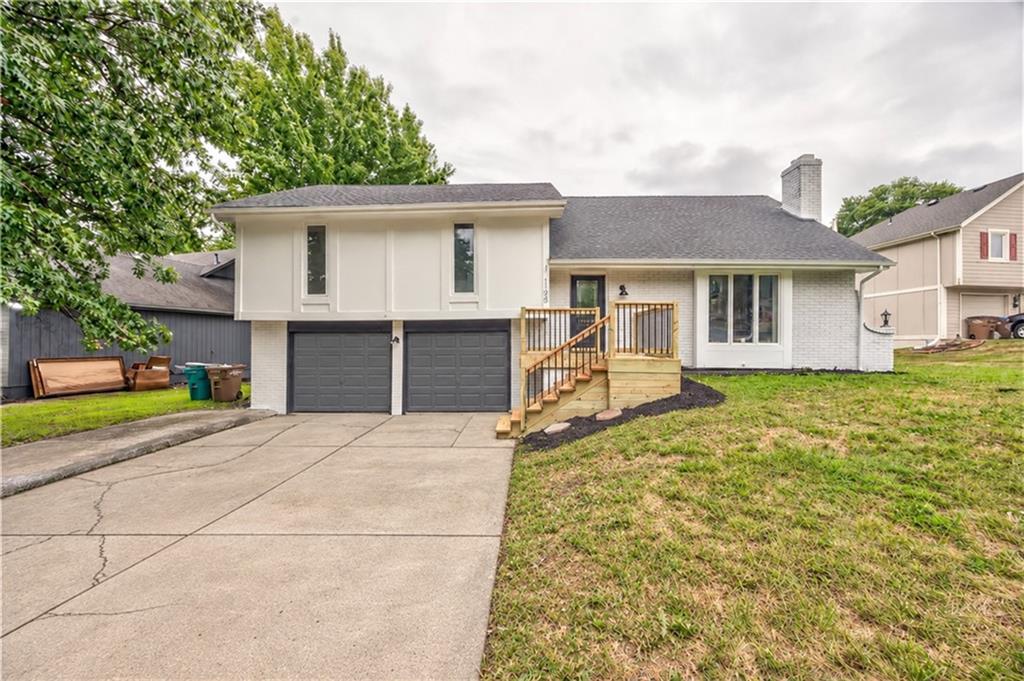
For Sale
$350,000
House1105 Brookside PlaceRaymore, MO 64083
- 3 bd
- 2 ba
- 1,920 sqft
$329,908 · 3 bd · 3 ba · 1,564 sqft · Built 2026
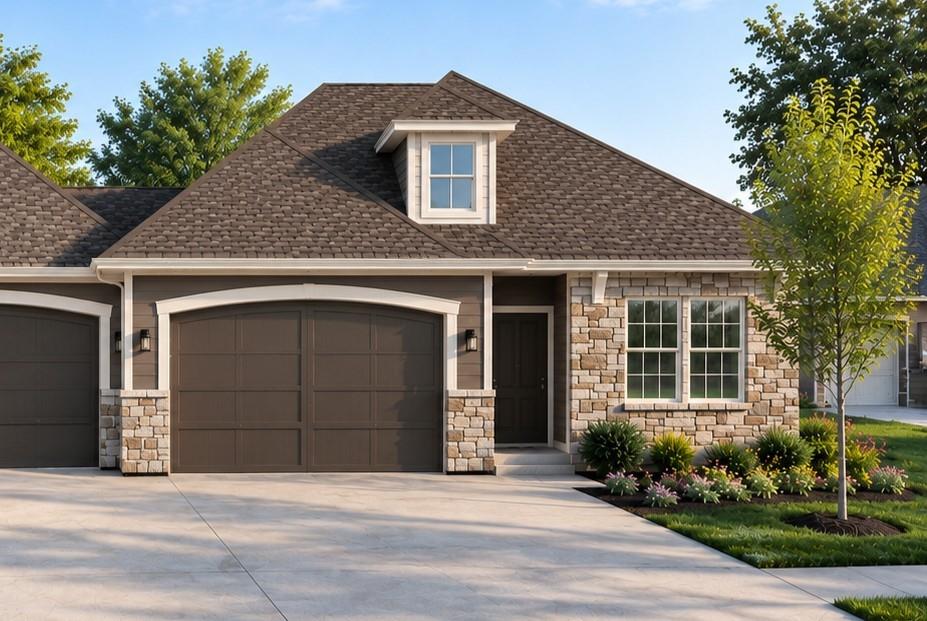
$329,908
212 Ironwood Drive · Raymore, MO · 64083
THIS HOME QUALIFIES FOR A 4.99% FHA 30 YEAR FIXED RATE WHILE FUNDS REMAIN - Details Apply!* Desiring a Simpler Life with More Time to do the Things the Really Matter? Meet the Sutton -- which will be READY FOR YOU TO MOVE IN EARLY NOVEMBER -- a thoughtfully designed Single-Level Ranch Twin Villa in Timber Ridge, Raymore's brand-new lawn maintenance-provided community by Ashlar Homes. Now under construction and has sheetrock - finishes coming soon! This beautifully designed ranch offers the perfect blend of open-concept living, modern style, and everyday convenience with a layout that feels both spacious and welcoming. Built with quality and efficiency in mind, every Sutton includes premium features such as James Hardie® ColorPlus® siding, advanced double-wall construction, a 96% AFUE high-efficiency furnace, 14 SEER A/C, lawn sprinkler system, and a living room ceiling fan, just to name a few. Inside, the timeless "Transitional Interior Palette" in this Sutton showcases elegant white cabinetry, a Moen Align kitchen faucet, and Moen Gibson brushed nickel plumbing fixtures throughout. The relaxing primary suite features a beautifully appointed bath with a fully tiled shower, tiled shower floor, and built-in tiled seat. Enjoy the carefree lifestyle you've been looking for with lawn care and snow removal included, giving you more time to do the things you love. Built by Ashlar Homes, a trusted third-generation Kansas City builder, this home reflects exceptional craftsmanship, quality construction, and attention to detail. Backed by an outstanding warranty and a commitment to delivering an exceptional customer experience, the Sutton offers the perfect opportunity to enjoy low-maintenance living in the heart of Raymore. Timber Ridge is all about convenience and easy living - located just a couple minutes from the I-49/ 71 Hwy. exit for quick highway access, close to the regional hospital and has dozens of popular stores and restaurants within minutes.
Estimate only — taxes, insurance, and HOA vary. Confirm exact figures with a lender.
Elementary
Eagle Glen
Middle
Raymore-Peculiar East
High
Raymore-Peculiar
Raymore-Peculiar school district. Assigned schools per the MLS record — verify enrollment boundaries with the district.
$404,990
Median list price
171
Homes for sale
$350,000
House1105 Brookside PlaceRaymore, MO 64083
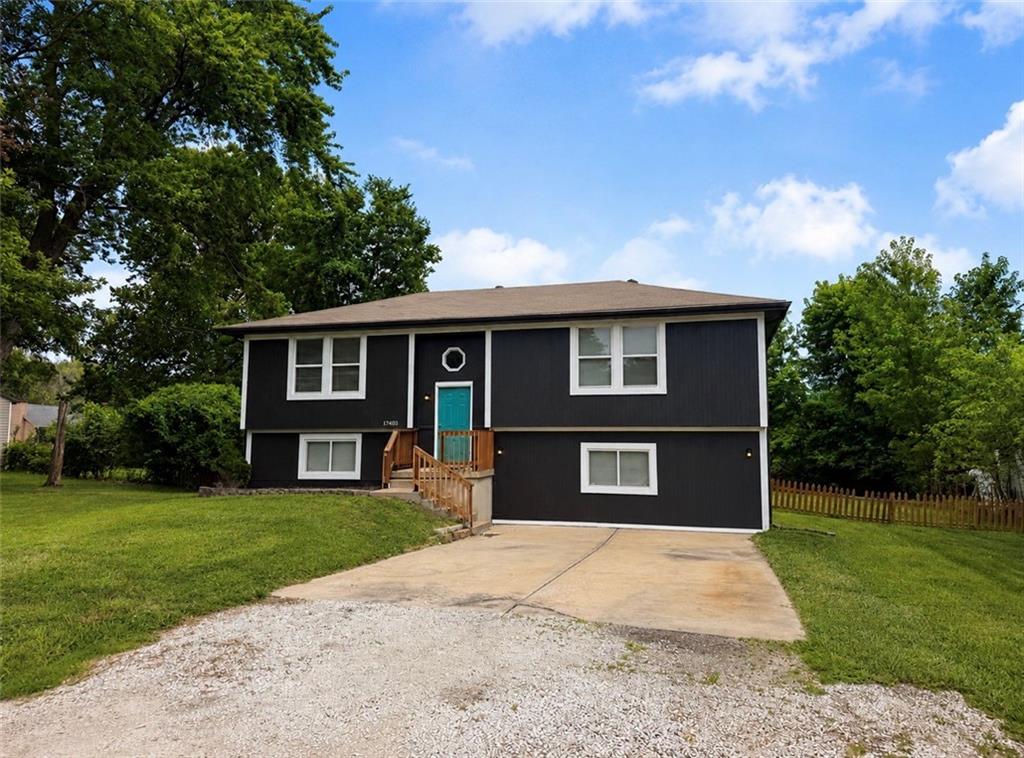
$265,000
House17403 Monte Verde DriveBelton, MO 64012
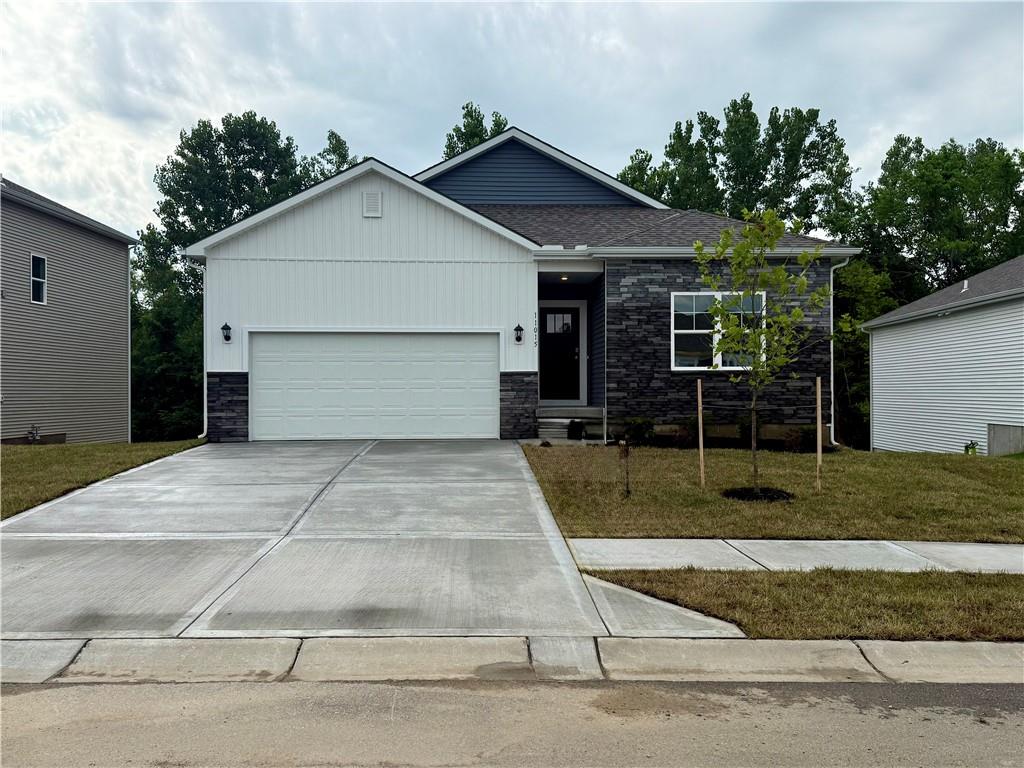
$386,990
House705 Solstice CircleBelton, MO 64012
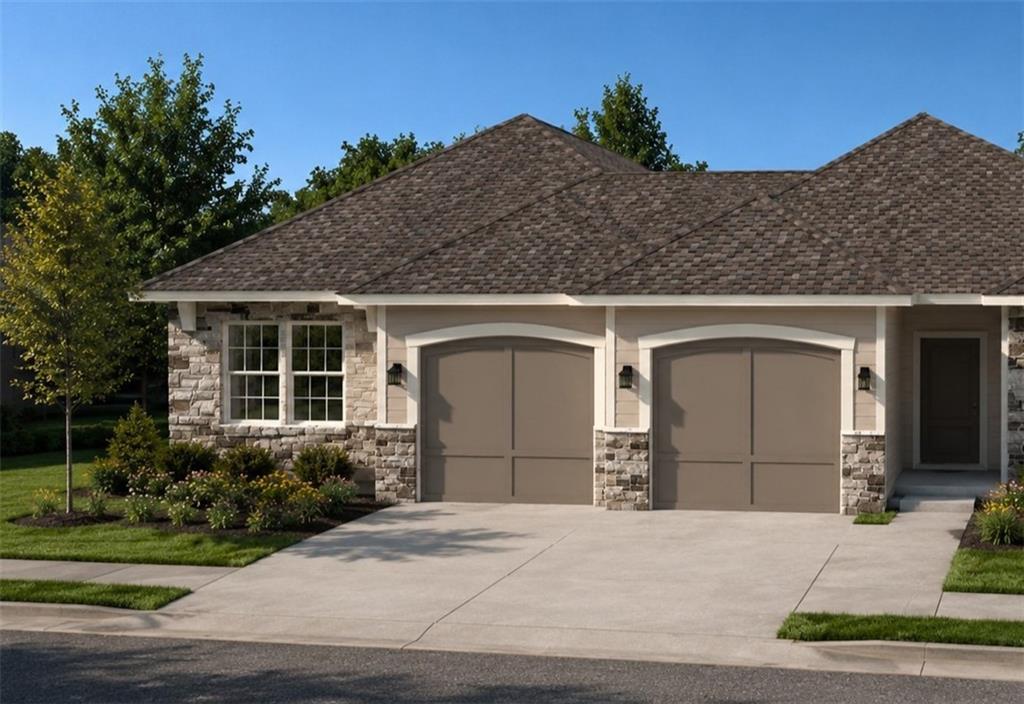
$298,087
Half Duplex1906 Shellbark StreetRaymore, MO 64083
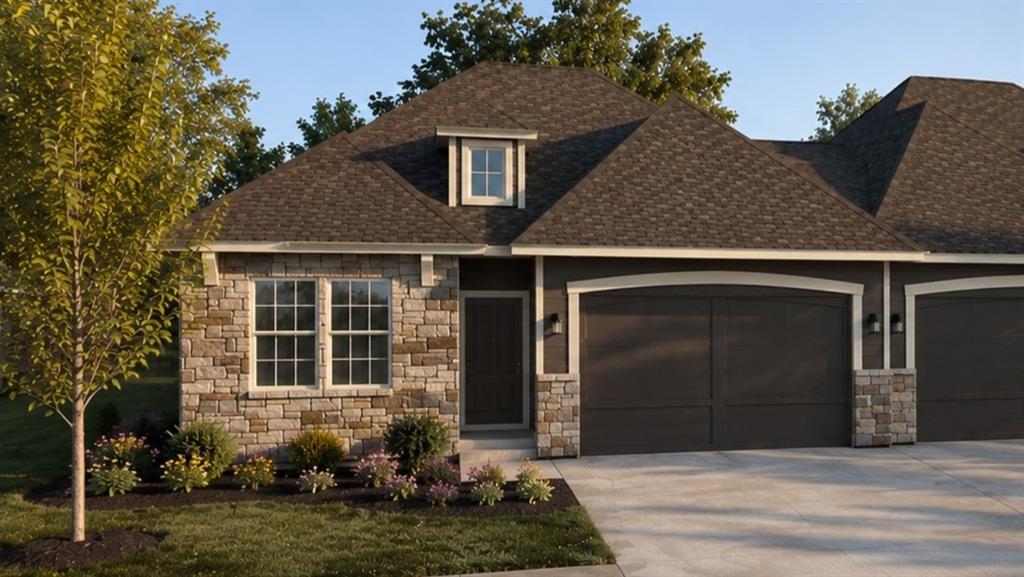
$374,678
Half Duplex214 Ironwood DriveRaymore, MO 64083
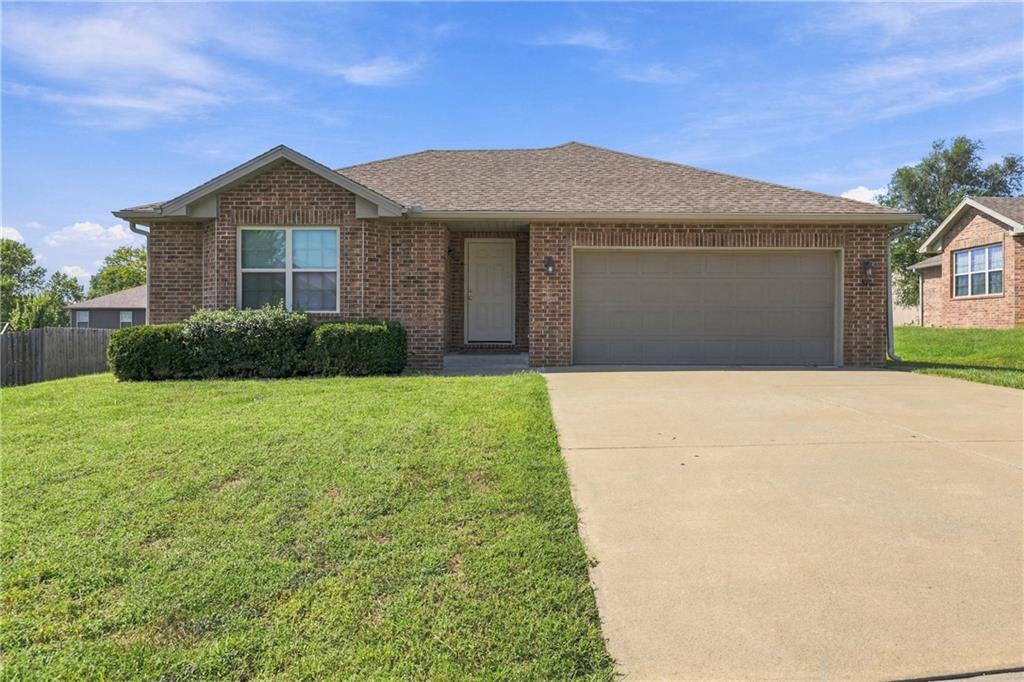
$289,900
House516 Emerson DriveBelton, MO 64012


Listings courtesy of Heartland MLS as distributed by MLS GRID
Based on information submitted to the MLS GRID as of 9/24/2026, 1:30:06 AM CDT. All data is obtained from various sources and may not have been verified by broker or MLS GRID. Supplied Open House Information is subject to change without notice. All information should be independently reviewed and verified for accuracy. Properties may or may not be listed by the office/agent presenting the information.
IDX information is provided exclusively for consumers' personal, non-commercial use and may not be used for any purpose other than to identify prospective properties consumers may be interested in purchasing. Data is deemed reliable but is not guaranteed by MLS GRID. Use of the MLS GRID Data may be subject to an end user license agreement prescribed by the applicable MLS.
Some IDX listings have been excluded from this website.
Any use or search of the data on this site other than by a consumer looking to purchase real estate is prohibited.
Notice a problem with listing information on this site? Email support@brokerandagent.com. Copyright notices.
