

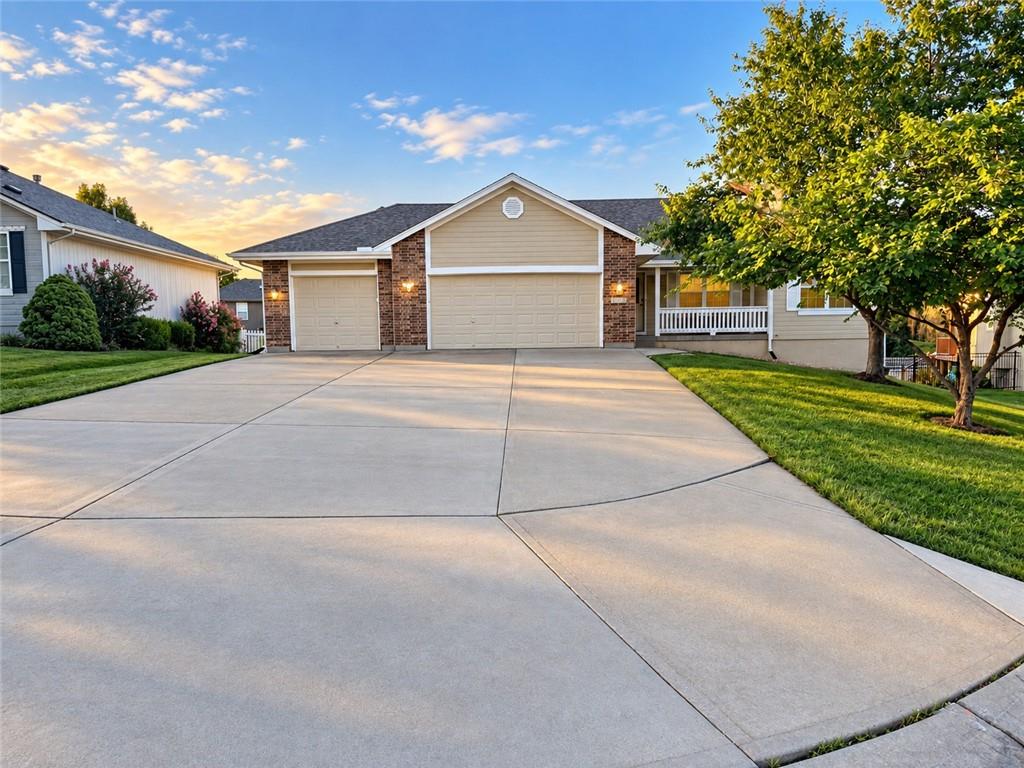
For Sale
$439,000
House1715 Overbrook LaneRaymore, MO 64083
- 3 bd
- 3 ba
- 3,216 sqft
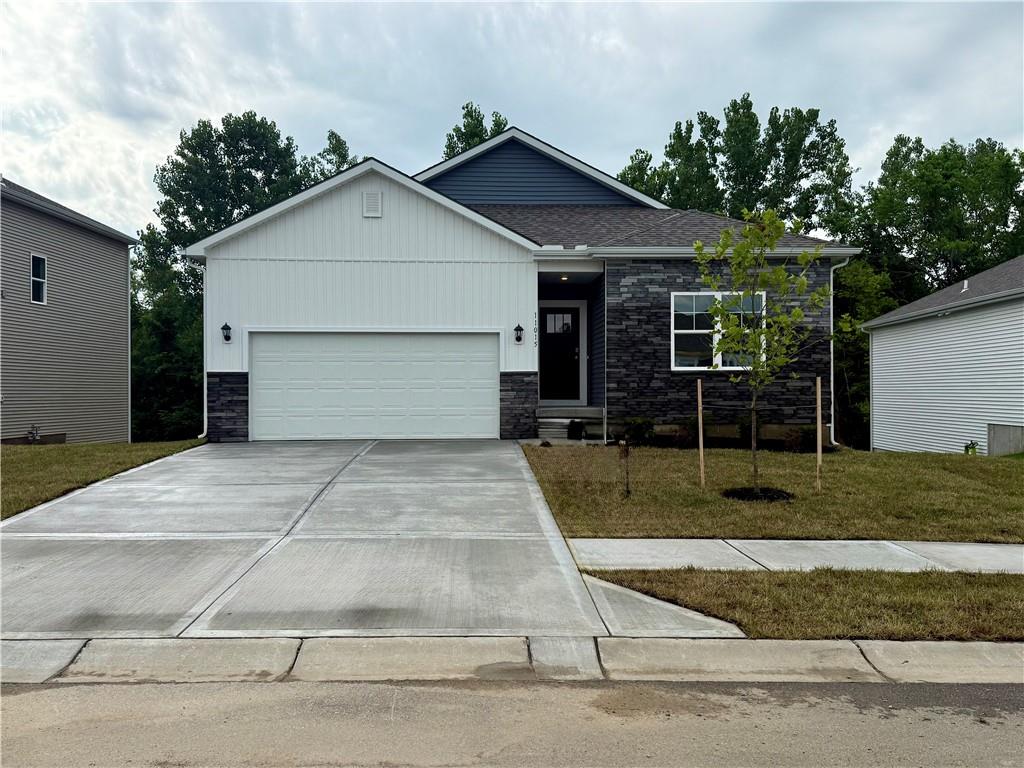
$386,990 · 4 bd · 3 ba · 2,505 sqft · Built 2026
$386,990
705 Solstice Circle · Belton, MO · 64012
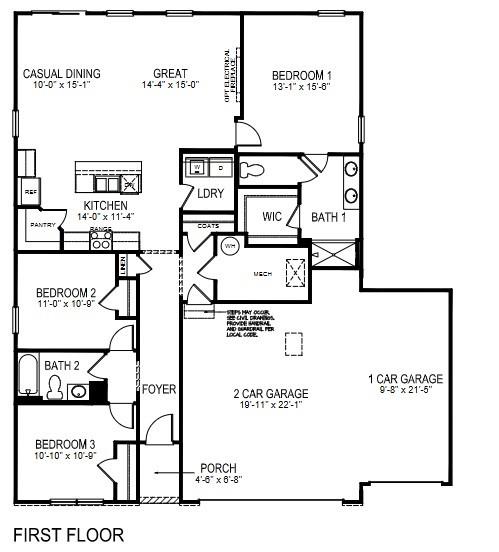
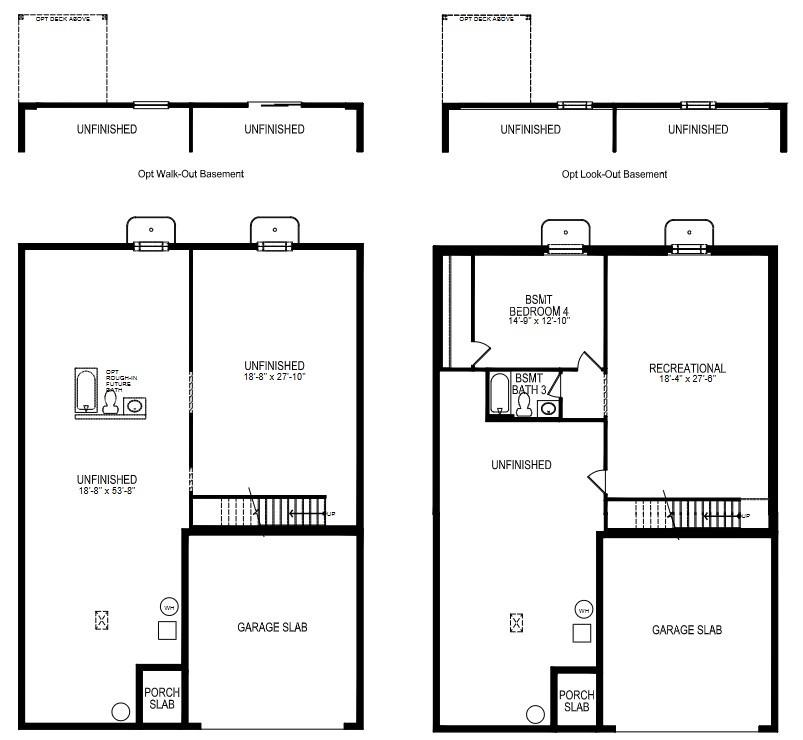
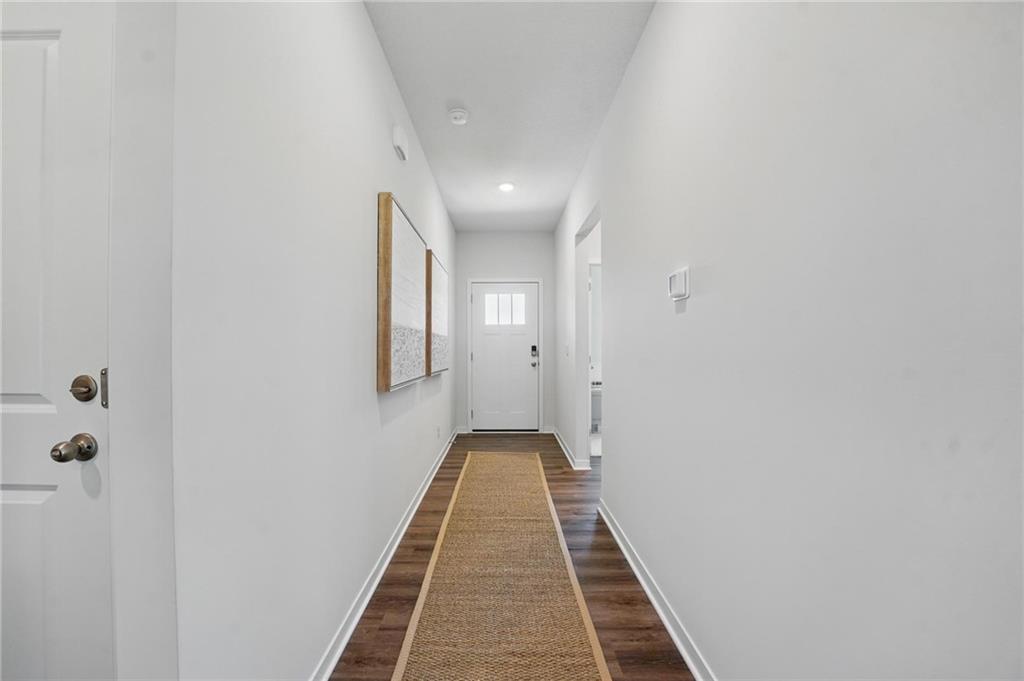
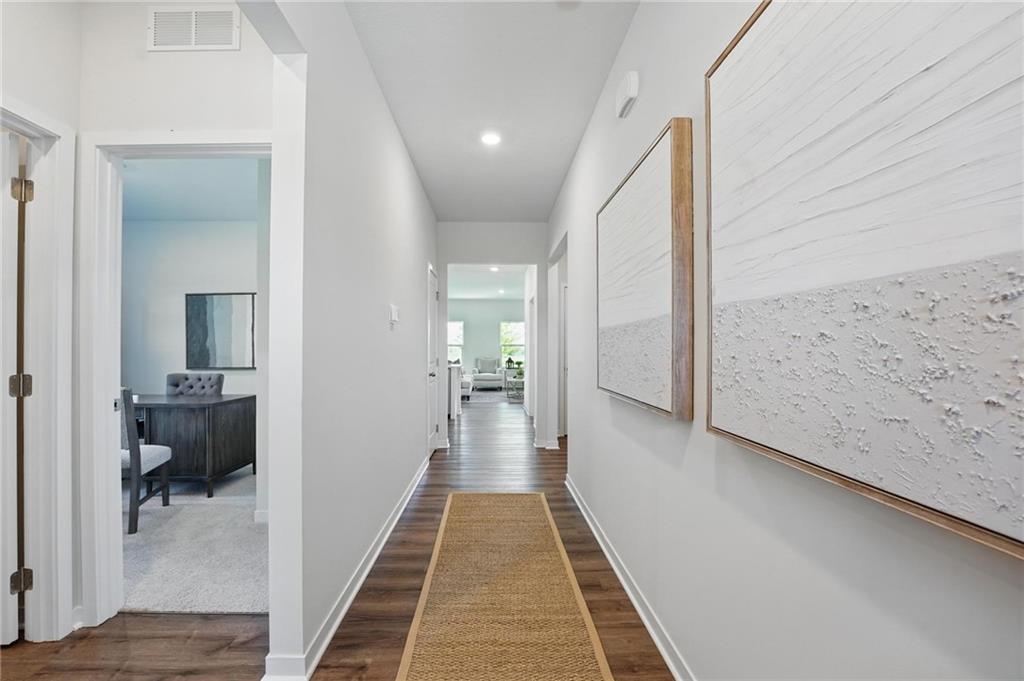
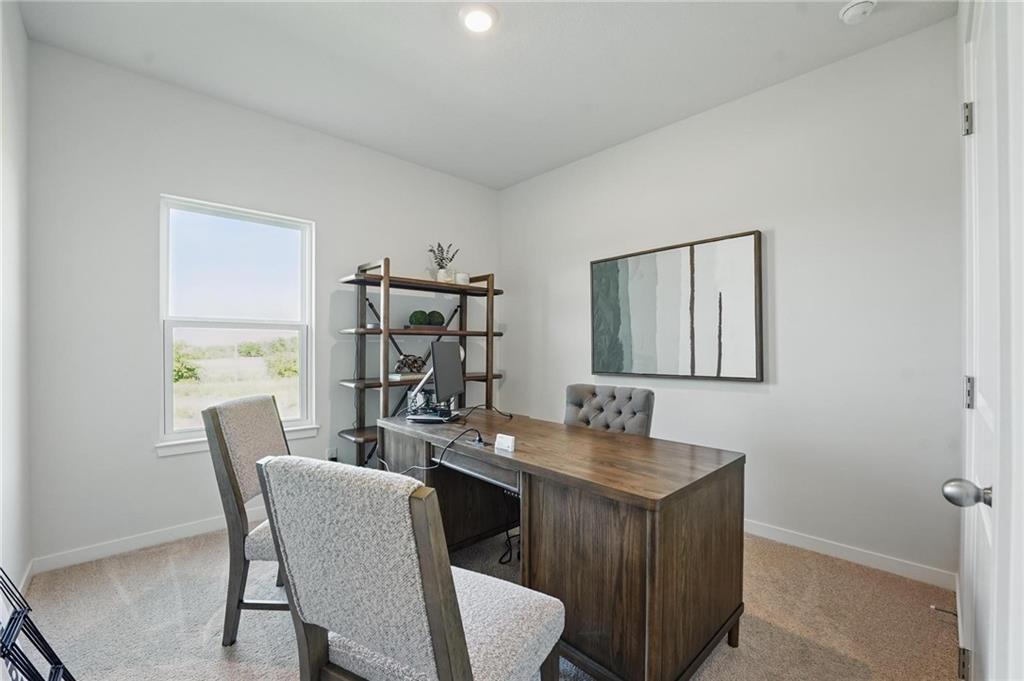
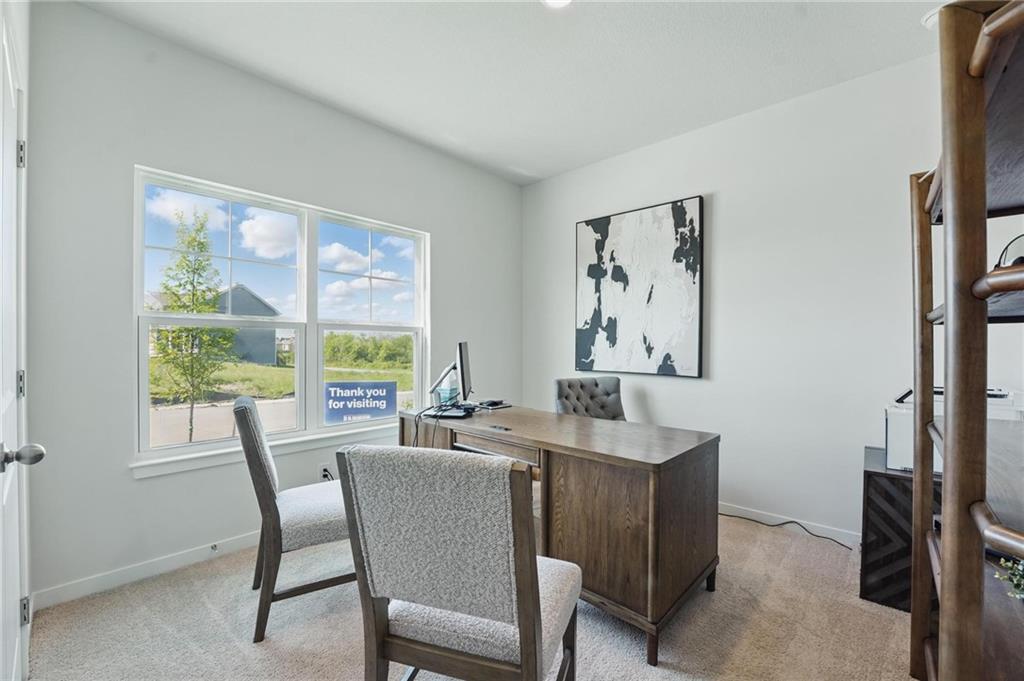
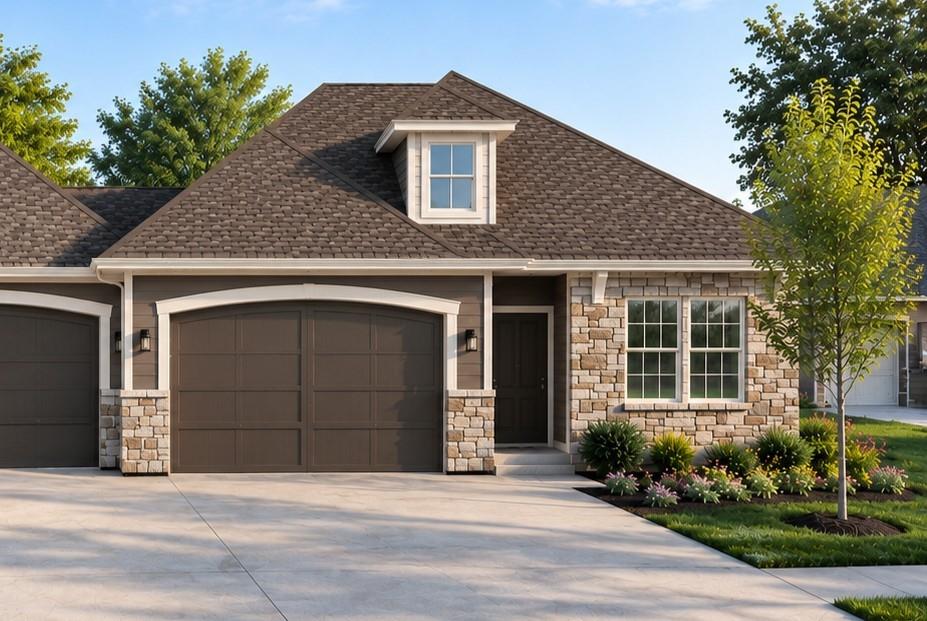
Take advantage of incredible seller-paid incentives! The seller is offering flexible concession packages to help lower your interest rate or contribute toward buyer closing costs. OVER 2,500 FINISHED SQ FT UNDER $400K! The Newcastle at 705 Solstice Circle offers 4 bedrooms, 3 bathrooms, and a finished basement with exceptional space and value in Autumn Ridge. This ranch-style home features an open-concept main level with a spacious kitchen, dining area, and living room, plus additional finished space downstairs that’s perfect for entertaining, guests, a home office, or recreation. Ask about available buyer incentives, including up to $10,000 Your Way with preferred lender. New construction by D.R. Horton with Smart Home features and builder warranty included.
Estimate only — taxes, insurance, and HOA vary. Confirm exact figures with a lender.
Elementary
Kentucky Trail
Middle
Mill Creek
High
Belton
Belton school district. Assigned schools per the MLS record — verify enrollment boundaries with the district.
$342,450
Median list price
66
Homes for sale
$439,000
House1715 Overbrook LaneRaymore, MO 64083
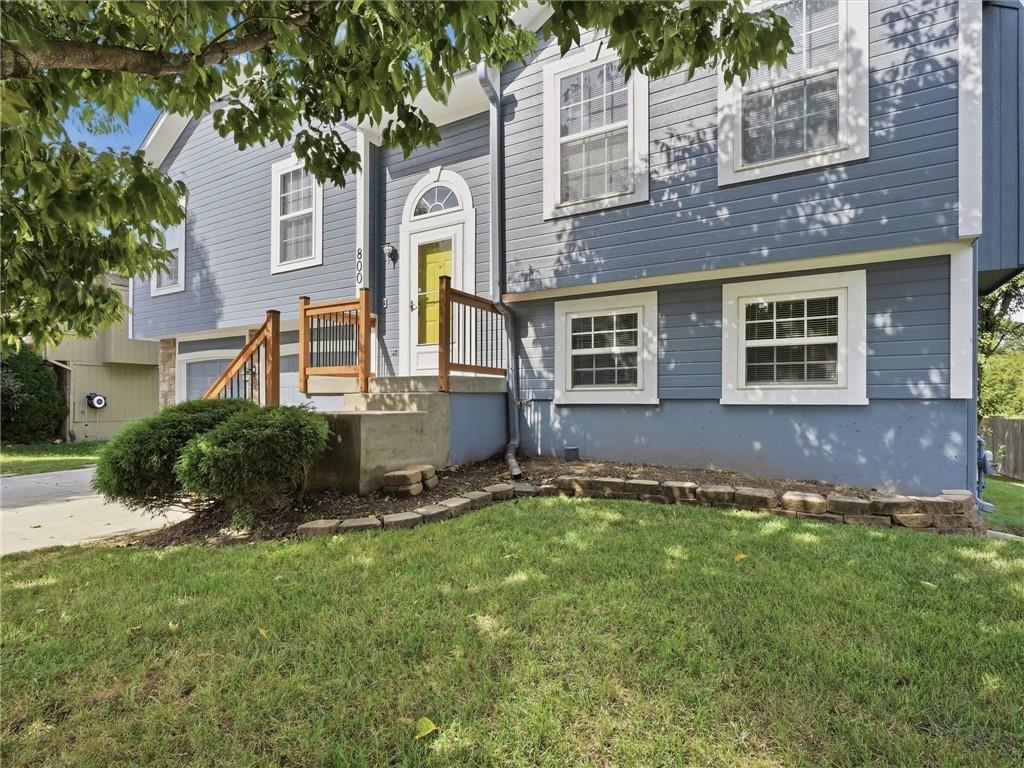
$340,000
House800 Garnes StreetRaymore, MO 64083
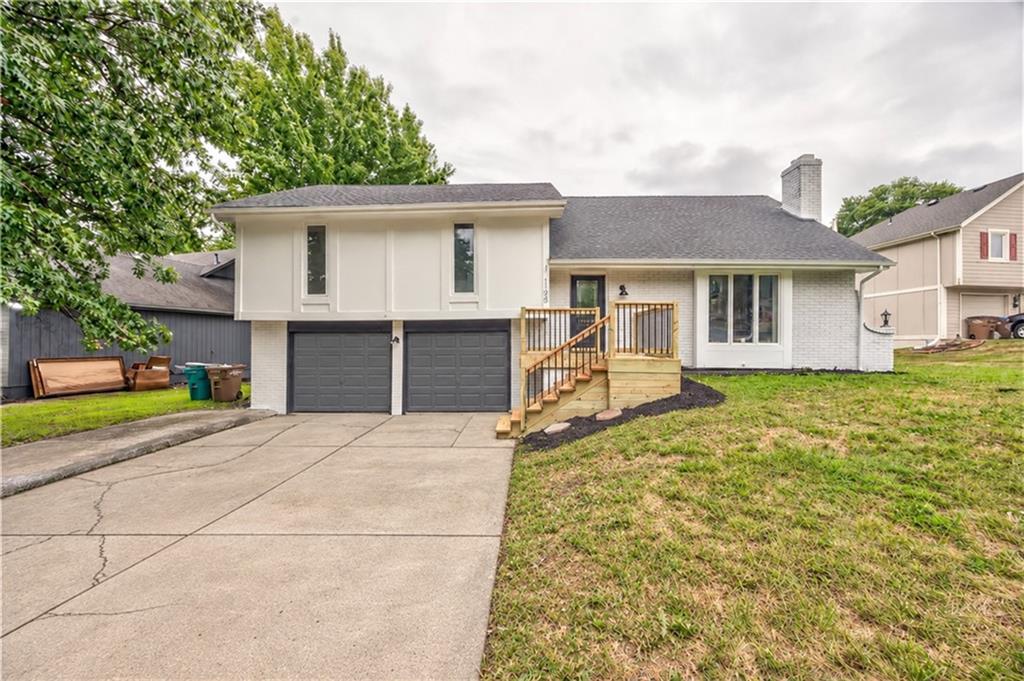
$350,000
House1105 Brookside PlaceRaymore, MO 64083
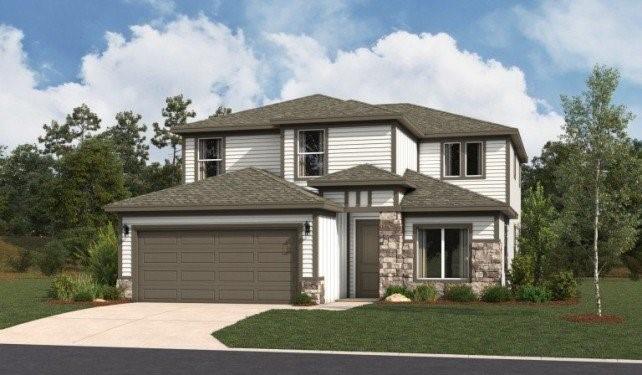 For Sale
$459,990
House1227 Saddle CourtRaymore, MO 64083
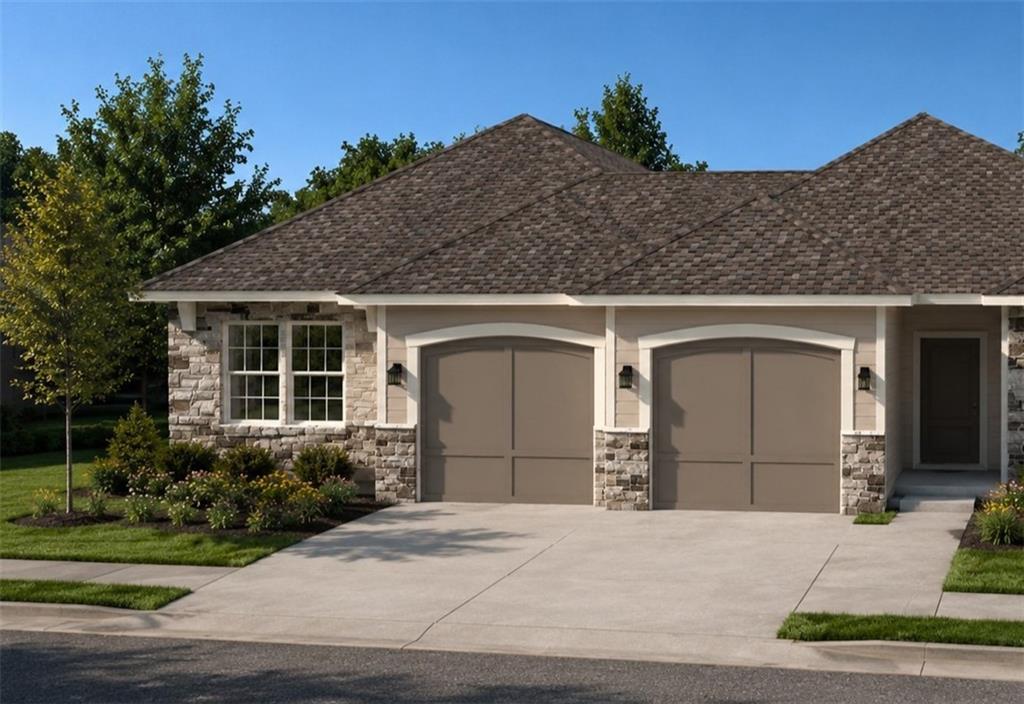
$298,087
Half Duplex1906 Shellbark StreetRaymore, MO 64083
 Pending
$329,908
Half Duplex212 Ironwood DriveRaymore, MO 64083


Listings courtesy of Heartland MLS as distributed by MLS GRID
Based on information submitted to the MLS GRID as of 9/24/2026, 2:00:14 AM CDT. All data is obtained from various sources and may not have been verified by broker or MLS GRID. Supplied Open House Information is subject to change without notice. All information should be independently reviewed and verified for accuracy. Properties may or may not be listed by the office/agent presenting the information.
IDX information is provided exclusively for consumers' personal, non-commercial use and may not be used for any purpose other than to identify prospective properties consumers may be interested in purchasing. Data is deemed reliable but is not guaranteed by MLS GRID. Use of the MLS GRID Data may be subject to an end user license agreement prescribed by the applicable MLS.
Some IDX listings have been excluded from this website.
Any use or search of the data on this site other than by a consumer looking to purchase real estate is prohibited.
Notice a problem with listing information on this site? Email support@brokerandagent.com. Copyright notices.
