

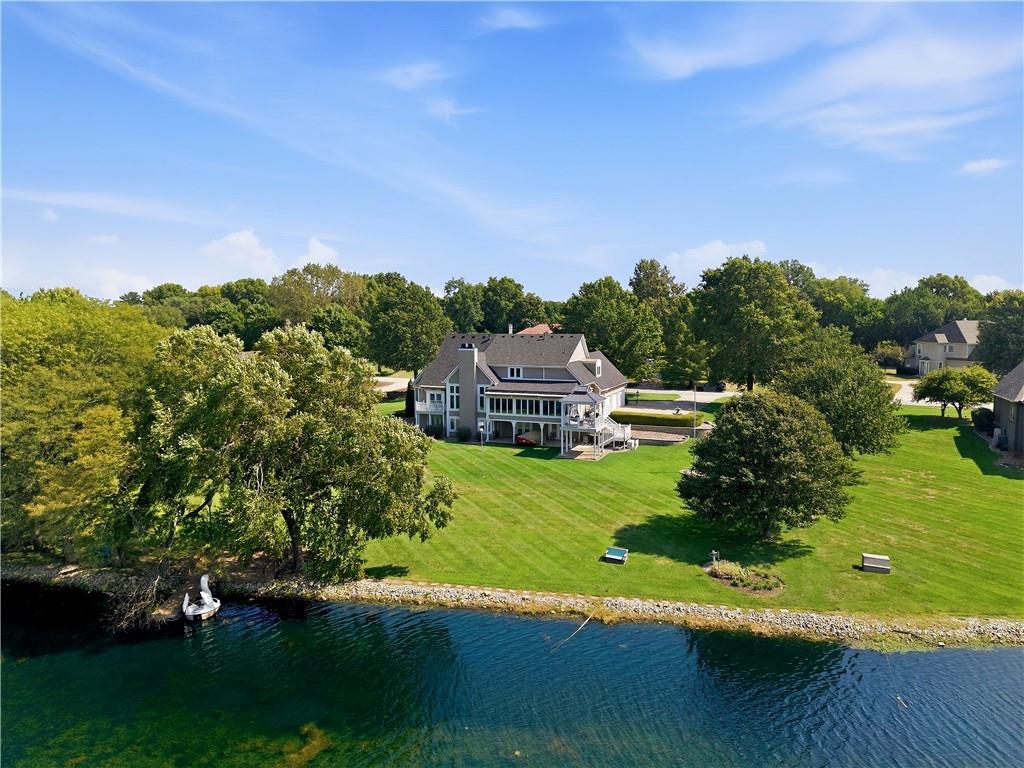
Coming Soon
On Market Date Sep 24, 2026
$1,195,000
House15592 S Greenwood StreetOlathe, KS 66062
- 5 bd
- 5 ba
- 4,000 sqft
$1,550,000 · 5 bd · 5 ba · 4,414 sqft · Built 2022
$1,550,000
10711 West 173rd Terrace · Overland Park, KS · 66221
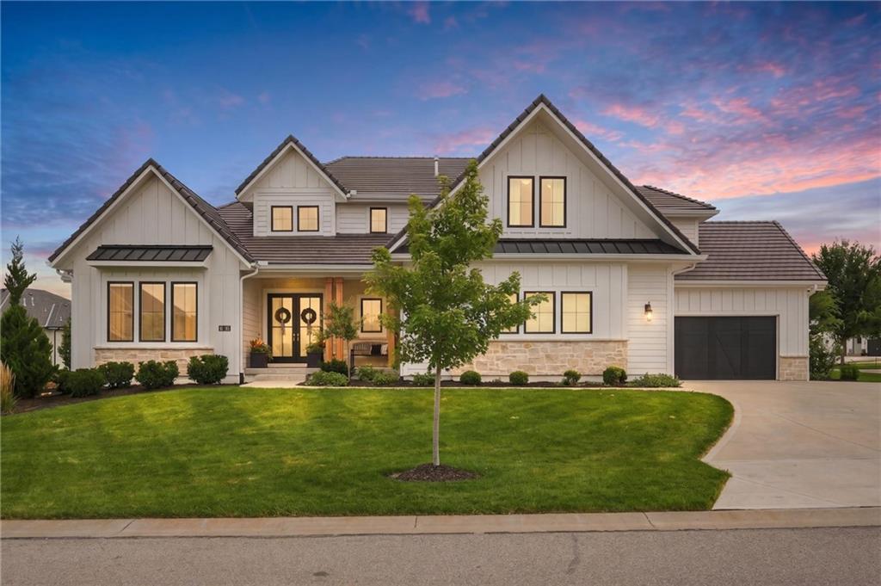
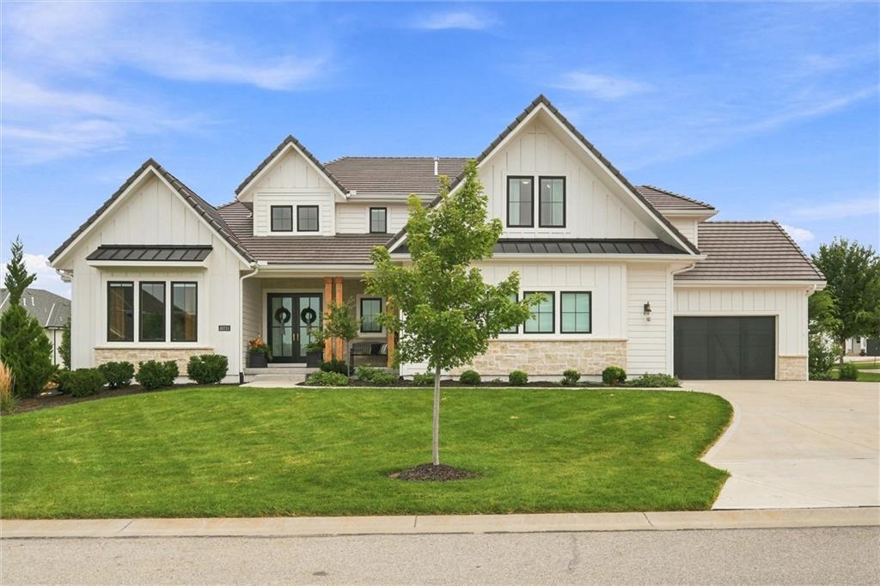
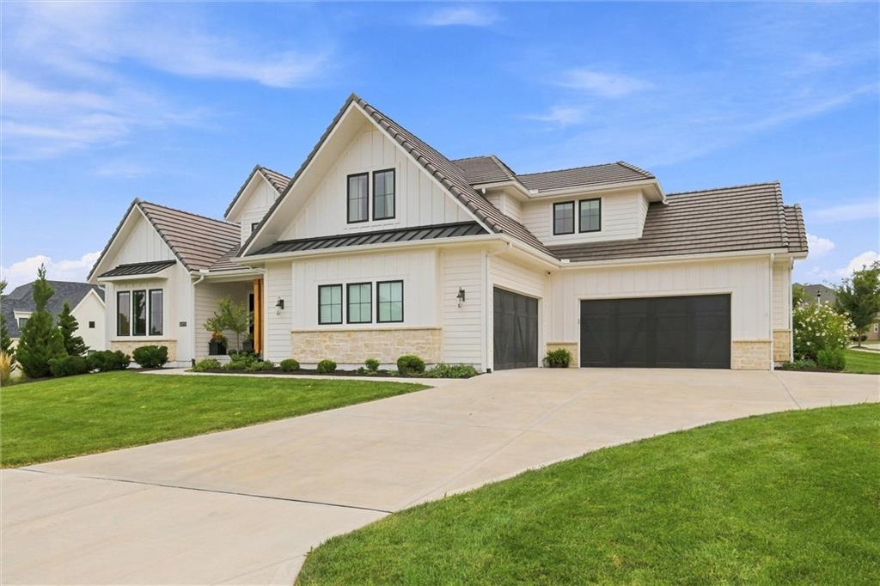
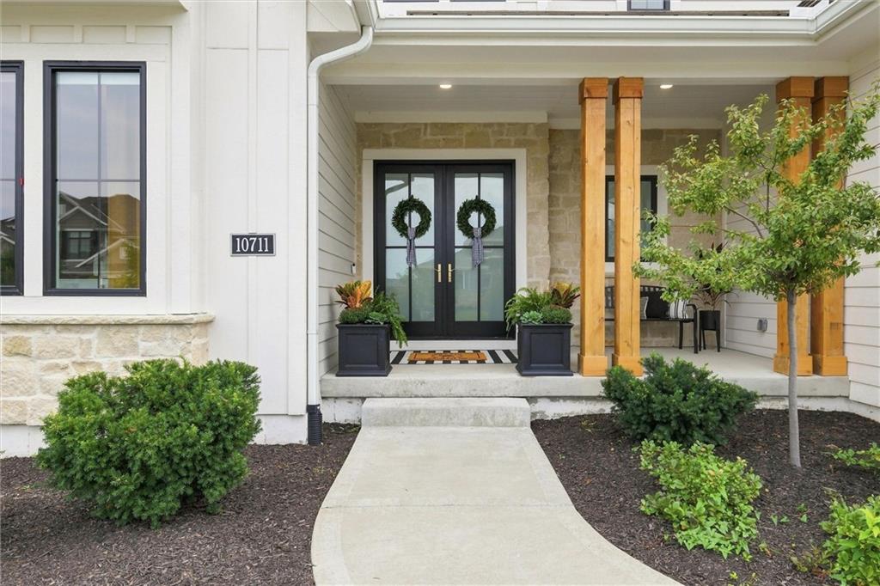
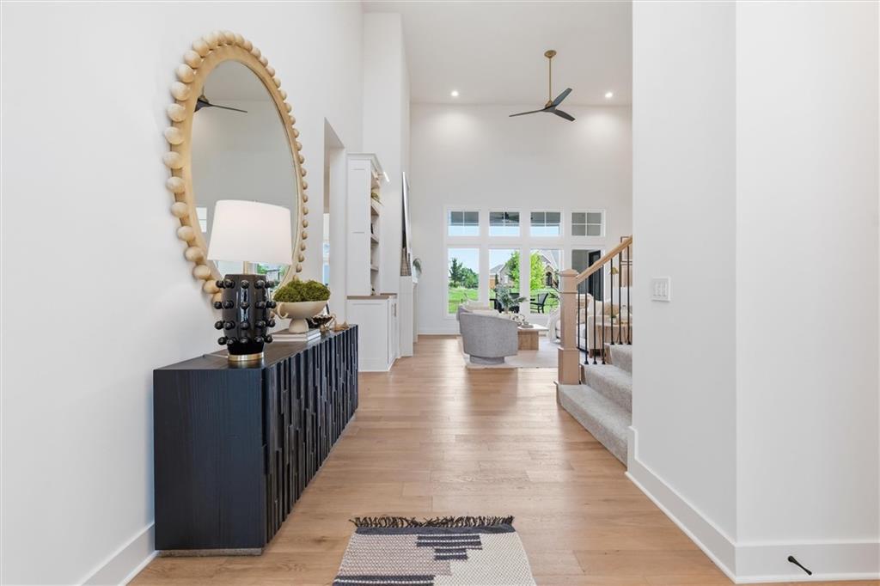
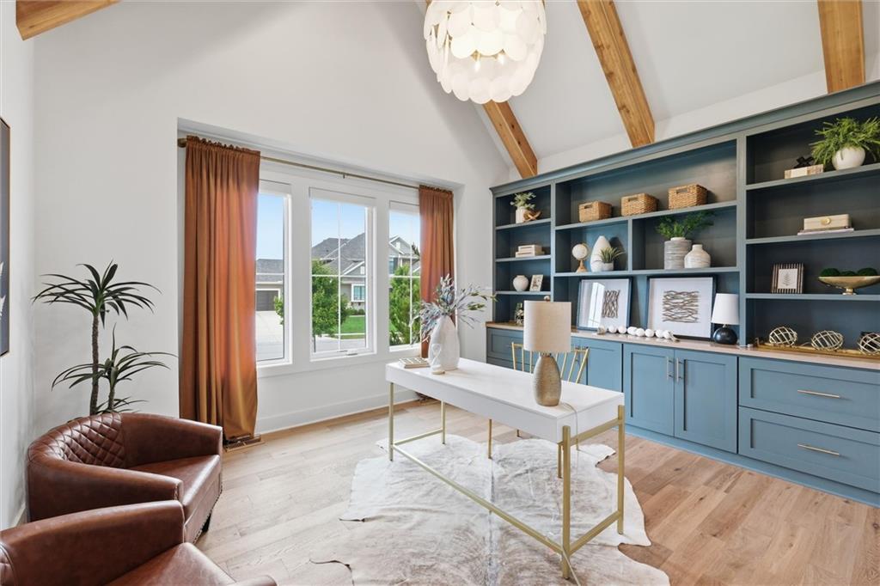
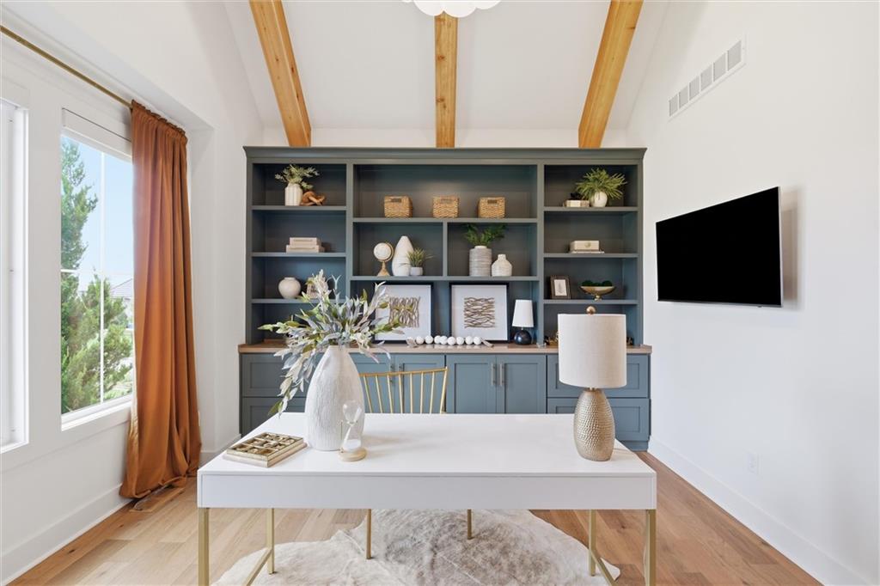
Set within the coveted Estates of Terrybrook Farms, this exceptional 3 year old residence delivers a refined blend of sophisticated design, generous living spaces, and effortless functionality. From the impressive double-door entry and soaring ceilings to the statement lighting and beautifully curated finishes, the home feels elevated from the moment you step inside. Designed with both entertaining and everyday living in mind, the showstopping kitchen anchors the main level with an expansive statement island, premium appliances, abundant cabinetry, and an oversized walk-in pantry. The open-concept design flows seamlessly into the great room and extends outdoors to a covered patio with fireplace, creating an inviting setting for gatherings throughout the seasons. A private main-level office, could also pair as a nursery or bedroom, offers a dedicated space to work from home, while the luxurious primary suite provides a peaceful retreat with a spa-inspired bath featuring a freestanding soaking tub, oversized walk-in shower, dual vanities, and beautifully selected finishes. Upstairs, generously sized secondary bedrooms each enjoy the privacy and convenience of their own ensuite bath. The partially finished lower level adds even more versatility with additional living space and a dedicated home gym, while still offering opportunity for future customization. Thoughtful enhancements throughout the property include custom window treatments, a Lutron lighting system, completed landscaping, and a fenced yard—all elements that distinguish this home from starting from scratch with new construction. This stunning residence offers the polished look and feel of a designer-finished home without the time, decisions, or added expense of building. An exceptional opportunity to enjoy modern luxury in one of Overland Park’s most desirable communities.
Estimate only — taxes, insurance, and HOA vary. Confirm exact figures with a lender.
Elementary
Wolf Springs
Middle
Aubry Bend
High
Blue Valley Southwest
Blue Valley school district. Assigned schools per the MLS record — verify enrollment boundaries with the district.
$749,000
Median list price
423
Homes for sale
On Market Date Sep 24, 2026
$1,195,000
House15592 S Greenwood StreetOlathe, KS 66062
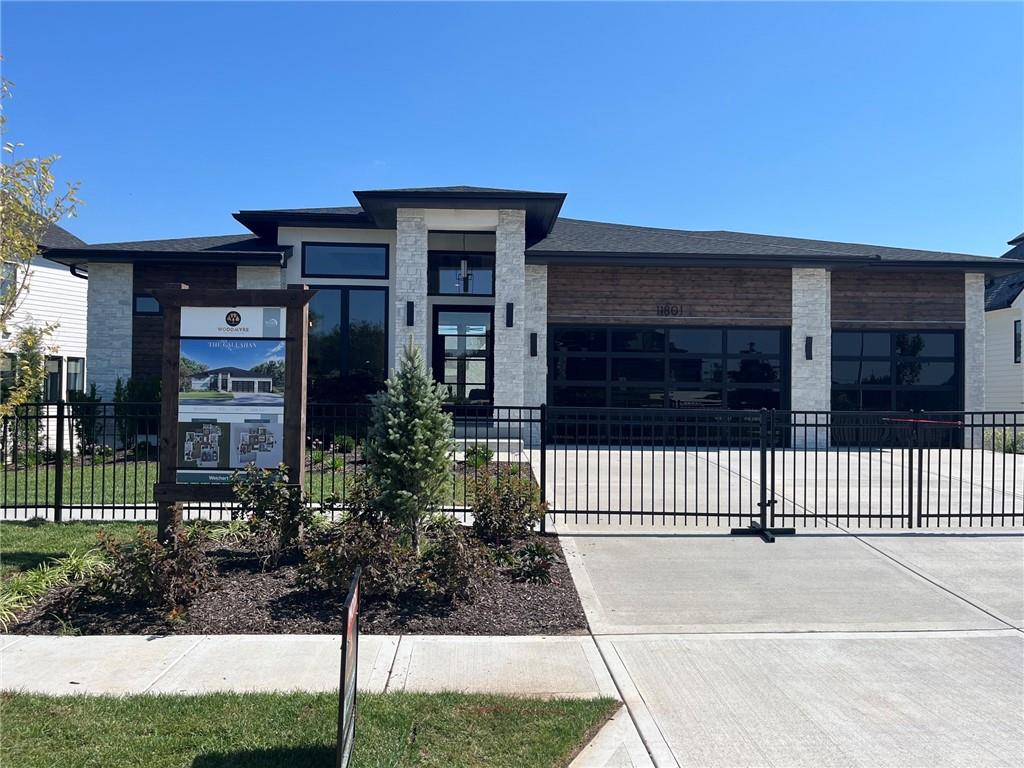
$1,382,250
House11801 W 181ST StreetOverland Park, KS 66013
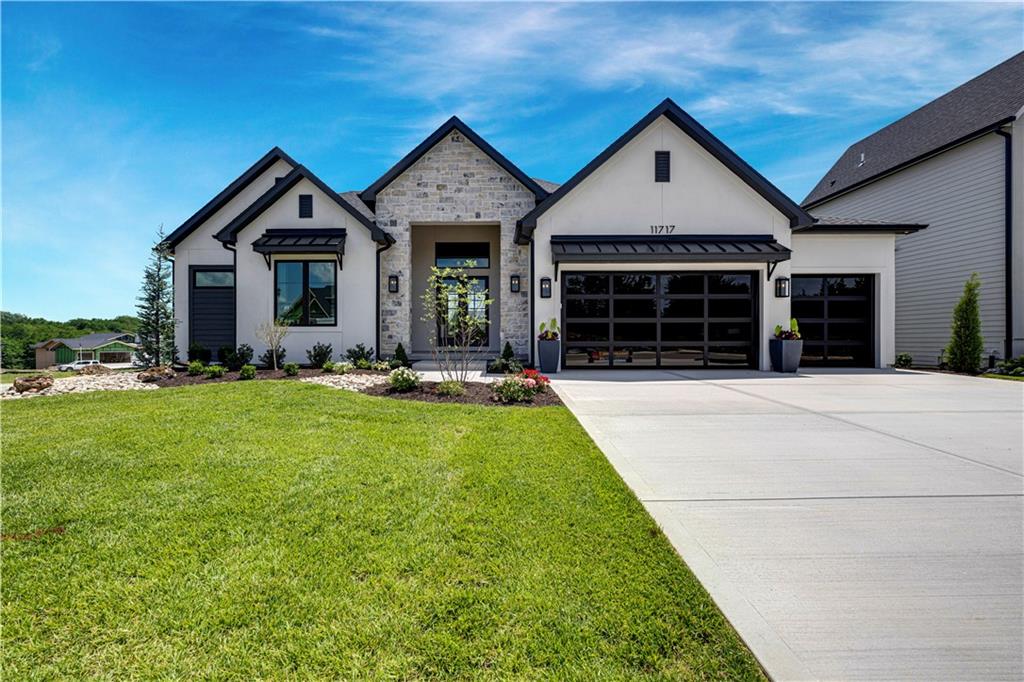
$1,434,900
House11717 W 181st StreetOverland Park, KS 66013
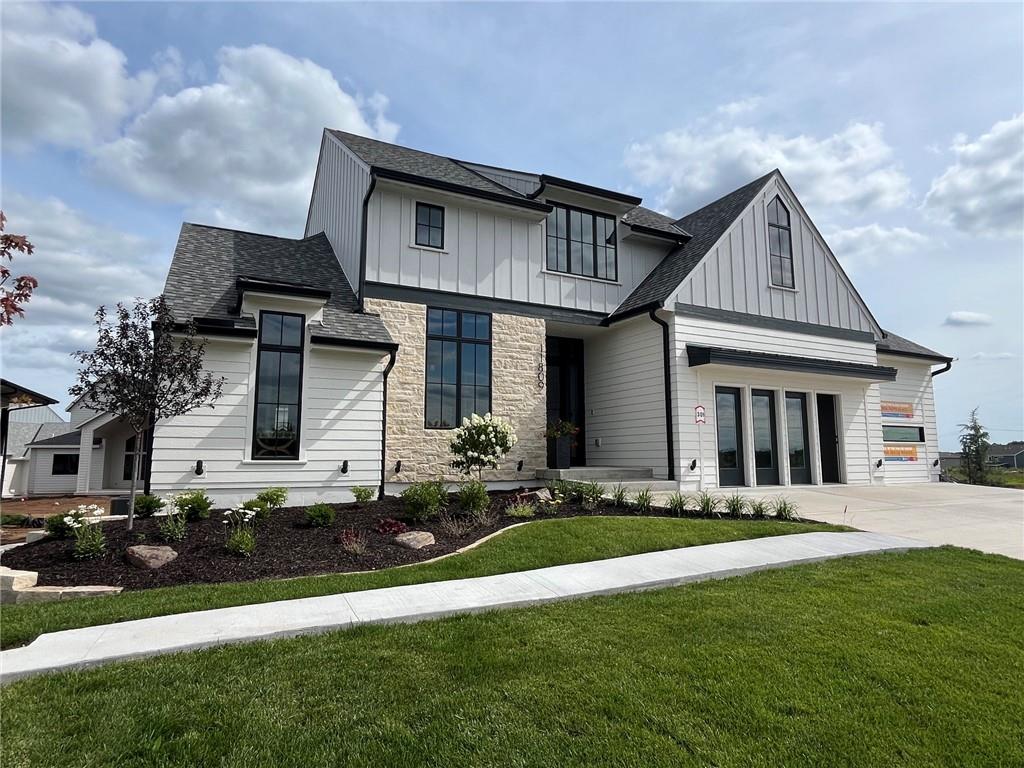
$1,750,000
House11809 W 181st StreetOverland Park, KS 66013
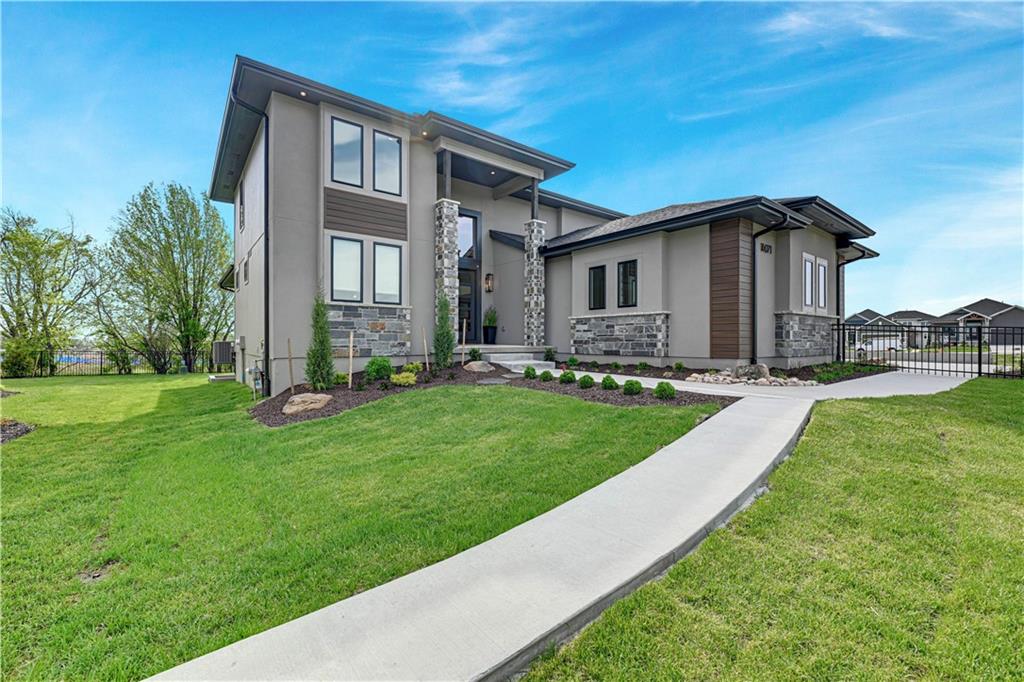
$1,446,650
House16071 S Twilight LaneOlathe, KS 66062
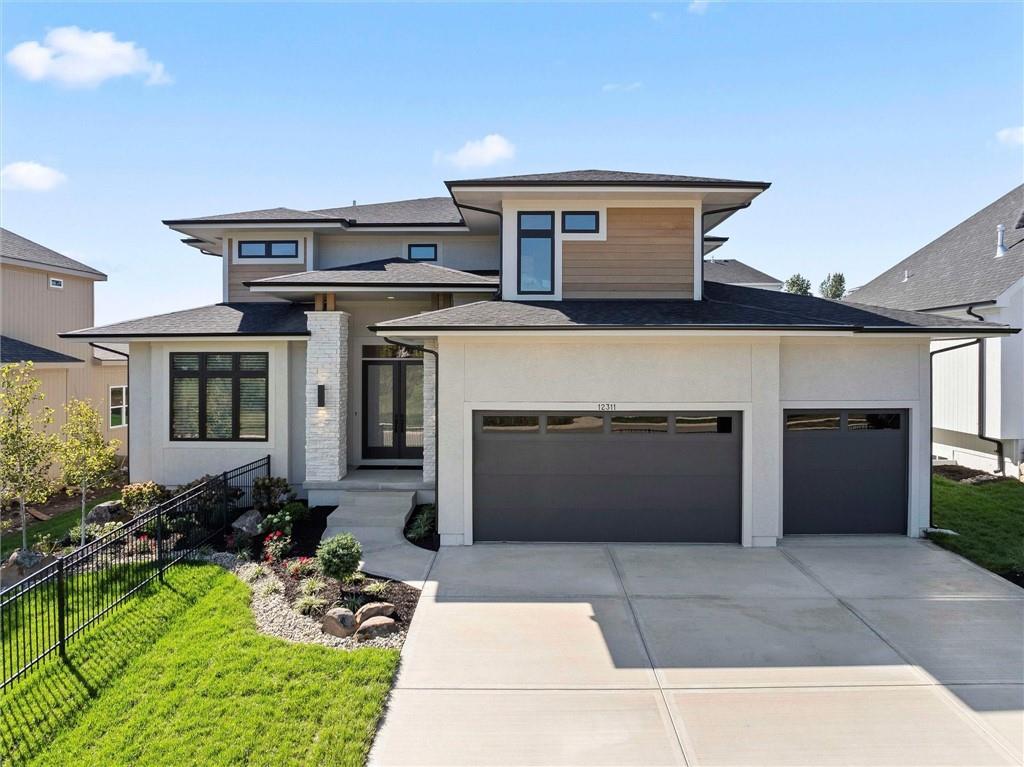
$1,282,540
House12311 W 183 TerraceOverland Park, KS 66013


Listings courtesy of Heartland MLS as distributed by MLS GRID
Based on information submitted to the MLS GRID as of 9/24/2026, 1:30:06 AM CDT. All data is obtained from various sources and may not have been verified by broker or MLS GRID. Supplied Open House Information is subject to change without notice. All information should be independently reviewed and verified for accuracy. Properties may or may not be listed by the office/agent presenting the information.
IDX information is provided exclusively for consumers' personal, non-commercial use and may not be used for any purpose other than to identify prospective properties consumers may be interested in purchasing. Data is deemed reliable but is not guaranteed by MLS GRID. Use of the MLS GRID Data may be subject to an end user license agreement prescribed by the applicable MLS.
Some IDX listings have been excluded from this website.
Any use or search of the data on this site other than by a consumer looking to purchase real estate is prohibited.
Notice a problem with listing information on this site? Email support@brokerandagent.com. Copyright notices.
