

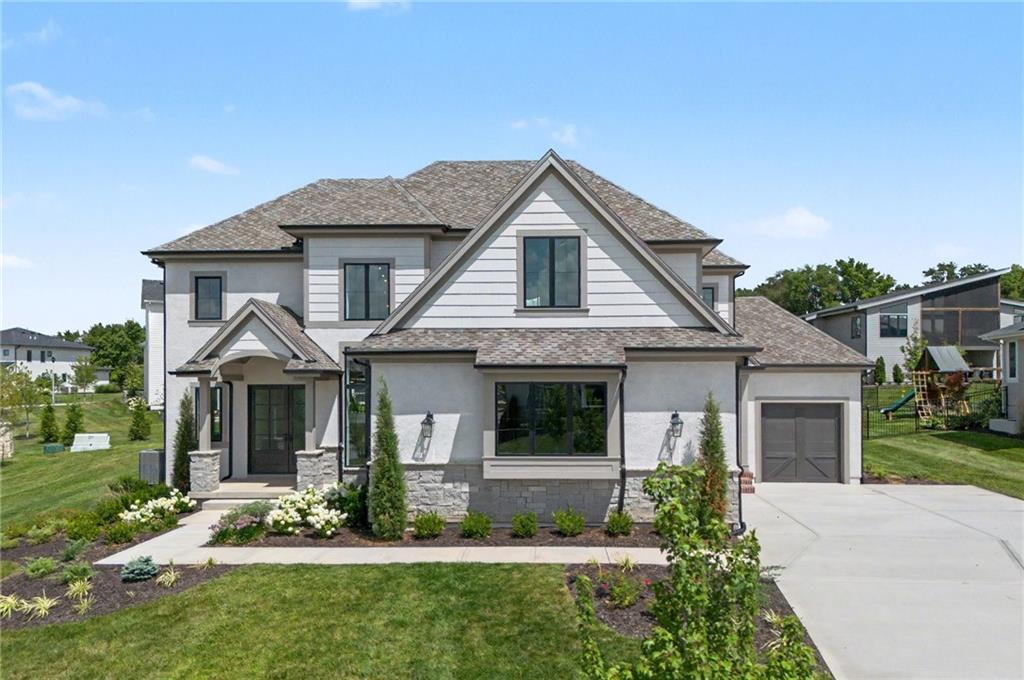
For Sale
$1,125,000
House17021 King StreetOverland Park, KS 66221
- 4 bd
- 4 ba
- 3,152 sqft
$1,446,650 · 6 bd · 6 ba · 4,300 sqft · Built 2026
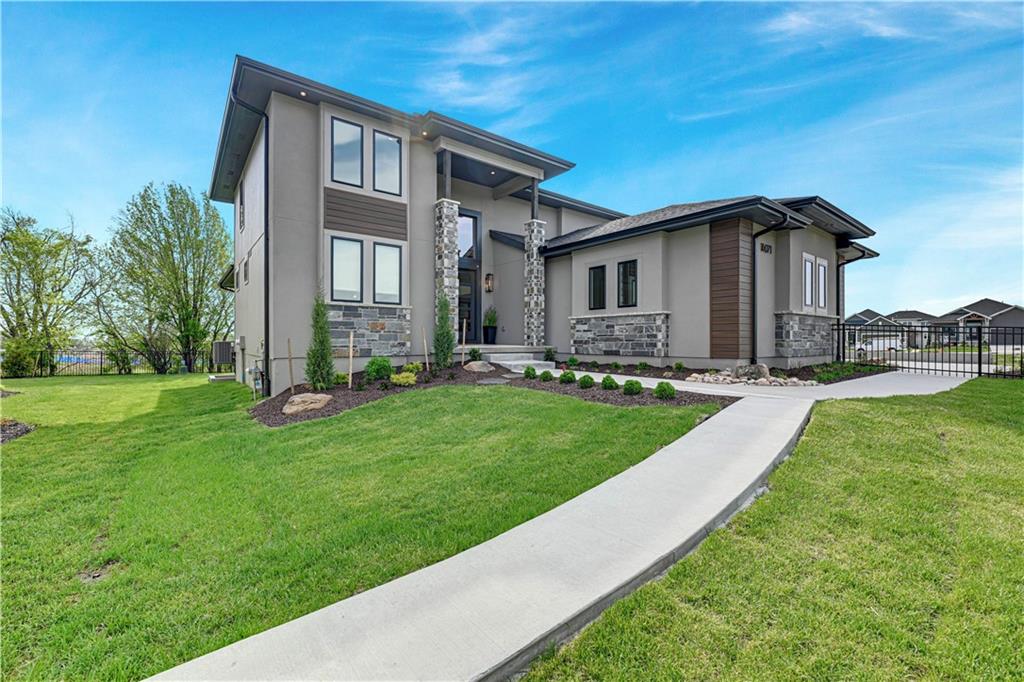
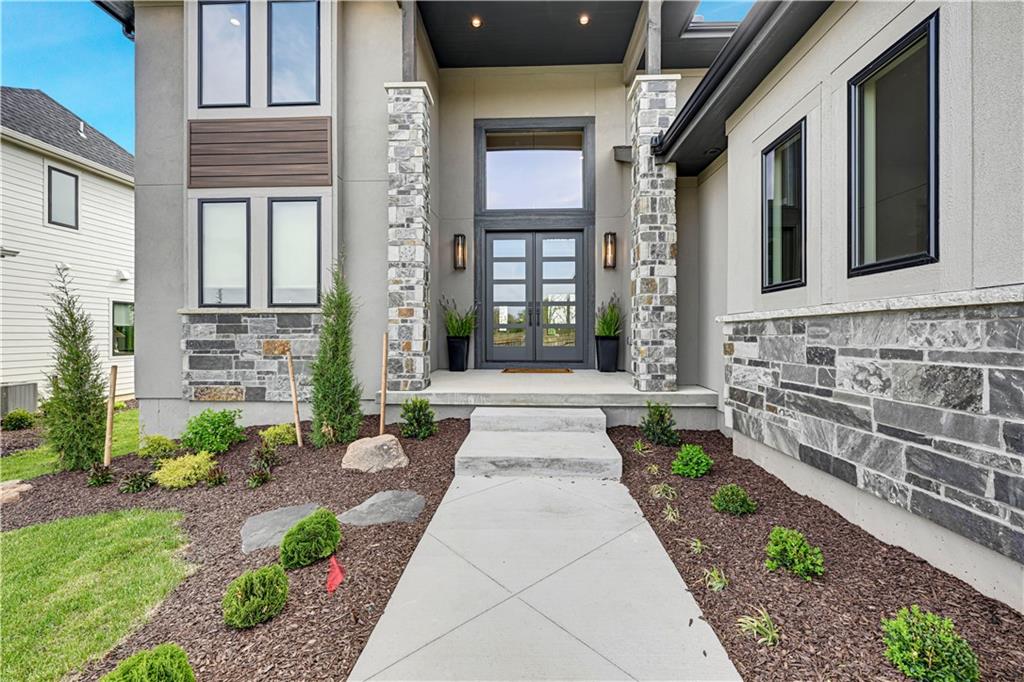
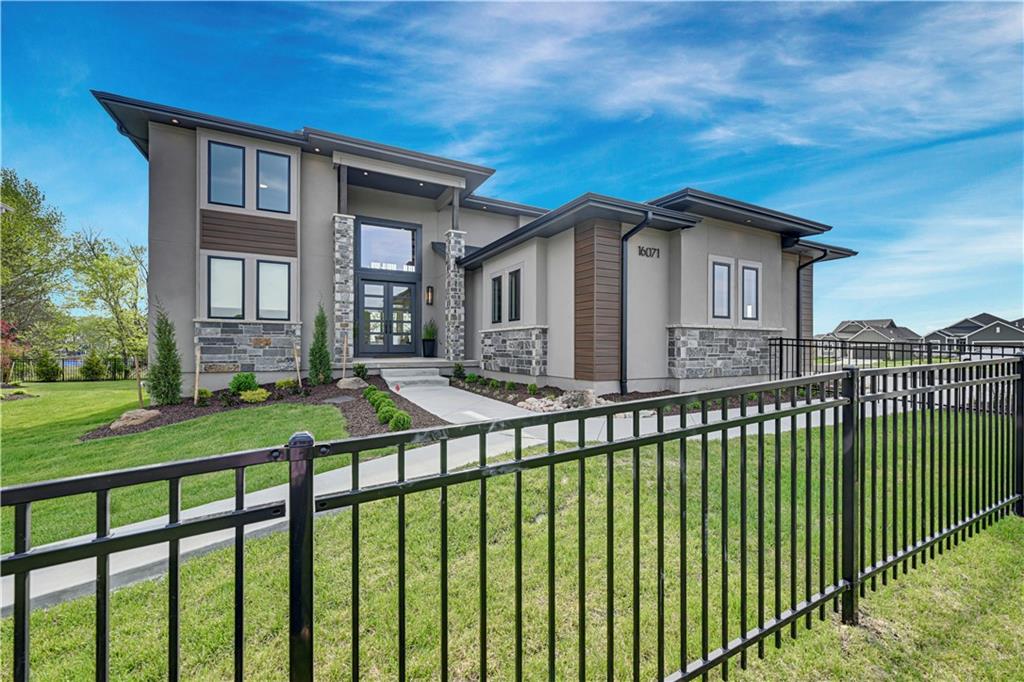
$1,446,650
16071 S Twilight Lane · Olathe, KS · 66062
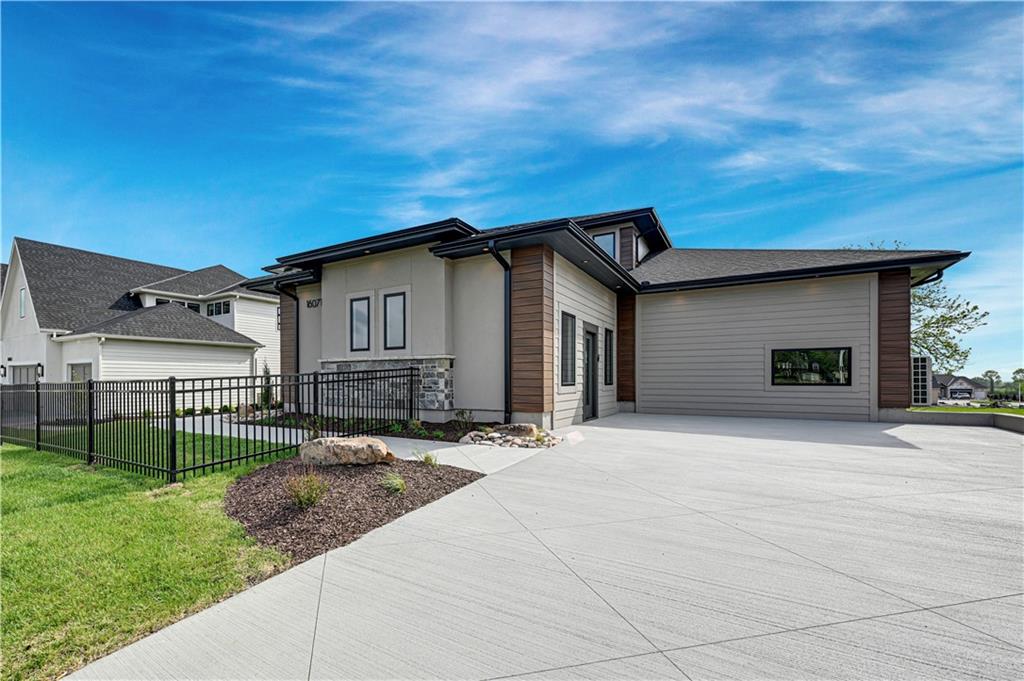
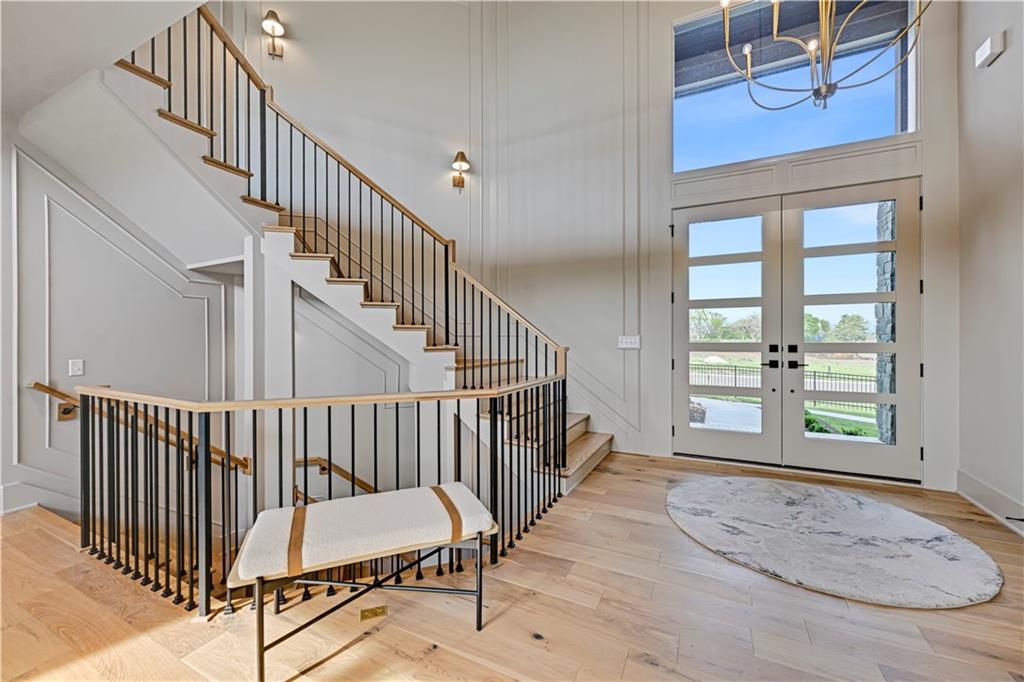
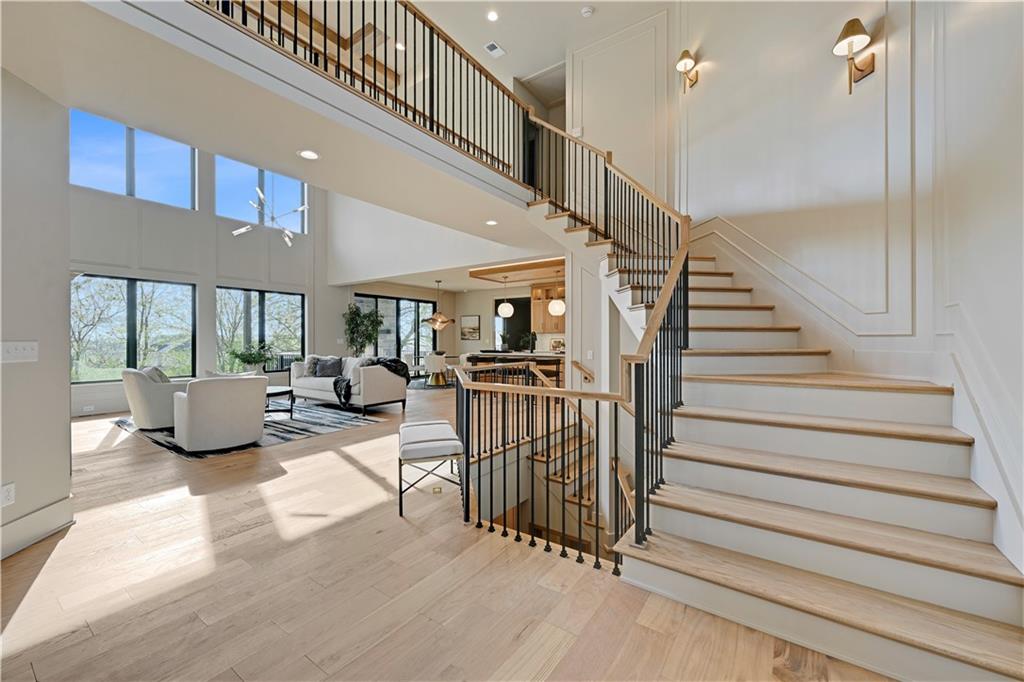
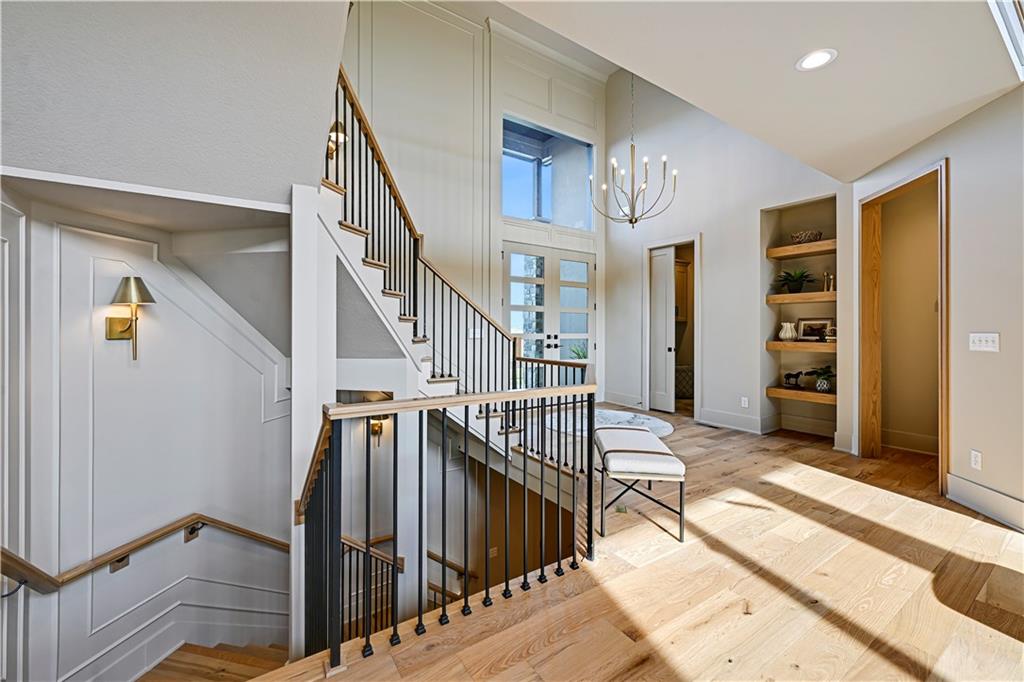
MODEL HOME NOT FOR SALE. COMPLETED FURNISHED HOME. OPEN DAILY. The "Layla II" 1.5 Story by Walker Custom Homes is here at Heritage Ranch! The incredible contemporary front elevation with luxurious stone, stucco and custom accents you are sure to feel the lavish this home brings as soon as you arrive! As you enter into the soaring entry and winding staircase to the upper level, the Great room has ample natural light, fireplace stone to the ceiling, beams, opens up to the kitchen and dining room. Covered Composite Deck with fireplace. Large office behind the kitchen. Every bedroom/office has its own En-Suite bathroom. Butlers pantry and additional pantry. Mud Hall with boot bench with locker cabinets next to the half bath. Primary En-Suite behind the Great Room. Spa-primary bathroom with stand-alone tub in the wet-room, double vanity and premium lighting and tile, next to the walk-in closet, connecting to the main level laundry! Up the grand staircase is 2 more bedrooms both en-suite and a Loft. Basement is finished with another bedroom en-suite, wet bar, rec room, ample wine storage with glass door and media room. All in the coveted Heritage Ranch, A Lambie-Rieke Community, with Amenities Galore such as state-of-the-art pool, clubhouse, trails, pickleball. play area, half-court basketball, Putting Green & ponds and so much more coming soon! This community provides a wonderful lifestyle and right next to the 1,238 Acre Heritage Park with Dog Park, Sports Parks, Golf, Lake, Trails and so much more! Contact Onsite Agents for Estimated Completion of homes on site, and design selections. Our Welcome Center Office will be open soon. We are available 7 days a week for showings of Models & Specs. Renderings &/or images may show features and sq ft that are subject to change. Welcome Home to Heritage Ranch - one of the last NEW Home Communities in Johnson County! LOCATED ON LOT 100.
Estimate only — taxes, insurance, and HOA vary. Confirm exact figures with a lender.
Middle
Chisholm Trail
High
Olathe South
Olathe school district. Assigned schools per the MLS record — verify enrollment boundaries with the district.
$635,150
Median list price
472
Homes for sale
$1,125,000
House17021 King StreetOverland Park, KS 66221
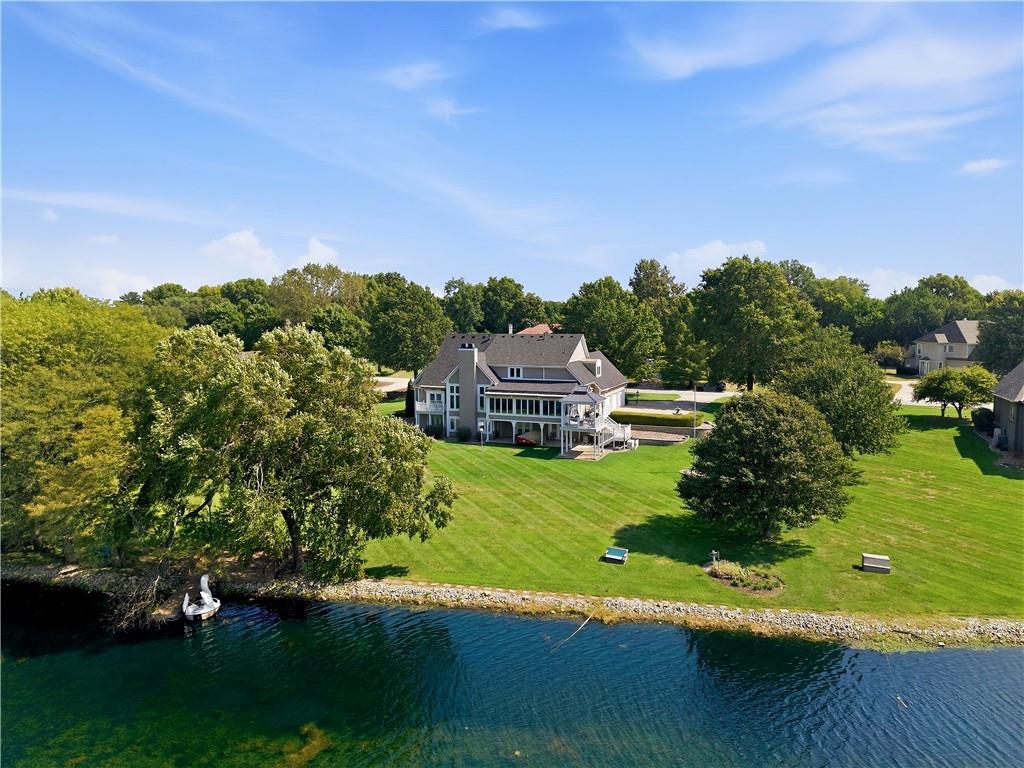
On Market Date Sep 24, 2026
$1,195,000
House15592 S Greenwood StreetOlathe, KS 66062
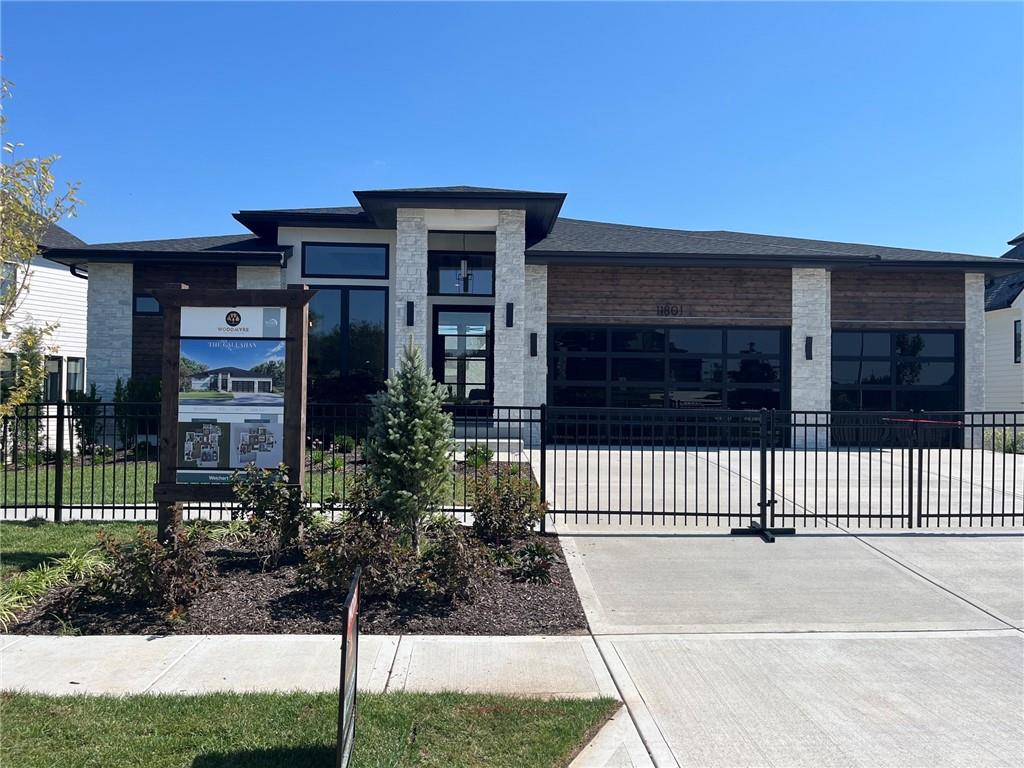
$1,382,250
House11801 W 181ST StreetOverland Park, KS 66013
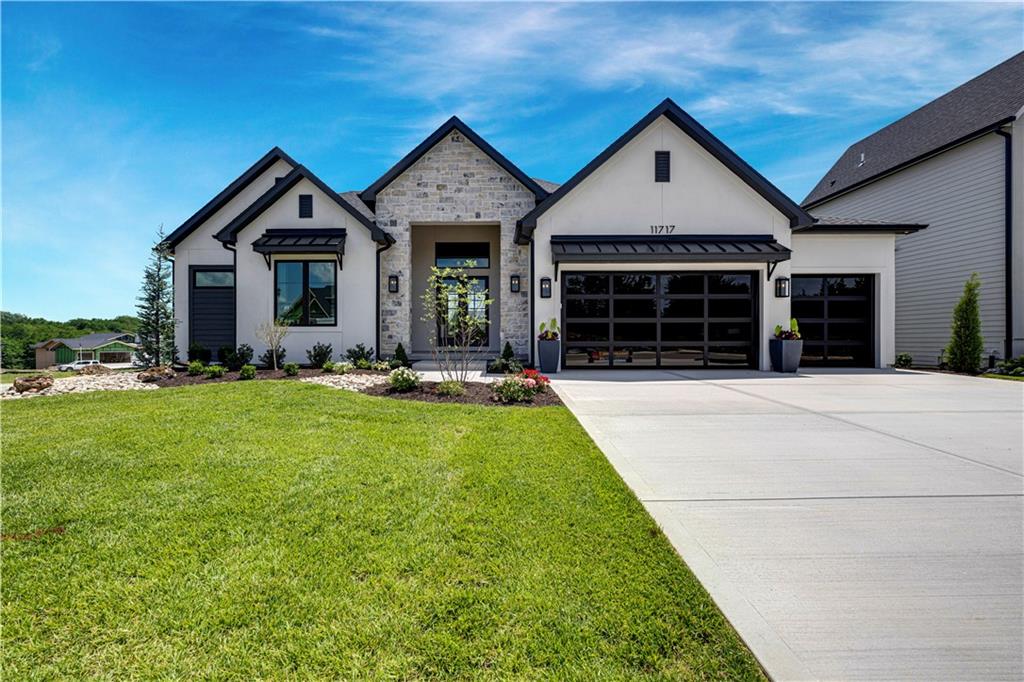
$1,434,900
House11717 W 181st StreetOverland Park, KS 66013
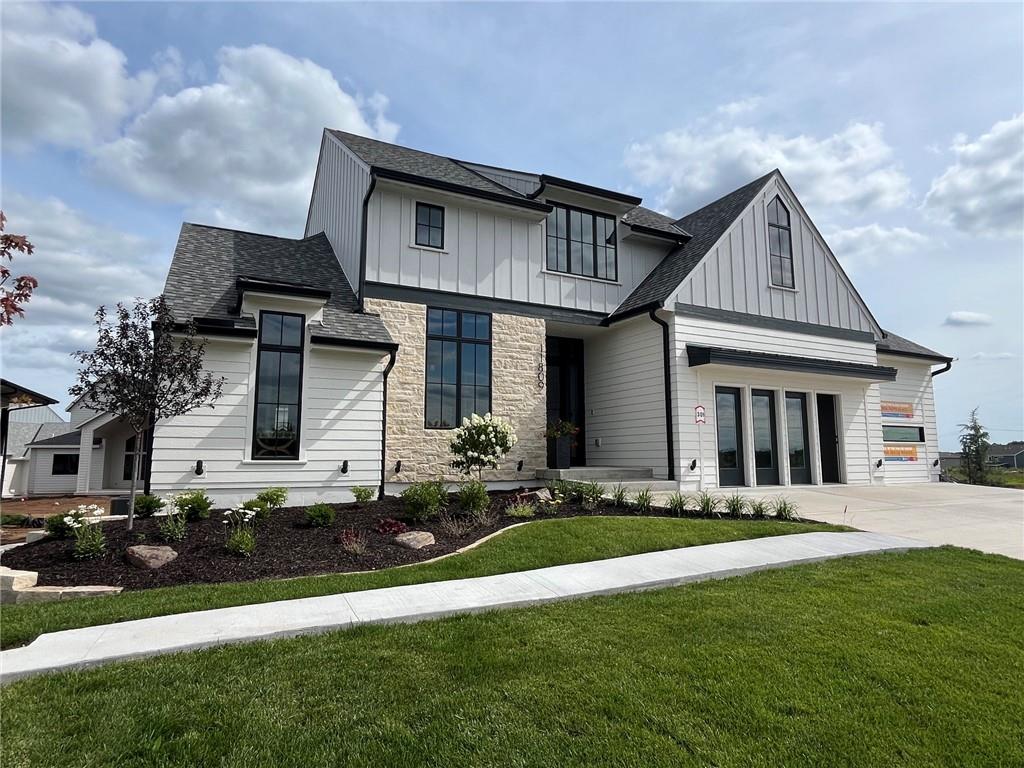
$1,750,000
House11809 W 181st StreetOverland Park, KS 66013
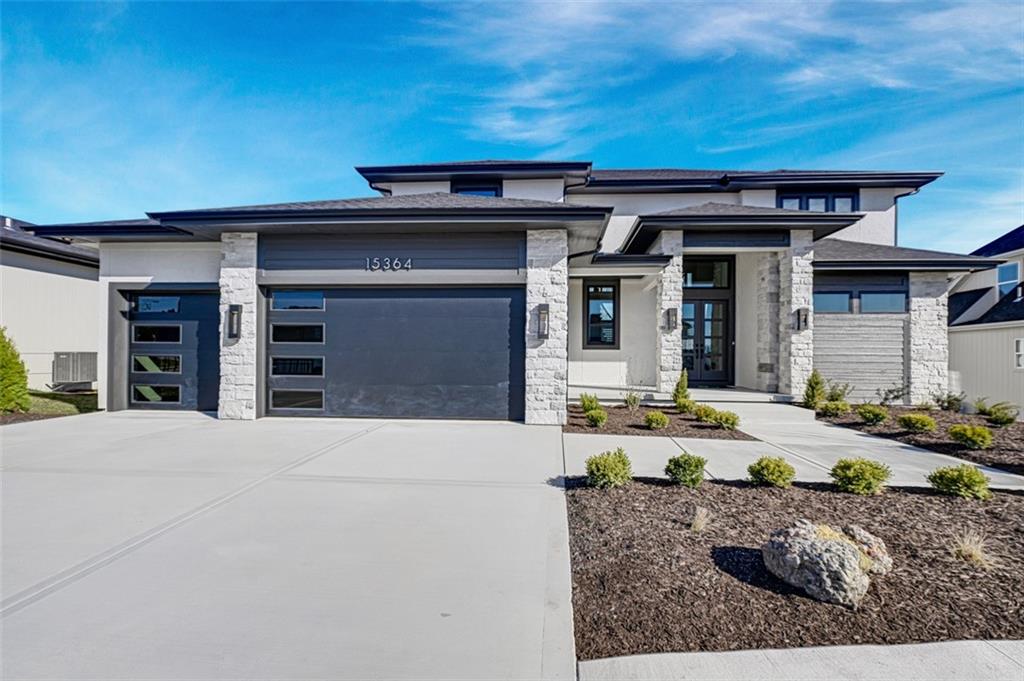
$1,109,900
House15364 W 161st TerraceOlathe, KS 66062


Listings courtesy of Heartland MLS as distributed by MLS GRID
Based on information submitted to the MLS GRID as of 9/24/2026, 12:40:10 AM CDT. All data is obtained from various sources and may not have been verified by broker or MLS GRID. Supplied Open House Information is subject to change without notice. All information should be independently reviewed and verified for accuracy. Properties may or may not be listed by the office/agent presenting the information.
IDX information is provided exclusively for consumers' personal, non-commercial use and may not be used for any purpose other than to identify prospective properties consumers may be interested in purchasing. Data is deemed reliable but is not guaranteed by MLS GRID. Use of the MLS GRID Data may be subject to an end user license agreement prescribed by the applicable MLS.
Some IDX listings have been excluded from this website.
Any use or search of the data on this site other than by a consumer looking to purchase real estate is prohibited.
Notice a problem with listing information on this site? Email support@brokerandagent.com. Copyright notices.
