

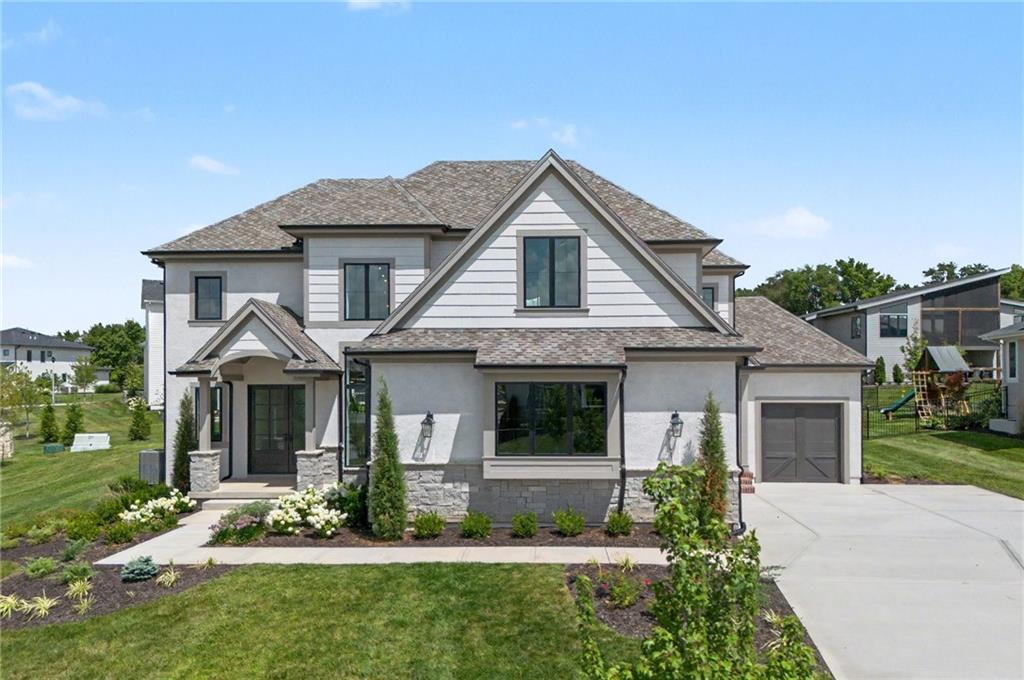
For Sale
$1,125,000
House17021 King StreetOverland Park, KS 66221
- 4 bd
- 4 ba
- 3,152 sqft
$1,195,000 · 5 bd · 5 ba · 4,000 sqft · Built 1990
$1,195,000
15592 S Greenwood Street · Olathe, KS · 66062
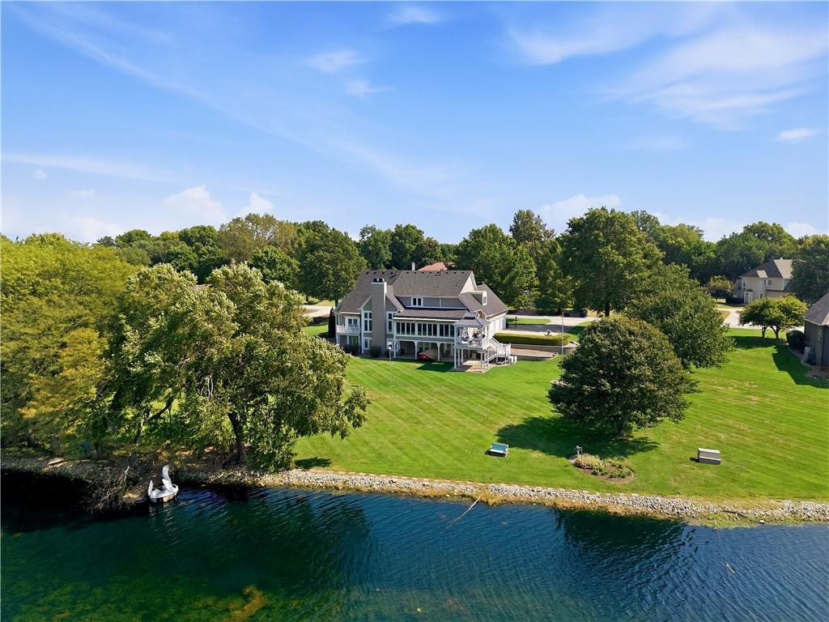
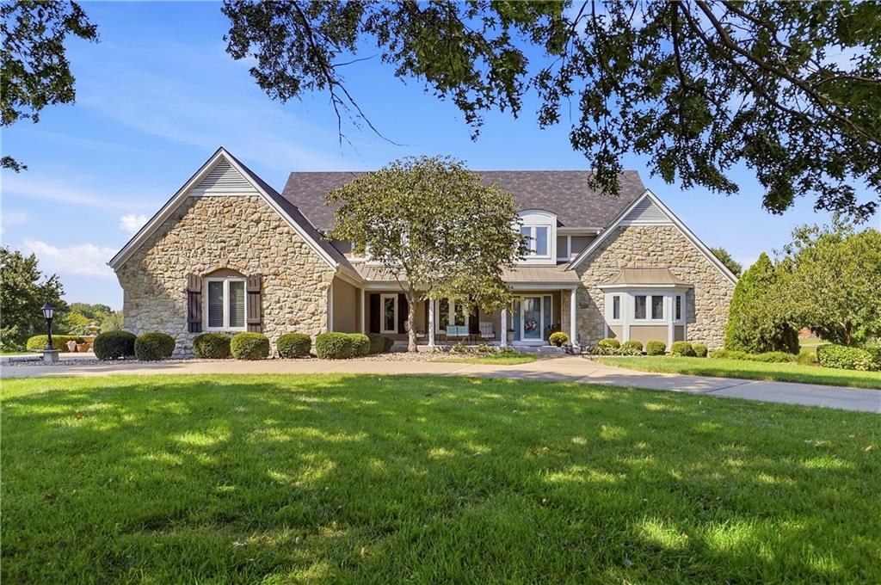
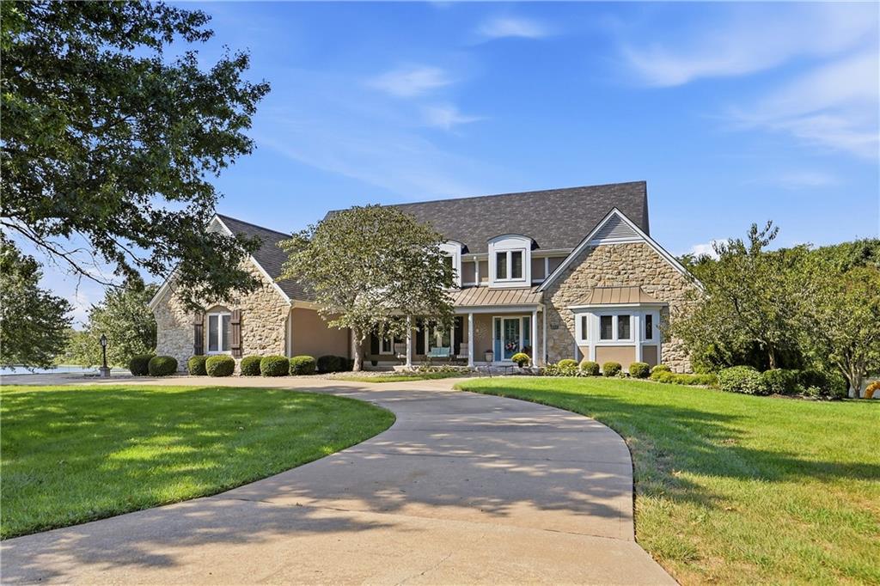
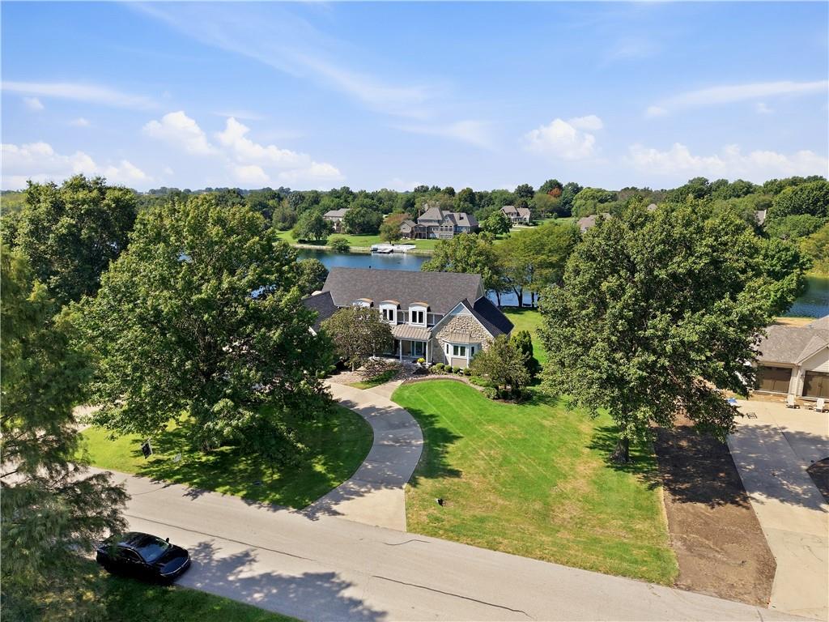
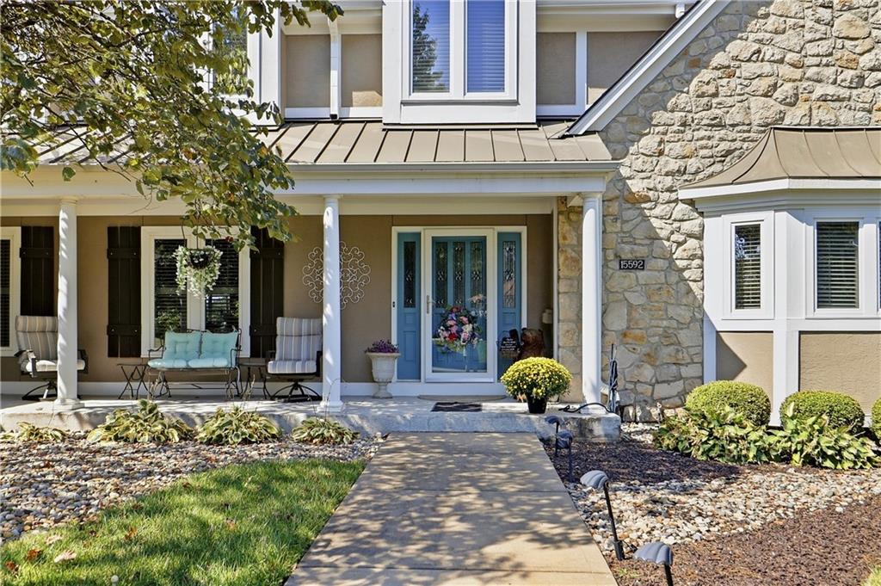
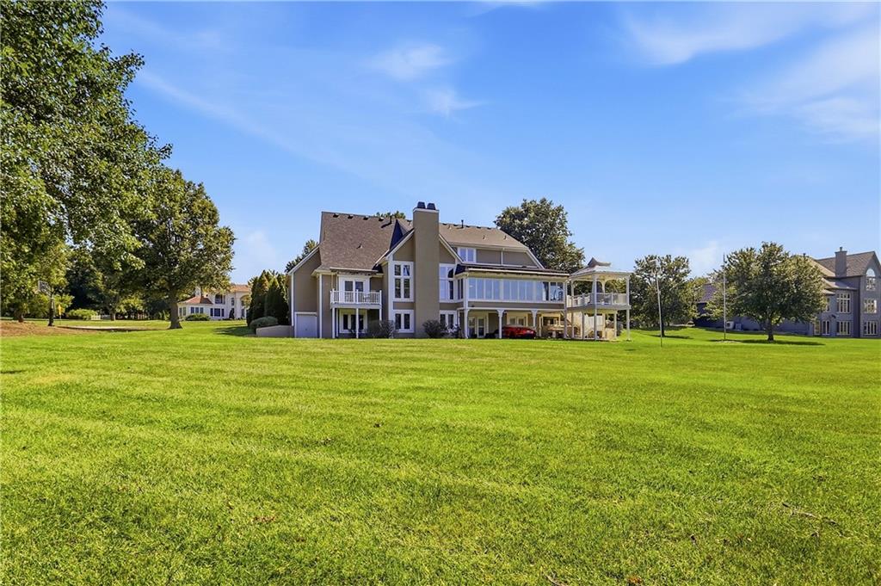
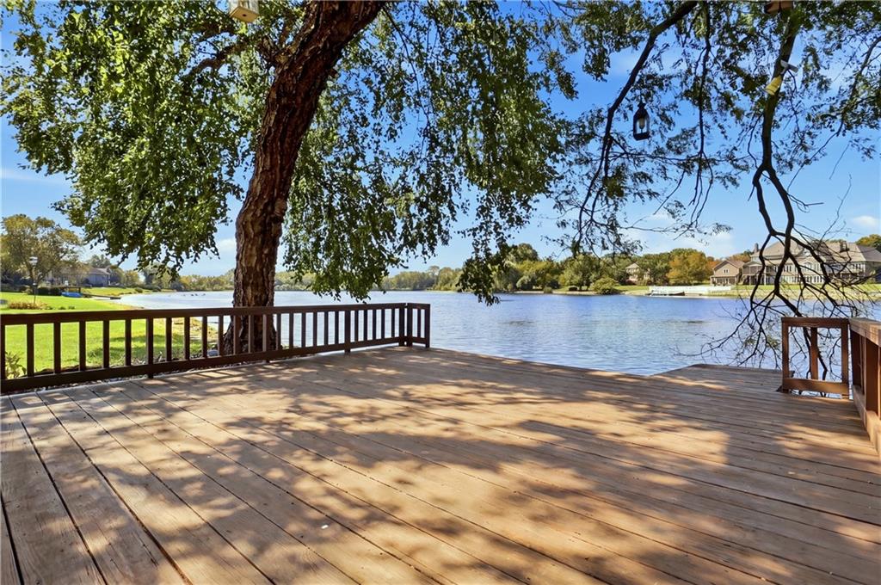
Referred to as "blue space", living on water has been shown to have measurable health benefits such as lowering cortisol levels and stress reduction, better sleep and improved oxygenation. Enjoy these benefits every single day on your sanctuary in the city. Sitting on a generous 1+ acre tract that backs to a large lake with your own private doc, this beautiful 1.5 story home enjoys water views from nearly every room in the house. This beautiful home has lots of "easter eggs" throughout - a steam shower in the primary bath, a large enclosed sunroom across the back of the house that has expansive remote-controlled retractable awnings for when the sun is at it's hottest, an infrared sauna in basement bath and a rear garage that can be used for a golf cart or other lake toys. Primary bedroom and office on main and three spacious upstairs bedrooms and an additional bedroom in basement gives you plenty of space to spread out. New roof, HVAC and a recently added covered gazebo that looks out on your expanse of lakefront. KC lakefront properties are a rarity. This one will not disappoint!
Listed by ReeceNichols - Leawood · Mimi Taylor
MLS# 2643037 · Coming Soon On Market Date September 24, 2026
Estimate only — taxes, insurance, and HOA vary. Confirm exact figures with a lender.
Elementary
Arbor Creek
Middle
Chisholm Trail
High
Olathe South
Olathe school district. Assigned schools per the MLS record — verify enrollment boundaries with the district.
$635,150
Median list price
472
Homes for sale
$1,125,000
House17021 King StreetOverland Park, KS 66221
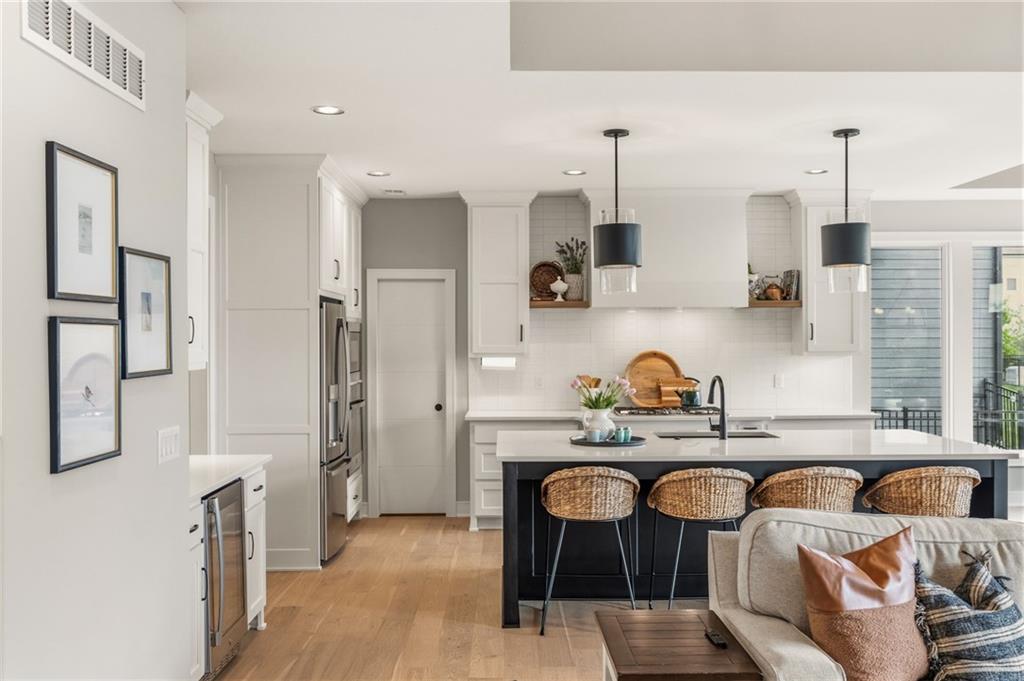
$980,000
House12314 W 169th TerraceOverland Park, KS 66221
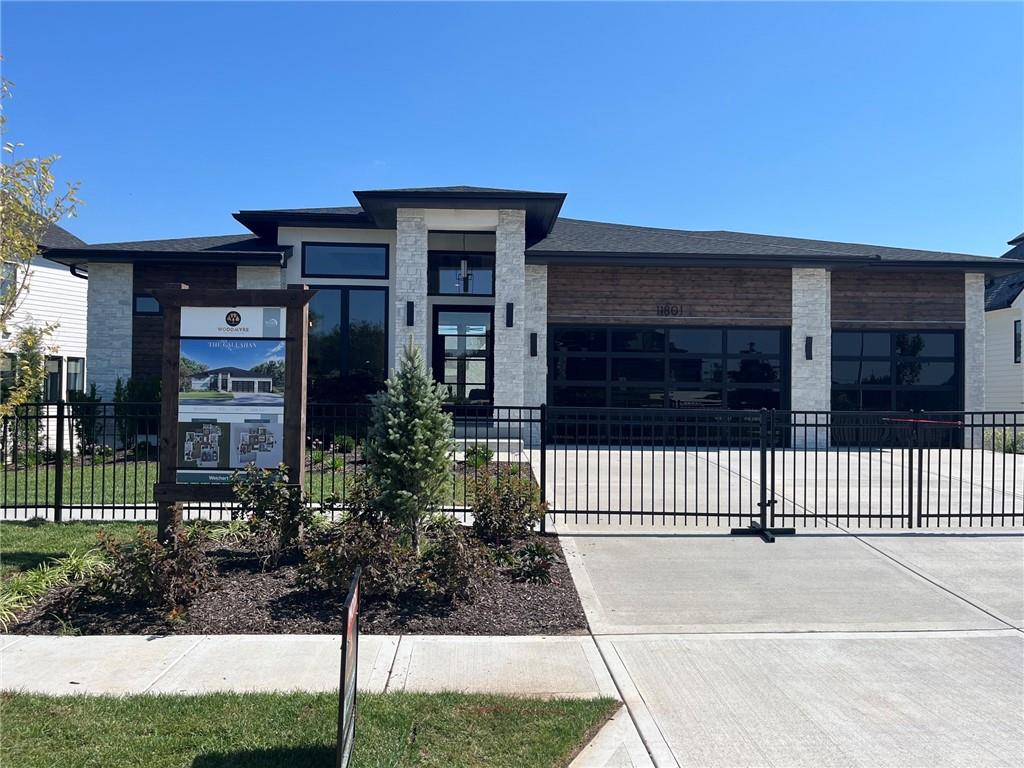
$1,382,250
House11801 W 181ST StreetOverland Park, KS 66013
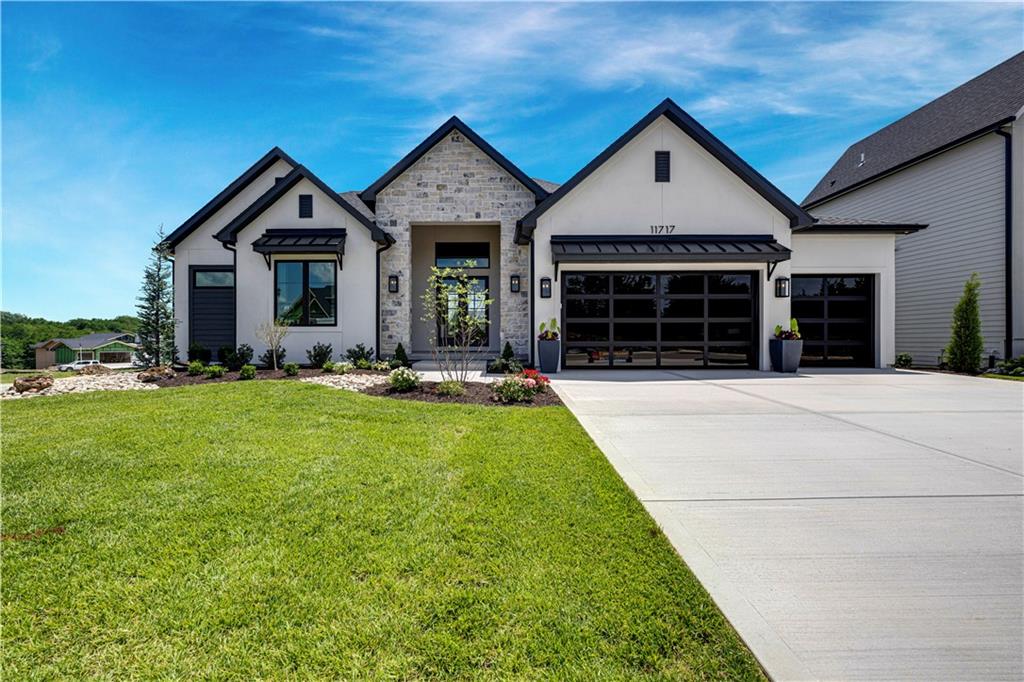
$1,434,900
House11717 W 181st StreetOverland Park, KS 66013
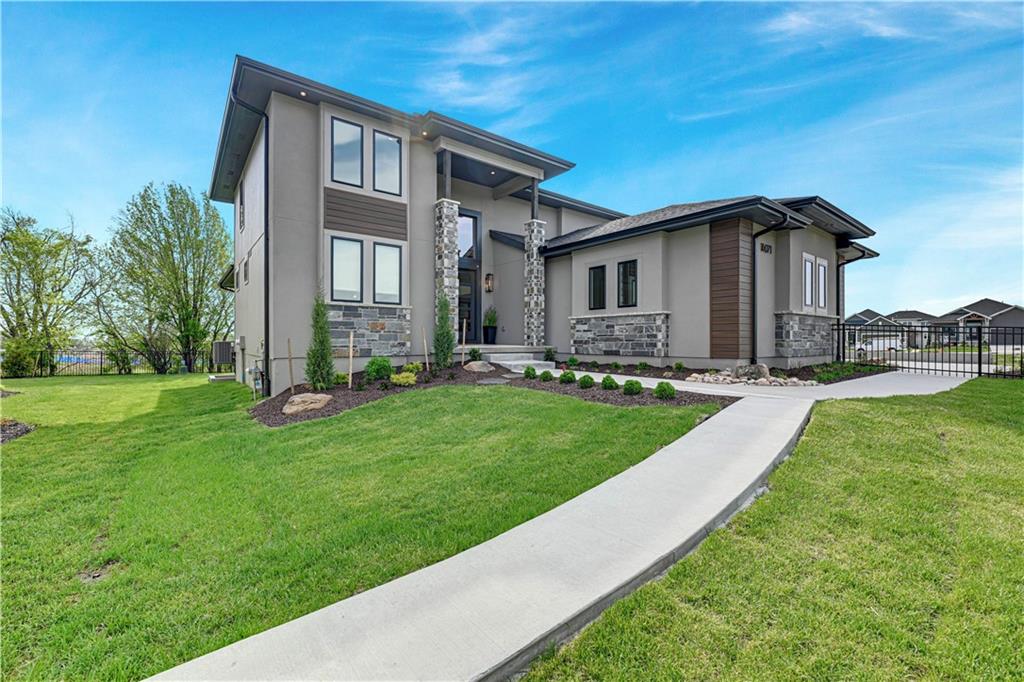
$1,446,650
House16071 S Twilight LaneOlathe, KS 66062
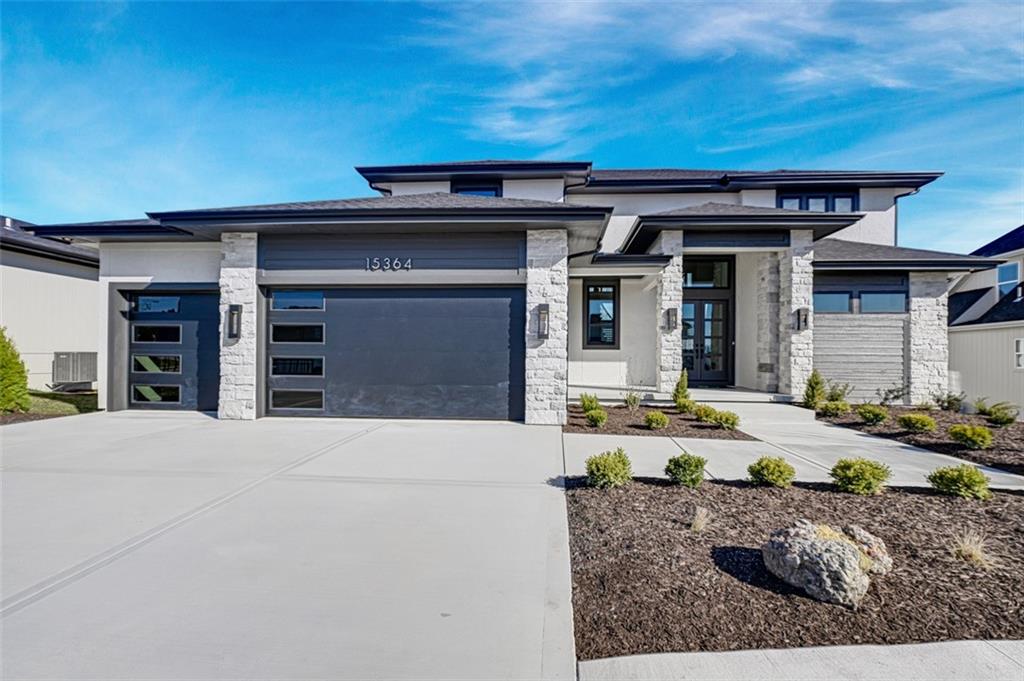
$1,109,900
House15364 W 161st TerraceOlathe, KS 66062


Listings courtesy of Heartland MLS as distributed by MLS GRID
Based on information submitted to the MLS GRID as of 9/24/2026, 12:30:19 AM CDT. All data is obtained from various sources and may not have been verified by broker or MLS GRID. Supplied Open House Information is subject to change without notice. All information should be independently reviewed and verified for accuracy. Properties may or may not be listed by the office/agent presenting the information.
IDX information is provided exclusively for consumers' personal, non-commercial use and may not be used for any purpose other than to identify prospective properties consumers may be interested in purchasing. Data is deemed reliable but is not guaranteed by MLS GRID. Use of the MLS GRID Data may be subject to an end user license agreement prescribed by the applicable MLS.
Some IDX listings have been excluded from this website.
Any use or search of the data on this site other than by a consumer looking to purchase real estate is prohibited.
Notice a problem with listing information on this site? Email support@brokerandagent.com. Copyright notices.
