

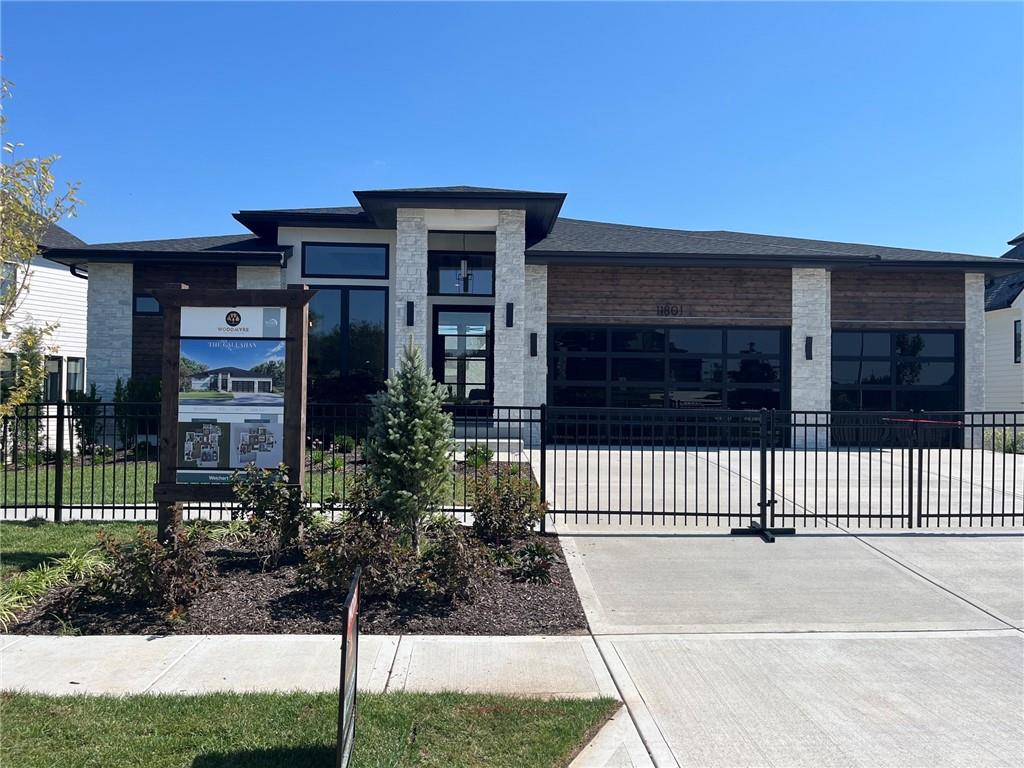
For Sale
$1,382,250
House11801 W 181ST StreetOverland Park, KS 66013
- 5 bd
- 4 ba
- 3,602 sqft
$1,750,000 · 5 bd · 6 ba · 5,503 sqft · Built 2026
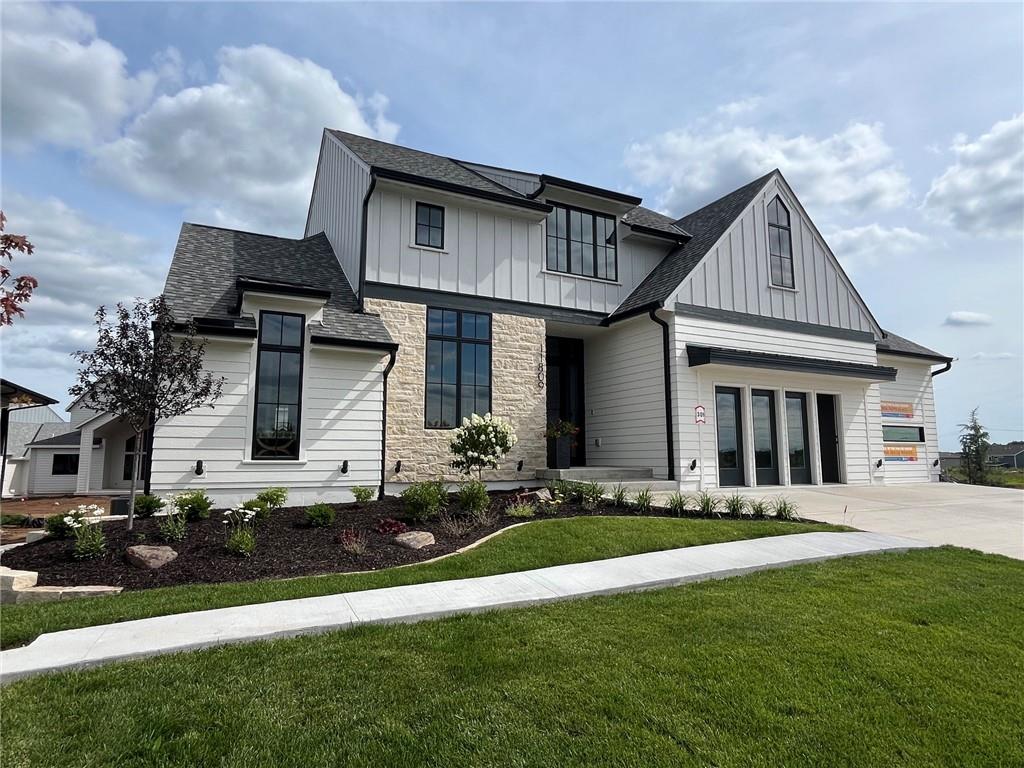
$1,750,000
11809 W 181st Street · Overland Park, KS · 66013
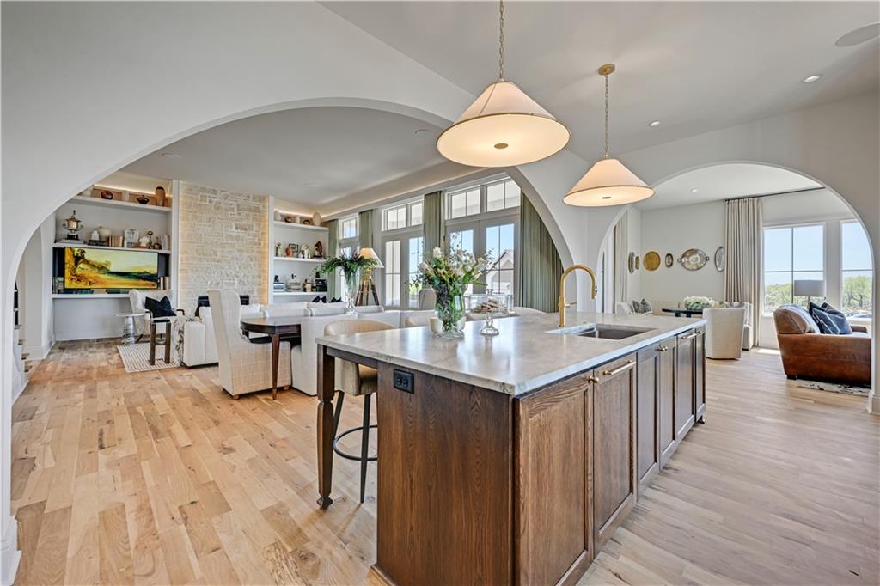
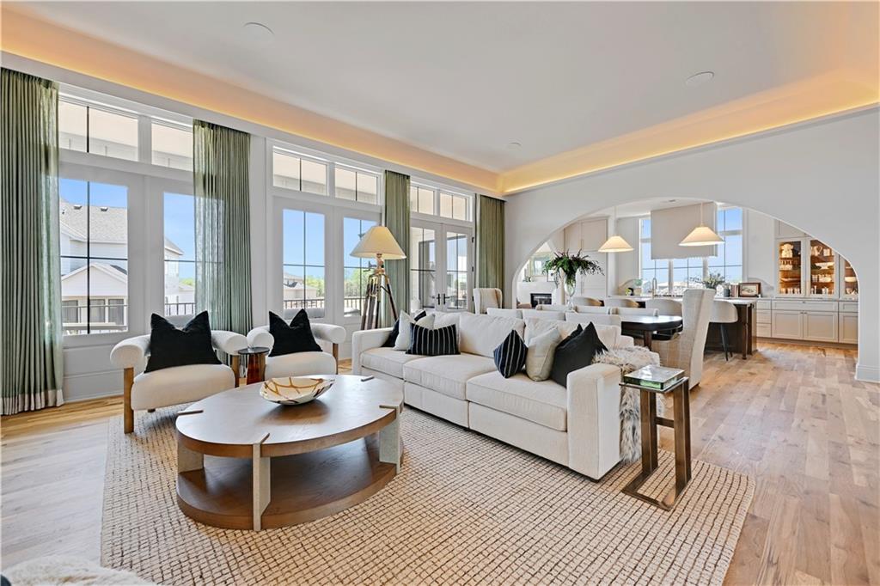
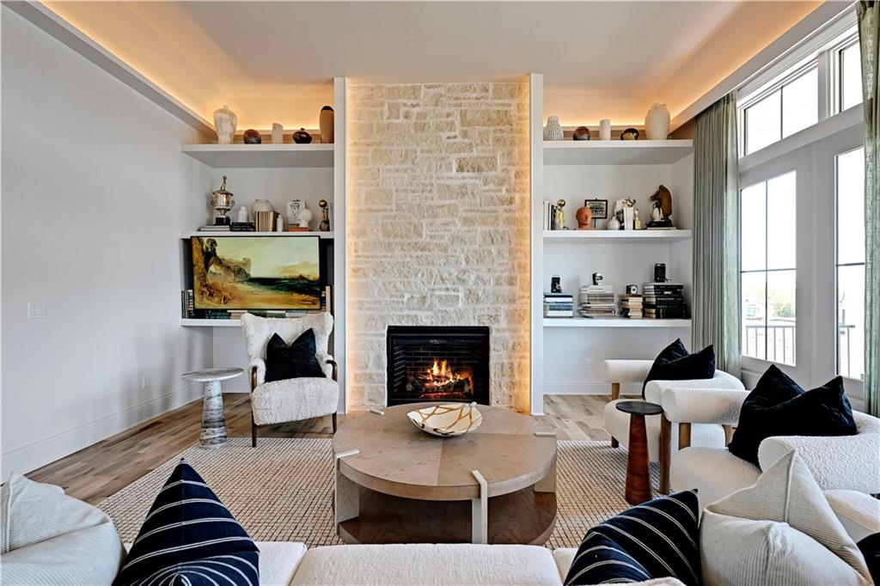
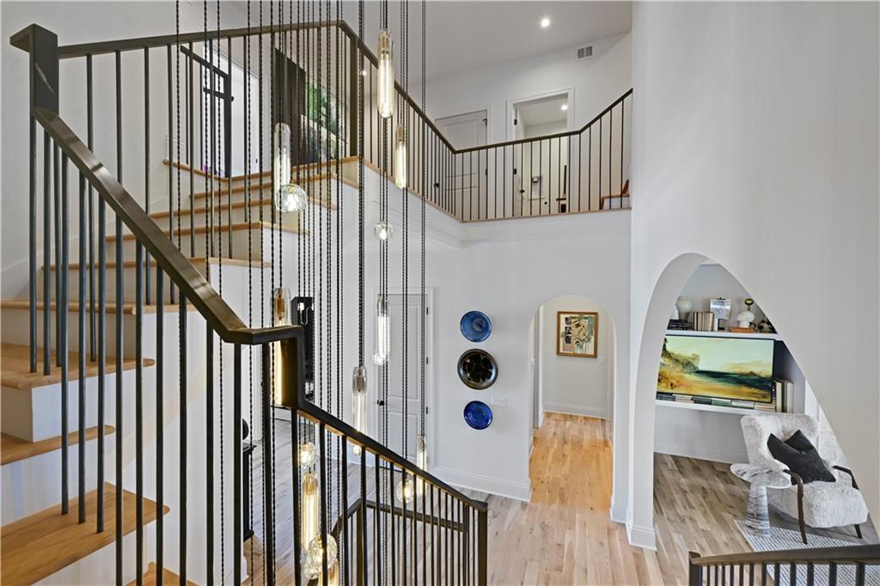
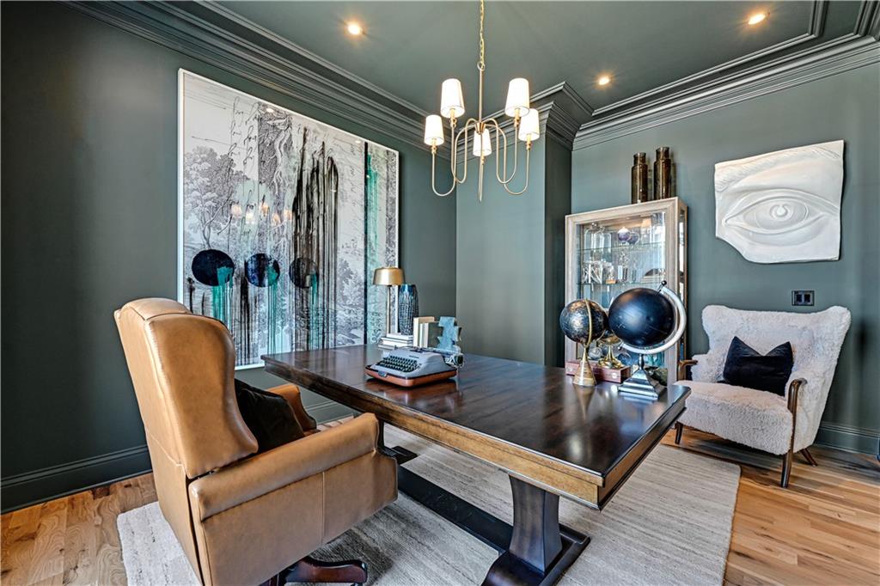
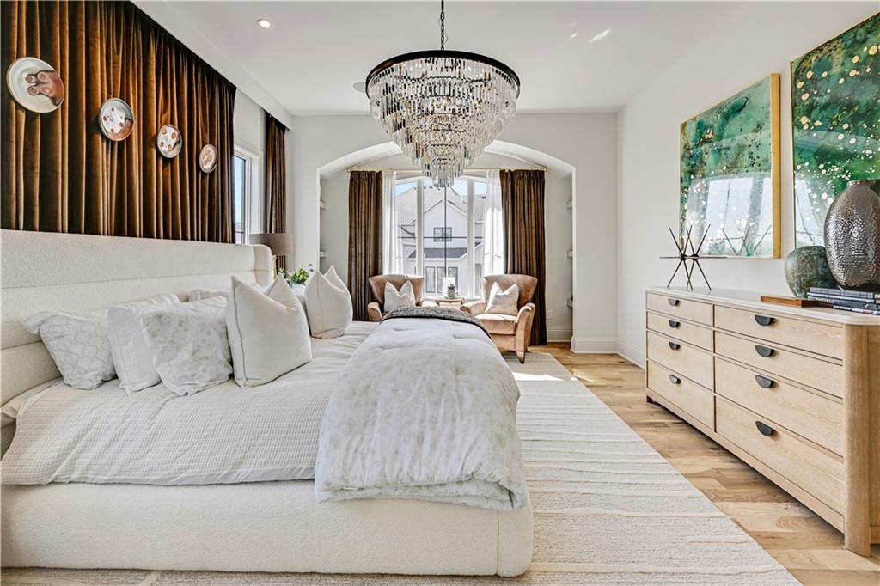
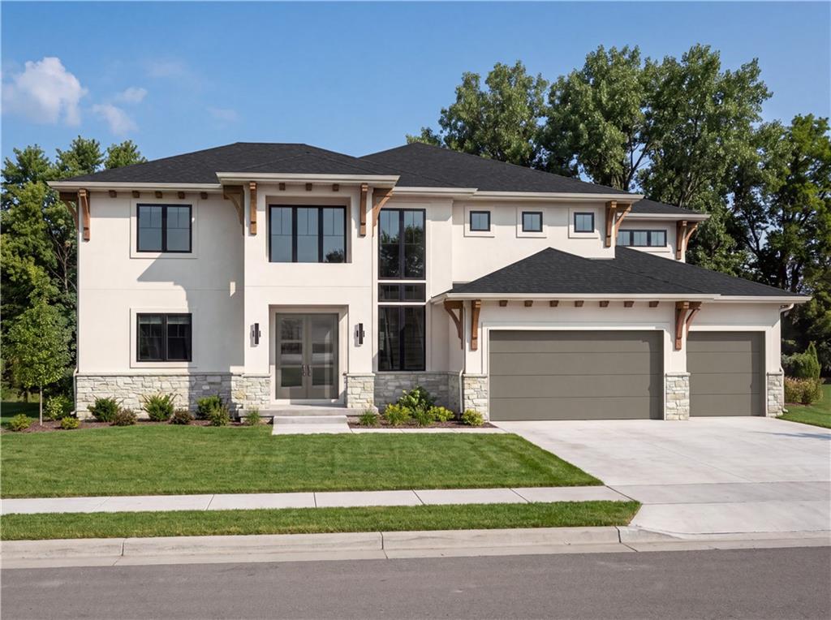
The stunning new Edward Franklin Building Company’s MODEL HOME on lot #11 is ready to tour! The Harlow 1.5 Story plan won the Gold award for Plan and Design in the Parade of Homes. Showcasing exquisite craftsmanship and thoughtful detail throughout, this stunning home offers luxury and comfort at every turn. A beautiful entry will welcome family and friends into a true showcase residence. Elegant archways thoughtfully separate the main living areas, adding character and architectural charm. The serene primary suite features elegant arched windows and a refined retreat-like feel. The designer kitchen flows seamlessly into the inviting morning room, complete with a charming banquette and cozy seating near the fireplace. Each upper-level bedroom is uniquely designed with creativity and character. The finished lower level is the perfect place to unwind after a busy day, featuring a backlit bar, wine cubbies, and an ideal space for entertaining. *MODEL HOME NOT FOR SALE* WOODMYRE is one of the last new home communities in Johnson County. With only 85 homes when complete, WOODMYRE will provide an intimate, connected lifestyle in a thoughtfully designed and naturally inspired neighborhood you’ll be proud to call home! Located at 181st/Quivira, Woodmyre is close to Bluehawk shopping, OP Arboretum, Heritage Park, and has super easy access to HWY 69. BLUE VALLEY SCHOOLS ** Due to road closures, please travel South on Pflum to 183rd Street, just past Riverstone**
Estimate only — taxes, insurance, and HOA vary. Confirm exact figures with a lender.
Elementary
Aspen Grove
Middle
Wolf Springs
High
Blue Valley Southwest
Blue Valley school district. Assigned schools per the MLS record — verify enrollment boundaries with the district.
$749,000
Median list price
423
Homes for sale
$1,382,250
House11801 W 181ST StreetOverland Park, KS 66013
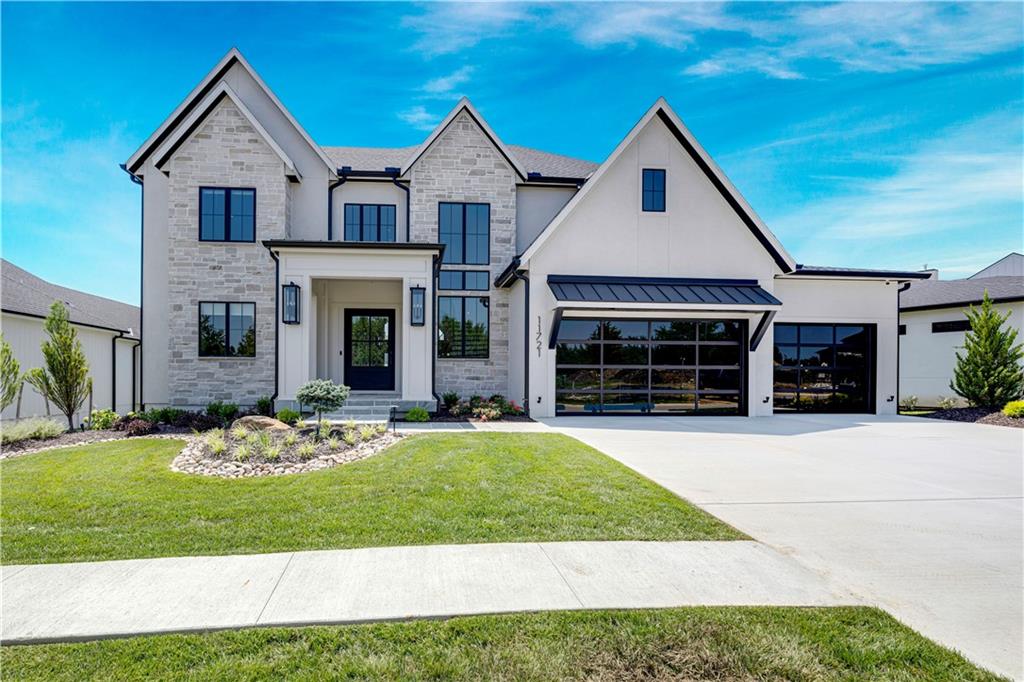
$2,025,989
House11721 W 181ST StreetOverland Park, KS 66013
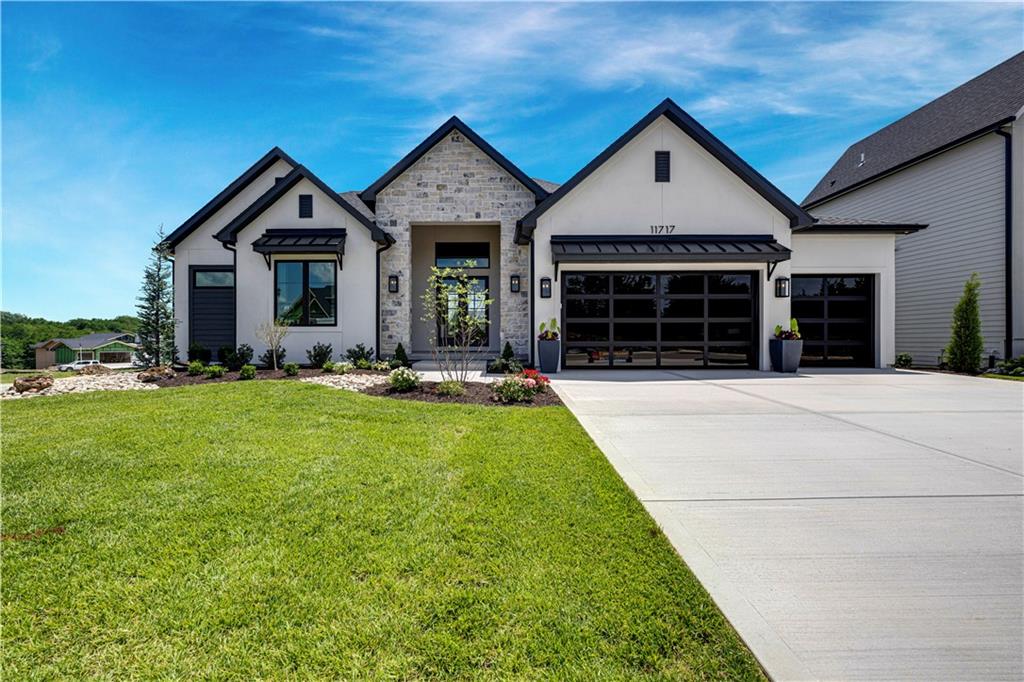
$1,434,900
House11717 W 181st StreetOverland Park, KS 66013
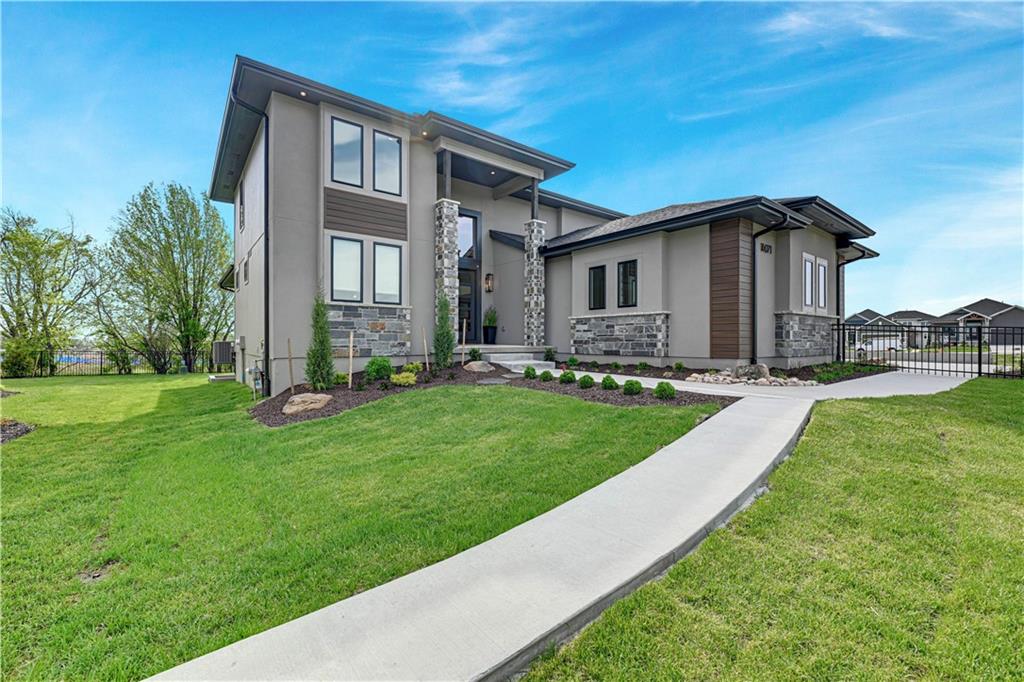
$1,446,650
House16071 S Twilight LaneOlathe, KS 66062
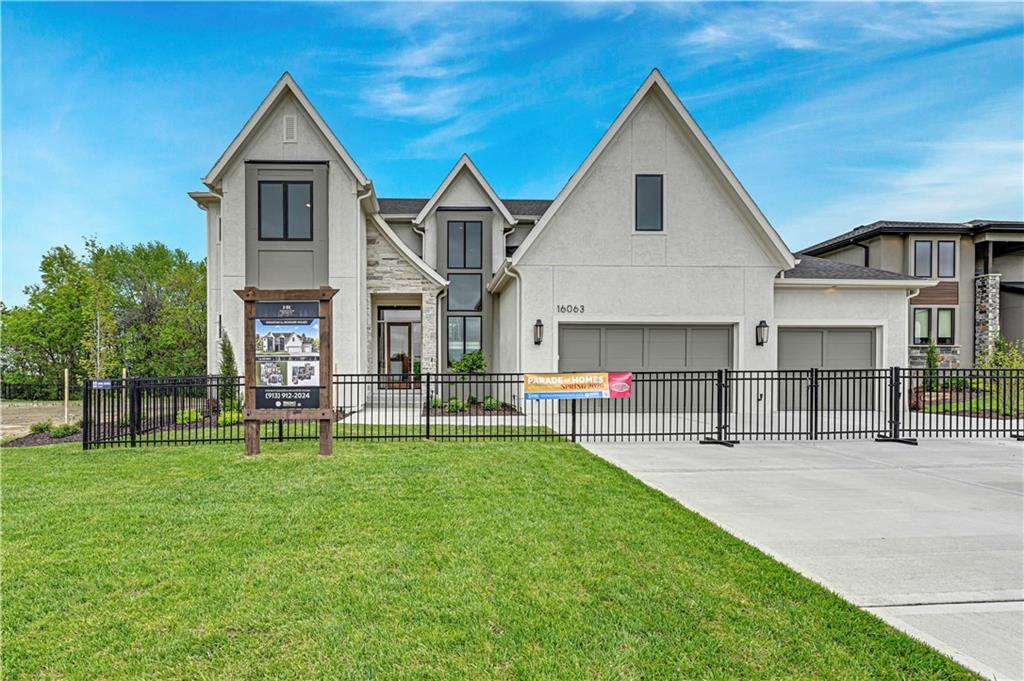
$1,650,953
House16063 S Twilight LaneOlathe, KS 66062
$1,330,075
House11807 W 181st TerraceOverland Park, KS 66013


Listings courtesy of Heartland MLS as distributed by MLS GRID
Based on information submitted to the MLS GRID as of 9/24/2026, 12:40:10 AM CDT. All data is obtained from various sources and may not have been verified by broker or MLS GRID. Supplied Open House Information is subject to change without notice. All information should be independently reviewed and verified for accuracy. Properties may or may not be listed by the office/agent presenting the information.
IDX information is provided exclusively for consumers' personal, non-commercial use and may not be used for any purpose other than to identify prospective properties consumers may be interested in purchasing. Data is deemed reliable but is not guaranteed by MLS GRID. Use of the MLS GRID Data may be subject to an end user license agreement prescribed by the applicable MLS.
Some IDX listings have been excluded from this website.
Any use or search of the data on this site other than by a consumer looking to purchase real estate is prohibited.
Notice a problem with listing information on this site? Email support@brokerandagent.com. Copyright notices.
