

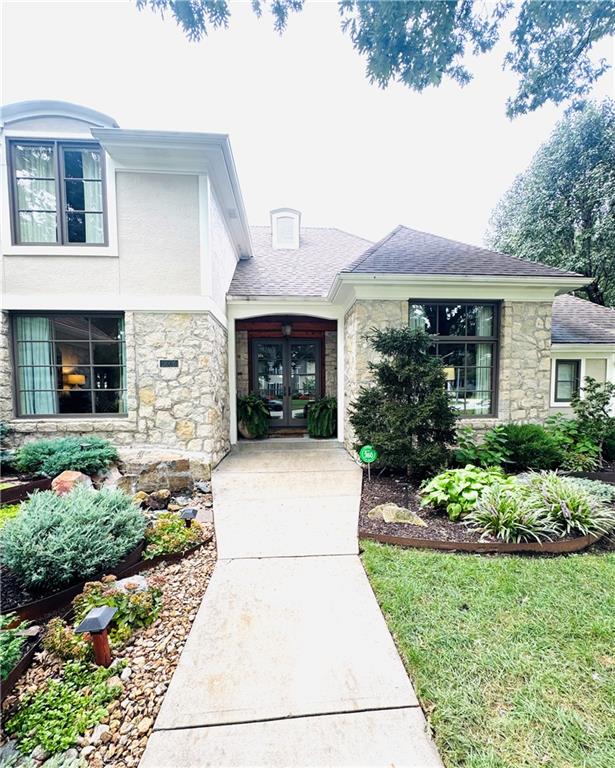
Coming Soon
On Market Date Oct 16, 2026
$1,195,000
House5506 W 82nd PlacePrairie Village, KS 66208
- 4 bd
- 4 ba
- 3,337 sqft
$1,350,000 · 4 bd · 4 ba · 4,857 sqft · Built 2024
$1,350,000
12811 W 71st Street · Shawnee, KS · 66216
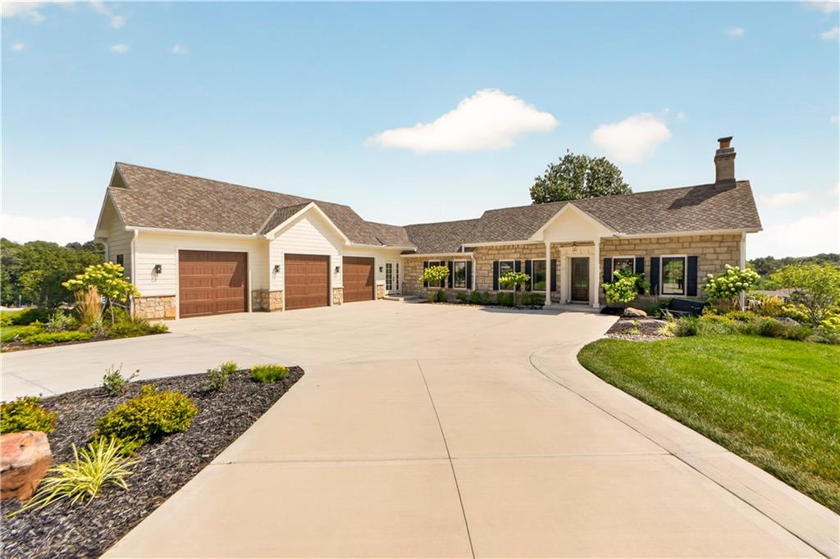
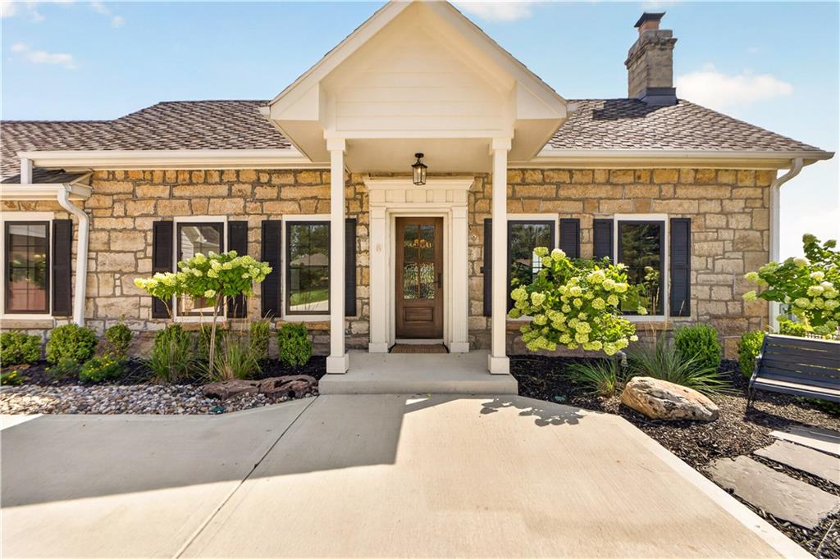
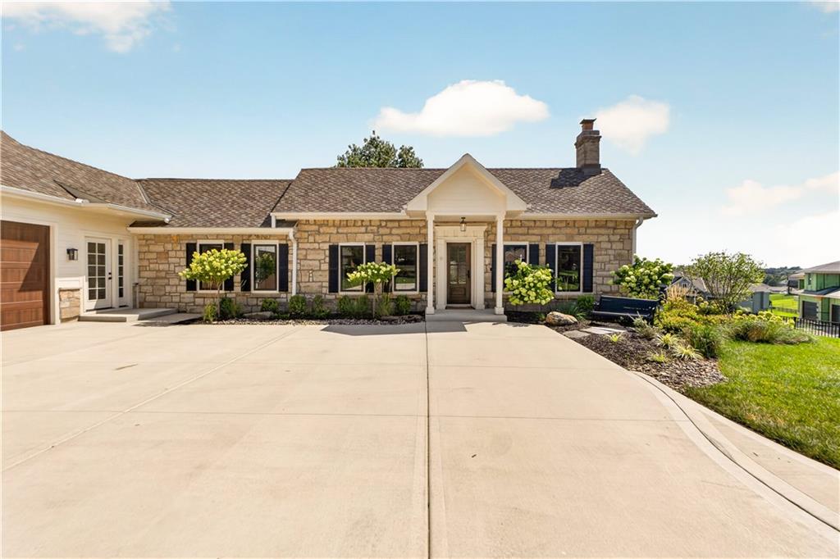
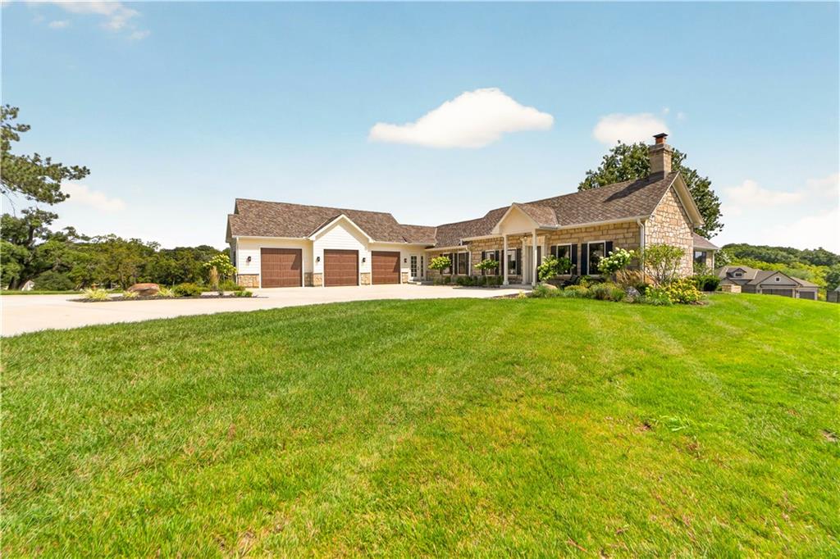
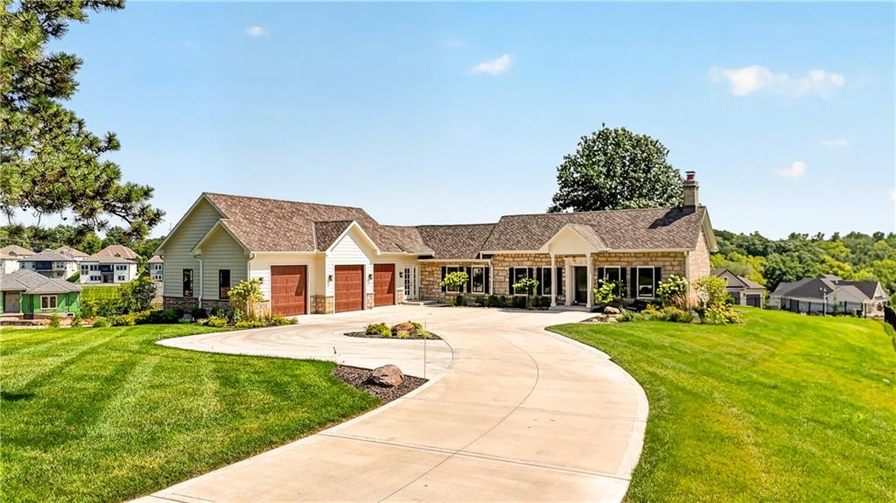
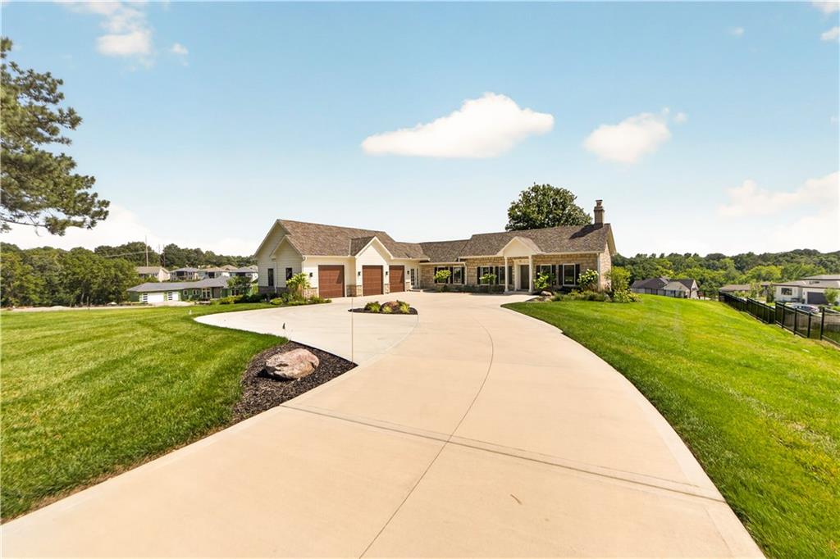
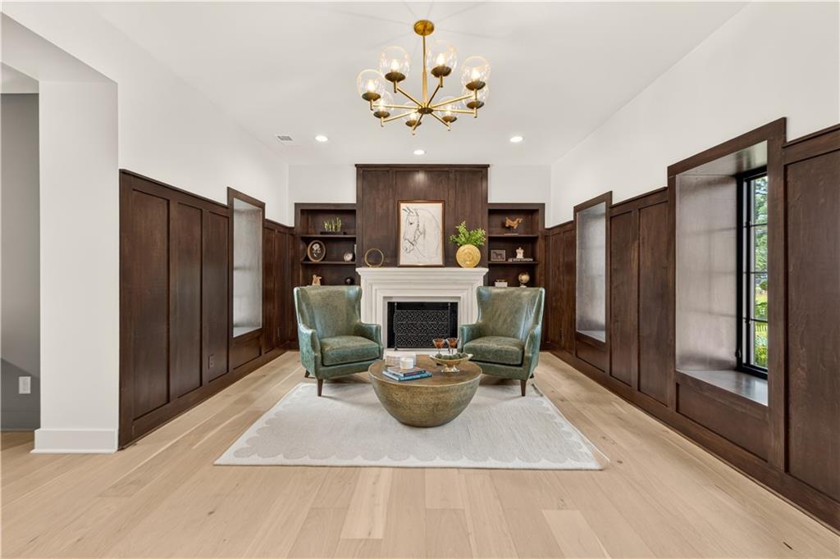
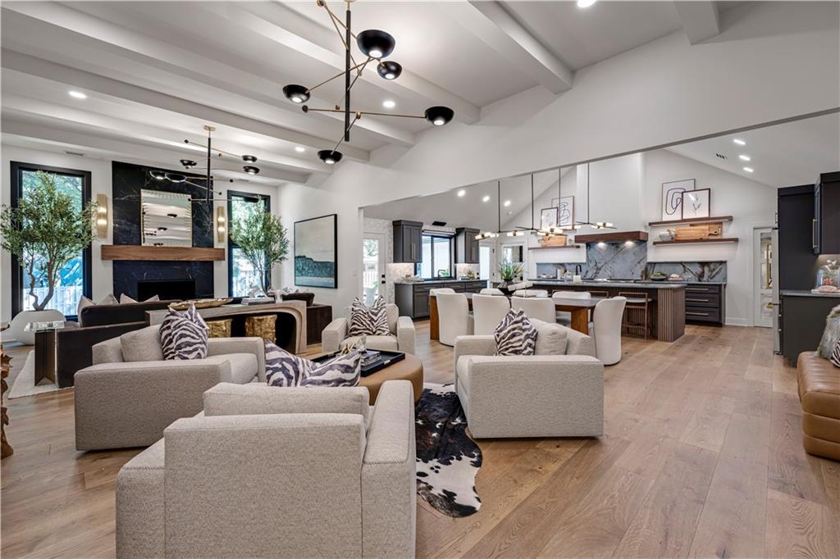
Some homes are renovated. Others are given a remarkable second chapter. Located on the historic grounds of Kenneth Estates, this one-of-a-kind Shawnee residence originally built in 1865 once home to legendary golf club maker Kenneth Smith, whose custom clubs were crafted for presidents, celebrities and professional golfers. Over a century later, the home was reimagined by designer Tamara Day for her show on The Magnolia Network. Taken to the studs, the renovation thoughtfully blends historic character with modern luxury. Walls were reworked, ceilings vaulted and every finish was intentionally selected, from the wide-plank hardwood floors and designer lighting to the custom cabinetry and dramatic tilework. The showstopping kitchen features an oversized island, statement backsplash and beautifully finished hidden Butler's Pantry designed for both entertaining and everyday living. An original wood-burning fireplace has been fully restored, preserving an important piece of the home’s past. The primary suite offers dual closets and a spa-like bath with Kohler fixtures, multiple shower heads and striking details throughout. Flexible main-level spaces provide options for additional bedrooms, an office or a private guest suite. The finished lower level adds expansive entertaining space, two wine refrigerators, a memorable wine cellar with original stonework and archways, and an original safe that remains with the home. Mature trees, elevated views, original stone elements and an oversized three-car garage complete this extraordinary property. Historic, thoughtfully restored and entirely unique, this home is more than a home - it is a chance to become part of its story.
Estimate only — taxes, insurance, and HOA vary. Confirm exact figures with a lender.
High
SM Northwest
Shawnee Mission school district. Assigned schools per the MLS record — verify enrollment boundaries with the district.
$569,000
Median list price
147
Homes for sale
On Market Date Oct 16, 2026
$1,195,000
House5506 W 82nd PlacePrairie Village, KS 66208
On Market Date Sep 24, 2026
$1,250,000
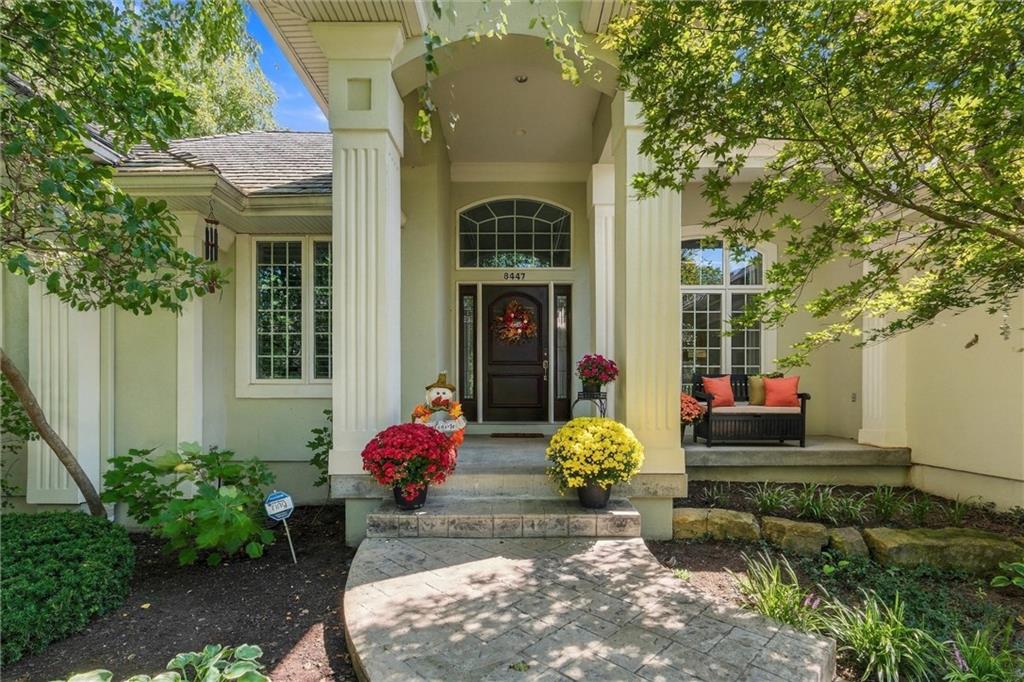
House8447 Summit StreetLenexa, KS 66215
$1,199,000
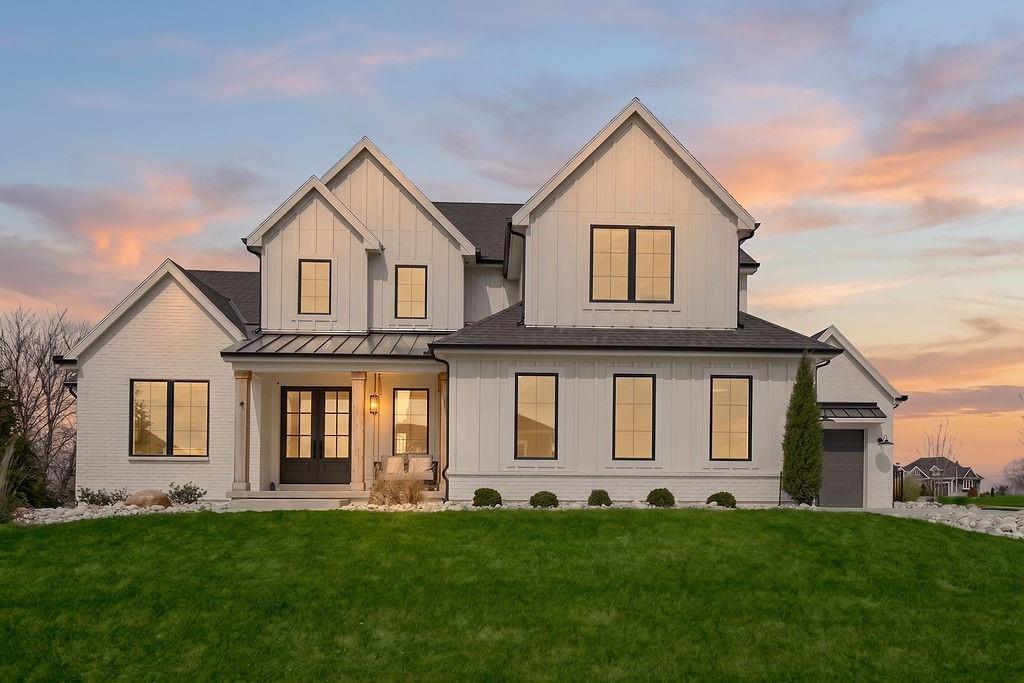
House13206 W 48th StreetShawnee, KS 66216
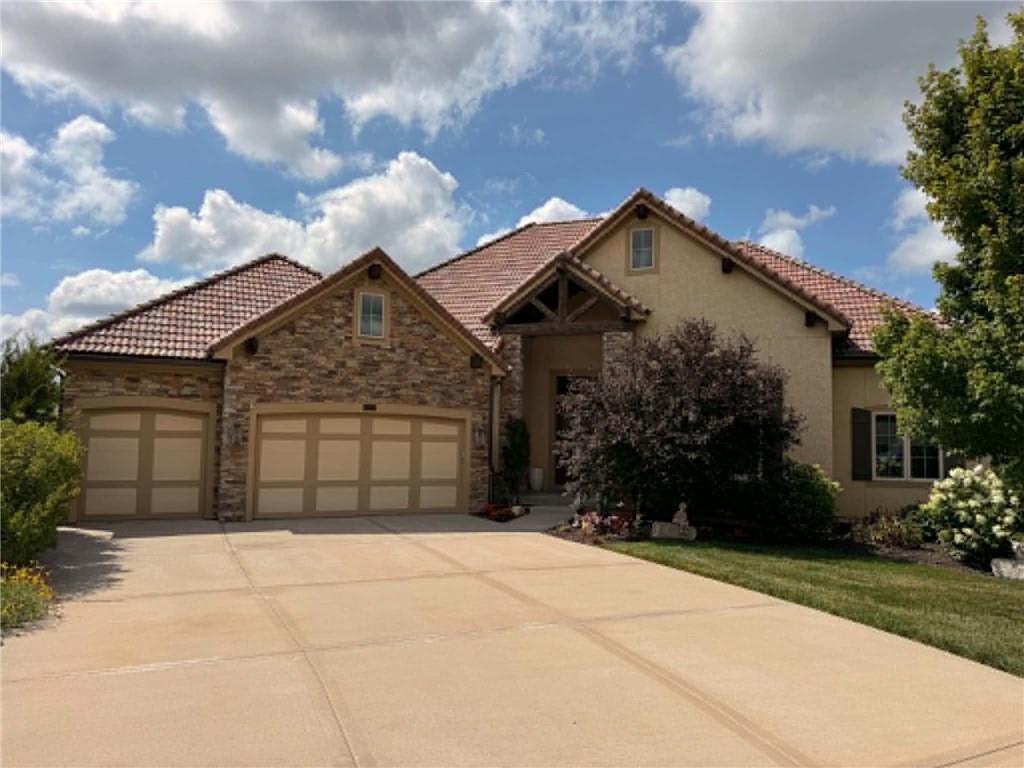
$1,549,900
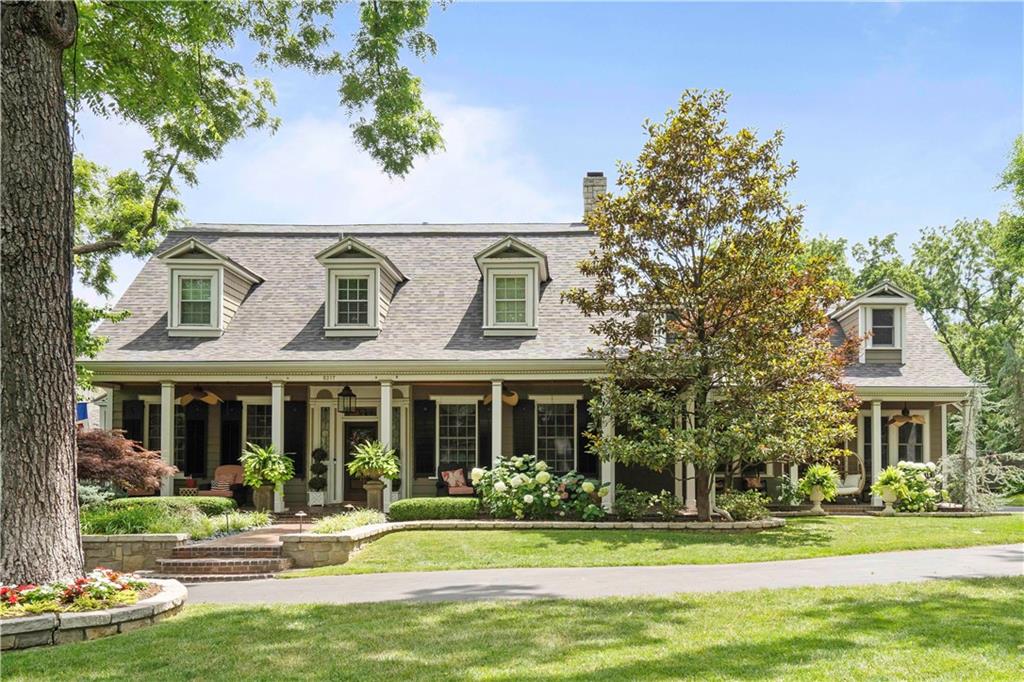
House9174 Cottonwood Canyon DriveLenexa, KS 66219
 Coming Soon
On Market Date Sep 26, 2026
$1,325,000
House5217 Walmer StreetMission, KS 66202
$1,400,000
House10104 Hemlock DriveOverland Park, KS 66212


Listings courtesy of Heartland MLS as distributed by MLS GRID
Based on information submitted to the MLS GRID as of 9/24/2026, 1:30:06 AM CDT. All data is obtained from various sources and may not have been verified by broker or MLS GRID. Supplied Open House Information is subject to change without notice. All information should be independently reviewed and verified for accuracy. Properties may or may not be listed by the office/agent presenting the information.
IDX information is provided exclusively for consumers' personal, non-commercial use and may not be used for any purpose other than to identify prospective properties consumers may be interested in purchasing. Data is deemed reliable but is not guaranteed by MLS GRID. Use of the MLS GRID Data may be subject to an end user license agreement prescribed by the applicable MLS.
Some IDX listings have been excluded from this website.
Any use or search of the data on this site other than by a consumer looking to purchase real estate is prohibited.
Notice a problem with listing information on this site? Email support@brokerandagent.com. Copyright notices.
