

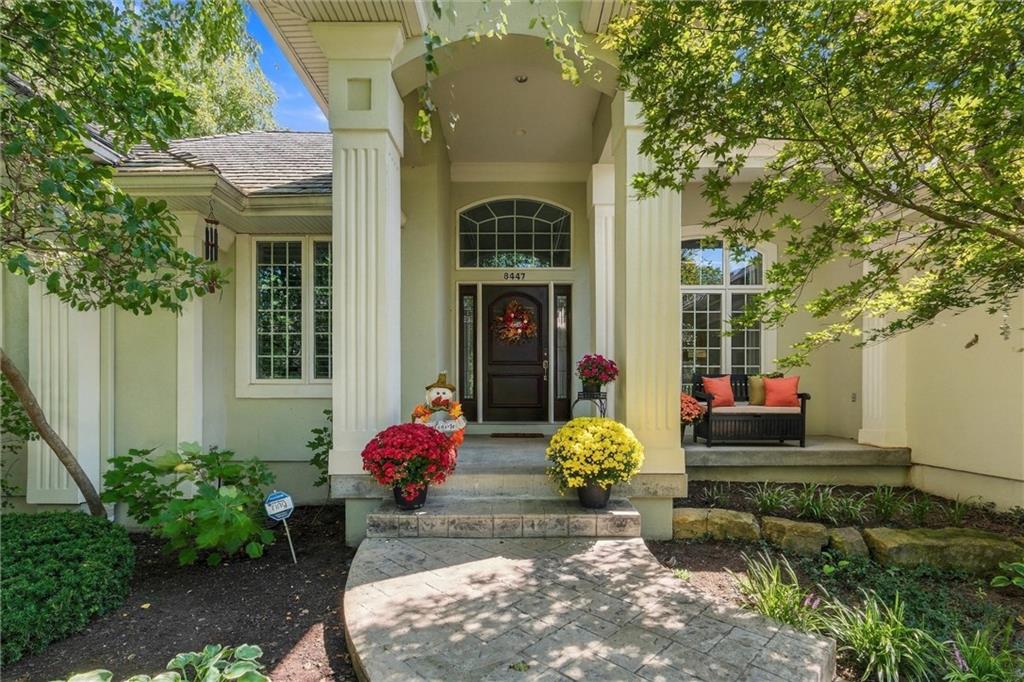
For Sale
$1,250,000
House8447 Summit StreetLenexa, KS 66215
- 5 bd
- 6 ba
- 4,621 sqft
$1,400,000 · 4 bd · 6 ba · 5,128 sqft · Built 1976
$1,400,000
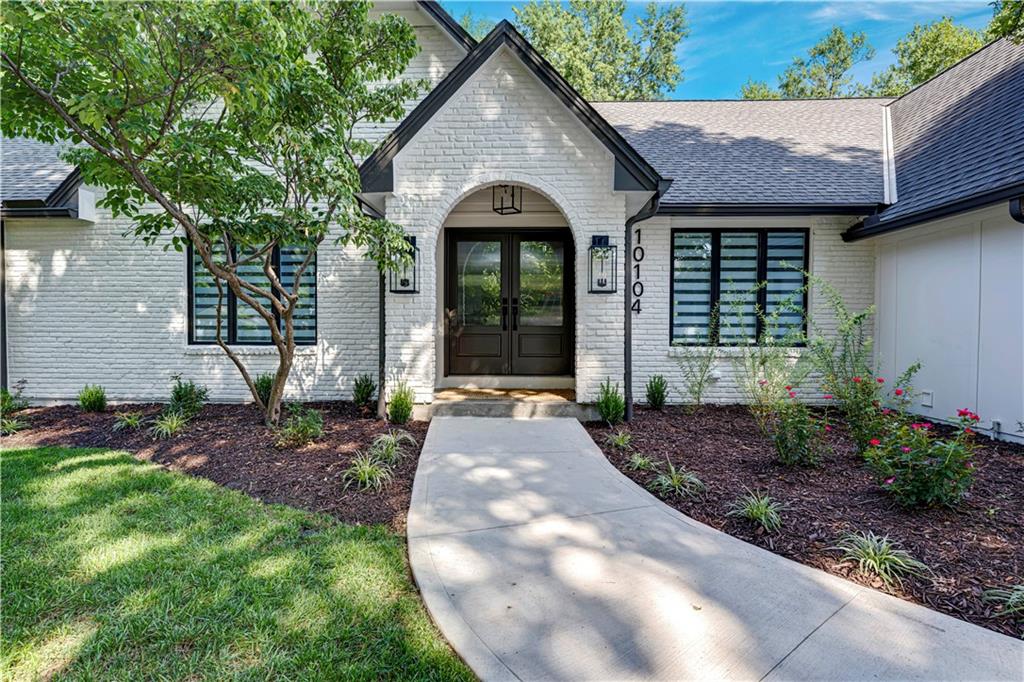
10104 Hemlock Drive · Overland Park, KS · 66212
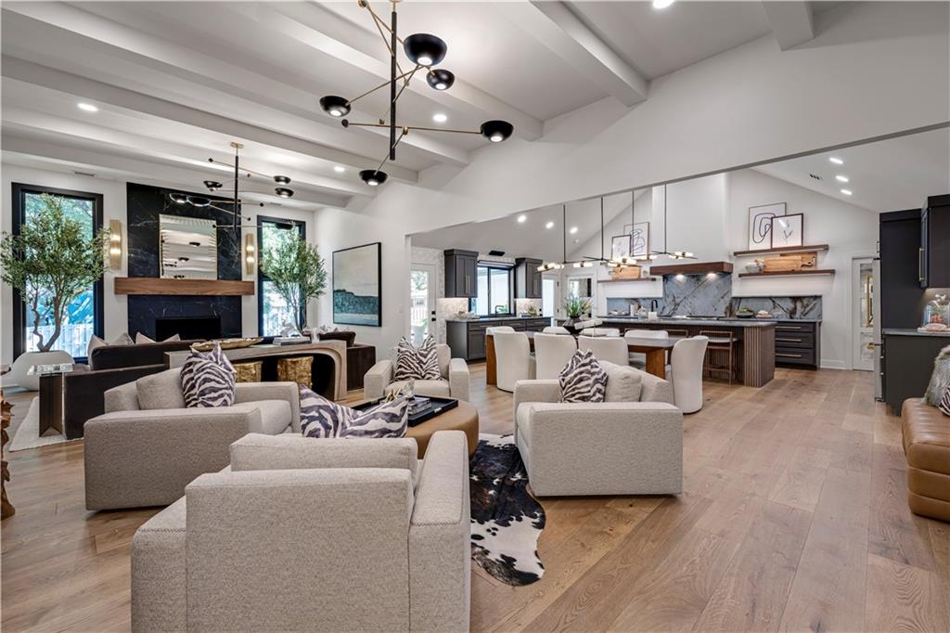
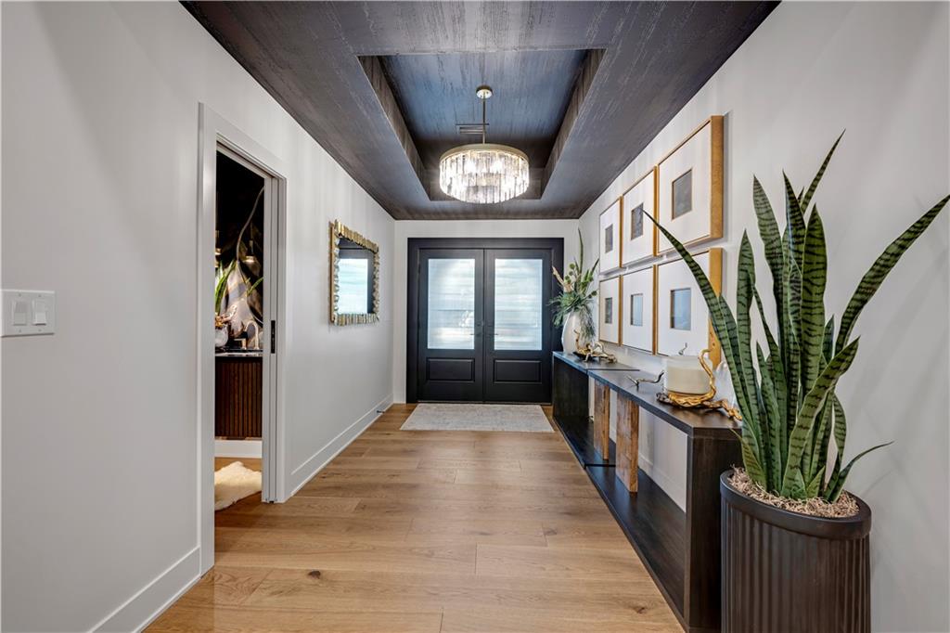
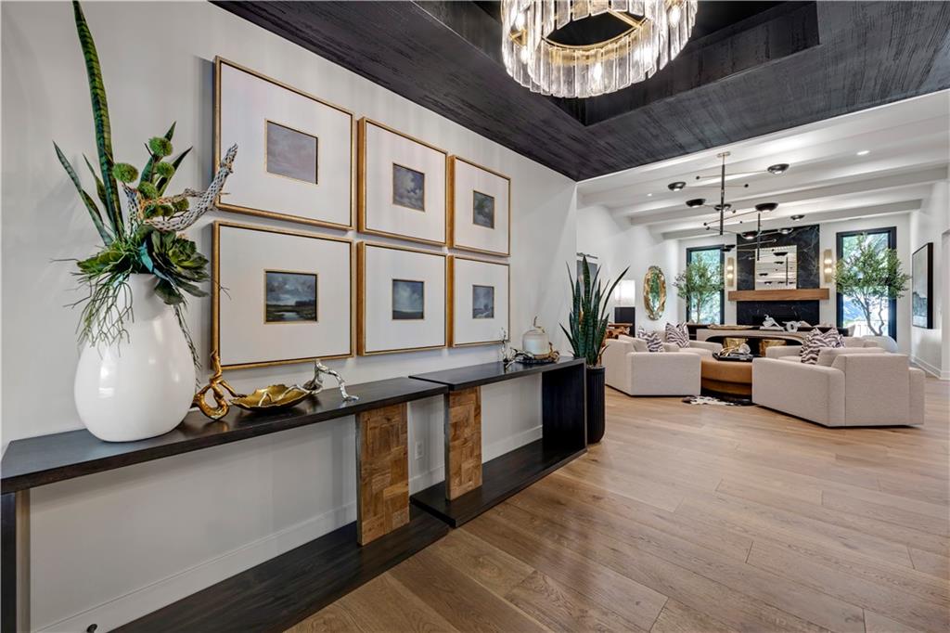
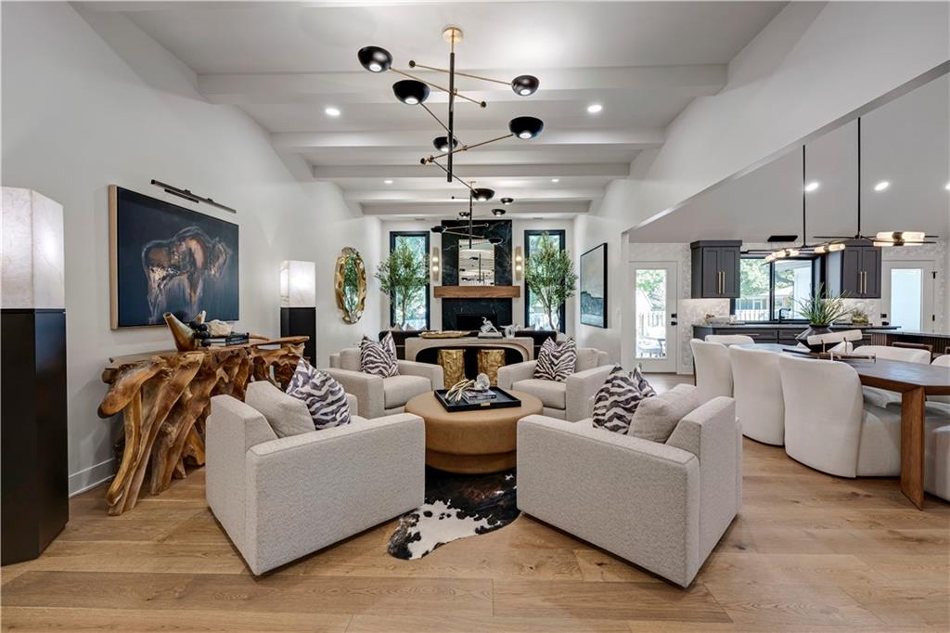
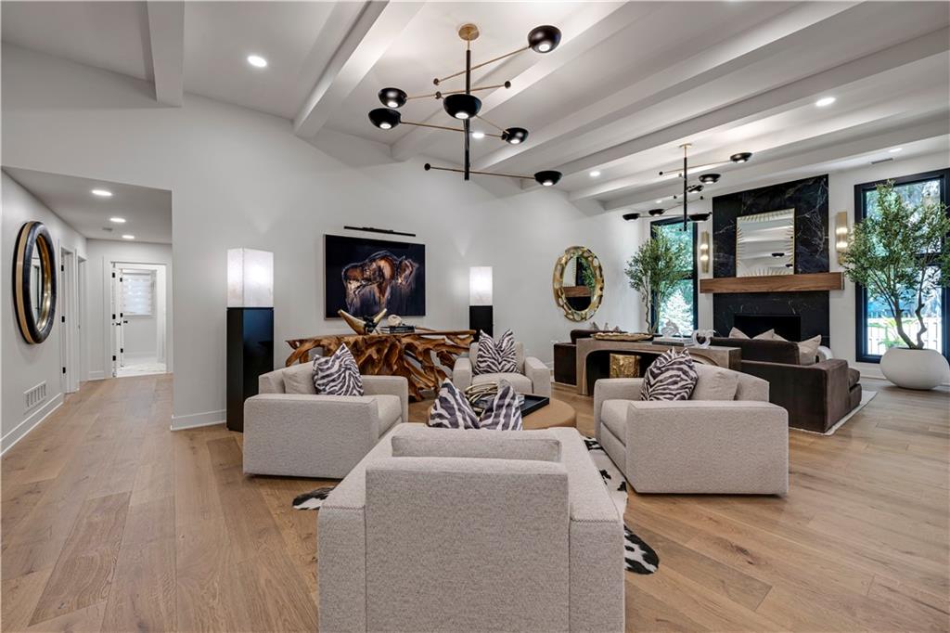
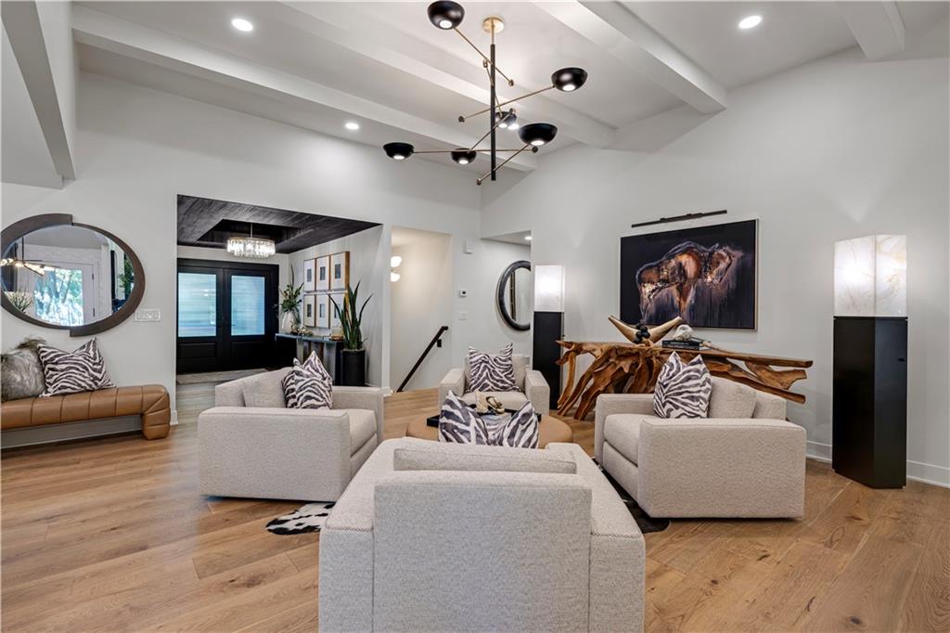
Prepare to be captivated by this extraordinary, fully renovated modern ranch where exceptional design, high-end finishes, and thoughtful functionality come together in every detail. Soaring ceilings and an open-concept main level create an impressive sense of space, while sophisticated designer décor and custom finishes elevate this home far beyond the ordinary. Designed with entertaining in mind, the main level offers an abundance of seating and gathering areas, creating the perfect setting for everything from intimate dinners to large celebrations. At the heart of the home is an over-the-top chef’s kitchen featuring a massive Quartzite center island, two sinks, and exceptional space for cooking and entertaining. A huge butler’s pantry with a wet bar adds incredible prep space, storage, and convenience. The stunning Soapstone fireplace creates a dramatic focal point in the main living area. Every space showcases thoughtful, one-of-a-kind design, including a spectacular hand-painted mural in the private office and a beautifully hand-painted wall in the primary suite. Main-floor laundry adds to the ease and functionality of this exceptional ranch-style floor plan. The finished walk-up lower level extends the living and entertaining space with a spacious TV area, bar, game room, hobby room, full bath, and fifth non-conforming bedroom—perfect for guests, a home office, or additional flex space. Outside, enjoy a new driveway and patio, a fenced yard, and an expansive setting with plenty of room for a future pool. Truly a showstopping renovation, this remarkable property blends modern sophistication, exceptional craftsmanship, and personality in a way that is rarely found.
Estimate only — taxes, insurance, and HOA vary. Confirm exact figures with a lender.
Elementary
Brookridge
Middle
Indian Woods
High
SM South
Shawnee Mission school district. Assigned schools per the MLS record — verify enrollment boundaries with the district.
$735,780
Median list price
443
Homes for sale
$1,250,000
House8447 Summit StreetLenexa, KS 66215
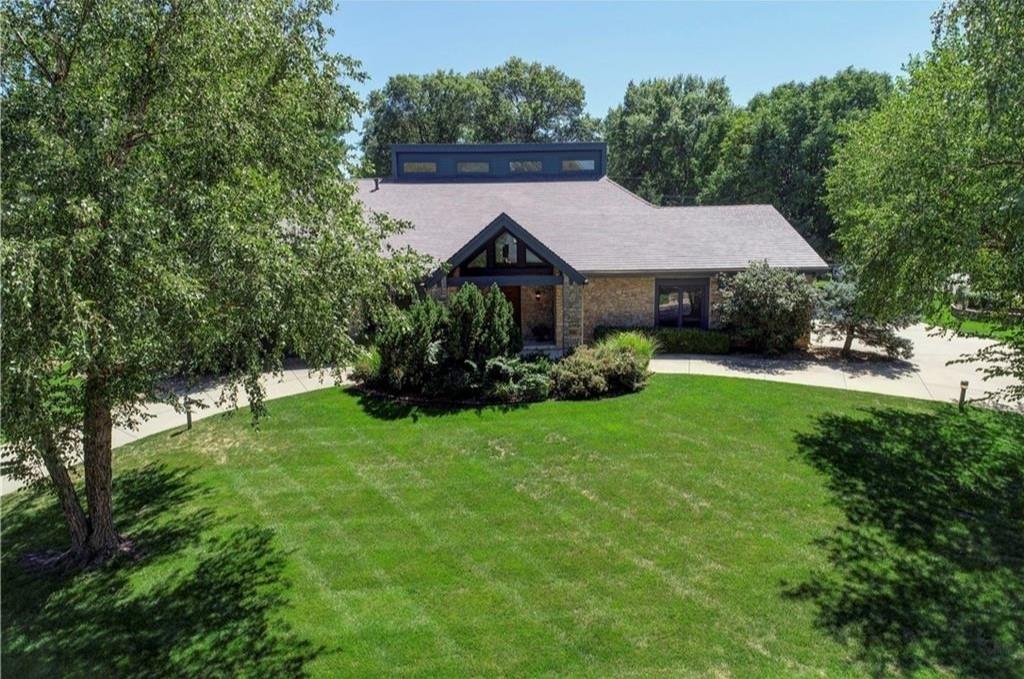
$1,150,000
House12639 Juniper CircleLeawood, KS 66209
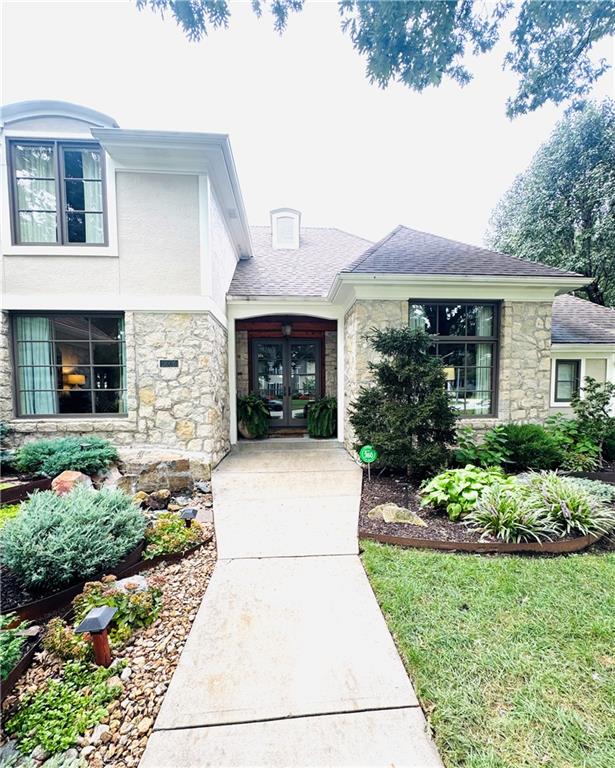
On Market Date Oct 16, 2026
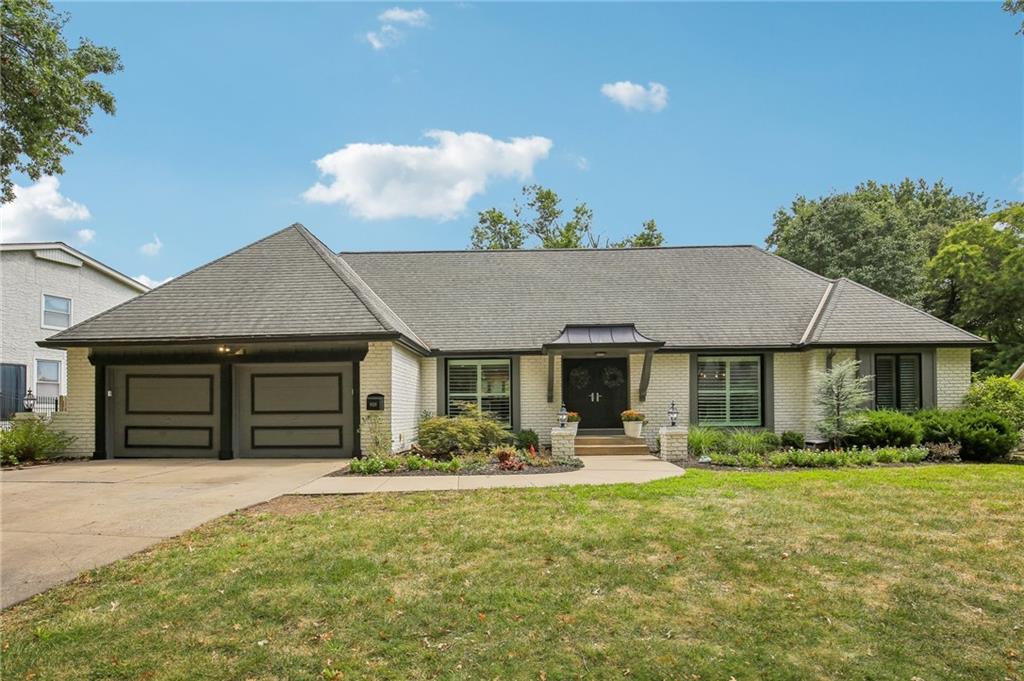
$1,195,000
House5506 W 82nd PlacePrairie Village, KS 66208
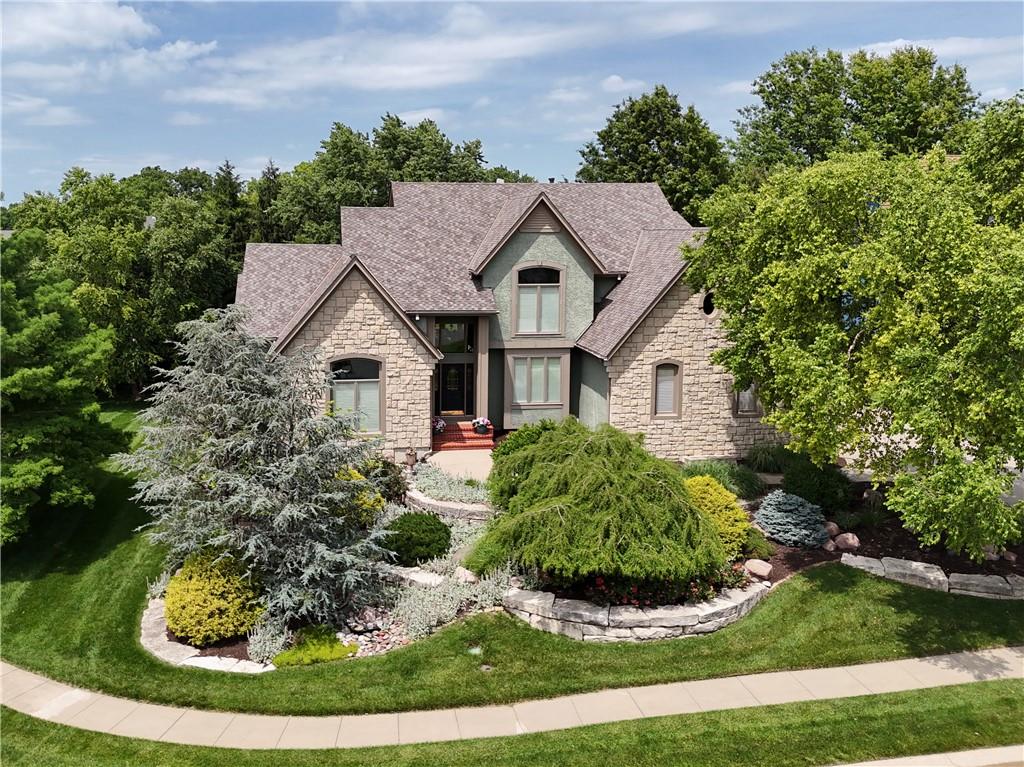
$1,199,000
House9029 Rosewood DrivePrairie Village, KS 66207
$1,099,999
House13210 Outlook StreetOverland Park, KS 66209
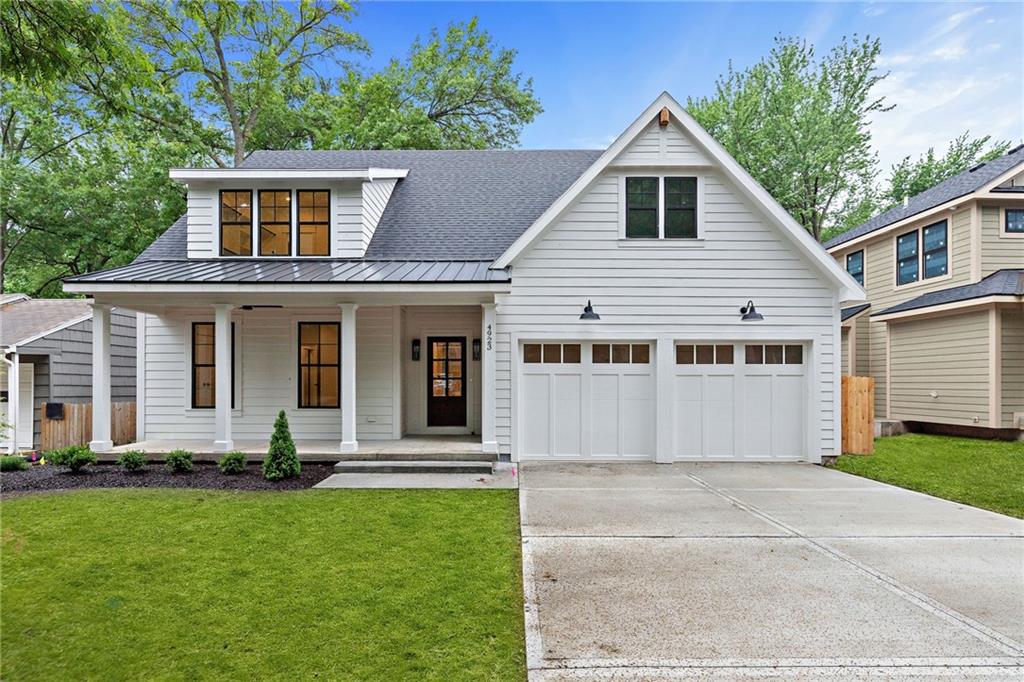
$1,495,000
House4620 W 70th TerracePrairie Village, KS 66208


Listings courtesy of Heartland MLS as distributed by MLS GRID
Based on information submitted to the MLS GRID as of 9/24/2026, 2:20:06 AM CDT. All data is obtained from various sources and may not have been verified by broker or MLS GRID. Supplied Open House Information is subject to change without notice. All information should be independently reviewed and verified for accuracy. Properties may or may not be listed by the office/agent presenting the information.
IDX information is provided exclusively for consumers' personal, non-commercial use and may not be used for any purpose other than to identify prospective properties consumers may be interested in purchasing. Data is deemed reliable but is not guaranteed by MLS GRID. Use of the MLS GRID Data may be subject to an end user license agreement prescribed by the applicable MLS.
Some IDX listings have been excluded from this website.
Any use or search of the data on this site other than by a consumer looking to purchase real estate is prohibited.
Notice a problem with listing information on this site? Email support@brokerandagent.com. Copyright notices.
