

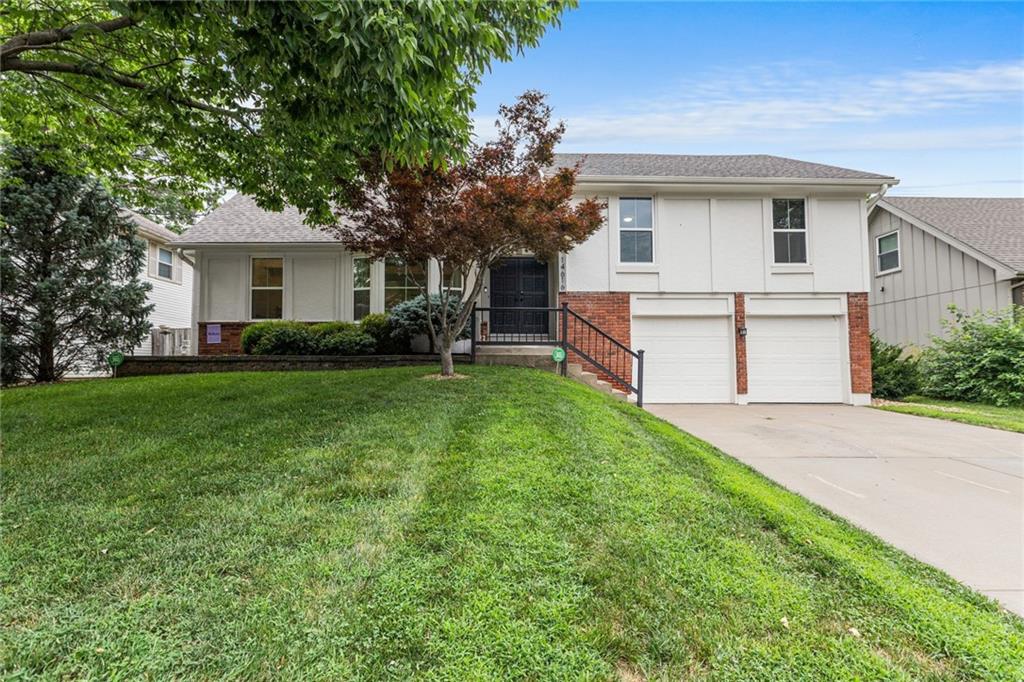
Coming Soon
$475,000
House14616 W 90th Street · Lenexa, KS · 66215
- 4 bd
- 3 ba
- 2,916 sqft
Listing courtesy of Sage Sotheby's International Realty
$495,000 · 3 bd · 4 ba · 3,462 sqft · Built 1950
$495,000
7200 W 83rd Street · Overland Park, KS · 66204
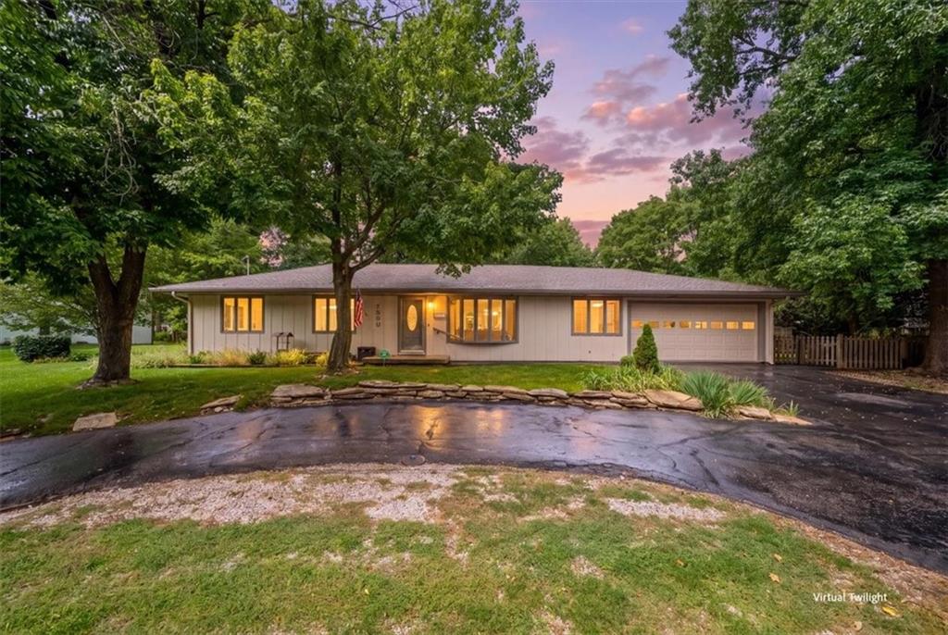
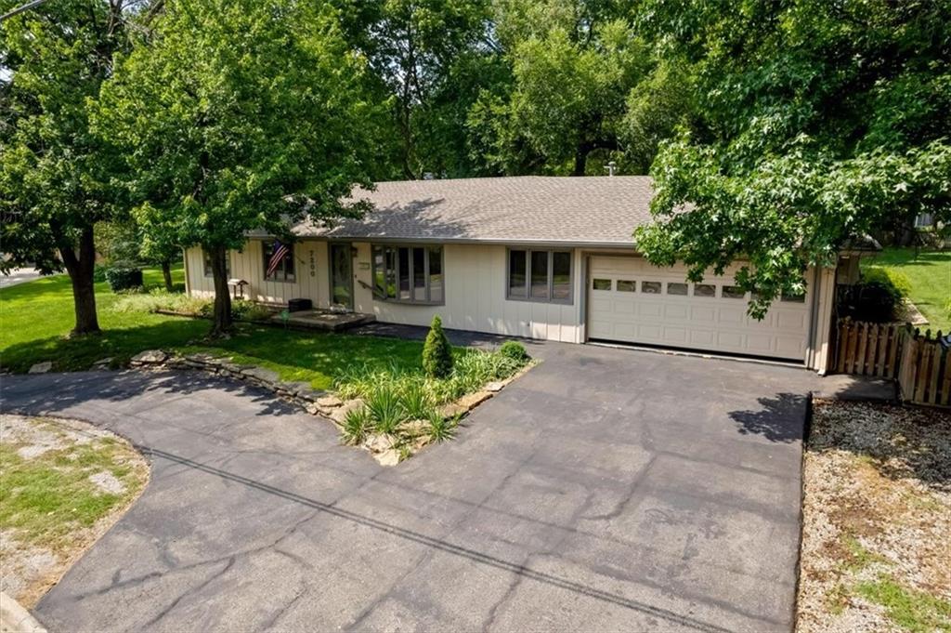
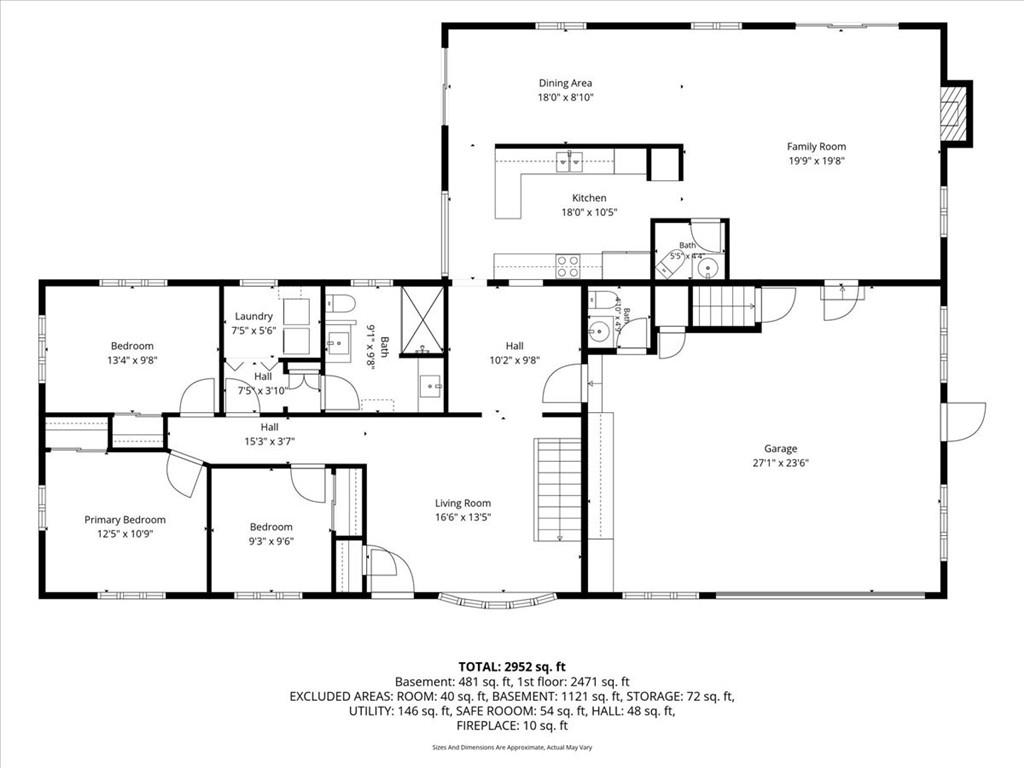
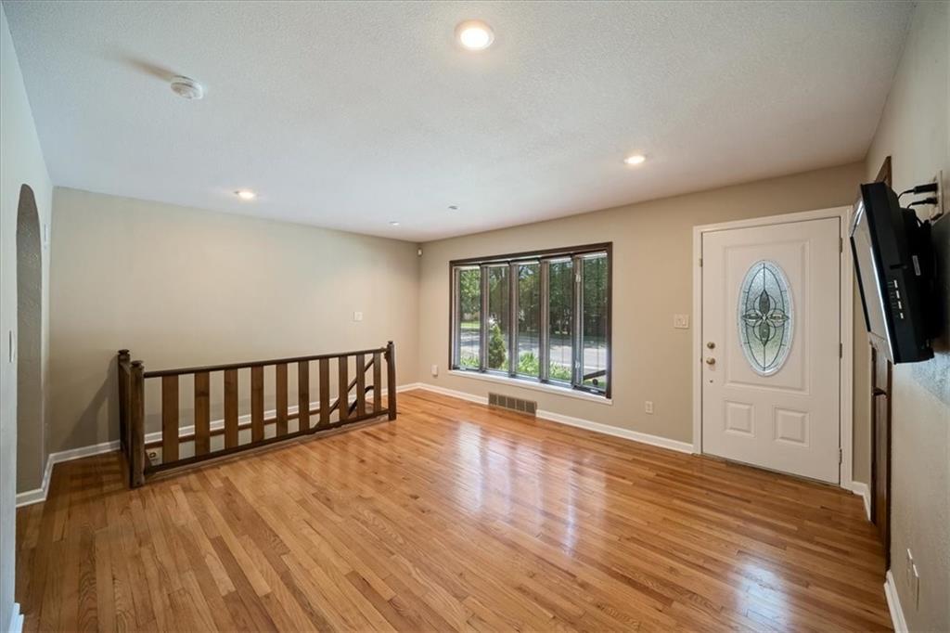
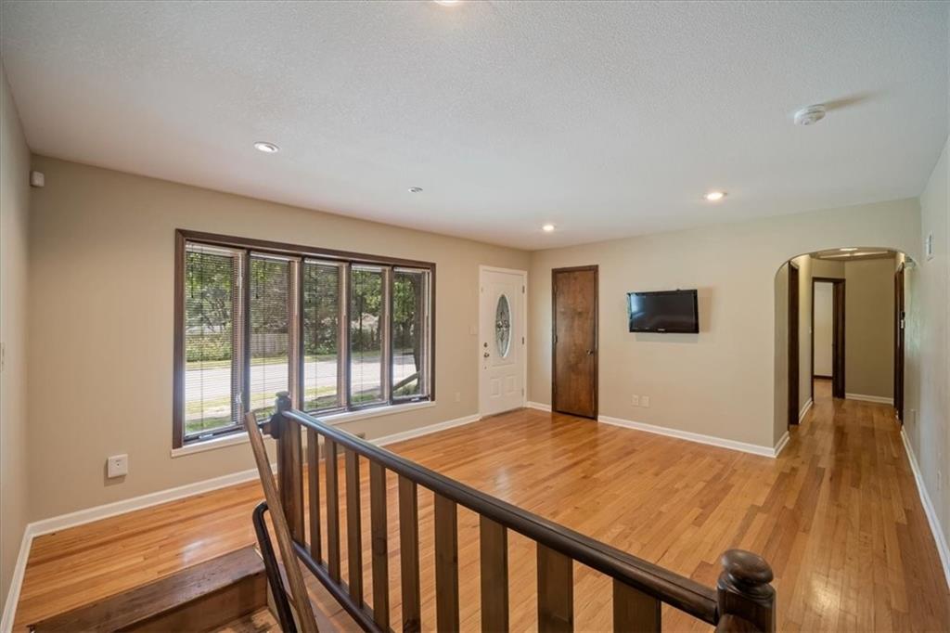
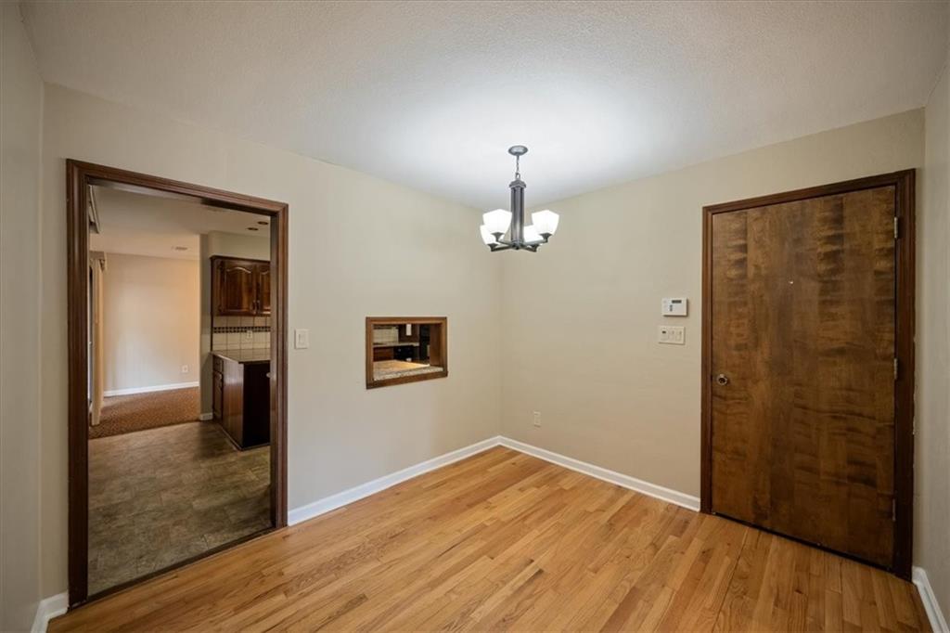
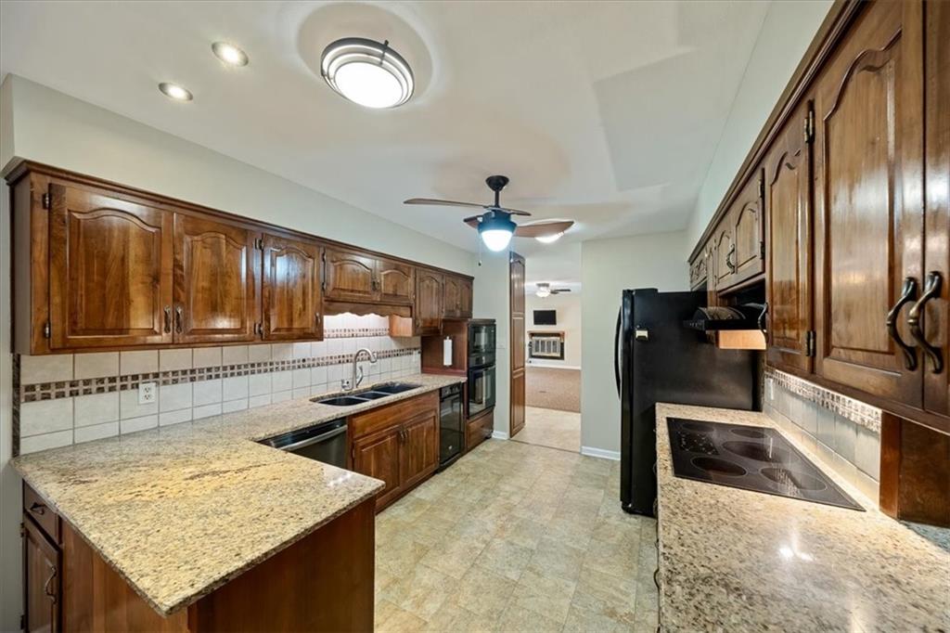
Rarely does a property offer this unique combination of exceptional living space and outstanding flexibility. Lovingly maintained by the same owners for more than 40 years, this spacious ranch features over 2,500 square feet on the main level plus an expansive, partially finished lower level that has remained impressively dry over the years. Previously home to a successful licensed preschool for more than four decades, the property is ideally suited for a variety of home-based business opportunities while still providing all the warmth and comfort of a beautiful family home. The standout feature is the incredible oversized, temperature-controlled garage/workspace/meeting room with a premium finished floor, custom cabinetry, and adjoining half bath. Whether you're an entrepreneur, contractor, hobbyist, remote professional, or simply appreciate exceptional workspace, this versatile area is truly one of a kind. Inside you'll find beautiful hardwood floors, an updated kitchen, updated bathrooms, fresh interior paint, zoned heating and cooling, and generously sized rooms throughout. The lower level adds tremendous flexibility with abundant recreation space, a full bath, and a potential fourth bedroom ideal for guests, extended family, or additional office space. Step outside to the covered, lighted patio overlooking the nearly half-acre fenced backyard complete with a quality storage building. Maintenance-free steel siding, a new roof, and all kitchen appliances remaining with the home add even more value. If you've been searching for a property that offers room to live, work, entertain, and grow—all in one location—this is a rare opportunity you won't want to miss.
Estimate only — taxes, insurance, and HOA vary. Confirm exact figures with a lender.
Elementary
Overland Park
Middle
Westridge
High
SM West
Shawnee Mission school district. Assigned schools per the MLS record — verify enrollment boundaries with the district.
$762,779
Median list price
381
Homes for sale
$475,000
House14616 W 90th Street · Lenexa, KS · 66215
Listing courtesy of Sage Sotheby's International Realty
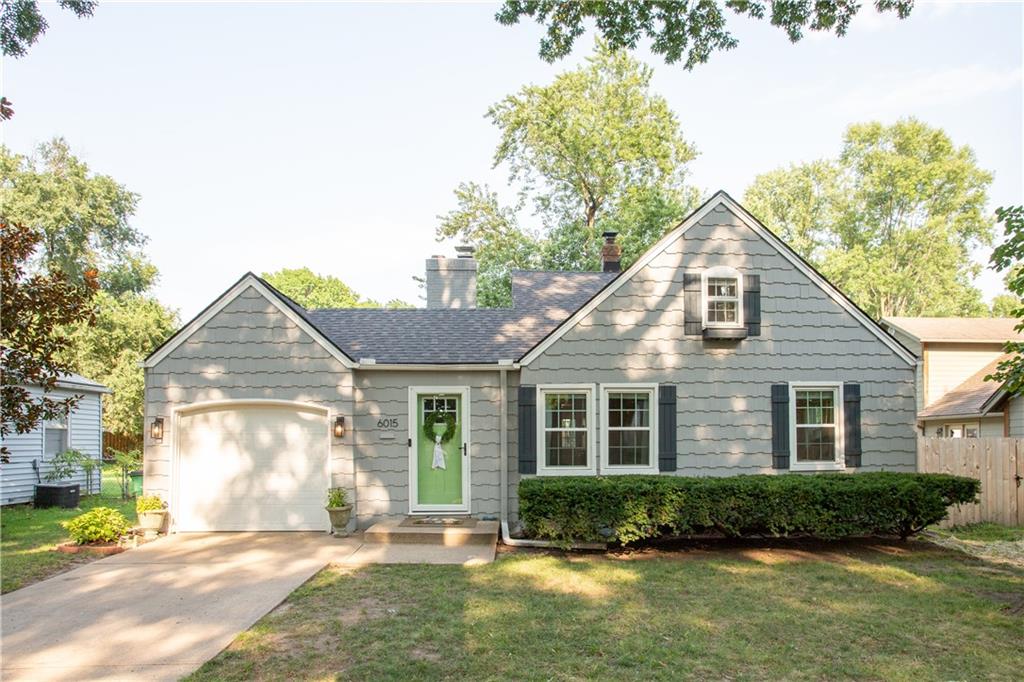
$445,000
House6015 DELMAR Street · Fairway, KS · 66205
Listing courtesy of Compass Realty Group
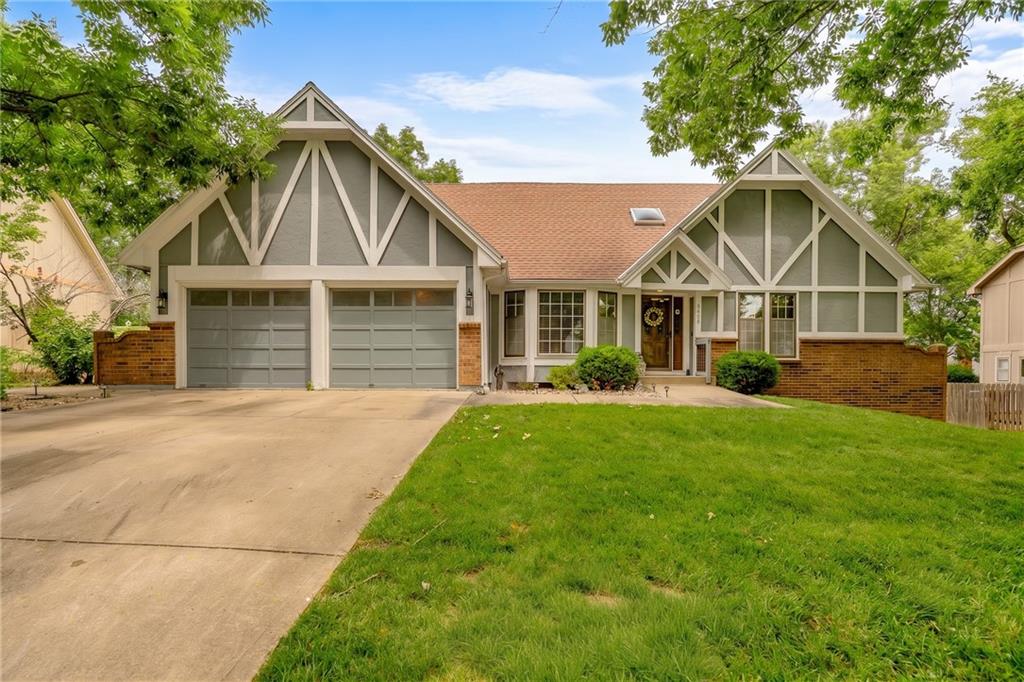
$570,000
House8408 W 115th Street · Overland Park, KS · 66210
Listing courtesy of Compass Realty Group
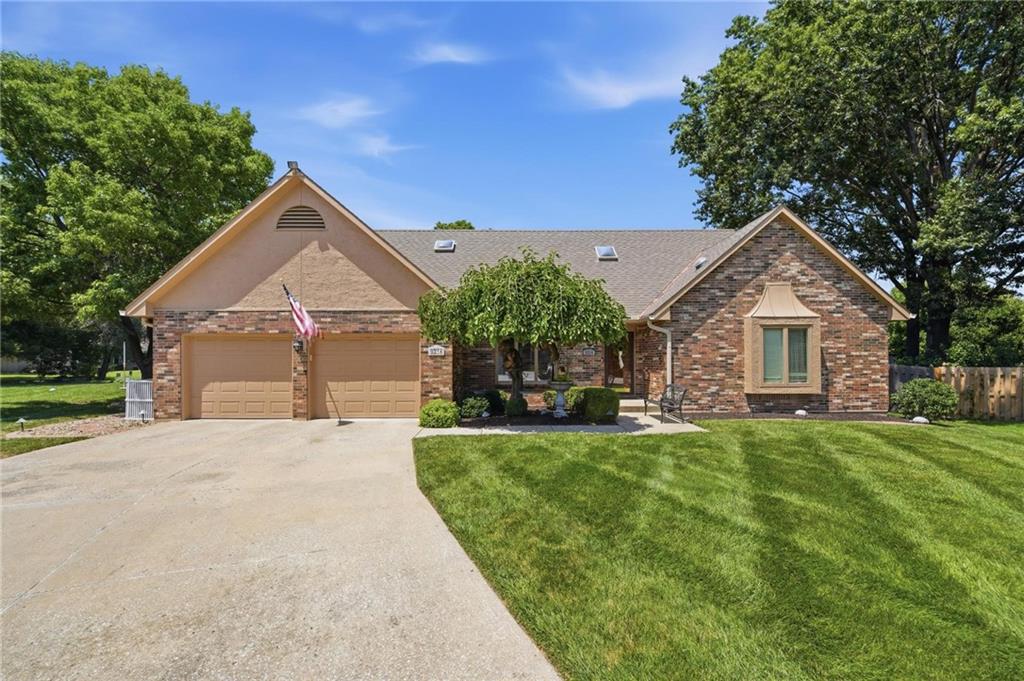
$587,500
House9314 W 117th Street · Overland Park, KS · 66210
Listing courtesy of ReeceNichols - Country Club Plaza
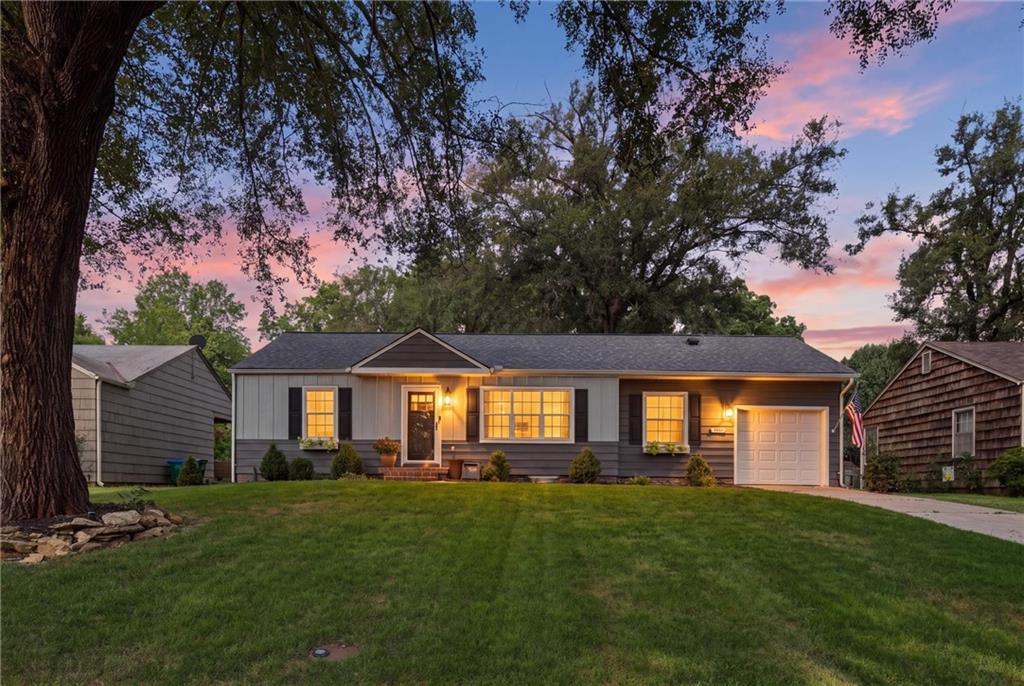
$425,000
House5536 Cedar Street · Roeland Park, KS · 66205
Listing courtesy of ReeceNichols - Leawood
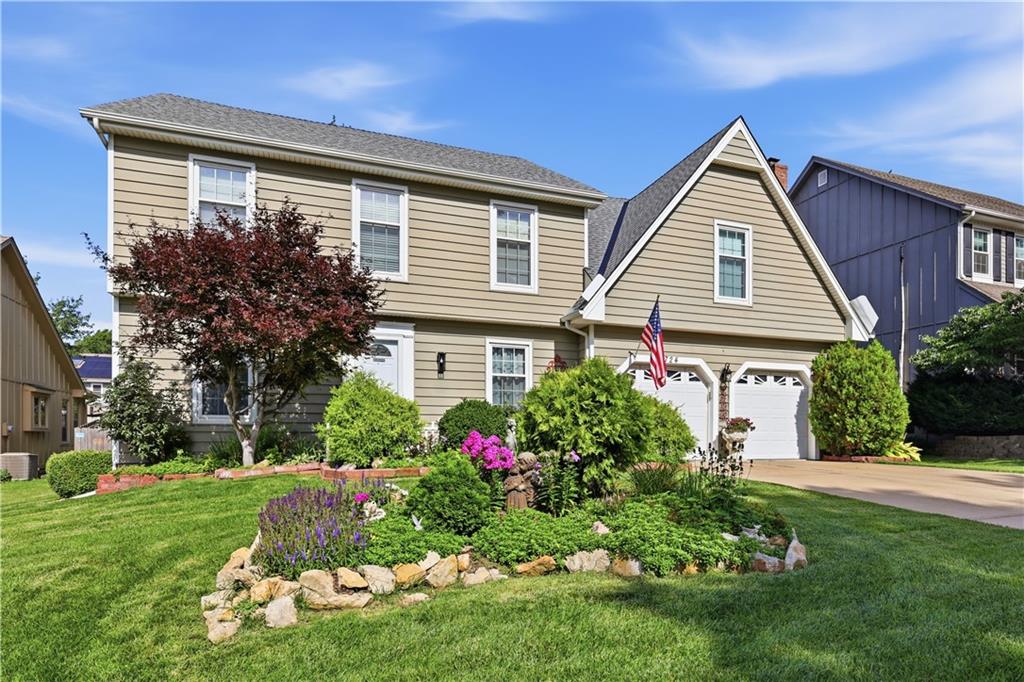
$485,000
House11724 Craig Street · Overland Park, KS · 66210
Listing courtesy of Real Broker, LLC
Listing courtesy of Keller Williams Realty Partners Inc.
Listing data provided in part by Heartland MLS and deemed reliable but not guaranteed. MLS #HMS2635048.