

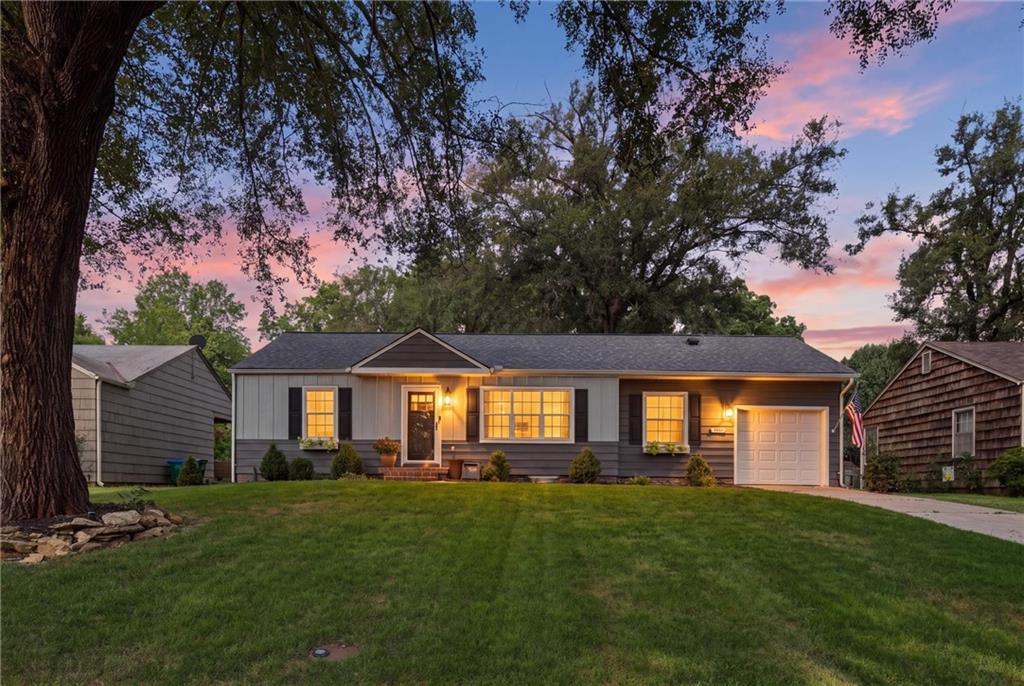
Coming Soon
$425,000
House5536 Cedar Street · Roeland Park, KS · 66205
- 3 bd
- 2 ba
- 1,520 sqft
Listing courtesy of ReeceNichols - Leawood
$445,000 · 3 bd · 2 ba · 1,526 sqft · Built 1942
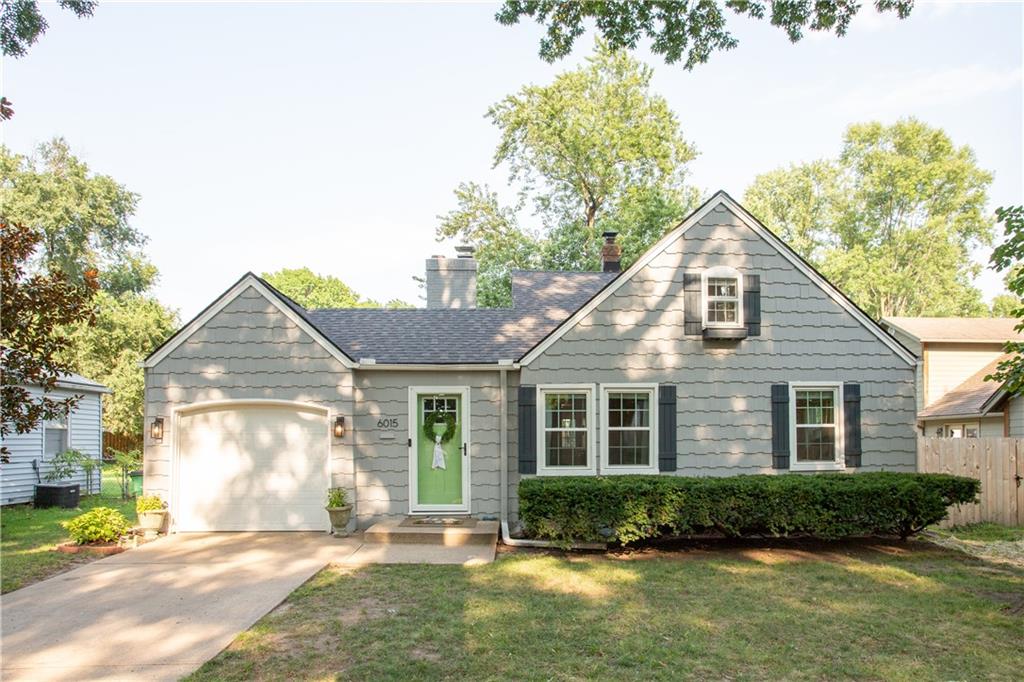
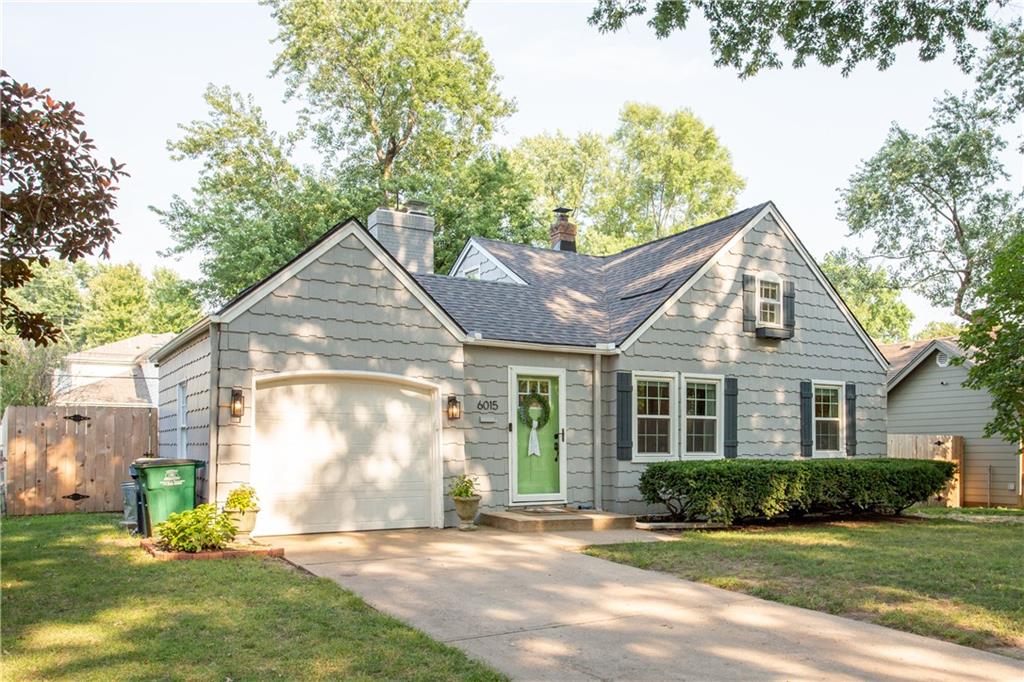
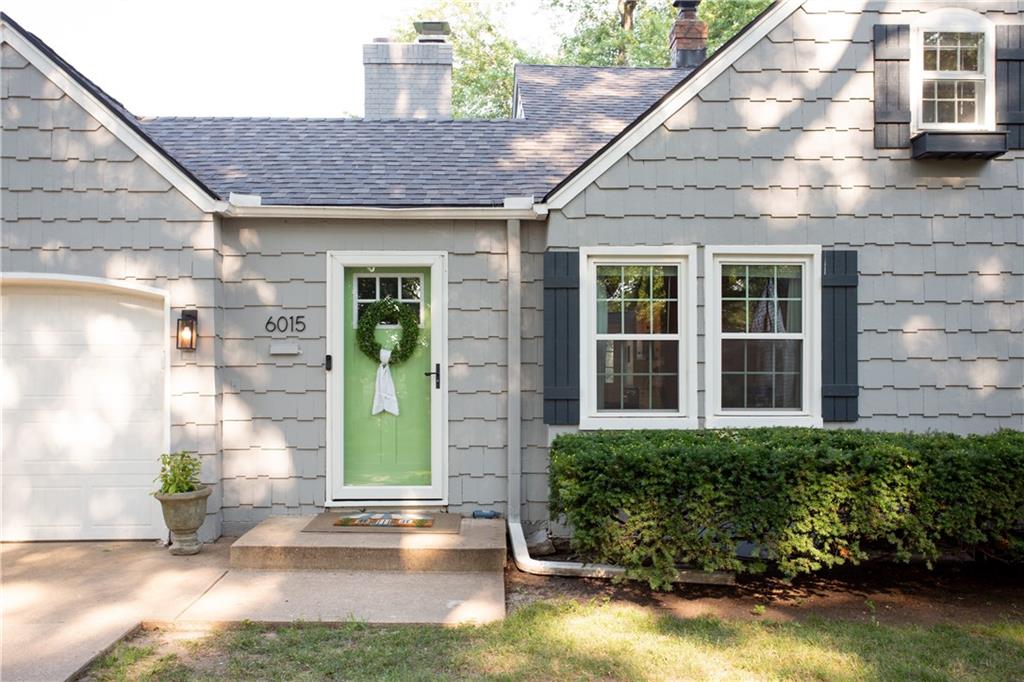
$445,000
6015 DELMAR Street · Fairway, KS · 66205
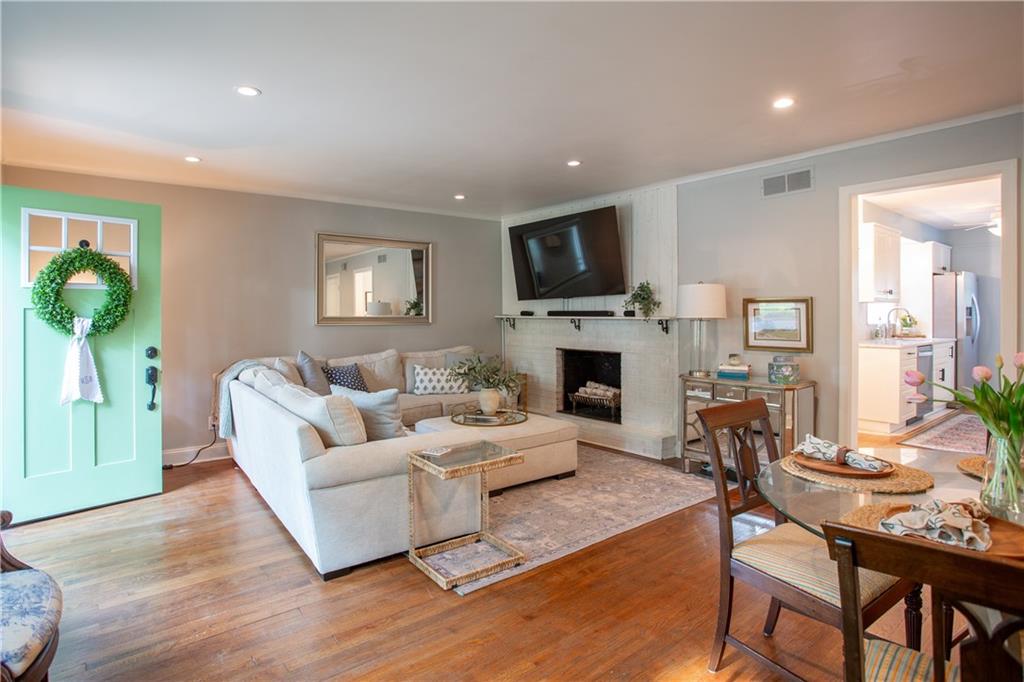
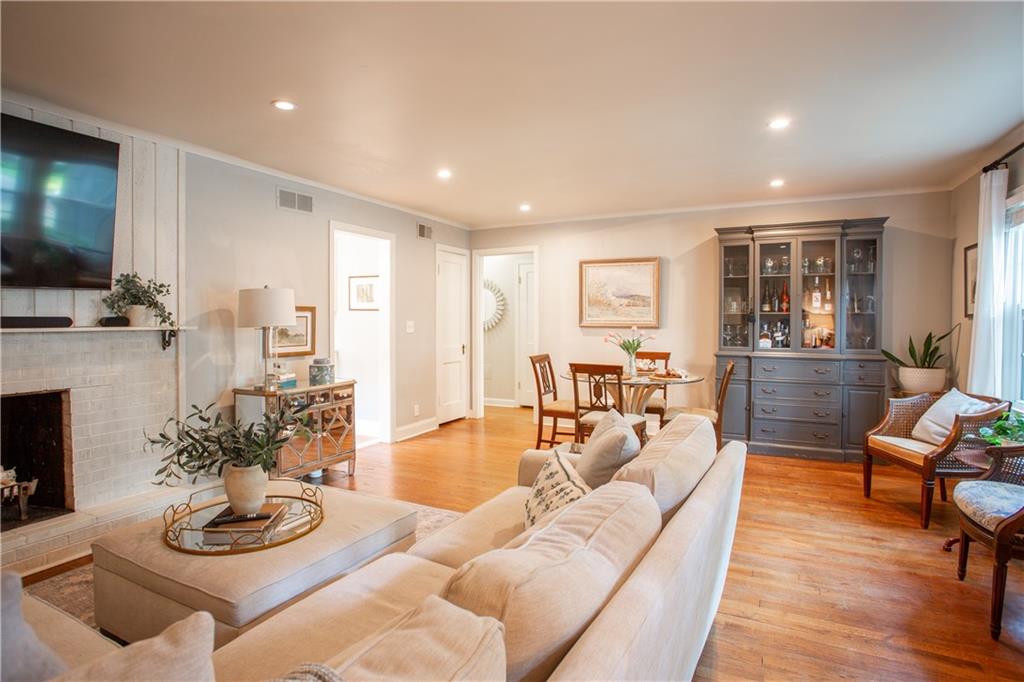
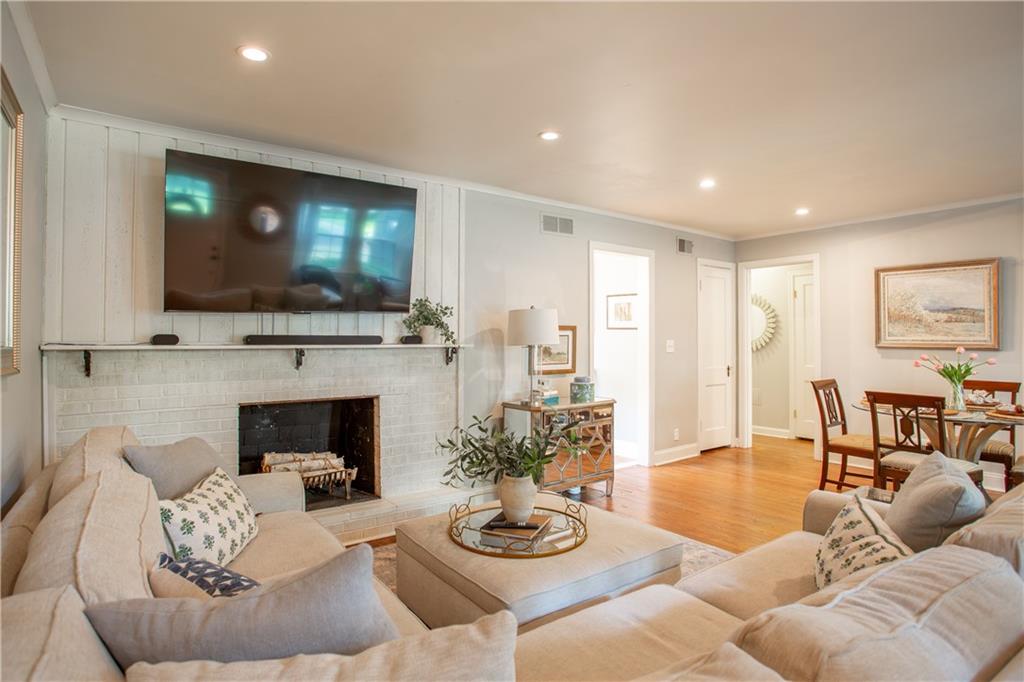
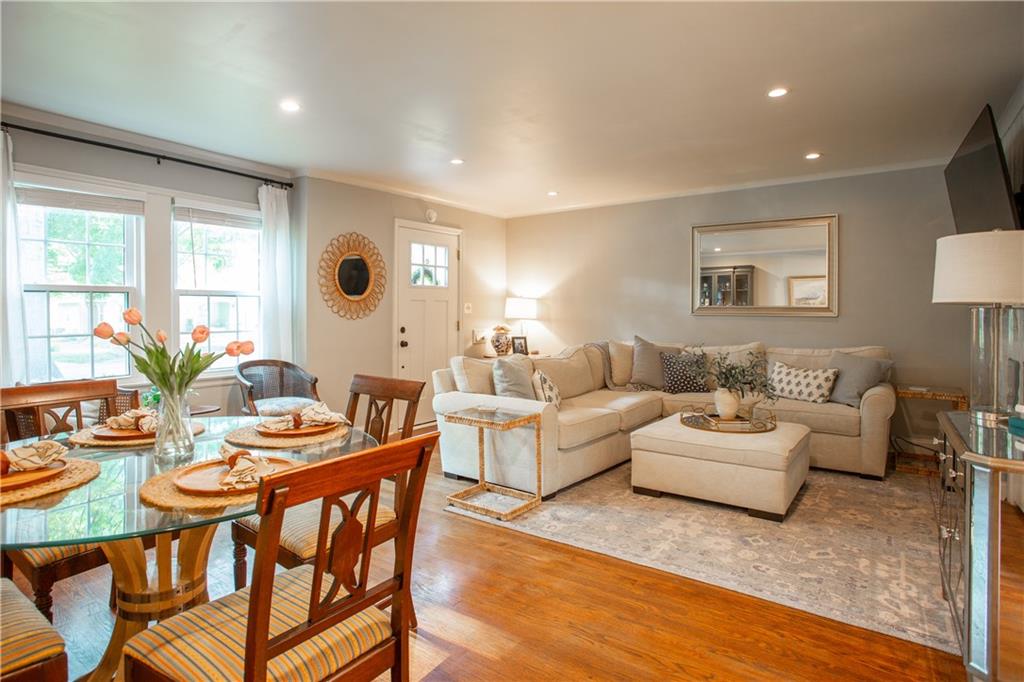
Welcome to this charming Fairway home, where timeless character meets thoughtful updates. Offering 3 bedrooms, 2 full bathrooms, and an incredible backyard oasis, this home is the perfect blend of comfort, style, and peace of mind. Whether you’re enjoying a quiet evening on the patio, entertaining friends, or relaxing in the beautifully landscaped yard, the outdoor space is truly a retreat. Inside, you’ll find a beautifully remodeled kitchen, a renovated upstairs bathroom, and an open, inviting living and dining area enhanced with recessed lighting. Every space has been carefully maintained and thoughtfully improved, making this home truly move-in ready. The extensive list of updates provides confidence for years to come, including a new HVAC system (2018), basement egress window (2020), fresh exterior paint and a new garage door (2020), a complete sewer line replacement and new water heater (2022), a new electrical mast (2023), all new windows throughout the home (2024), and a new privacy fence, roof, upgraded main plumbing stack from cast iron to PVC, and replacement exterior doors (2025). Most recently, in 2026, the connection to the city sewer main was replaced and the chimney was professionally re-lined. With nearly every major system already updated, this Fairway gem offers the charm buyers love with the modern improvements they value most. Simply move in and start enjoying everything this exceptional home has to offer. More details and pictures to come!
Estimate only — taxes, insurance, and HOA vary. Confirm exact figures with a lender.
Elementary
Highlands
Middle
Indian Hills
High
SM East
Shawnee Mission school district. Assigned schools per the MLS record — verify enrollment boundaries with the district.
$737,000
Median list price
10
Homes for sale
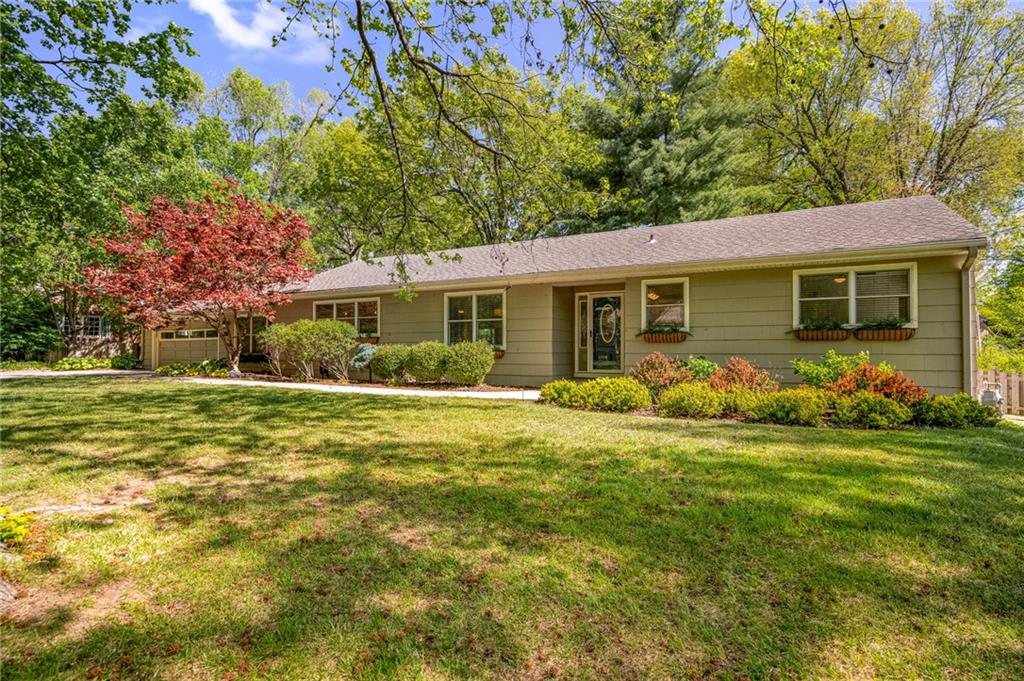
$425,000
House5536 Cedar Street · Roeland Park, KS · 66205
Listing courtesy of ReeceNichols - Leawood
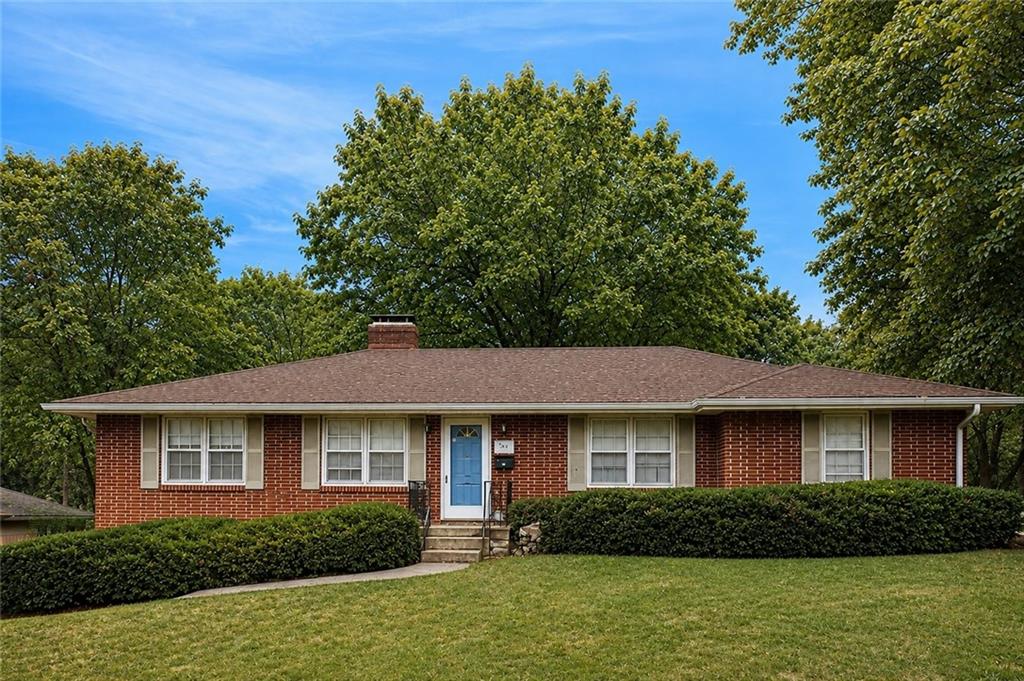
$549,000
House2105 W 97th Street · Leawood, KS · 66206
Listing courtesy of RE/MAX State Line
 Coming Soon
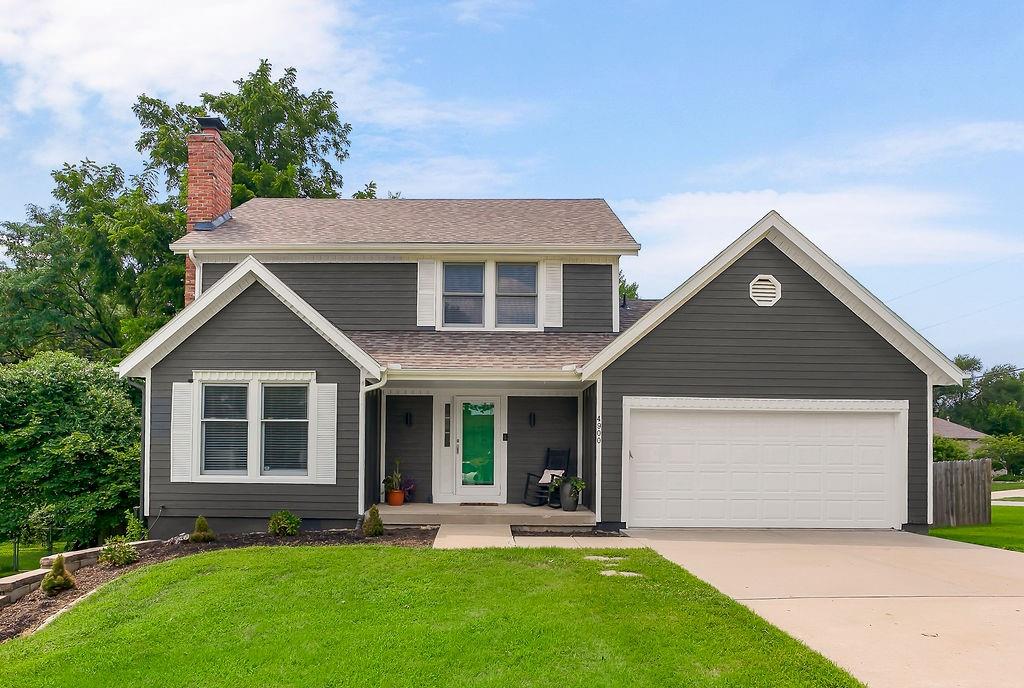
$400,000
House10711 W 67th Street · Shawnee, KS · 66203
Listing courtesy of Iconic Real Estate Group, LLC
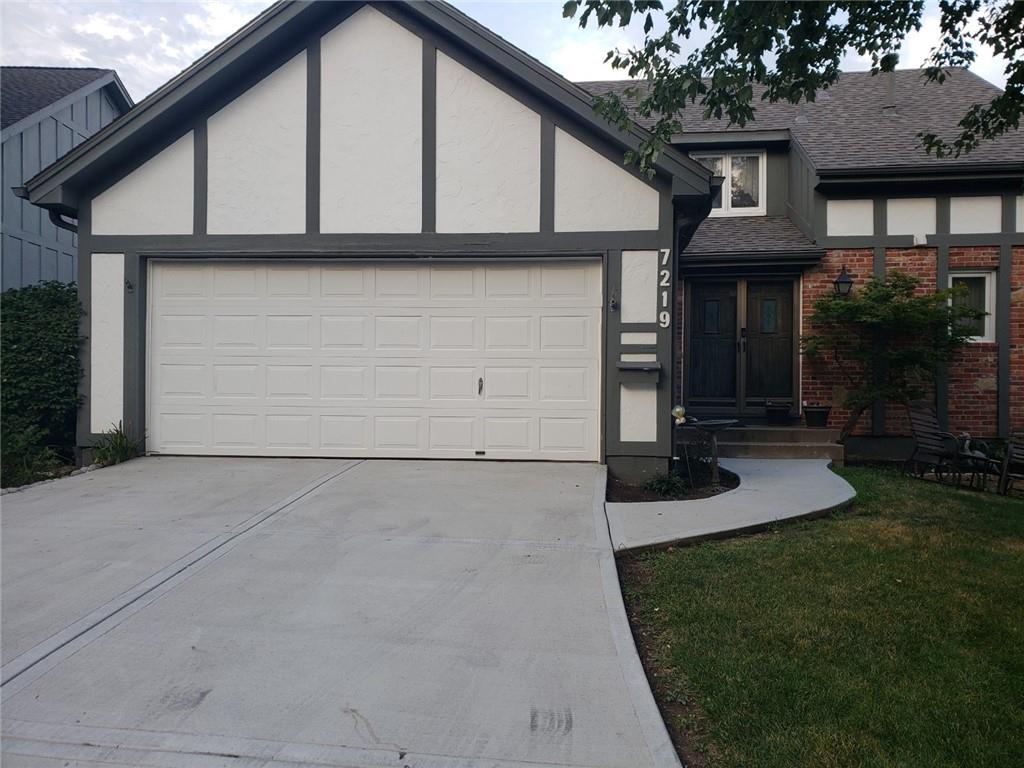
$375,000
House4900 Ballentine Street · Shawnee, KS · 66203
Listing courtesy of Coldwell Banker Regan Realtors
 Coming Soon
$350,000
House7219 MASTIN Street · Merriam, KS · 66203
Listing courtesy of ReeceNichols - Overland Park
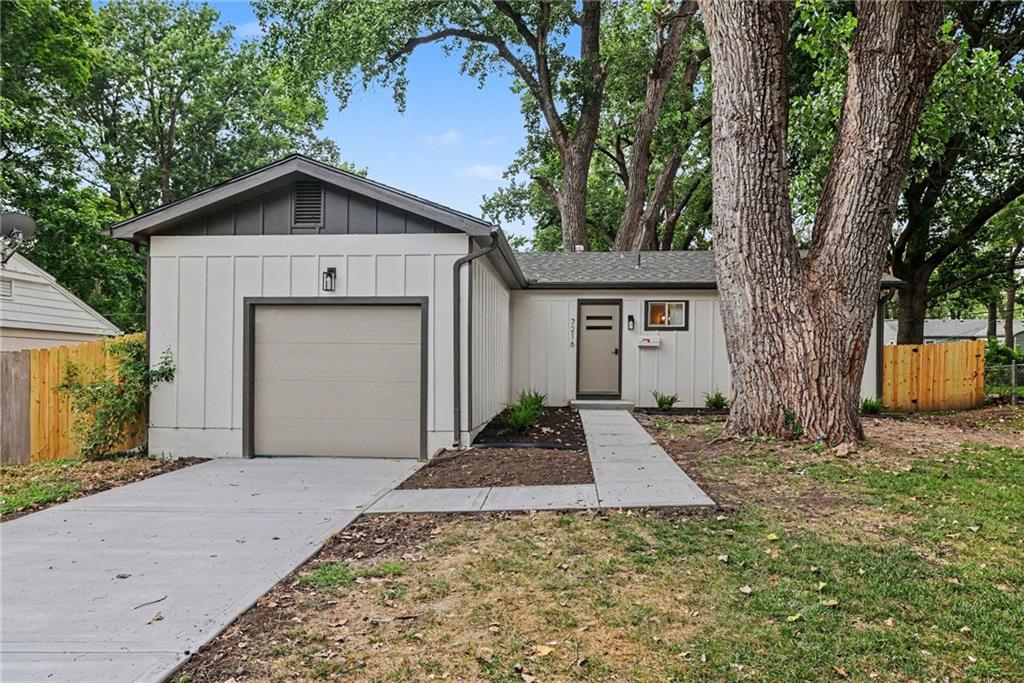
$379,900
House7216 Beverly Street · Overland Park, KS · 66204
Listing courtesy of Keller Williams Realty Partners Inc.
Listing courtesy of Compass Realty Group
Listing data provided in part by Heartland MLS and deemed reliable but not guaranteed. MLS #HMS2633788.