

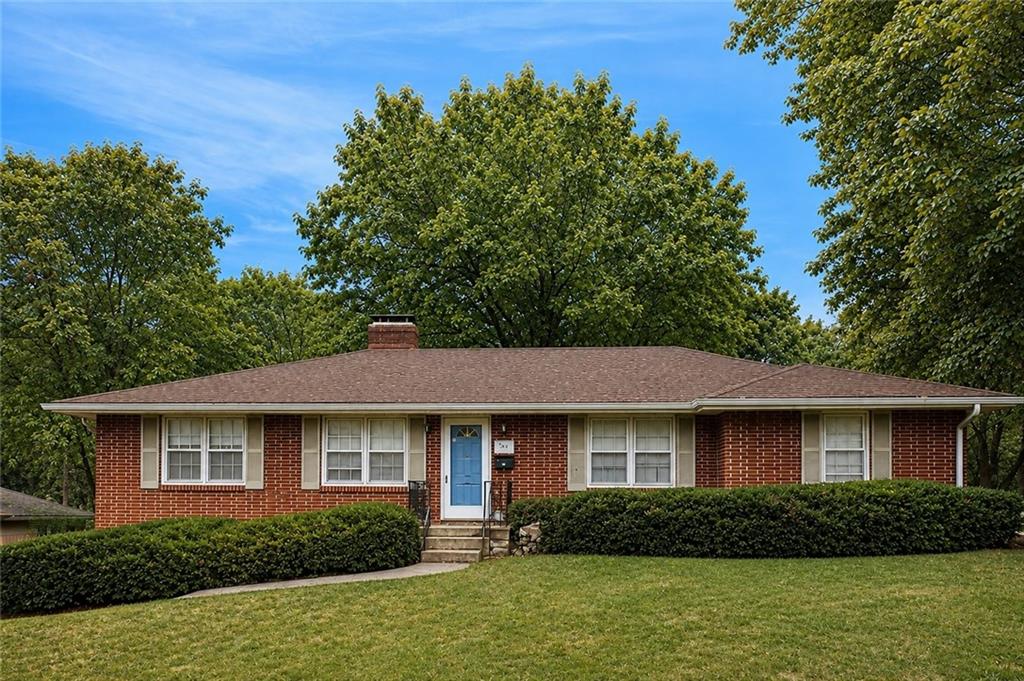
 Coming Soon
$400,000
House10711 W 67th Street · Shawnee, KS · 66203
- 3 bd
- 3 ba
- 2,274 sqft
Listing courtesy of Iconic Real Estate Group, LLC
$375,000 · 3 bd · 3 ba · 1,731 sqft · Built 1986
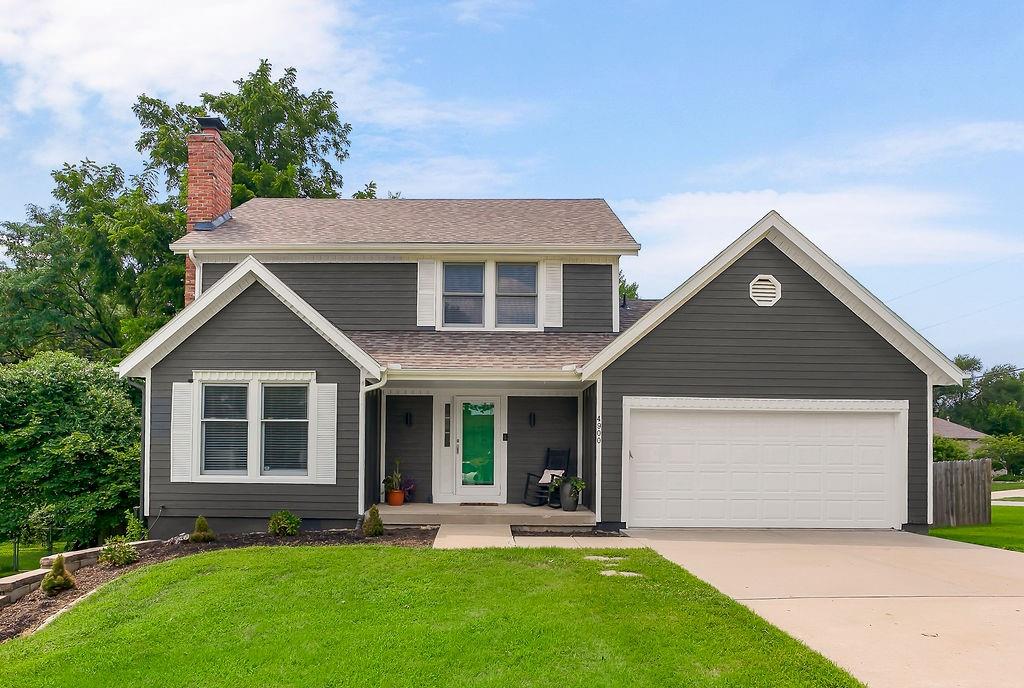
$375,000
4900 Ballentine Street · Shawnee, KS · 66203
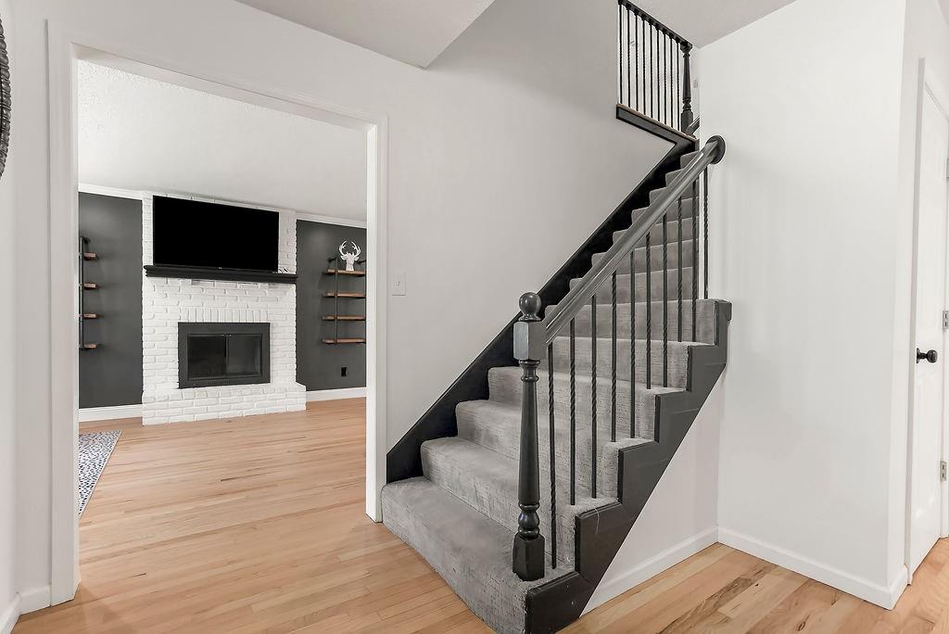
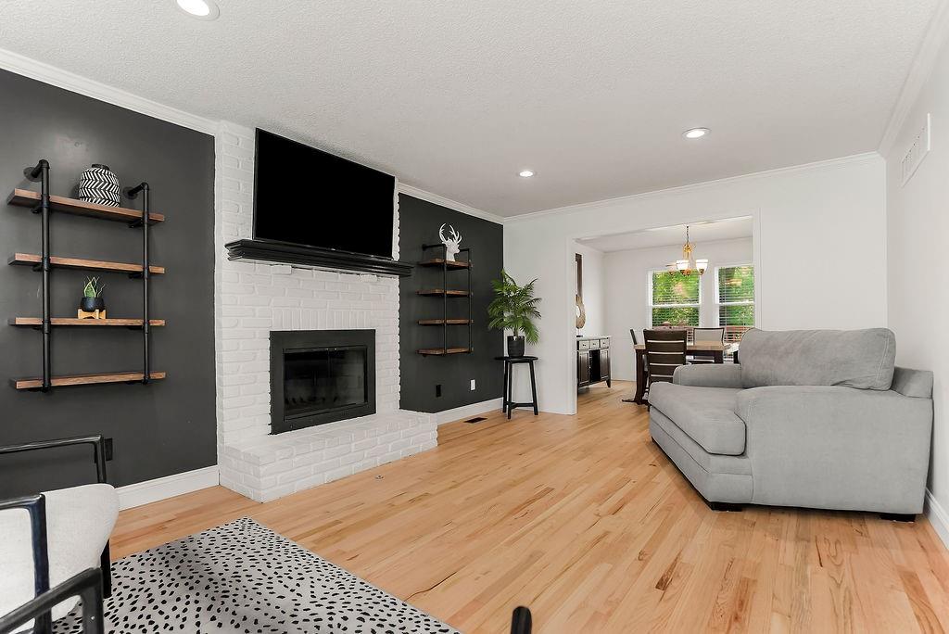
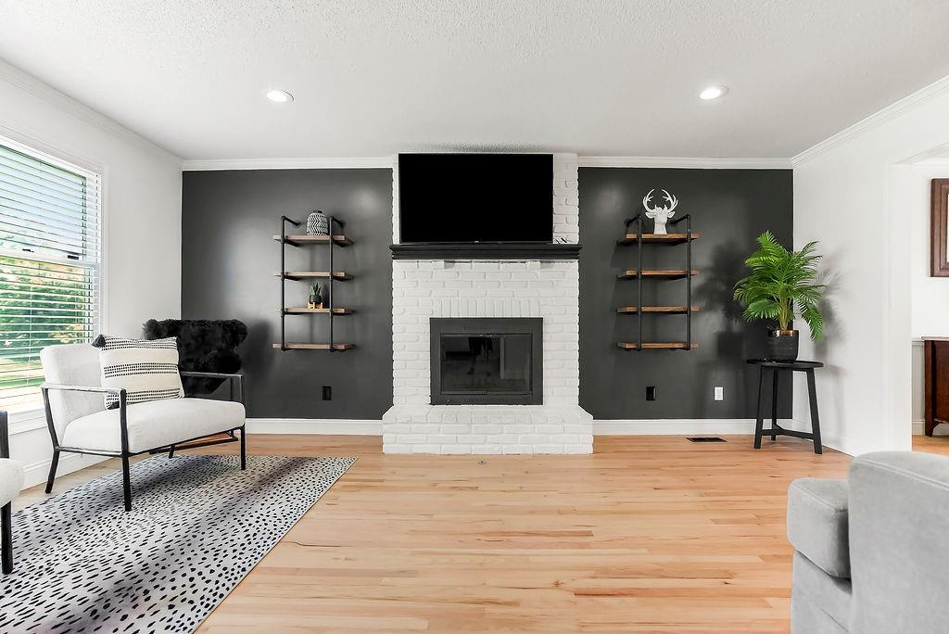
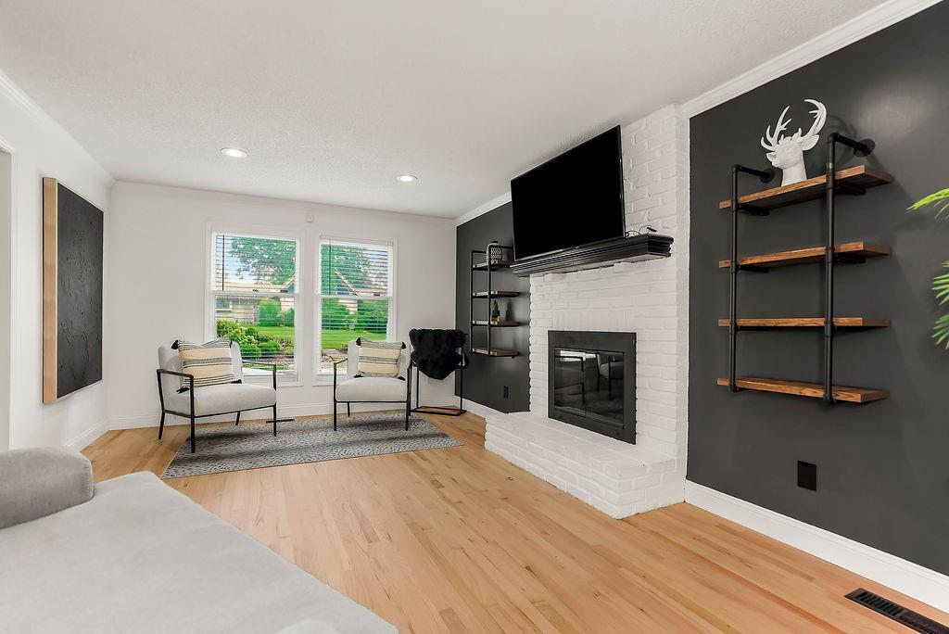
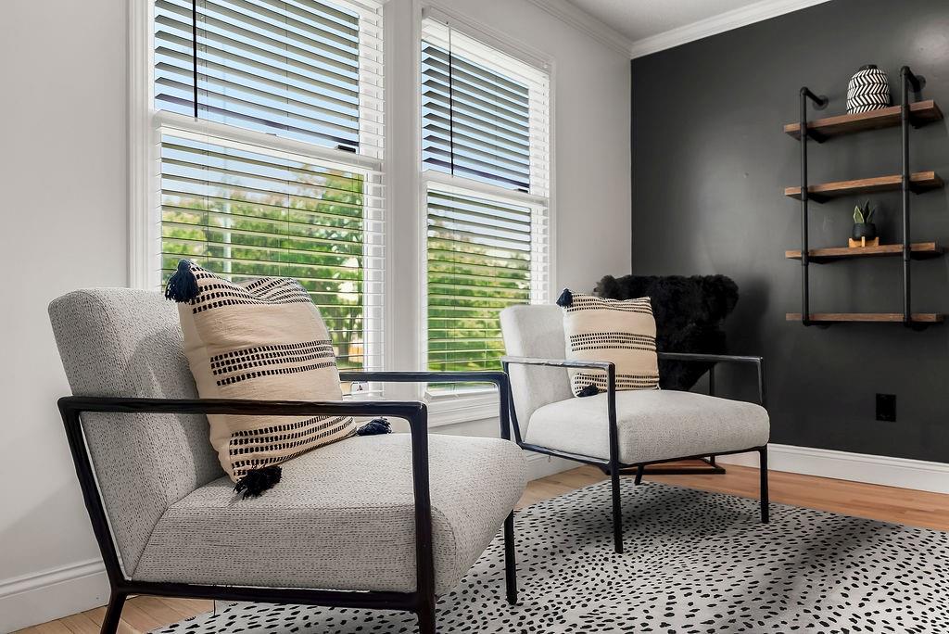
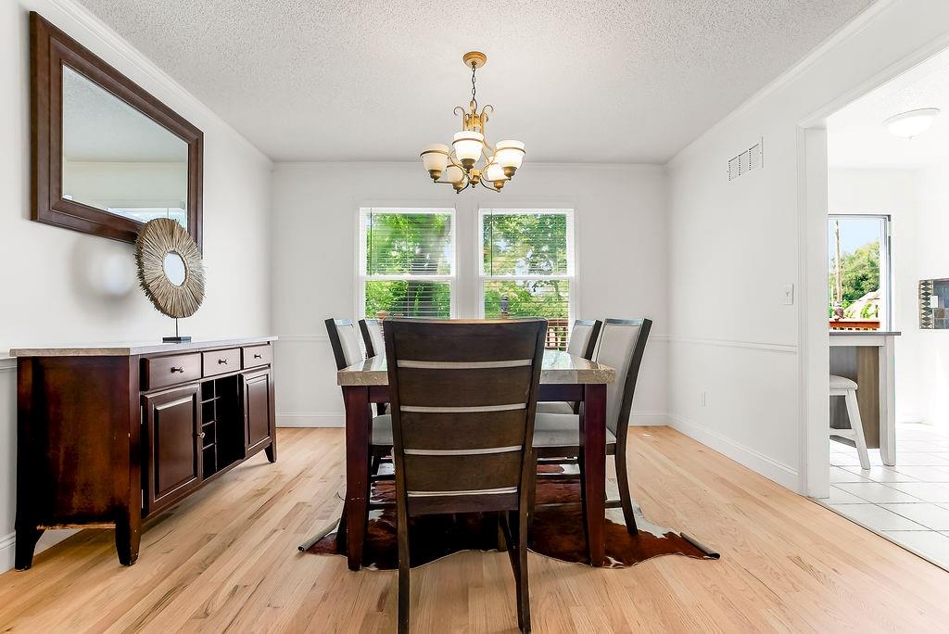
Nestled on a spacious corner lot, this beautifully maintained two-story home offers the perfect blend of comfort, style, and functionality. Featuring 3 bedrooms, 2.5 baths, and a finished walkout lower level, there's plenty of space for everyday living and entertaining. The inviting main level boasts warm wood floors, a cozy fireplace, and an abundance of natural light. The kitchen offers a pantry, ceramic tile flooring, and flows seamlessly into the dining area. Upstairs, all three bedrooms feature walk-in closets, including a generous primary suite with a private bath. The finished walkout lower level provides a large recreation room with endless possibilities for a second living space, home office, or game room. Step outside to enjoy the deck overlooking the large, privacy-fenced backyard—perfect for entertaining, pets, or relaxing evenings. Additional highlights include a two-car attached garage, newer roof and gutters, and a convenient Shawnee location close to parks, schools, shopping, and dining. This move-in-ready home is one you won't want to miss!
Estimate only — taxes, insurance, and HOA vary. Confirm exact figures with a lender.
Elementary
Bluejacket Flint
Middle
Hocker Grove
High
SM North
Shawnee Mission school district. Assigned schools per the MLS record — verify enrollment boundaries with the district.
$530,000
Median list price
160
Homes for sale
Coming Soon$400,000
House10711 W 67th Street · Shawnee, KS · 66203
Listing courtesy of Iconic Real Estate Group, LLC
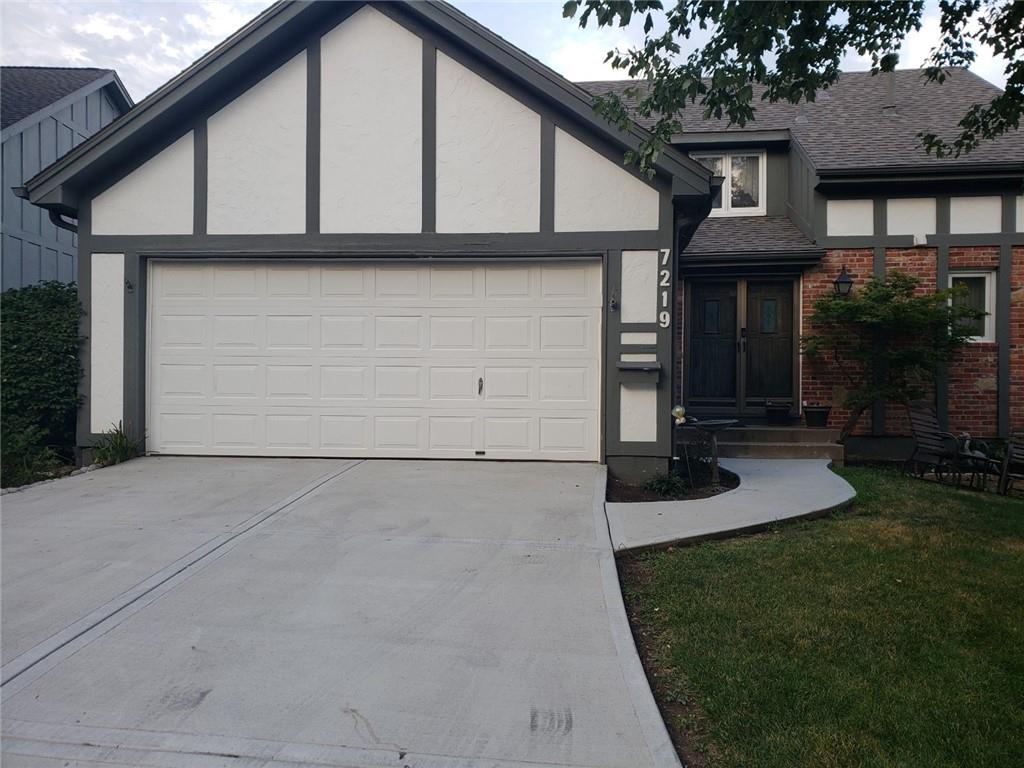 Coming Soon
$350,000
House7219 MASTIN Street · Merriam, KS · 66203
Listing courtesy of ReeceNichols - Overland Park
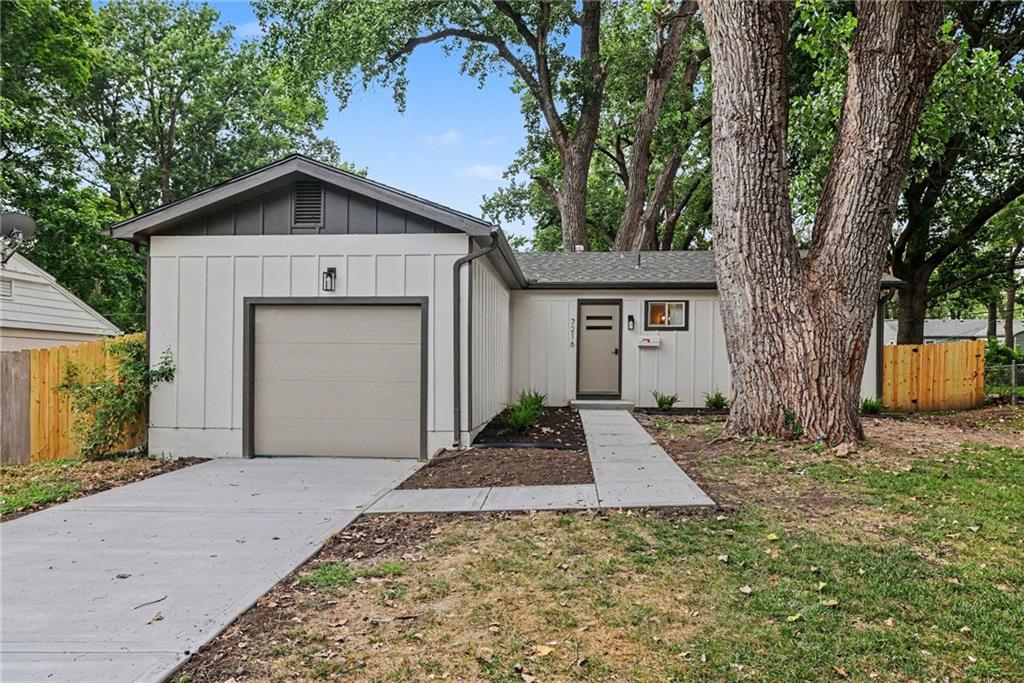
$379,900
House7216 Beverly Street · Overland Park, KS · 66204
Listing courtesy of Keller Williams Realty Partners Inc.
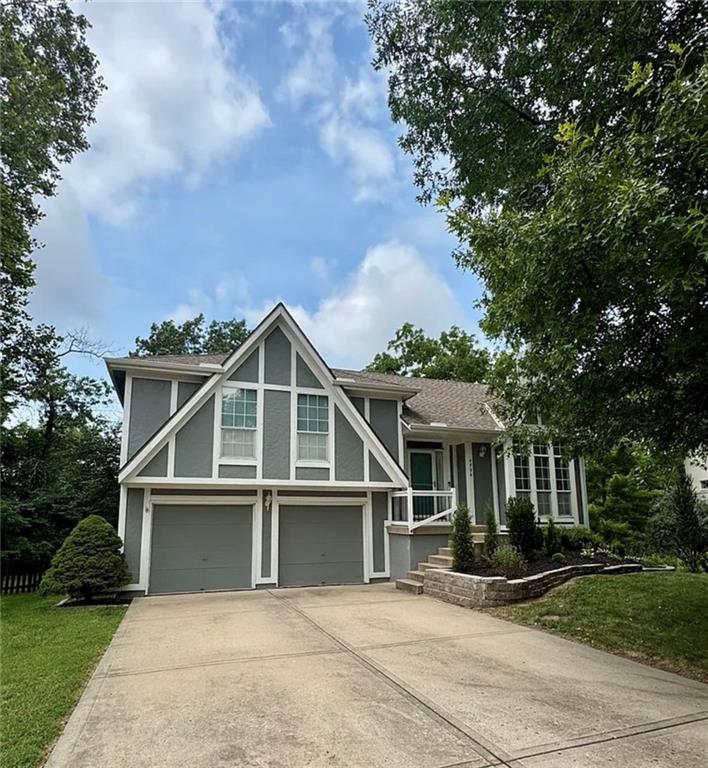
$400,000
House4904 Rosehill Drive · Shawnee, KS · 66216
Listing courtesy of Team Weston Realty Group
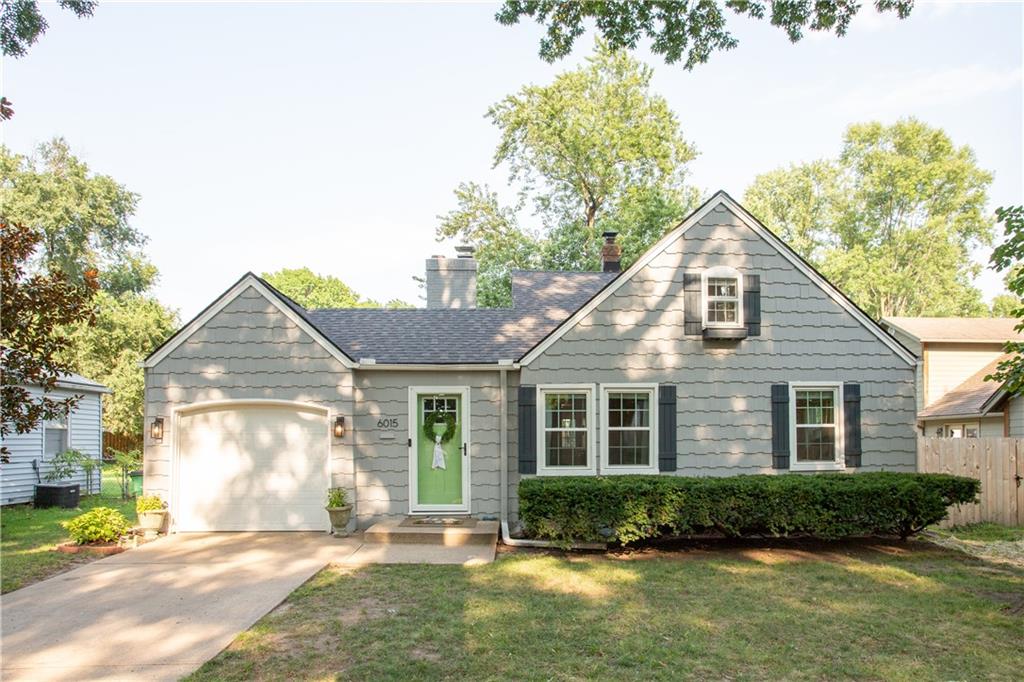
$445,000
House6015 DELMAR Street · Fairway, KS · 66205
Listing courtesy of Compass Realty Group
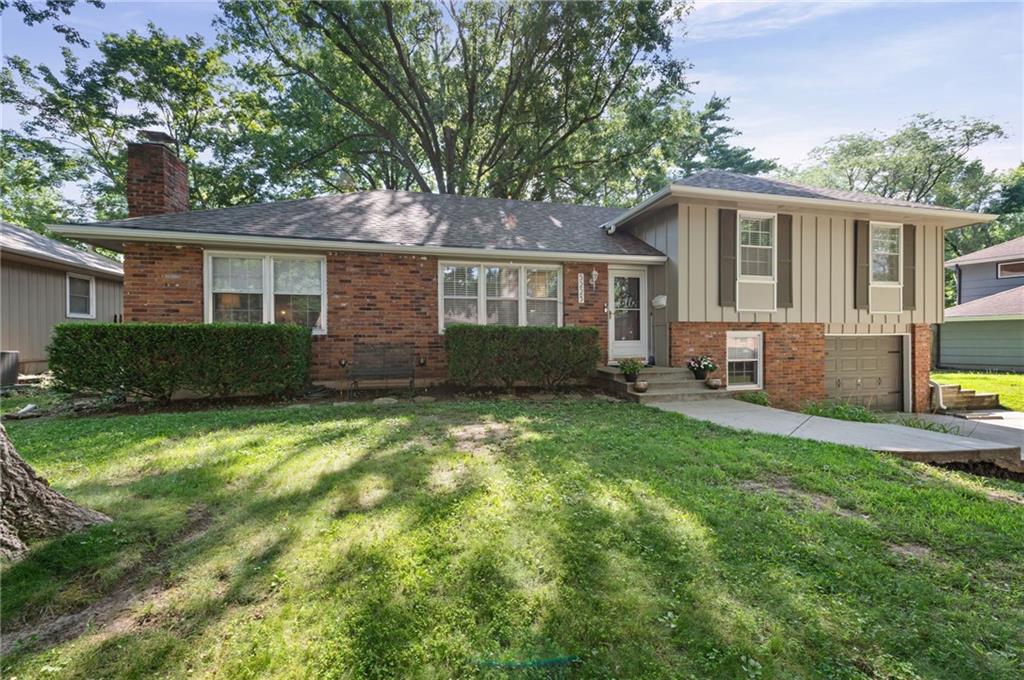
$335,000
House5223 Cody Street · Shawnee, KS · 66203
Listing courtesy of EXP Realty LLC
Listing courtesy of Coldwell Banker Regan Realtors
Listing data provided in part by Heartland MLS and deemed reliable but not guaranteed. MLS #HMS2633393.