

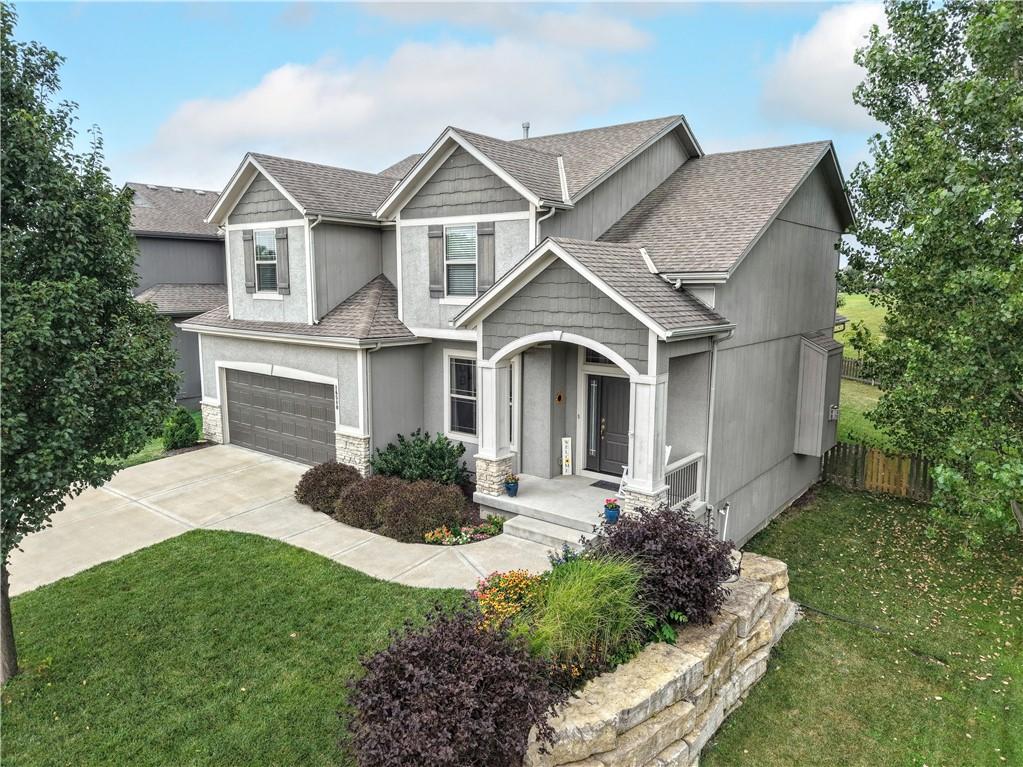
For Sale
$535,000
House16580 S Sunset Street · Olathe, KS · 66062
- 4 bd
- 4 ba
- 2,304 sqft
Listing courtesy of Keller Williams Legacy Partner
$453,990 · 4 bd · 2 ba · 1,771 sqft · Built 2026
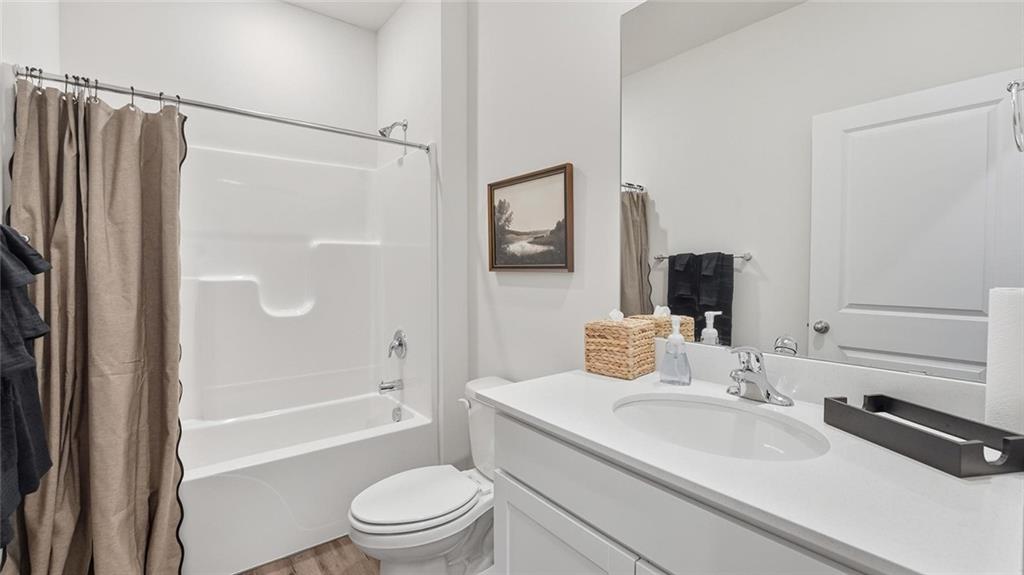
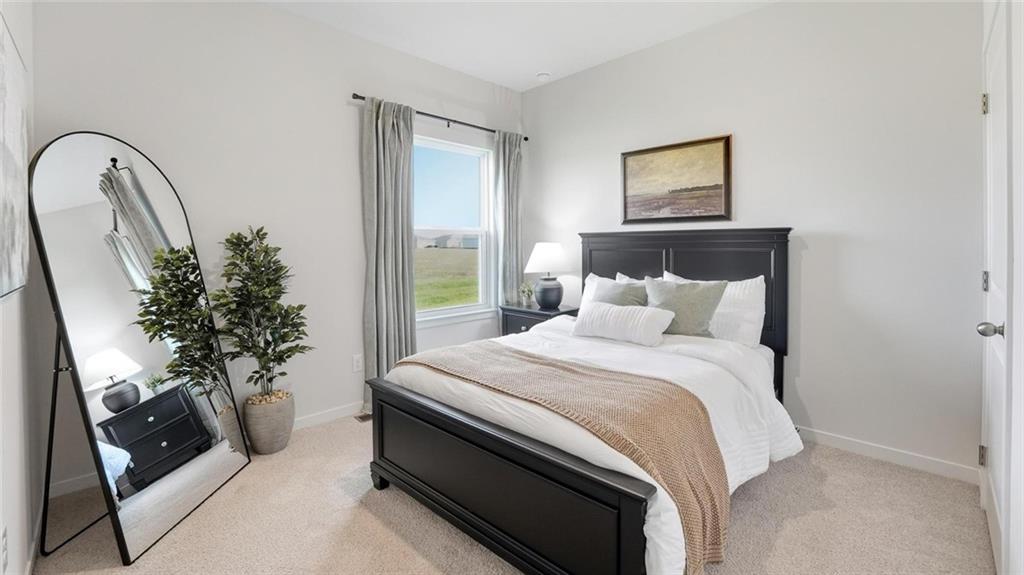
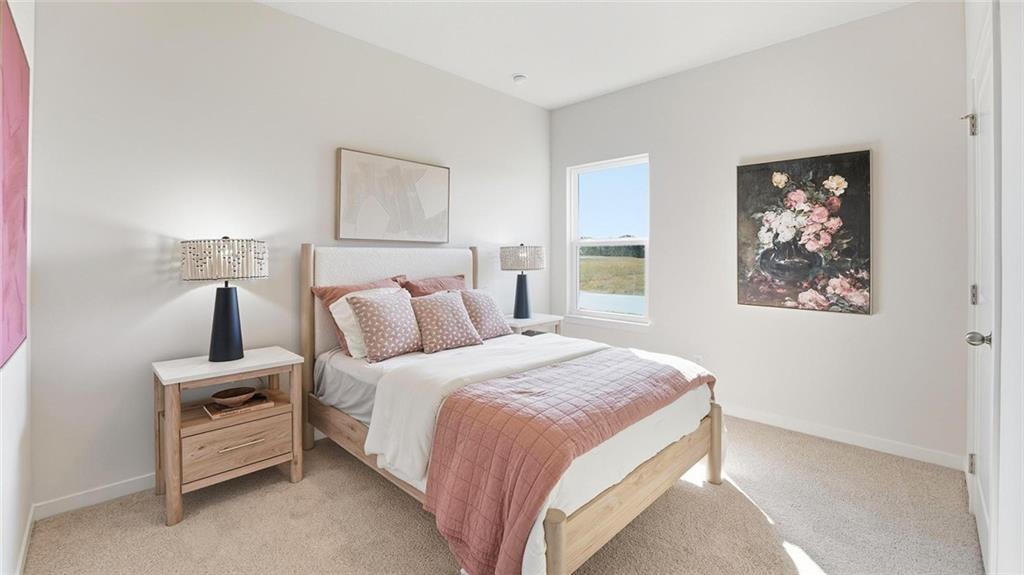
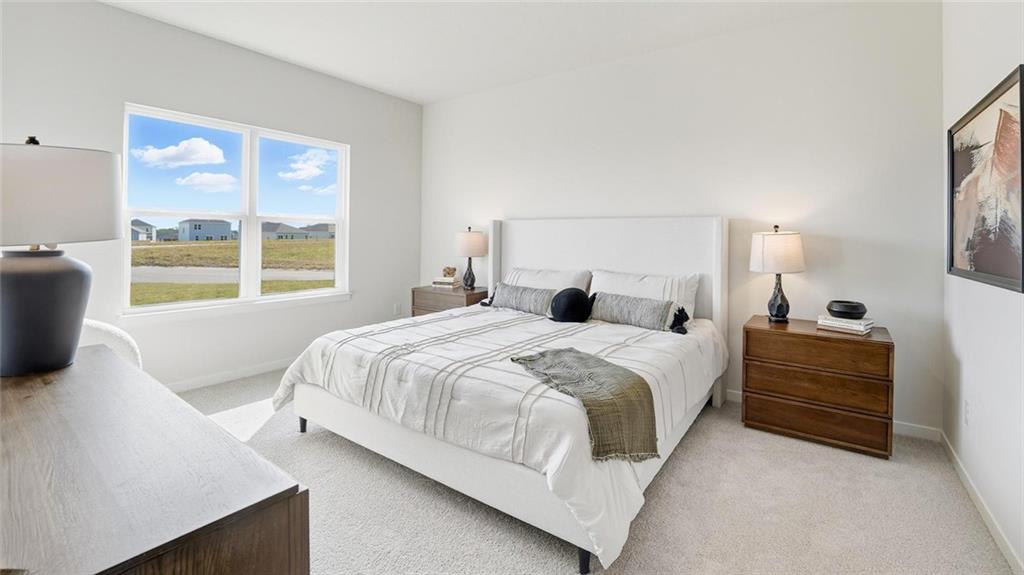
$453,990
19751 W 201st Street · Spring Hill, KS · 66083
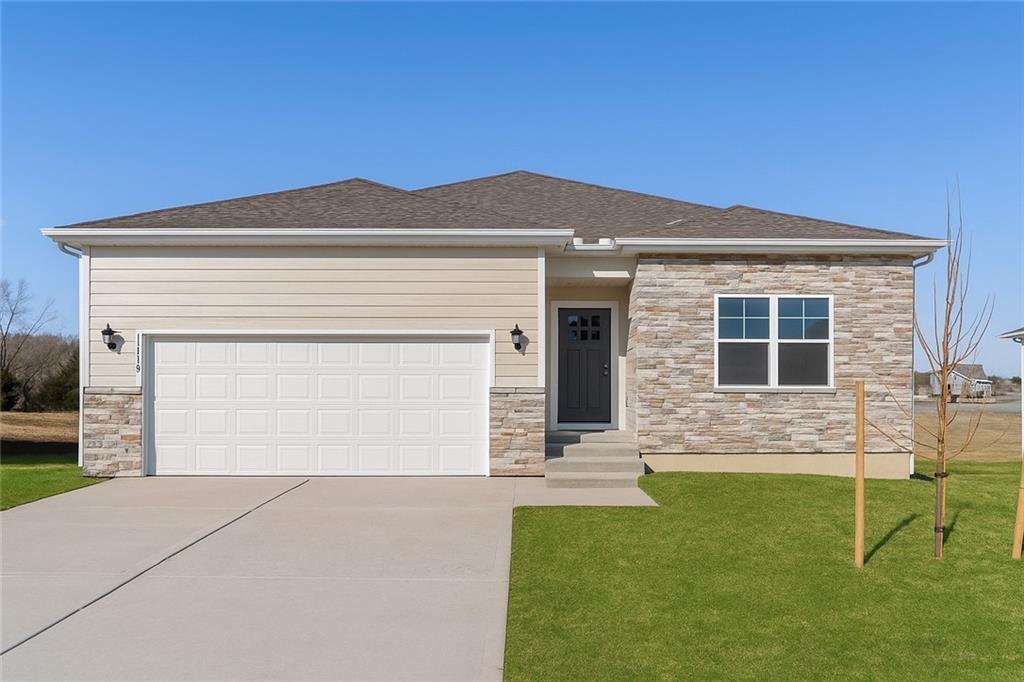
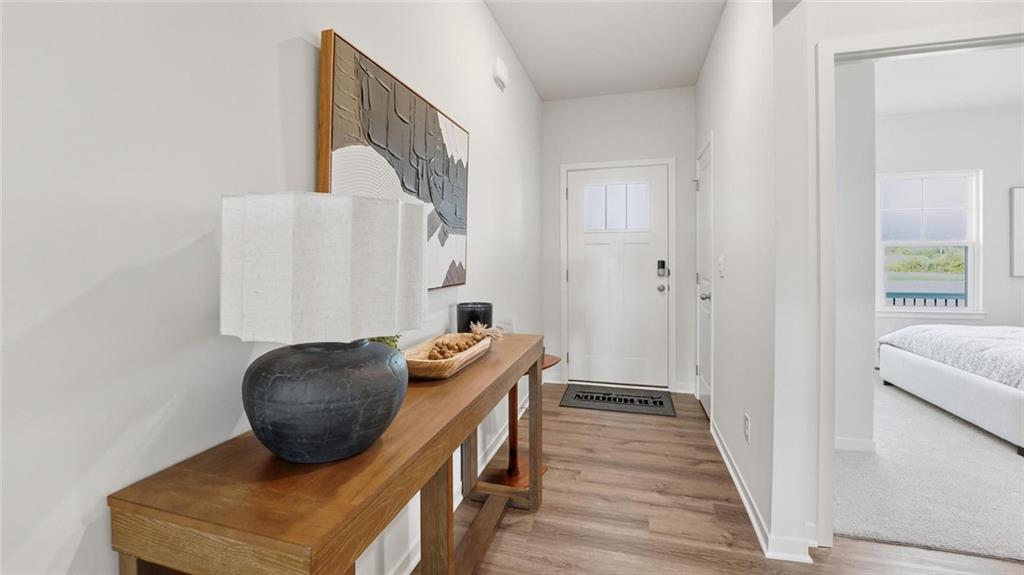
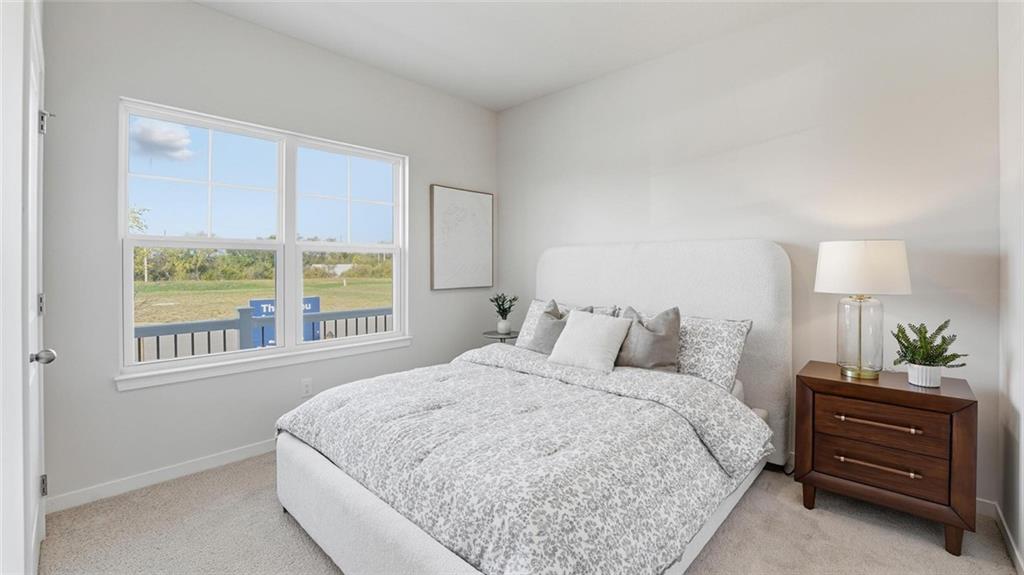
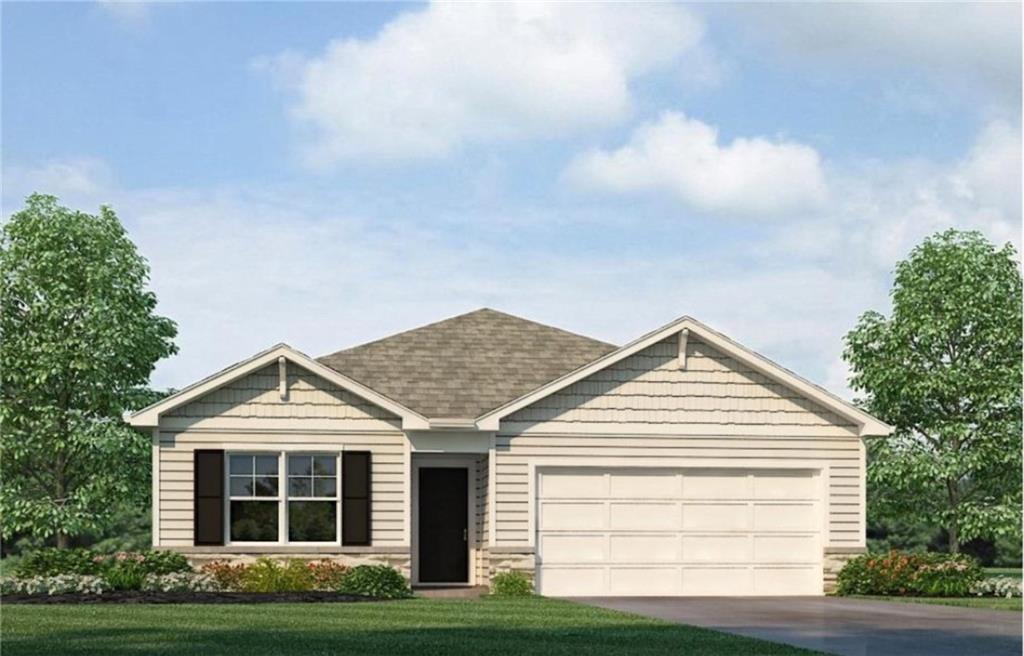
45-90 Day Completion. Ask about current builder incentives! Meet the Chatham by D.R. Horton—a spacious ranch offering four bedrooms on the main level and a layout that feels open, functional, and easy to live in. As you enter, two secondary bedrooms and a full bathroom are located near the front of the home. A fourth bedroom sits on the opposite side of the hallway, providing flexibility for guests, hobbies, or a home office. Continue into the heart of the home, where the kitchen, dining area, and great room flow seamlessly together. The kitchen features painted maple cabinetry, quartz countertops, a tile backsplash, stainless steel Whirlpool appliances, a pantry, and a large island with room for seating. The private primary suite is tucked away at the back of the home and includes space for a king-sized bed, dual vanities, a 5-foot shower with glass enclosure, and a large walk-in closet. Step outside to the covered rear patio, an inviting spot for morning coffee or relaxing at the end of the day. The full unfinished basement provides abundant storage and room to customize in the future. Main-level laundry, a 2-car garage, sod and irrigation, energy-efficient features, and connected Smart Home technology are also included.
Estimate only — taxes, insurance, and HOA vary. Confirm exact figures with a lender.
Elementary
Dayton Creek
Middle
Spring Hill
High
Spring Hill
Spring Hill school district. Assigned schools per the MLS record — verify enrollment boundaries with the district.
$499,725
Median list price
132
Homes for sale
$535,000
House16580 S Sunset Street · Olathe, KS · 66062
Listing courtesy of Keller Williams Legacy Partner
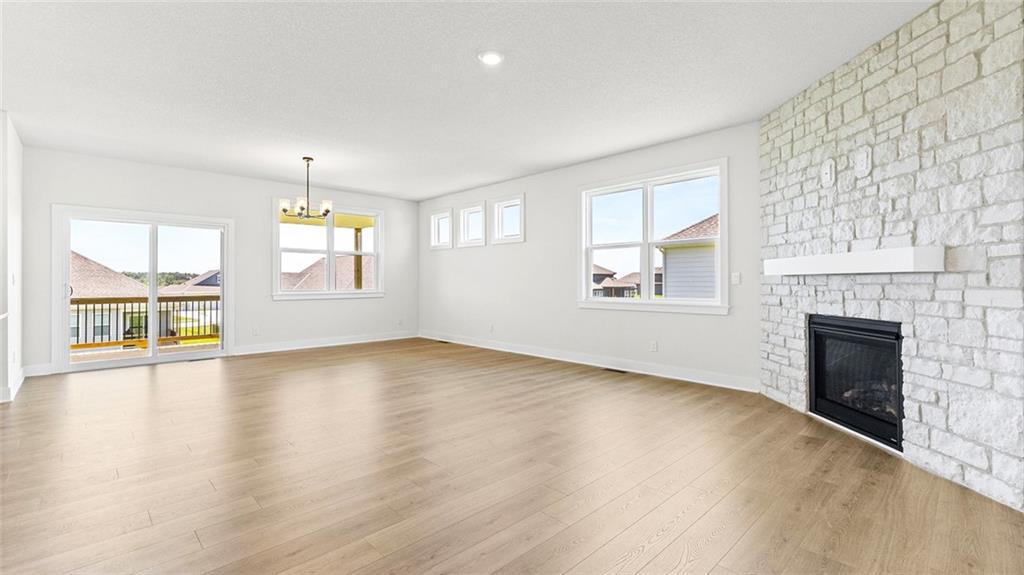
$519,990
House20827 W 188th Terrace · Spring Hill, KS · 66083
Listing courtesy of DRH Realty of Kansas City, LLC
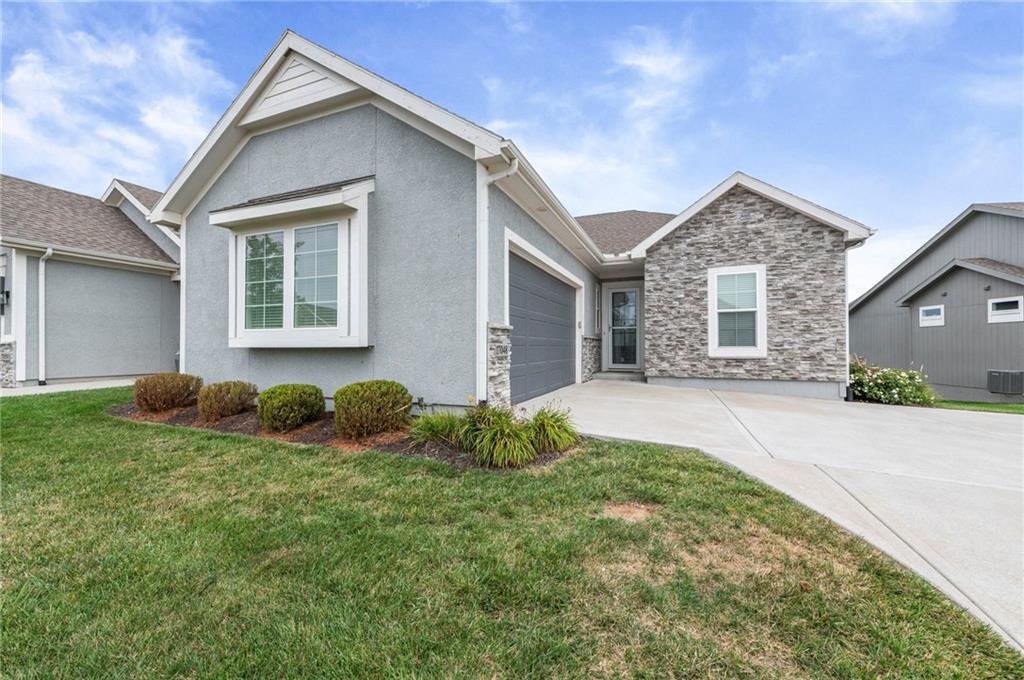
$520,000
Villa17048 W 168th Place · Olathe, KS · 66062
Listing courtesy of BHG Kansas City Homes
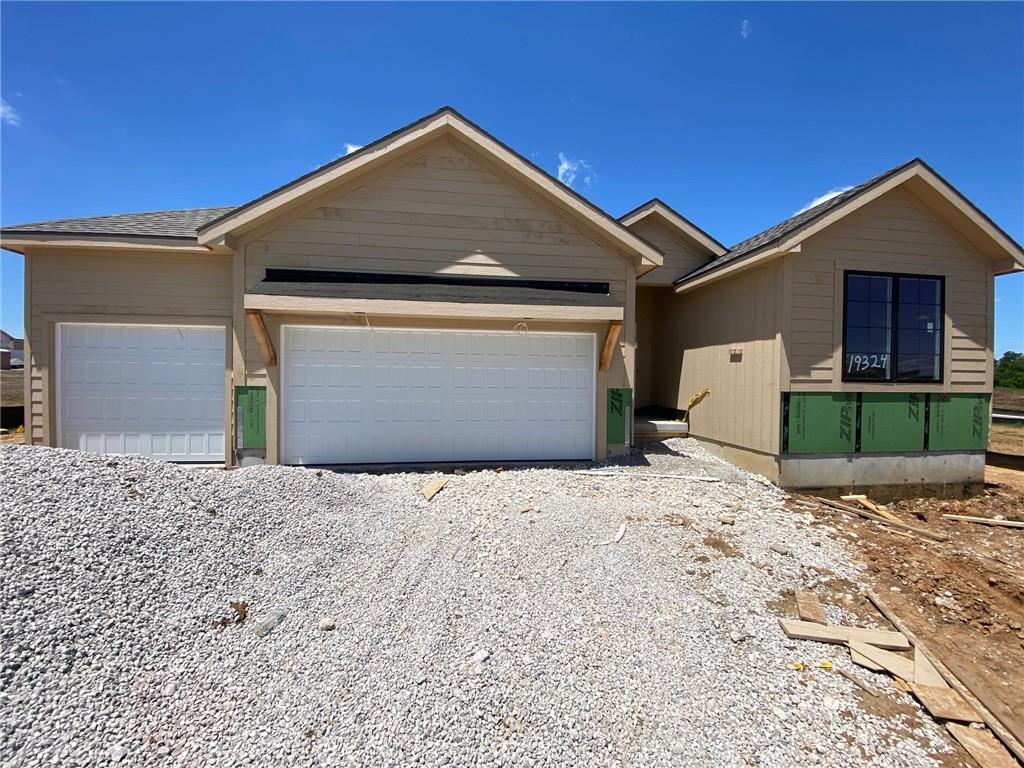
$549,915
House19324 Mahaffie Street · Spring Hill, KS · 66083
Listing courtesy of Weichert, Realtors Welch & Co.
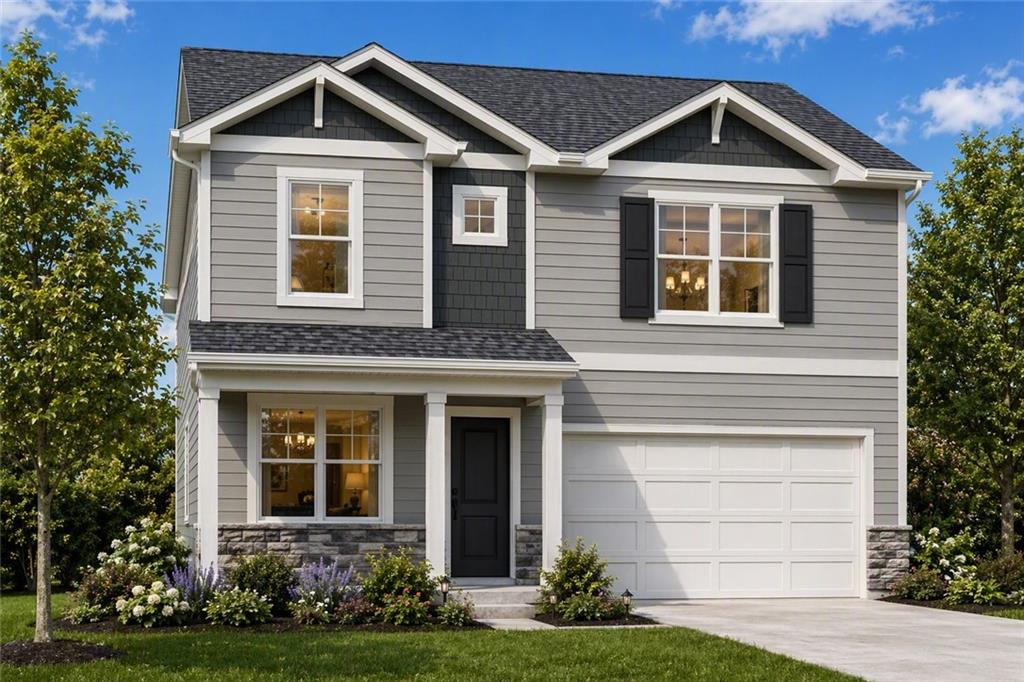
$471,990
House19711 W 201st Street · Spring Hill, KS · 66083
Listing courtesy of DRH Realty of Kansas City, LLC
$398,990
House21005 W 217th Street · Spring Hill, KS · 66083
Listing courtesy of DRH Realty of Kansas City, LLC
Listing courtesy of DRH Realty of Kansas City, LLC
Listing data provided in part by Heartland MLS and deemed reliable but not guaranteed. MLS #HMS2634708.