

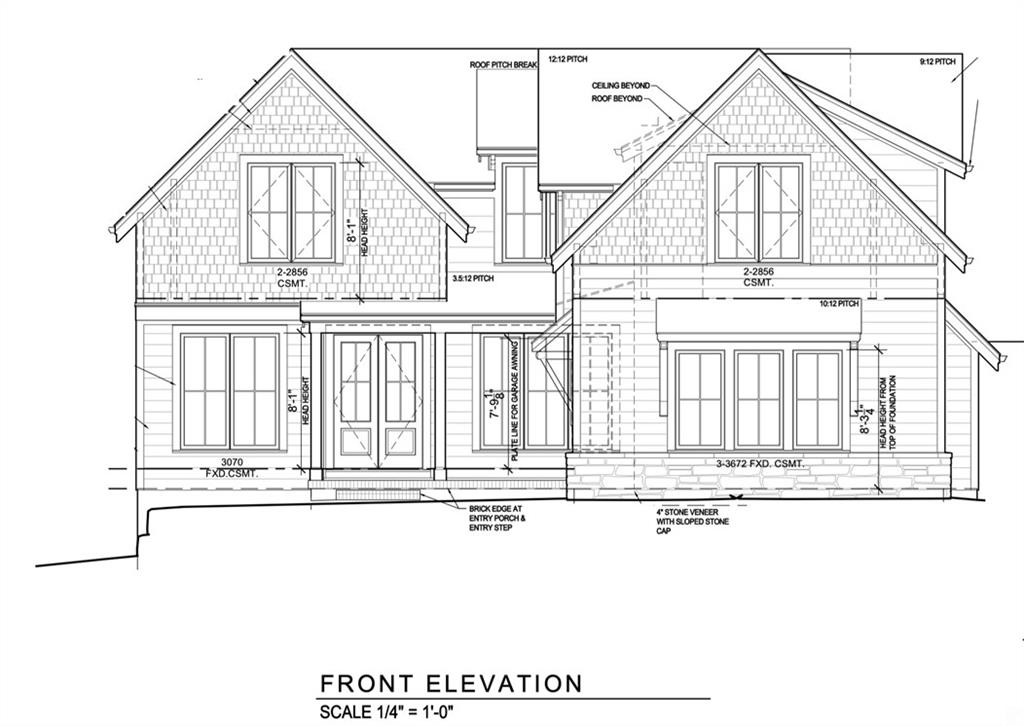
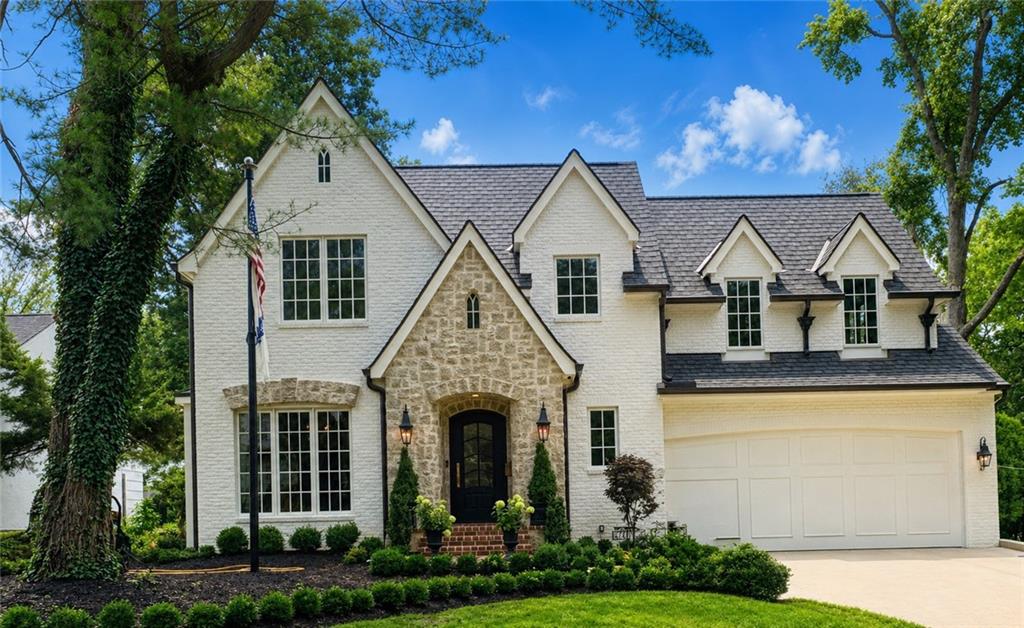
 Pending
$1,665,000
House4024 W 73rd Street · Prairie Village, KS · 66208
- 5 bd
- 6 ba
- 4,182 sqft
Listing courtesy of KW KANSAS CITY METRO
$2,050,500 · 4 bd · 6 ba · 5,670 sqft · Built 1967
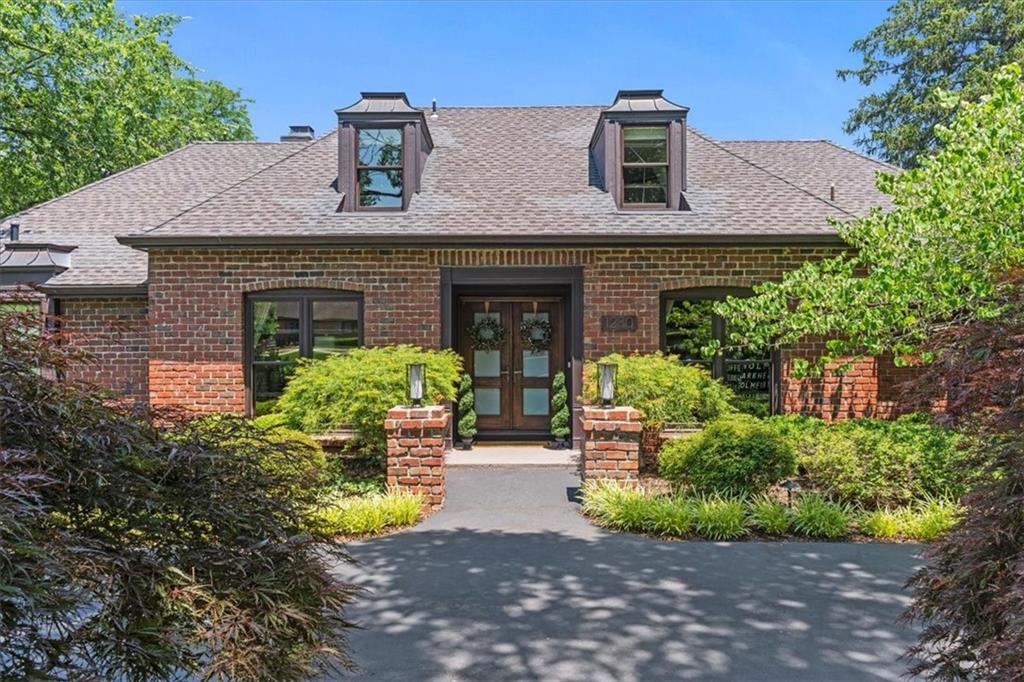
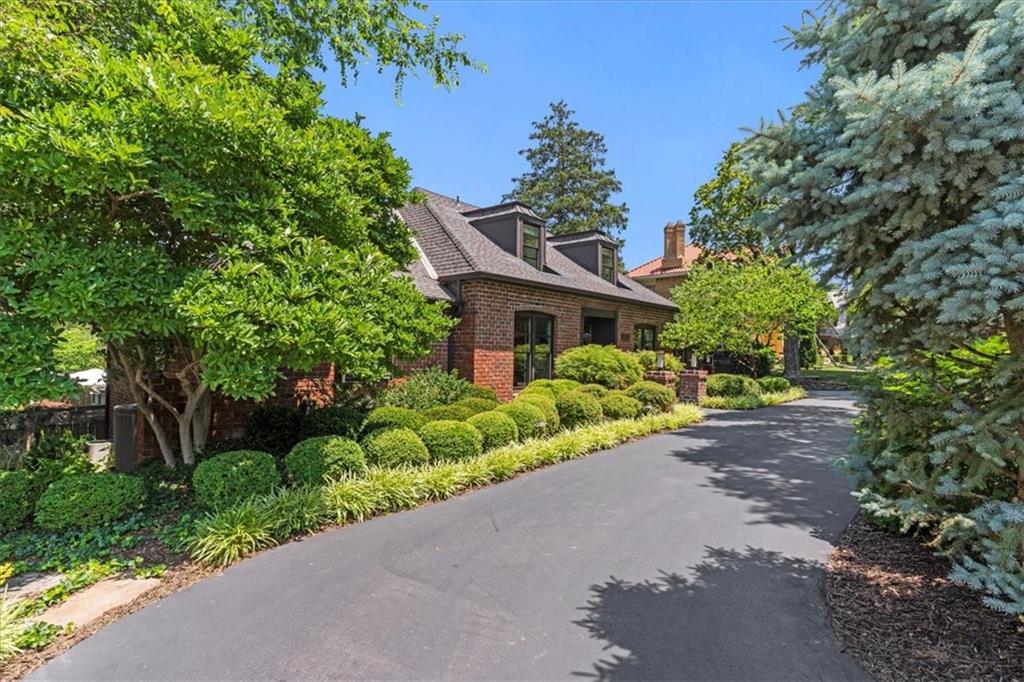
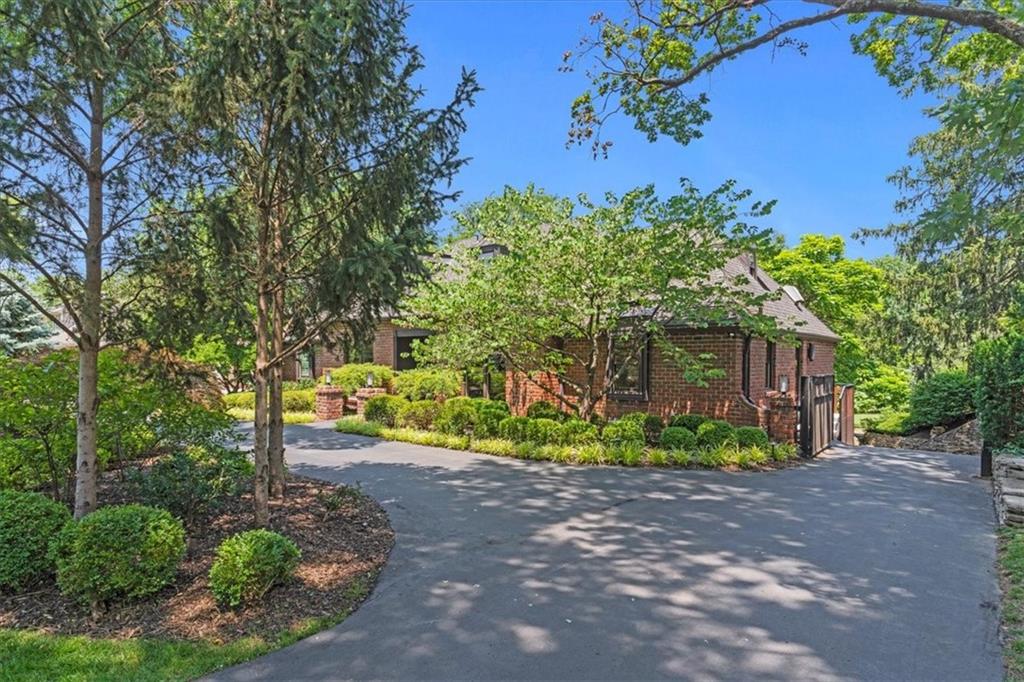
$2,050,500
1280 W 59th Street · Kansas City, MO · 64113
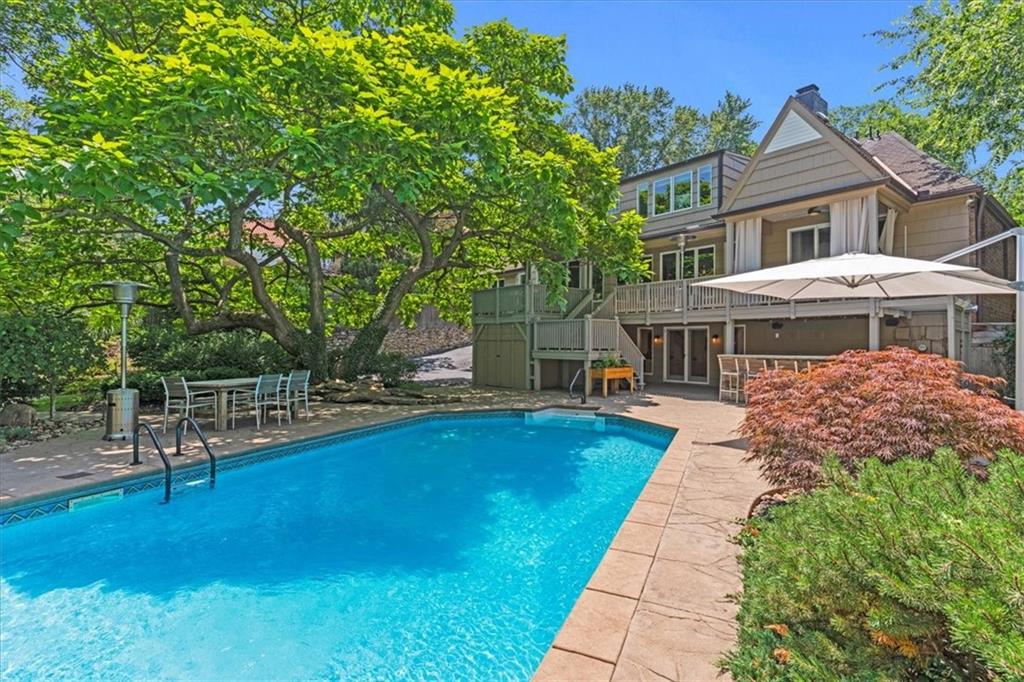
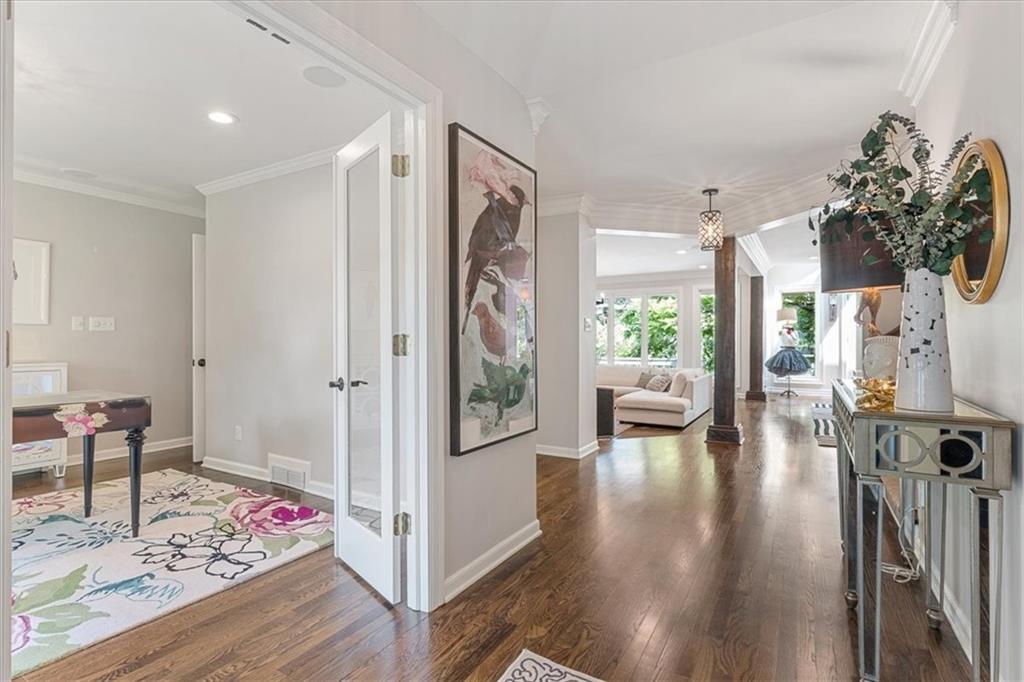
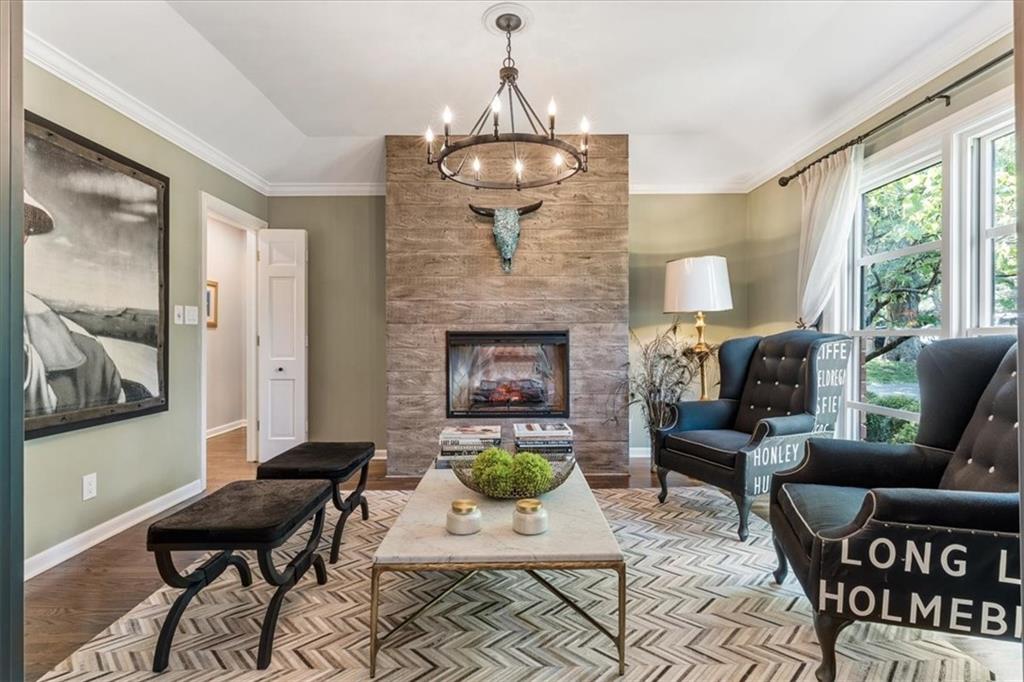
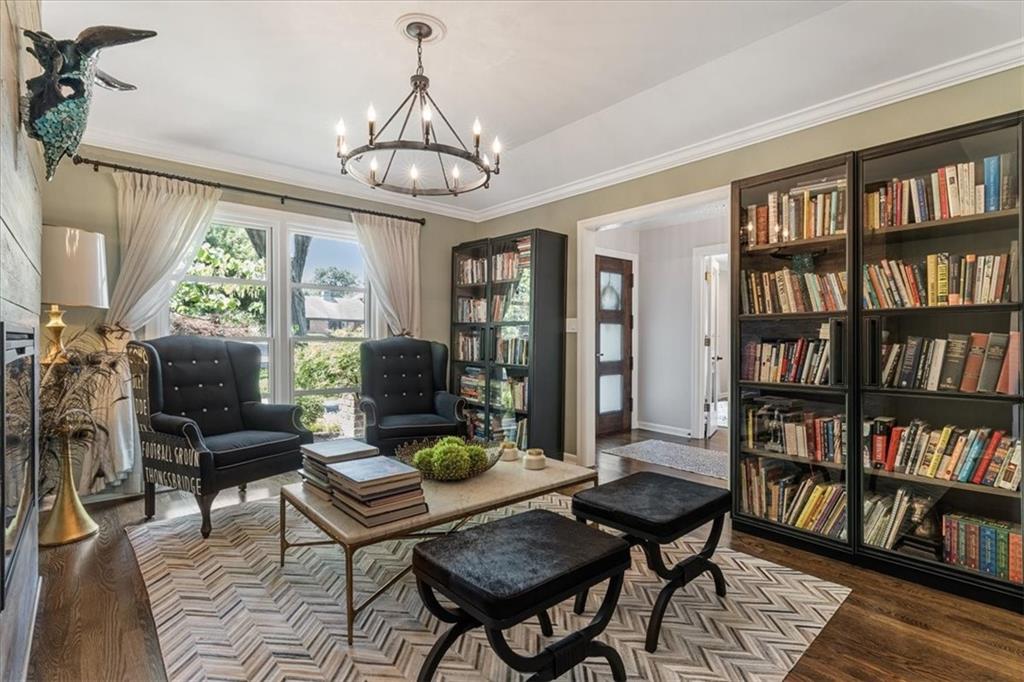
An exceptional home in a premier neighborhood in the heart of Kansas City. It's opulence and remarkable flow are on display from the moment you enter the foyer and are drawn into the heart of the home. Step inside to find a sophisticated den or library on one side and a sun-filled home office on the other, creating a grand introduction to the home. Beyond, the spacious open-concept main level unfolds, framed by a dramatic wall of windows showcasing the breathtaking catalpa tree and picturesque backyard. An open chef's kitchen featuring locally handcrafted cabinets, a custom island, coffee nook, large Viking range, Sub-Zero refrigerator, and walk-in pantry. A generous dining area designed with entertaining in mind has a complete bar (a hammered copper sink, ice maker, beverage refrigerator). A sunken living area completes this open space overlooking almost 1/2 an acre of a lush private oasis bursting with native and exotic flora. Outside you'll also find a heated in-ground pool and two tiers of outdoor entertaining space. This home is equipped with built-in interior and exterior speakers, integrated with the custom home stereo system. The second story deck from the dining room can also be accessed from the sophisticated main floor primary suite featuring an ensuite bathroom with custom Rutt Regency double vanity and custom walk-in closet. Built-in interior and exterior speakers, integrated with the custom home stereo system. Finished walk-out basement with home theater, gym, second full kitchen, and ample storage. On the second story you'll find two more gorgeous bedrooms with ample en suites, a laundry room and additional flex space that is bathed in light and could be a perfect space for morning yoga or for an artist's studio. 2 car garage. All of this and so much more on a horseshoe drive off of a historic tree lined street. New roof and gutters not reflected in photos.
Estimate only — taxes, insurance, and HOA vary. Confirm exact figures with a lender.
Elementary
Magnet
Middle
Magnet
High
Magnet
Kansas City Mo school district. Assigned schools per the MLS record — verify enrollment boundaries with the district.
$255,000
Median list price
2383
Homes for sale
Pending$1,665,000
House4024 W 73rd Street · Prairie Village, KS · 66208
Listing courtesy of KW KANSAS CITY METRO
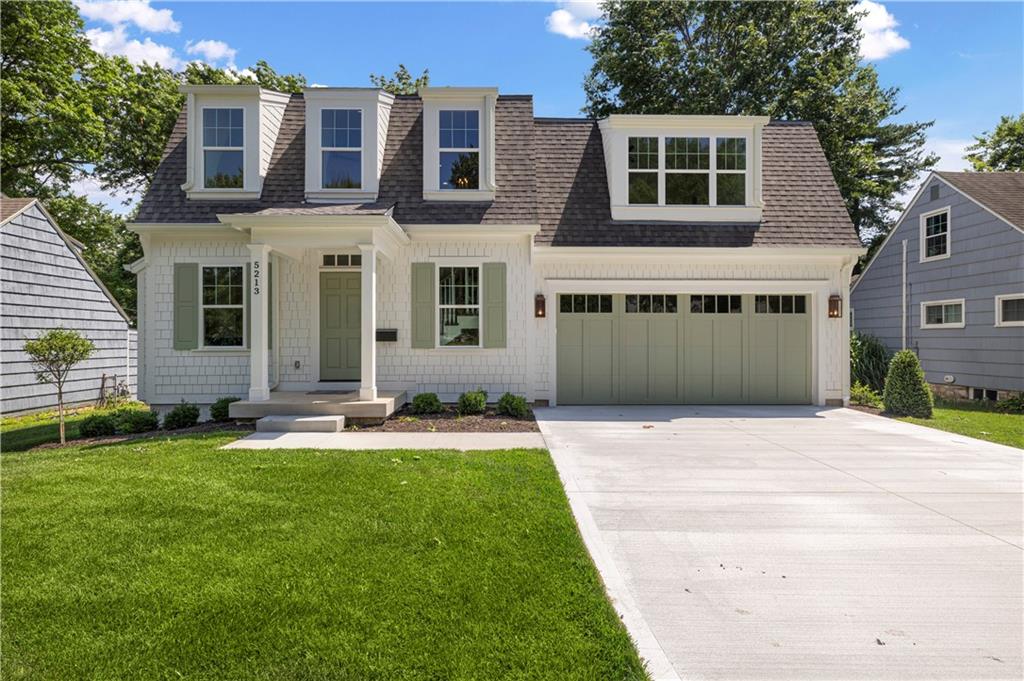
$1,550,000
House5213 W 70th Terrace · Prairie Village, KS · 66208
Listing courtesy of KW KANSAS CITY METRO
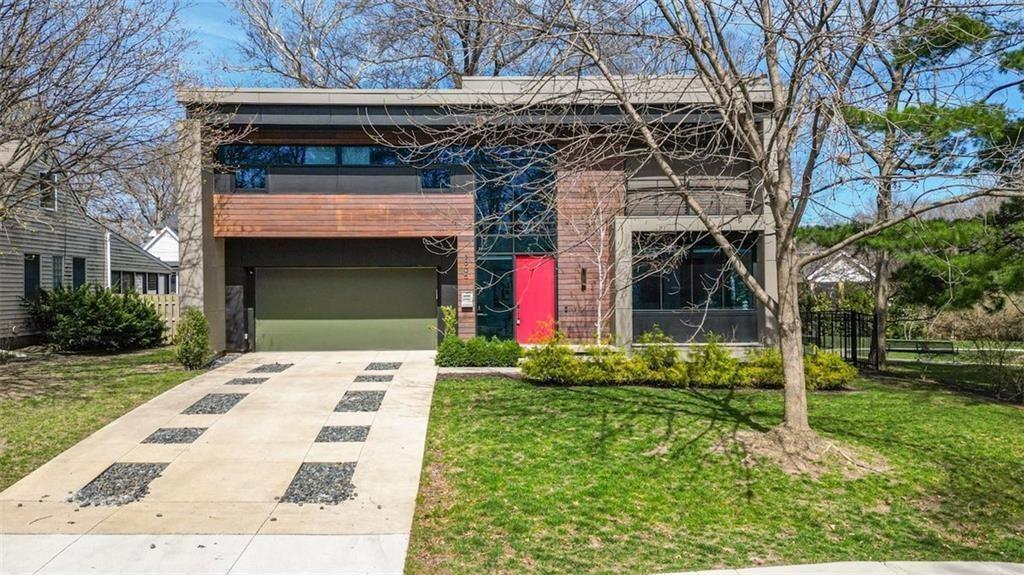
$1,550,000
House3906 W 69th Street · Prairie Village, KS · 66208
Listing courtesy of Sage Sotheby's International Realty
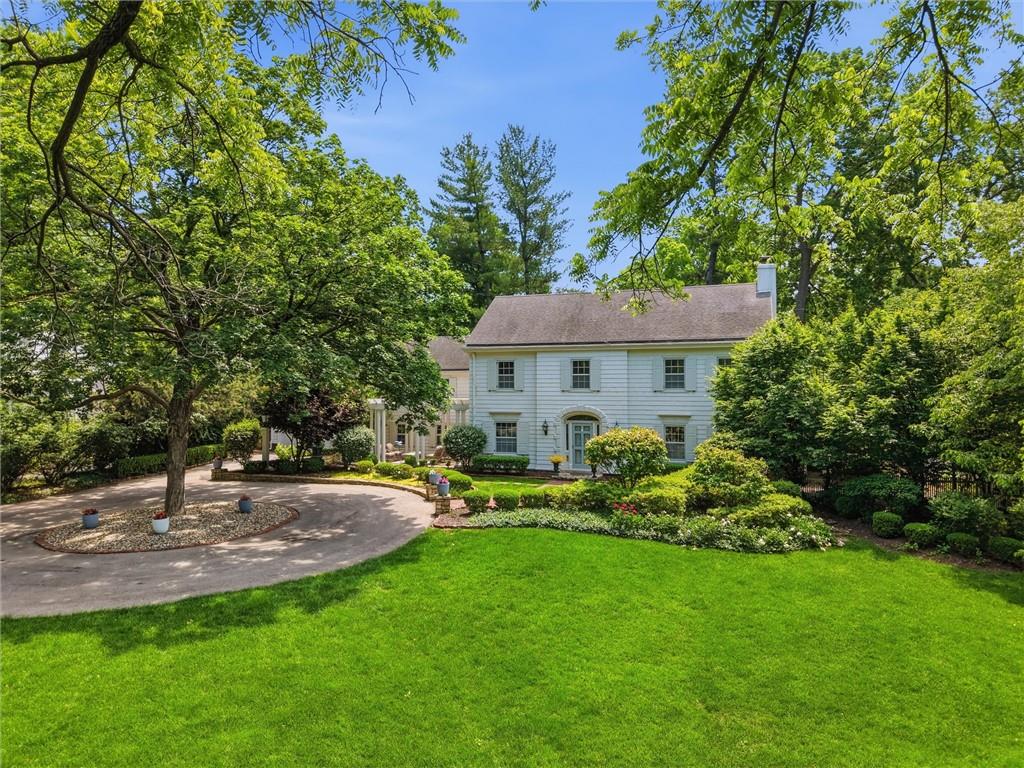
$2,095,000
House1217 W 58th Street · Kansas City, MO · 64113
Listing courtesy of Compass Realty Group
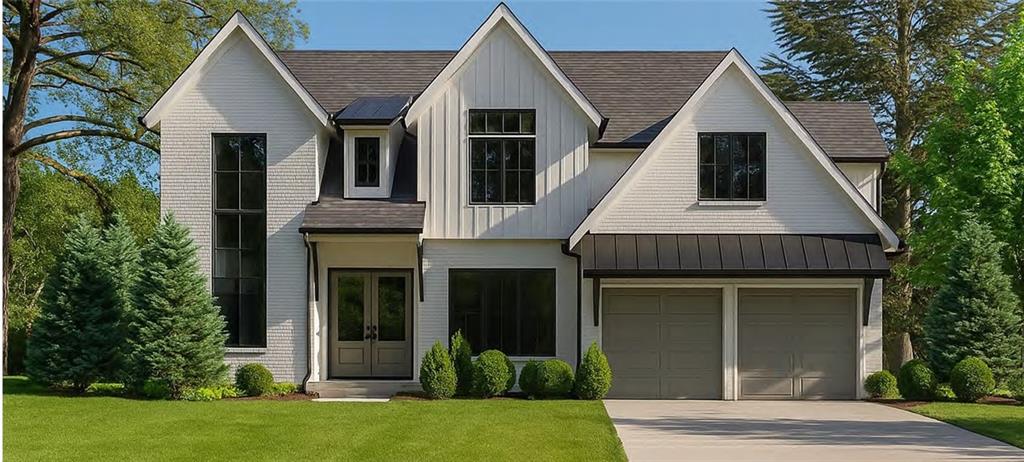
$1,900,000
House7412 Village Drive · Prairie Village, KS · 66208
Listing courtesy of Platinum Realty LLC
 Coming Soon
$2,500,000
House6748 Fontana Street · Prairie Village, KS · 66208
Listing courtesy of Platinum Realty LLC
Listing courtesy of Platinum Realty LLC
Listing data provided in part by Heartland MLS and deemed reliable but not guaranteed. MLS #HMS2634095.