

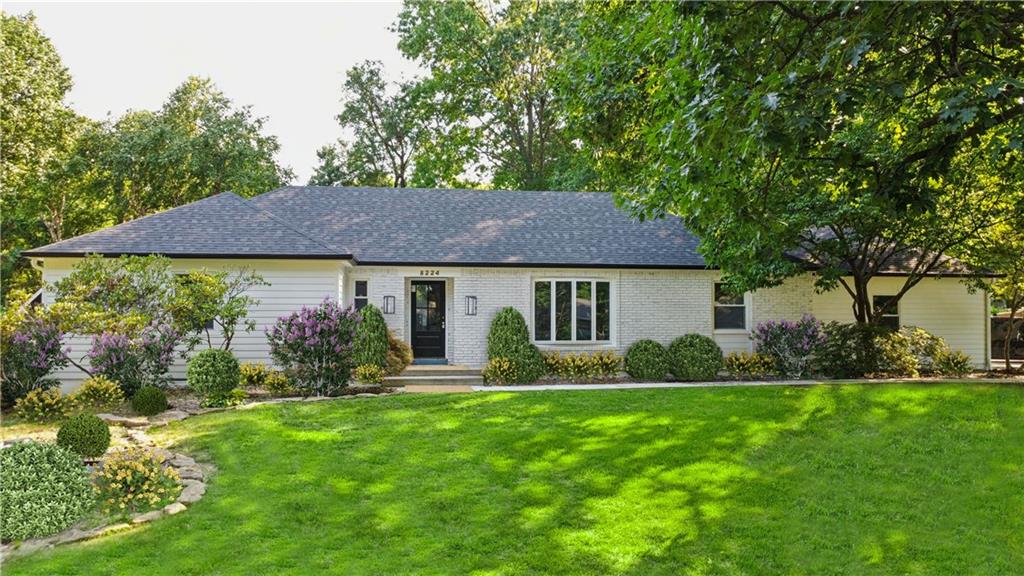
Coming Soon
$1,195,000
House8224 Linden Drive · Prairie Village, KS · 66208
- 4 bd
- 4 ba
- 3,900 sqft
Listing courtesy of Platinum Realty LLC
$1,550,000 · 4 bd · 5 ba · 5,286 sqft · Built 2017
$1,550,000
3906 W 69th Street · Prairie Village, KS · 66208
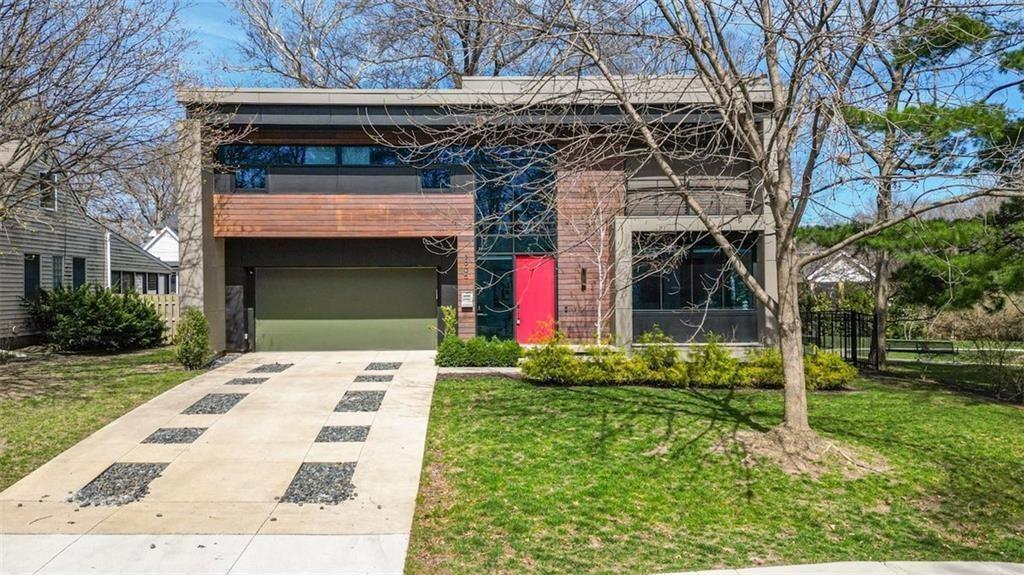
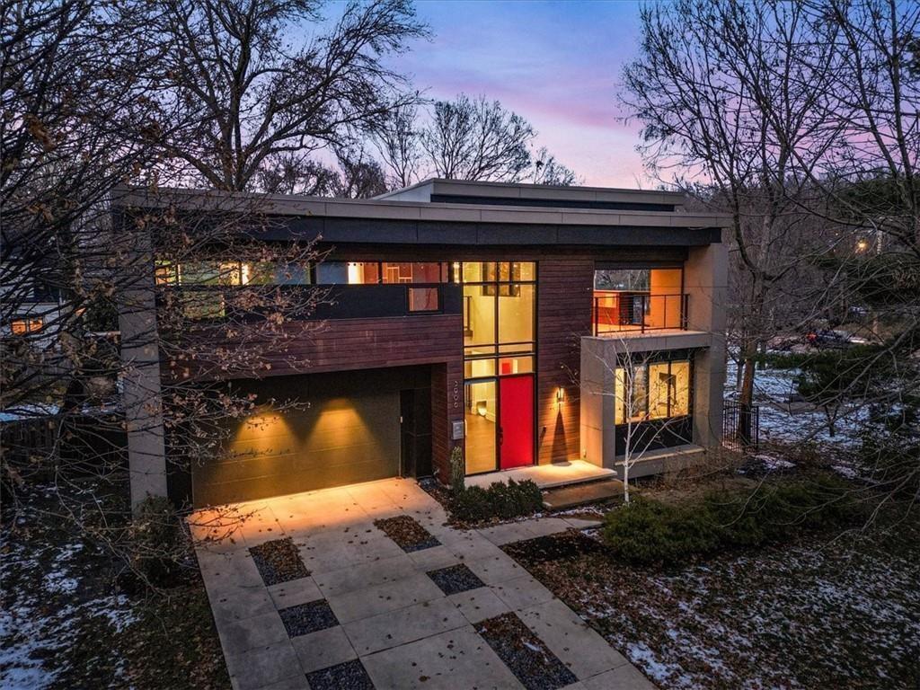
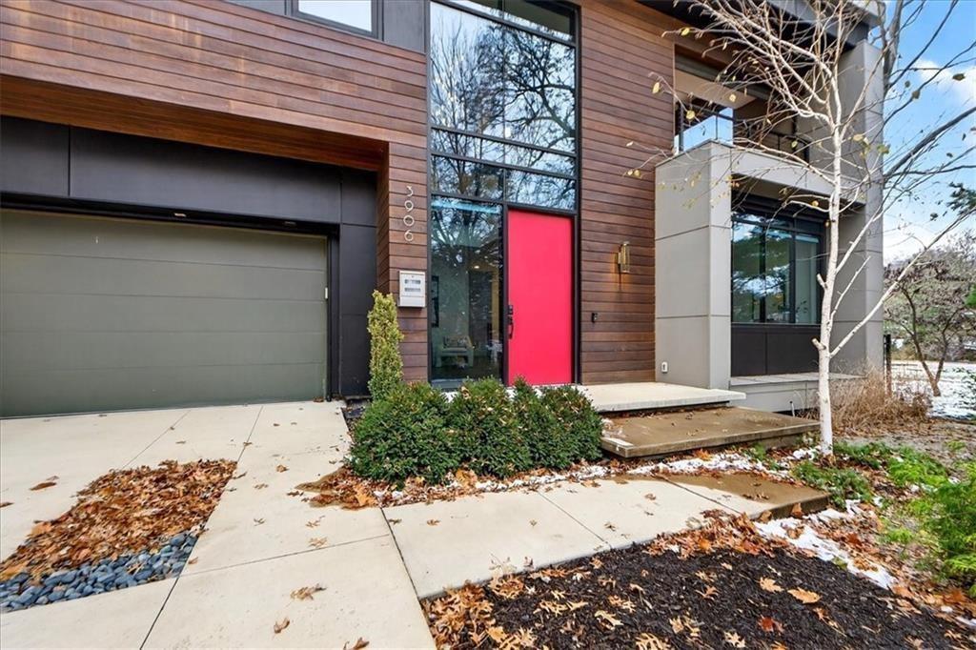
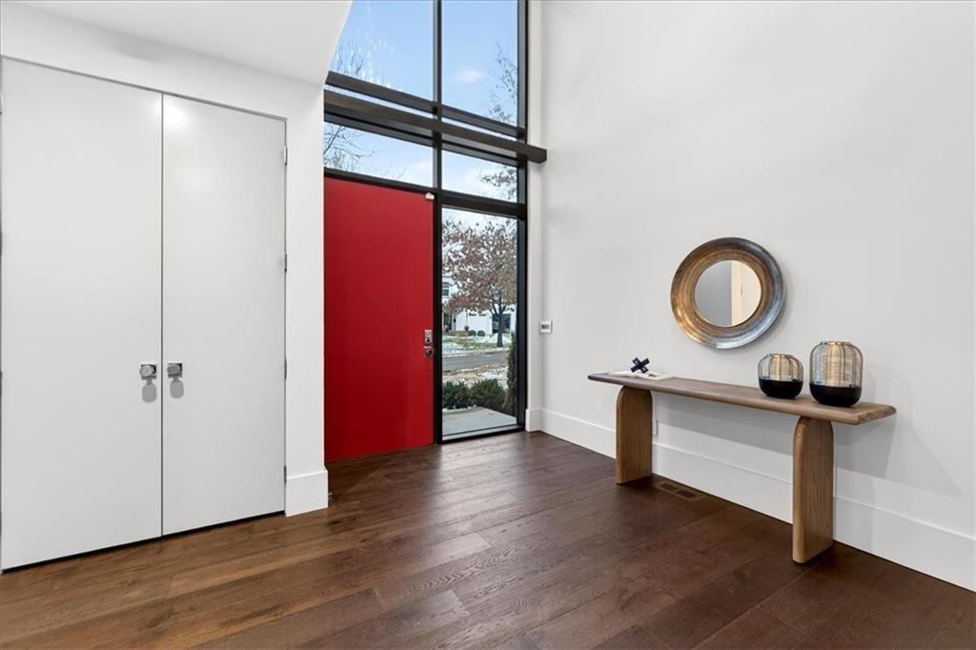
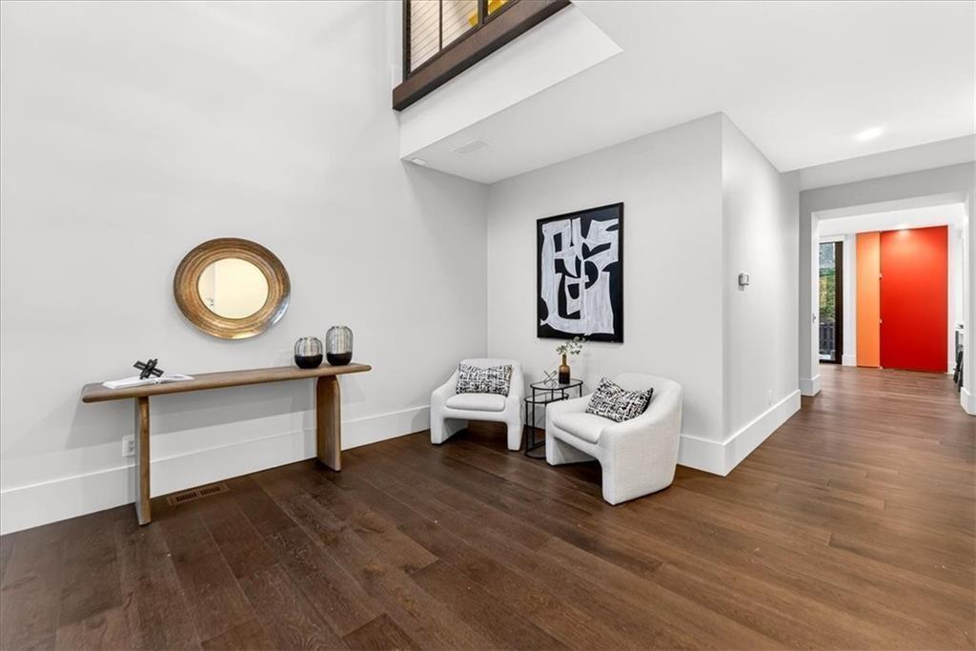
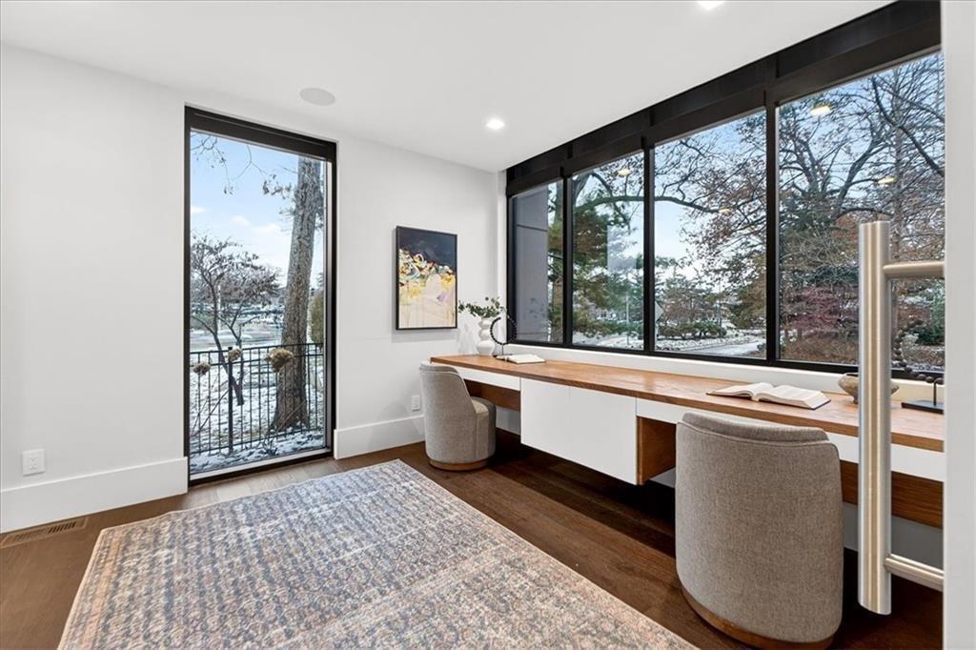
This is modern Prairie Village at its best—bold architecture, refined design, and everyday convenience with the Village Shops just steps away for coffee, dining, and easy living. The moment you step inside, the home delivers presence. A dramatic entry, beautiful wood details, and natural light moving through the space all day long. The main-floor office, wrapped in windows, offers a calm and inspiring place to work or think. The kitchen is a standout—sleek custom cabinetry, a large waterfall island, and Bertazzoni appliances that bring both performance and style. It opens seamlessly into the dining area and great room, where 20-foot ceilings and full-height sliding doors create an effortless connection to the outdoors. Upstairs, three generous bedrooms and a second-floor lounge carry the modern design forward. The primary suite feels elevated and serene, with a spa-like bath featuring a soaking tub, oversized shower, and beautiful light. A fourth bedroom in the lower level provides ideal flexibility for guests, extended family, or a private studio space. Outdoor living is exceptional. The second-floor covered deck with fireplace offers a year-round retreat above the neighborhood, and the front terrace provides another inviting place to unwind. Throughout the home, thoughtful details stand out—wide-plank hardwood floors, designer lighting, and a sculptural open staircase that anchors the interior architecture. Modern, warm, and impeccably designed, this Prairie Village home offers an elevated lifestyle in one of the city’s most desirable locations.
Estimate only — taxes, insurance, and HOA vary. Confirm exact figures with a lender.
Elementary
Prairie
Middle
Indian Hills
High
SM East
Shawnee Mission school district. Assigned schools per the MLS record — verify enrollment boundaries with the district.
$624,975
Median list price
46
Homes for sale
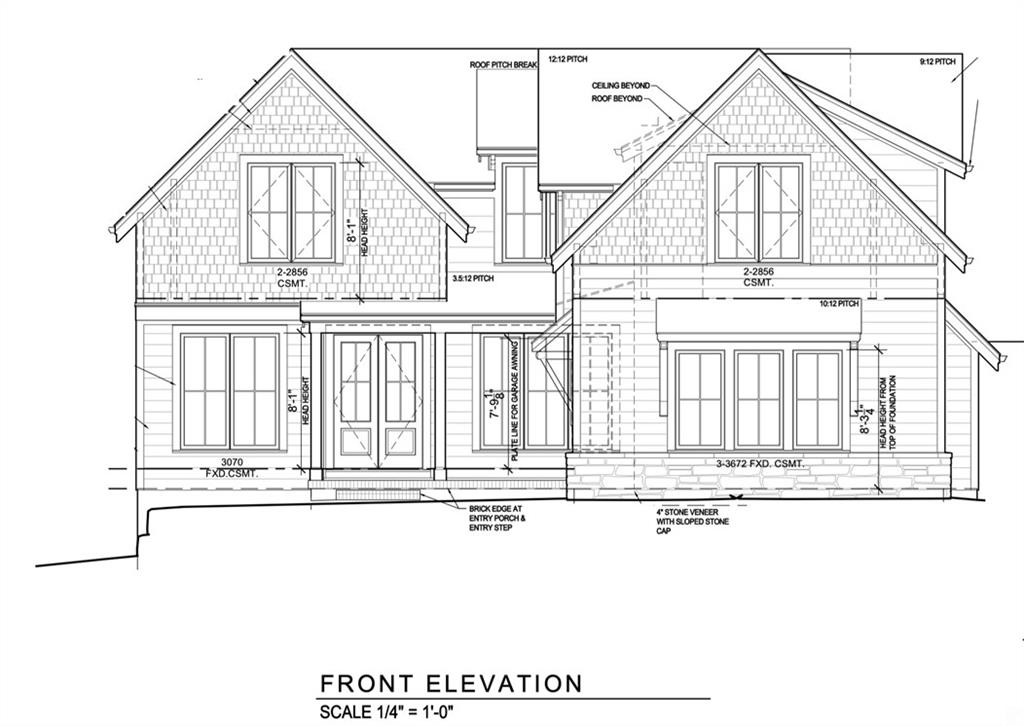
$1,195,000
House8224 Linden Drive · Prairie Village, KS · 66208
Listing courtesy of Platinum Realty LLC
 Pending
$1,665,000
House4024 W 73rd Street · Prairie Village, KS · 66208
Listing courtesy of KW KANSAS CITY METRO
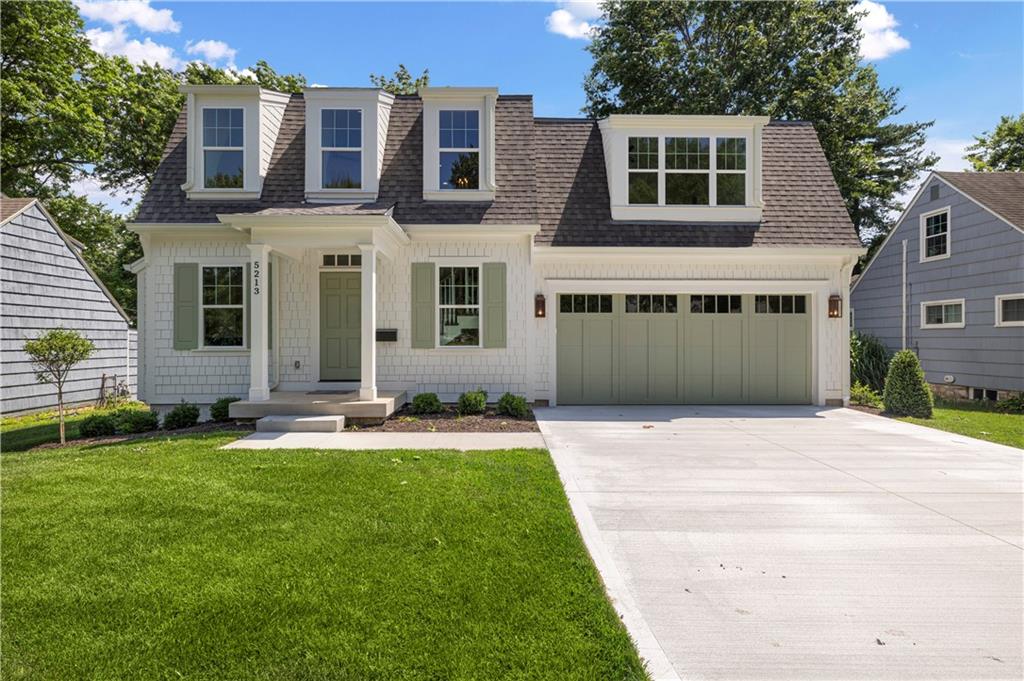
$1,550,000
House5213 W 70th Terrace · Prairie Village, KS · 66208
Listing courtesy of KW KANSAS CITY METRO
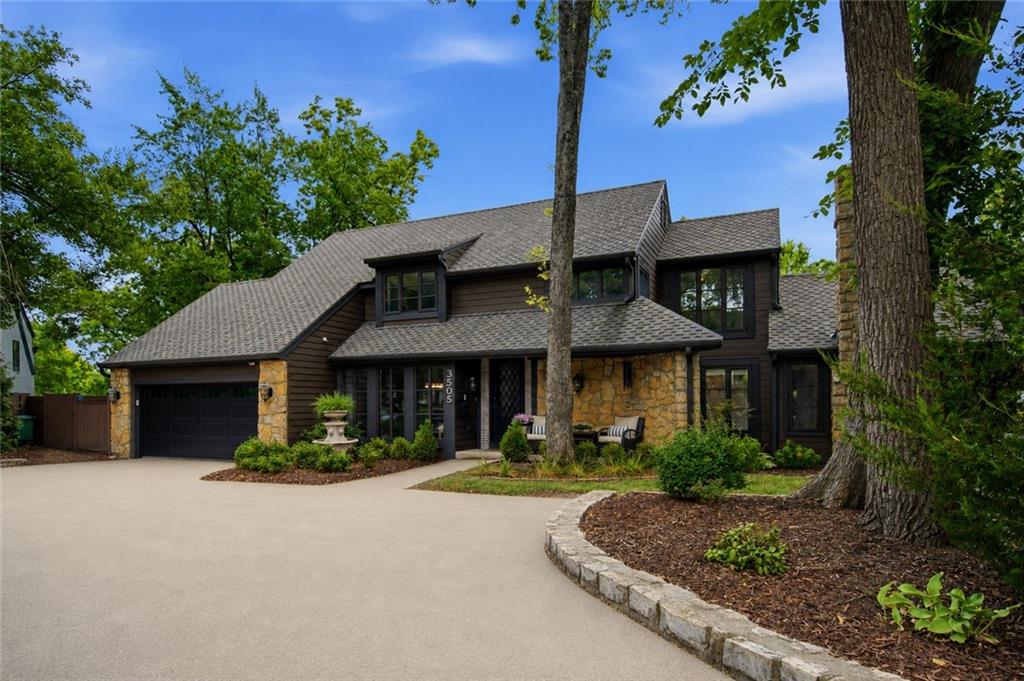
$1,500,000
House3505 SHAWNEE MISSION Parkway · Fairway, KS · 66205
Listing courtesy of ReeceNichols - Leawood
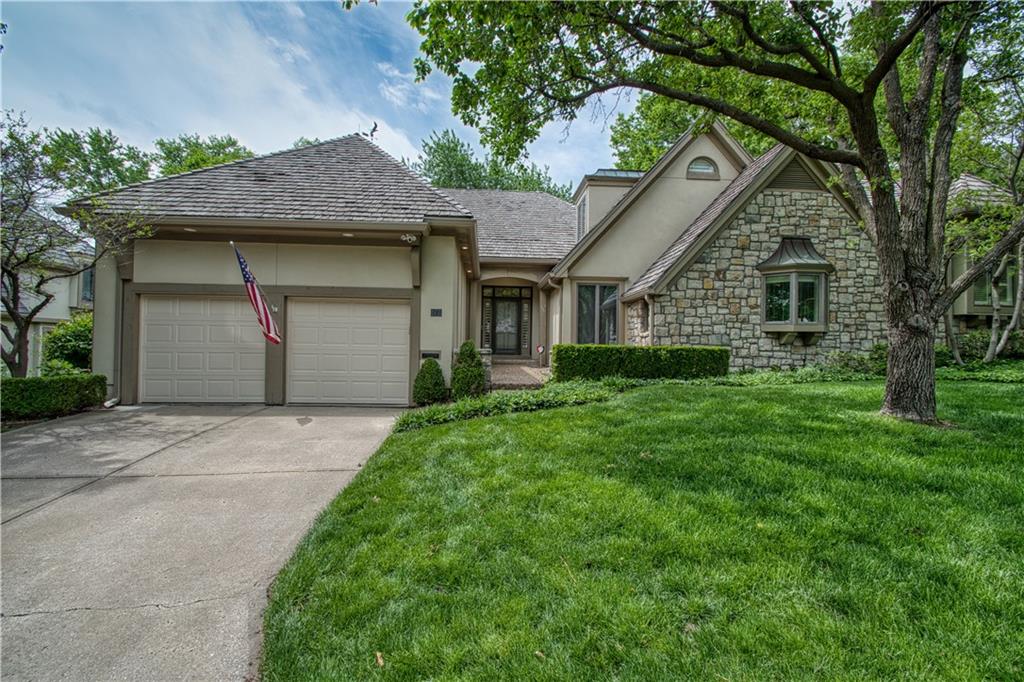
$1,350,000
Half Duplex68 Le Mans Court · Prairie Village, KS · 66208
Listing courtesy of Keller Williams Realty Partners Inc.
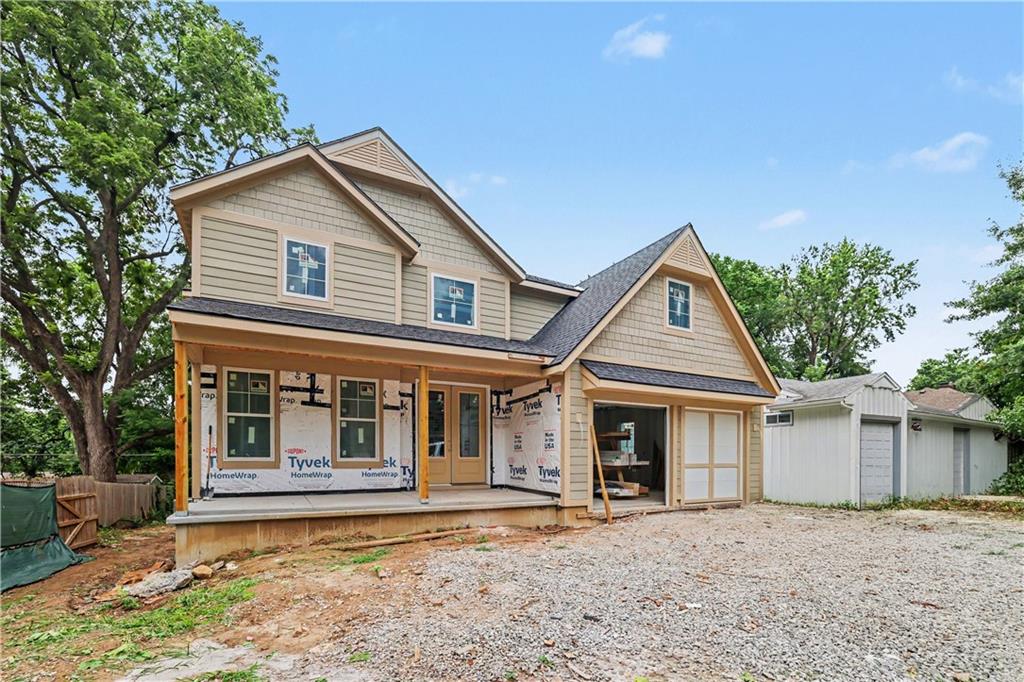
$1,400,000
House7805 Rosewood Drive · Prairie Village, KS · 66208
Listing courtesy of ReeceNichols -The Village
Listing courtesy of Sage Sotheby's International Realty
Listing data provided in part by Heartland MLS and deemed reliable but not guaranteed. MLS #HMS2630033.