

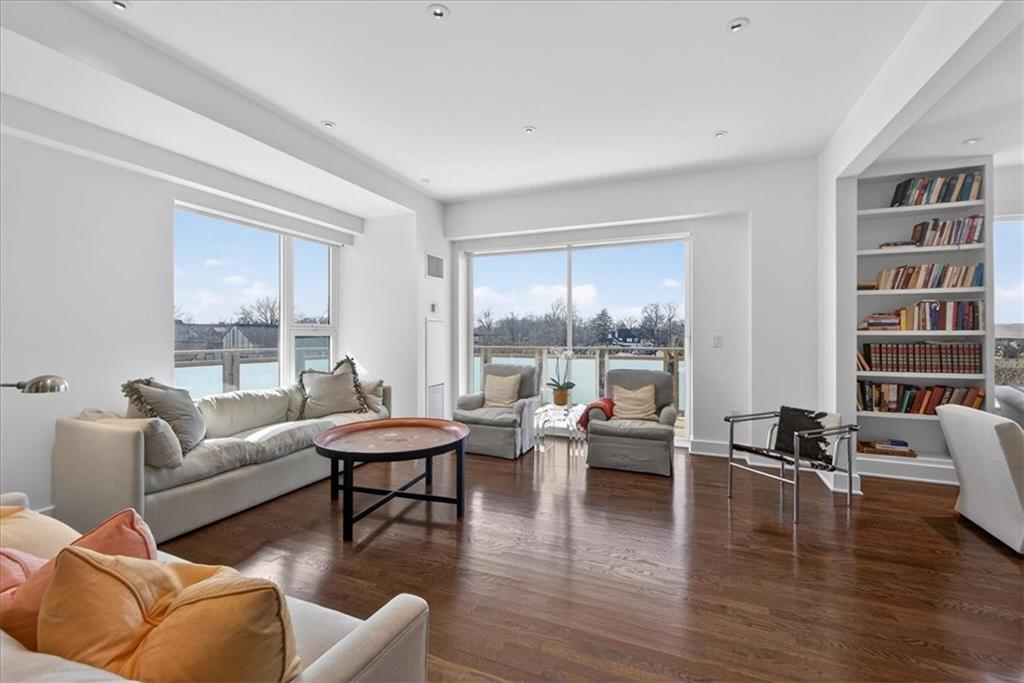
Pending
$1,250,000
Condo4950 Central Street #405Kansas City, MO 64112
- 3 bd
- 4 ba
- 2,926 sqft
$1,025,000 · 4 bd · 4 ba · 3,900 sqft · Built 1960
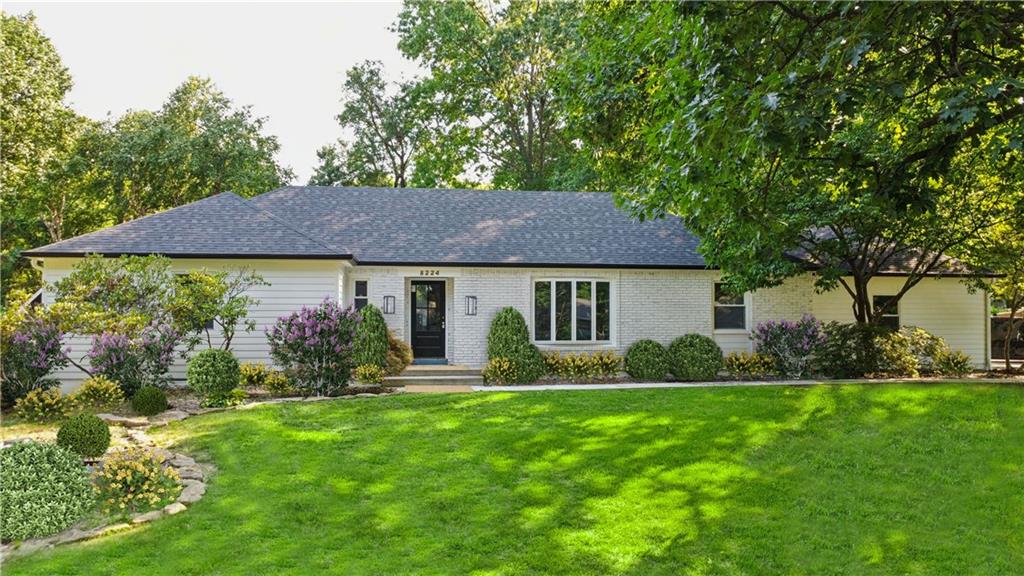
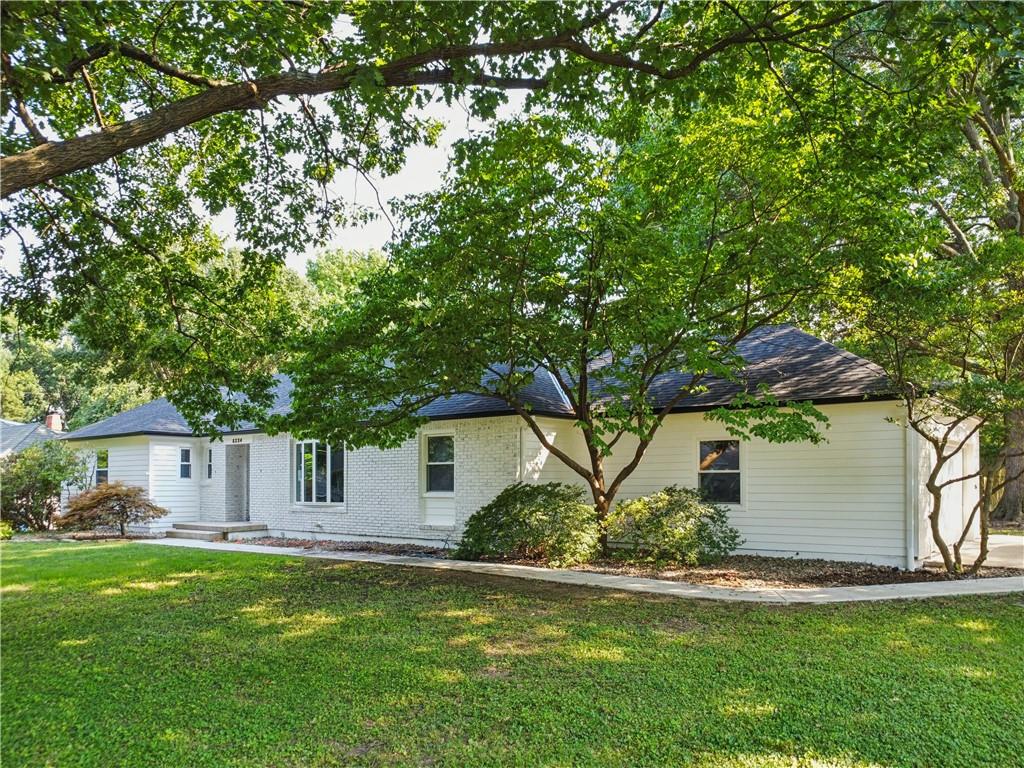
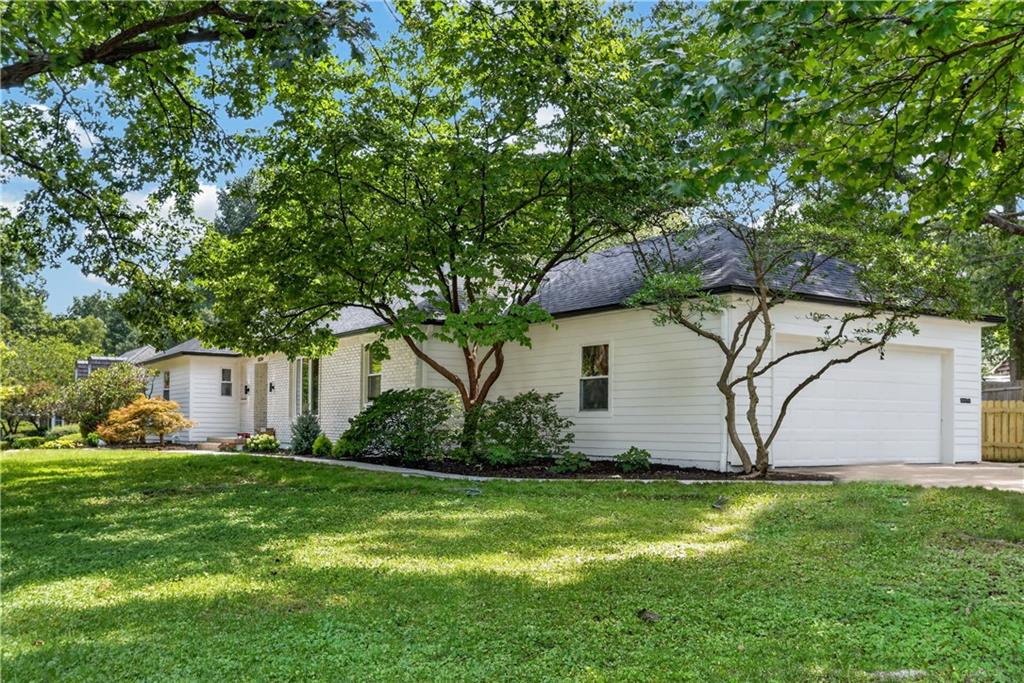
$1,025,000
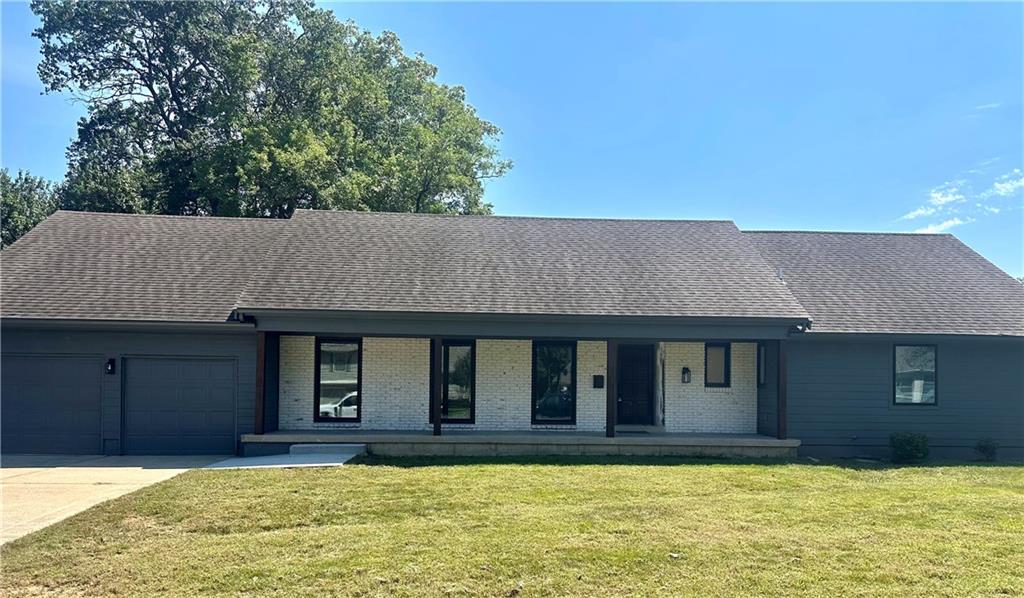
8224 Linden Drive · Prairie Village, KS · 66208
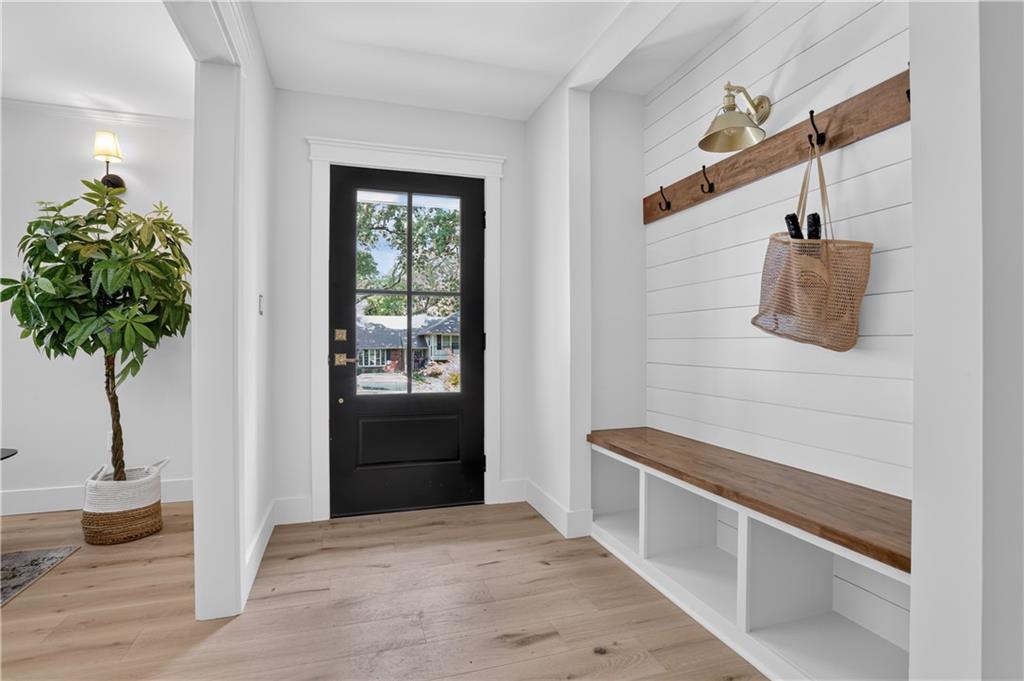
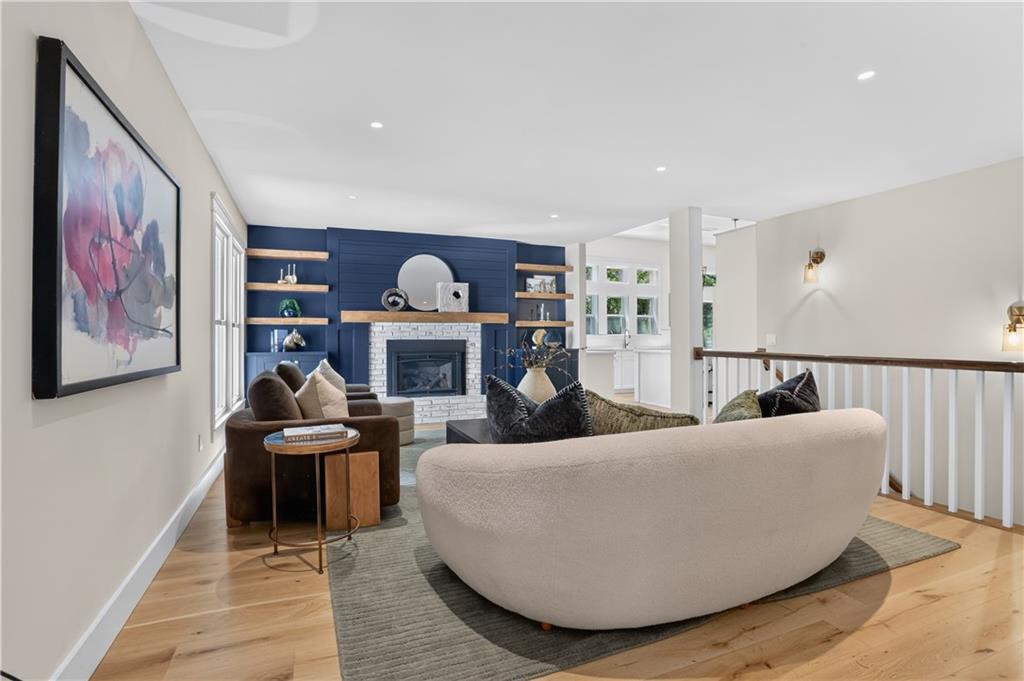
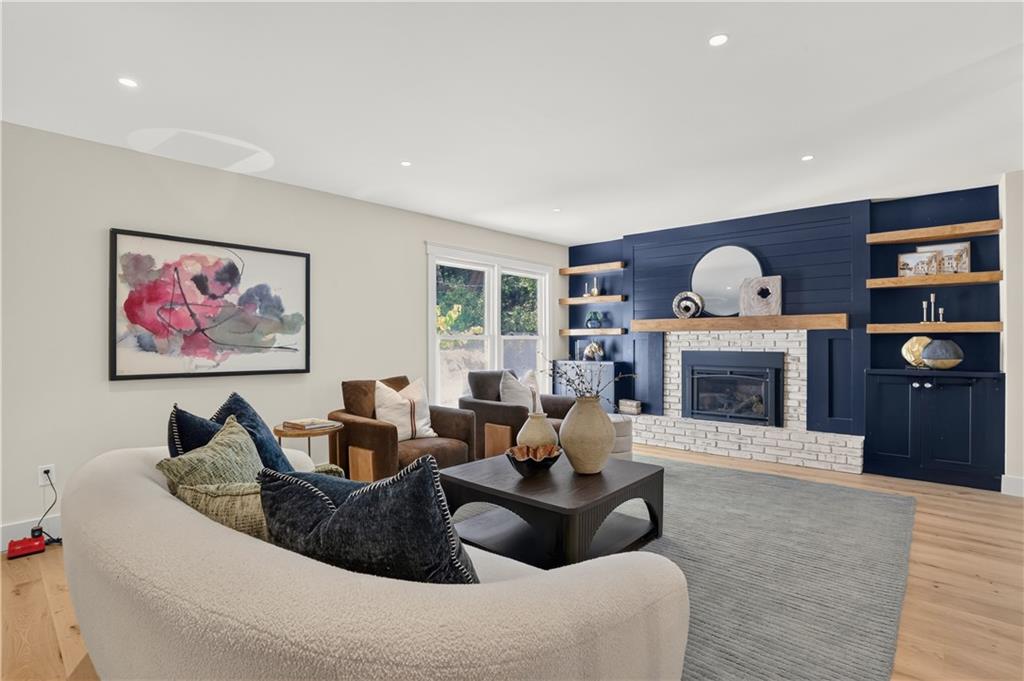
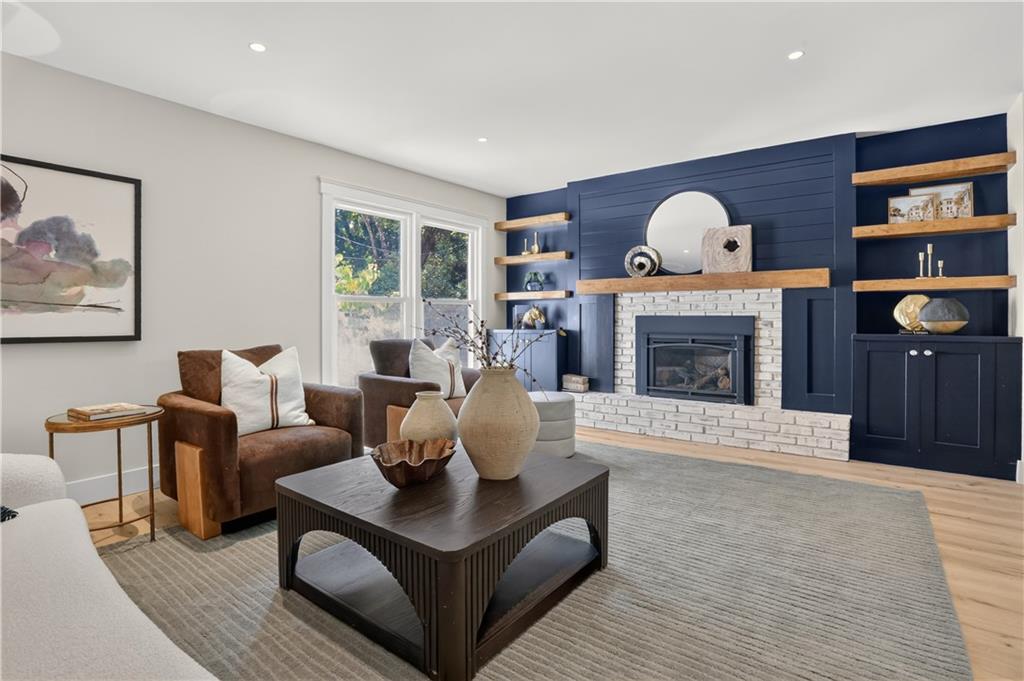
Sprawling Prairie Village ranch on a large, tree lined lot, taken to the studs and completely reimagined for modern living. This home is basically brand new from the roof to all new system's throughout, all thoughtfully designed and curated. The completely redesigned floor plan offers effortless main level living with a private primary suite retreat featuring dual walk in closets, a freestanding soaking tub, and walk in shower. Two additional bedrooms, a full bath, and a powder room are also located on the main floor. Just off the entry, a large living room/den welcomes you with built ins that add character, and abundant storage. The heart of the home is the bright and airy eat in kitchen featuring a large island overlooking the backyard and opening to the hearth room, complete with custom built ins and a direct vent fireplace. Step outside to the brand new patio and beautifully landscaped backyard, enhanced by custom landscaping, perfect for entertaining or relaxing beneath mature trees. The thoughtfully designed butler’s pantry offers space for a second refrigerator, an additional sink, washer and dryer area, and ample storage to keep everyday living beautifully organized. The finished lower level boasts a spacious family room with fireplace and custom built ins, a stunning bar and kitchenette area, dedicated gym space, and a large guest bedroom with an adjoining sitting room. A full bath is conveniently located just off the bedroom, creating an ideal private retreat for guests or multigenerational living. unbeatable location and neighborhood! Conveniently located near Corinth shopping center, ranch mart shopping center, the prairie village shops and restaurant's and the new Meadowbrook park and restaurant's, not to mention a stones throw from Mission Farms and Town Center. Enjoy aging in place with this sprawling ranch home that has been meticulously renovated, relish in the turn key convenience that has been agonized over just for you!
Estimate only — taxes, insurance, and HOA vary. Confirm exact figures with a lender.
Elementary
Tomahawk
Middle
Indian Hills
High
SM East
Shawnee Mission school district. Assigned schools per the MLS record — verify enrollment boundaries with the district.
$1,112,000
Median list price
42
Homes for sale
$1,250,000
Condo4950 Central Street #405Kansas City, MO 64112
$900,000
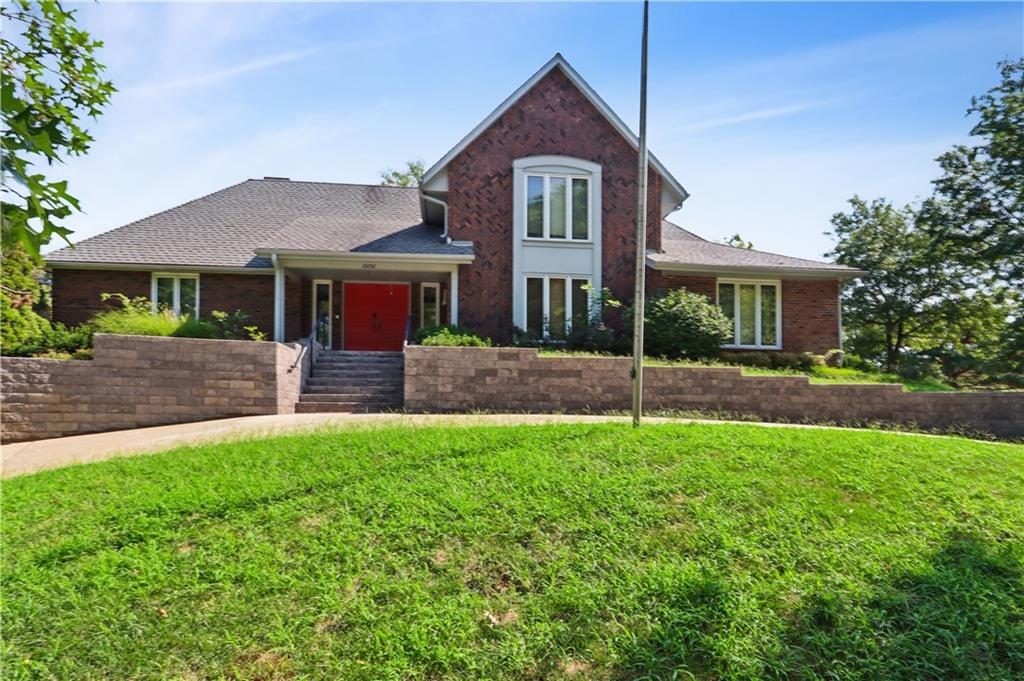
House10052 Hemlock DriveOverland Park, KS 66212
$795,000
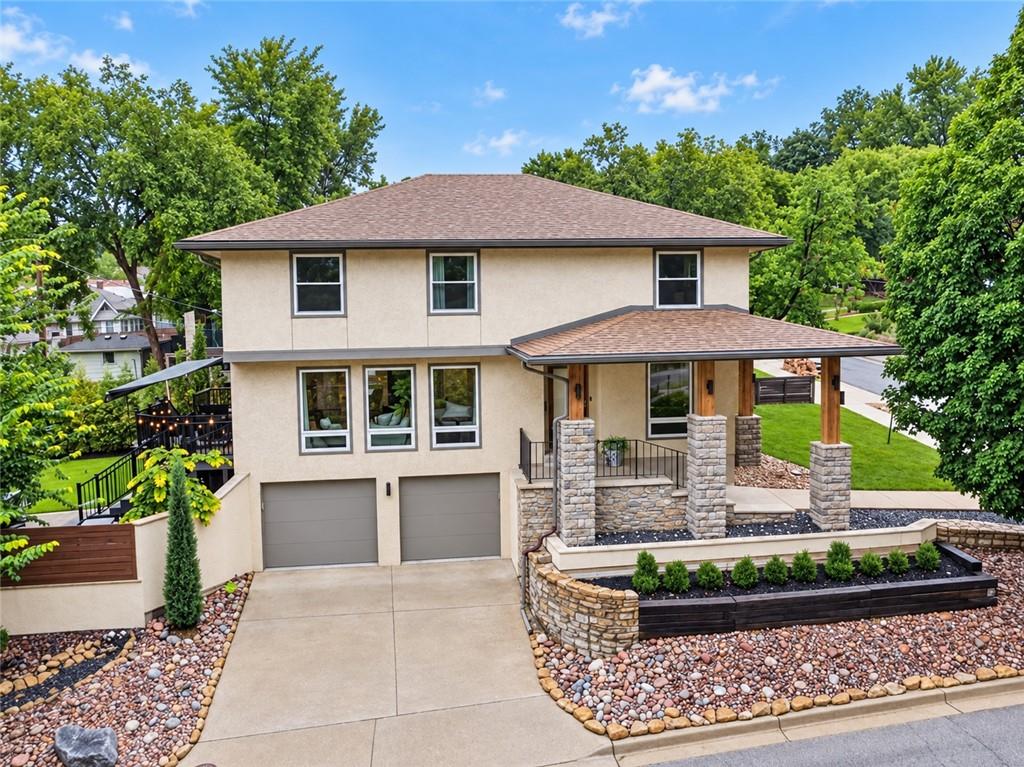
House4834 Liberty StreetKansas City, MO 64112
On Market Date Oct 16, 2026
$1,195,000
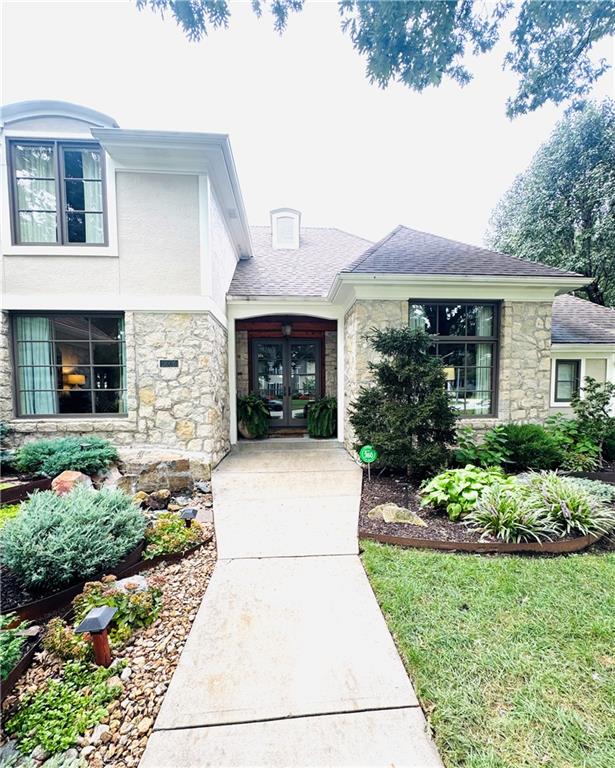
House5506 W 82nd PlacePrairie Village, KS 66208
$990,000
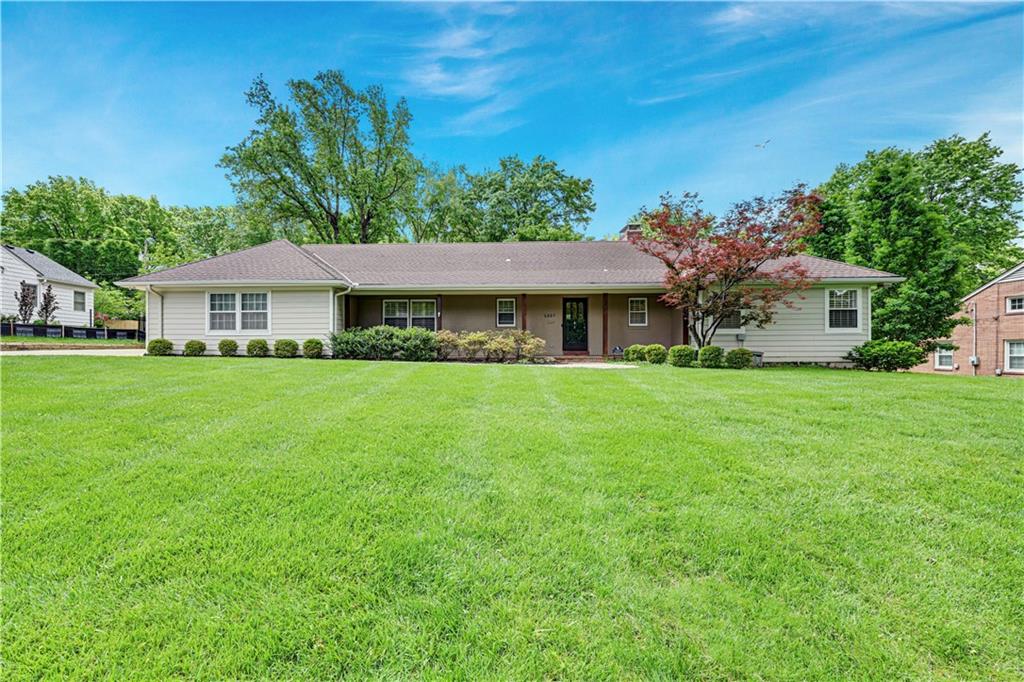
House1227 W 66 StreetKansas City, MO 64113
 Coming Soon
On Market Date Oct 8, 2026
$825,000
House6901 W 101st StreetOverland Park, KS 66212


Listings courtesy of Heartland MLS as distributed by MLS GRID
Based on information submitted to the MLS GRID as of 9/24/2026, 1:41:52 PM CDT. All data is obtained from various sources and may not have been verified by broker or MLS GRID. Supplied Open House Information is subject to change without notice. All information should be independently reviewed and verified for accuracy. Properties may or may not be listed by the office/agent presenting the information.
IDX information is provided exclusively for consumers' personal, non-commercial use and may not be used for any purpose other than to identify prospective properties consumers may be interested in purchasing. Data is deemed reliable but is not guaranteed by MLS GRID. Use of the MLS GRID Data may be subject to an end user license agreement prescribed by the applicable MLS.
Some IDX listings have been excluded from this website.
Any use or search of the data on this site other than by a consumer looking to purchase real estate is prohibited.
Notice a problem with listing information on this site? Email support@brokerandagent.com. Copyright notices.
