

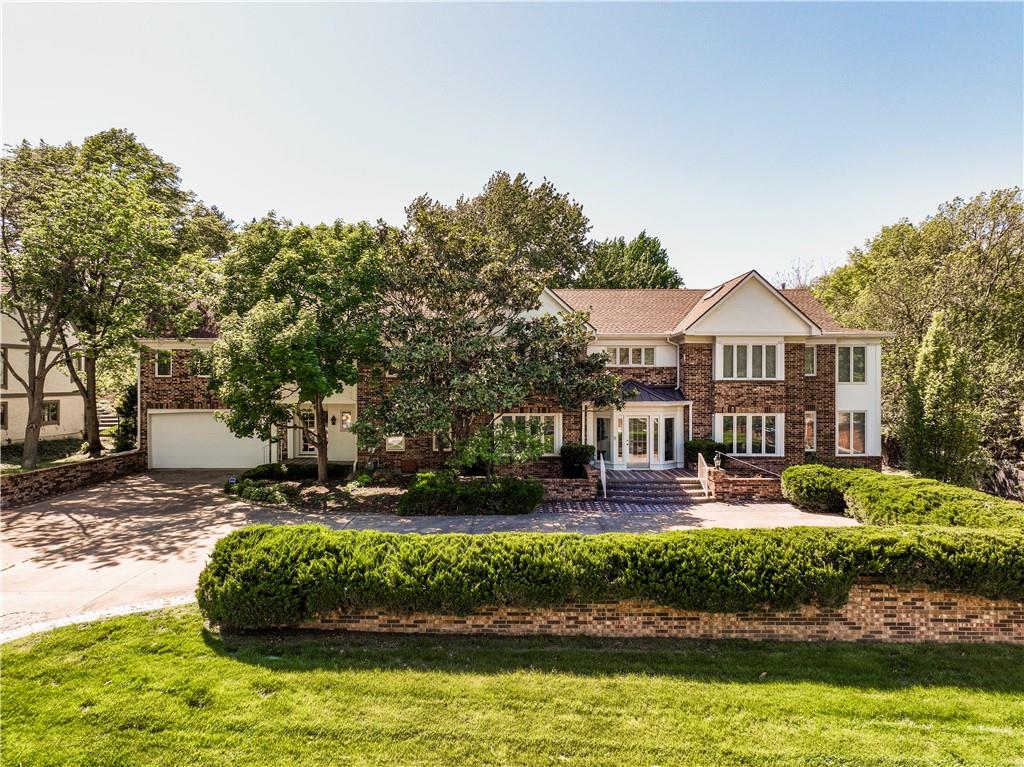
$1,250,000
House8616 Cedar Drive · Prairie Village, KS · 66207
- 7 bd
- 8 ba
- 10,324 sqft
Listing courtesy of Compass Realty Group
$1,550,000 · 5 bd · 5 ba · 3,916 sqft · Built 2025
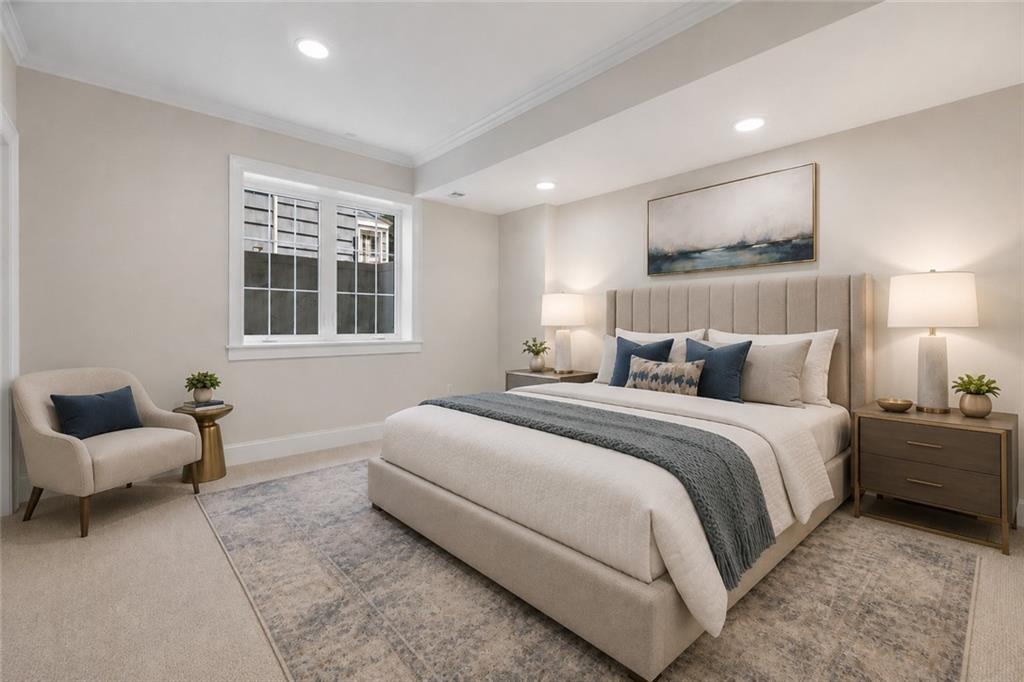
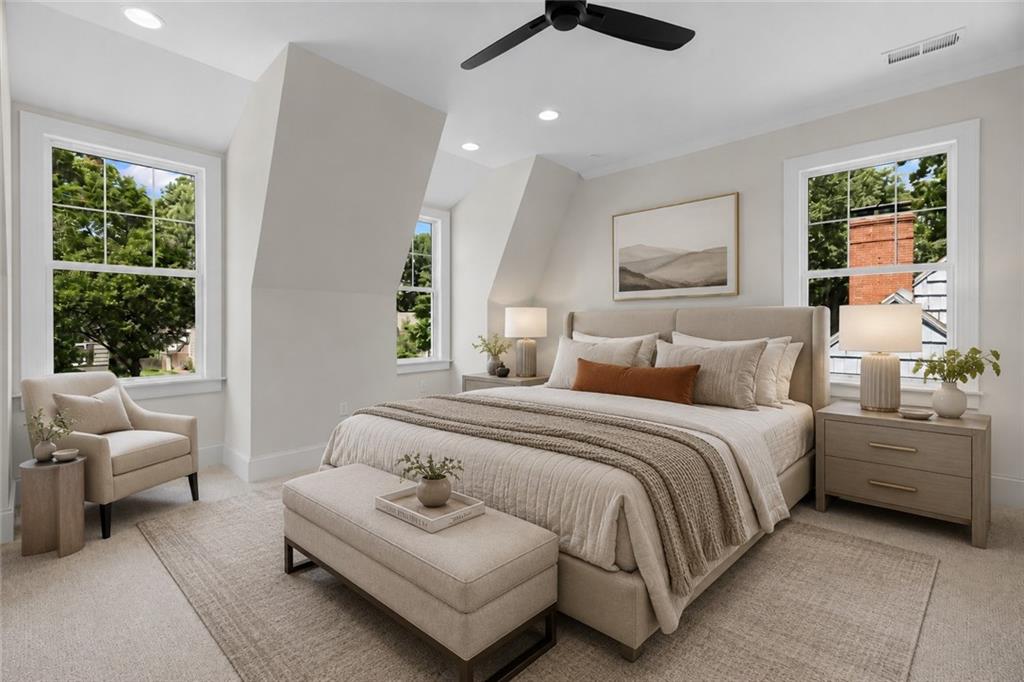
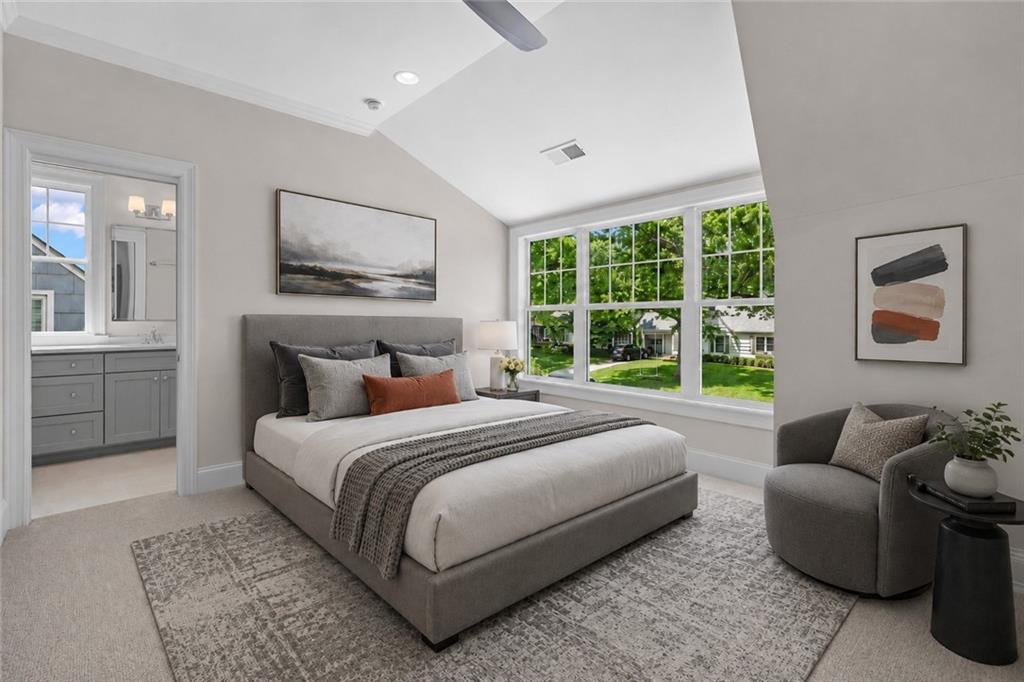
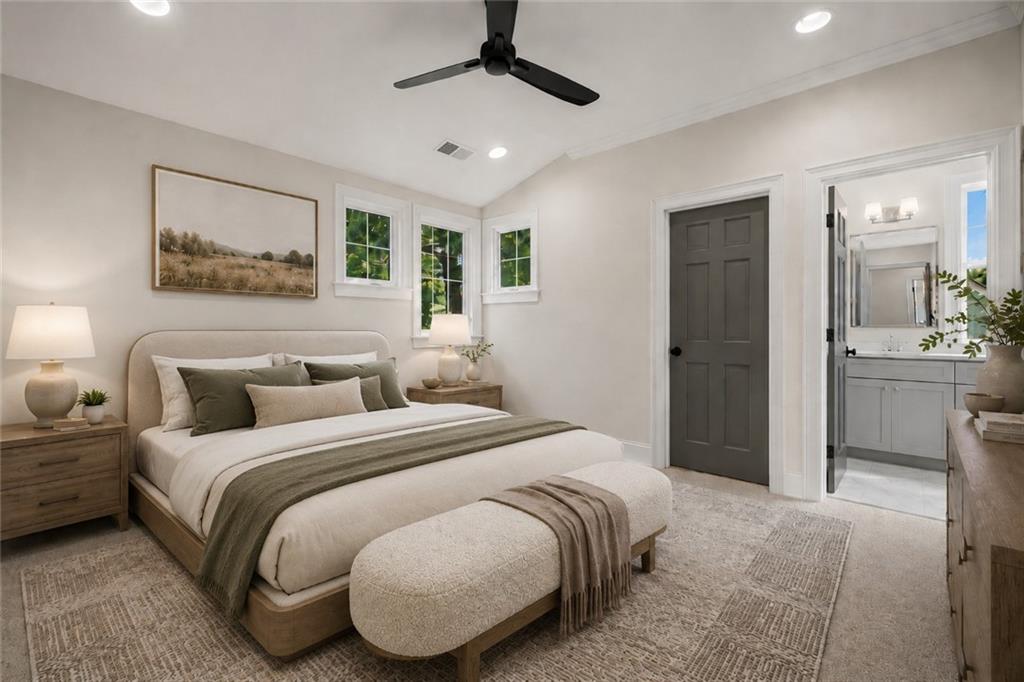
$1,550,000
5213 W 70th Terrace · Prairie Village, KS · 66208
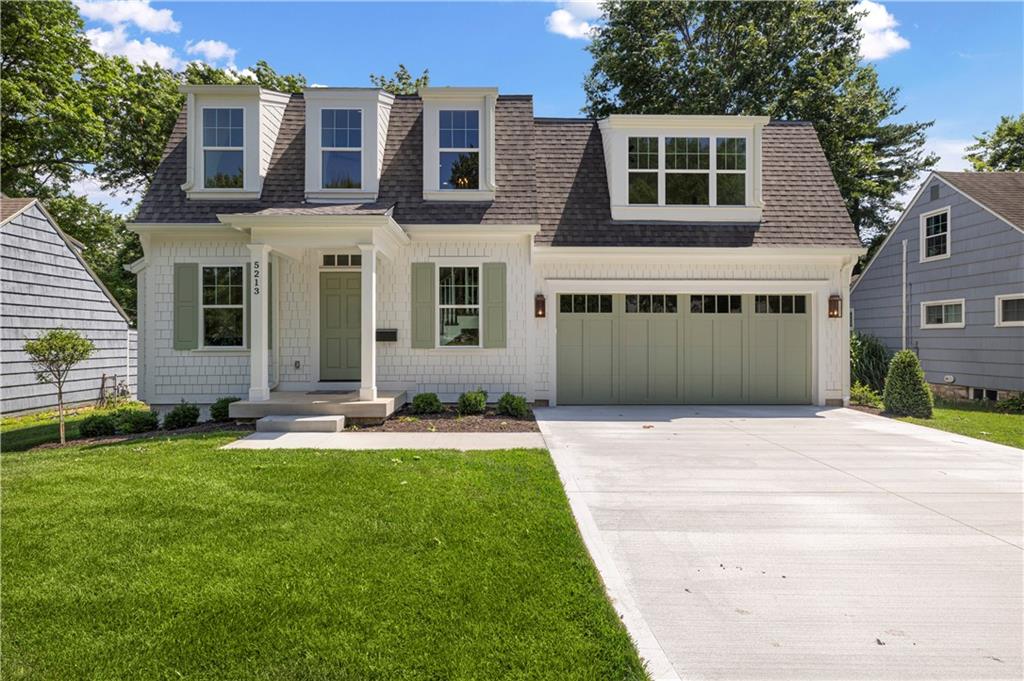
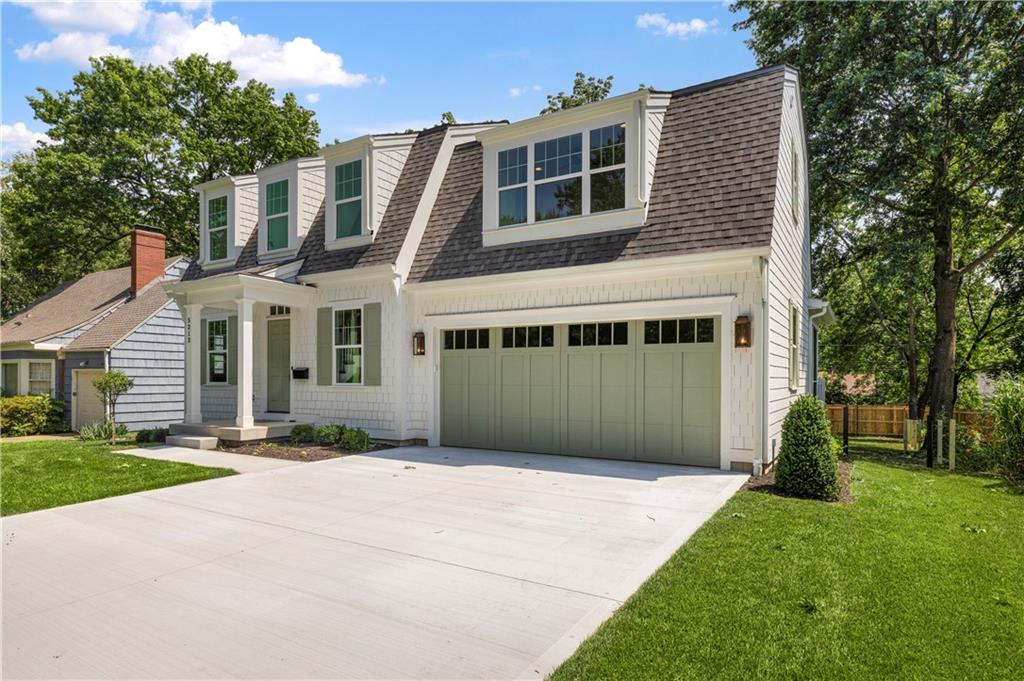
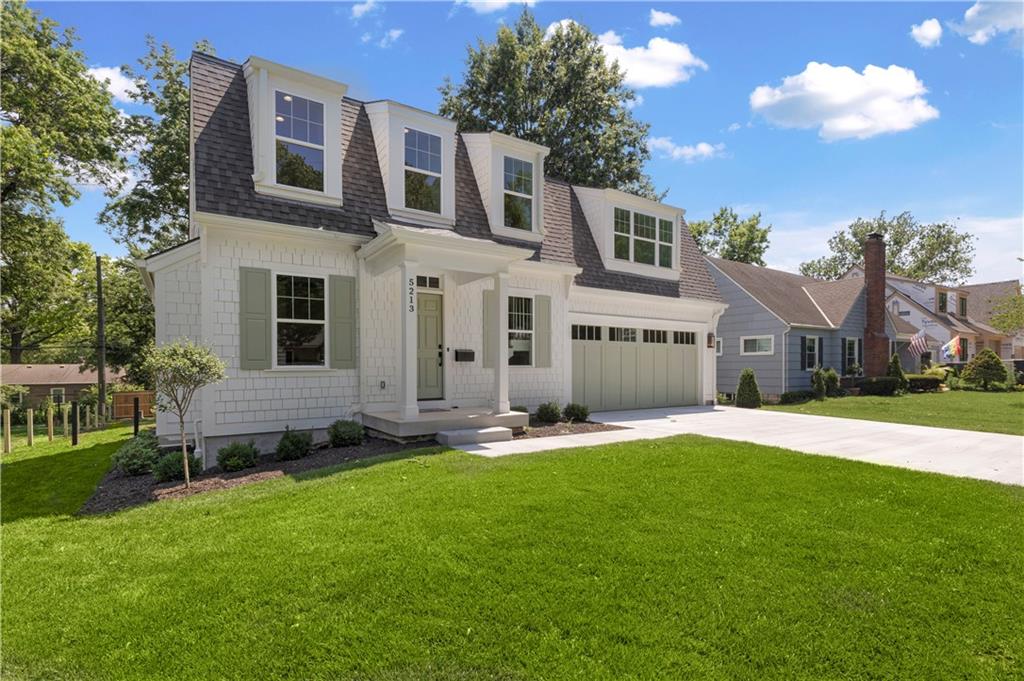
Builder Credit for completed homes! Use the Builder Credit of $15,000 for anything you want - interest rate buy-down, closing costs coverage, window treatments, the list goes on! Experience the charm and sophistication of this newly built 2-Story Dutch Colonial by Koenig Building + Restoration. From the moment you step inside, you're greeted by soaring ceilings in the grand foyer and a versatile flex space—ideal for a home office, formal dining room, or cozy den. The heart of the home is a chef’s dream: a spacious kitchen featuring custom cabinetry, a stunning walnut hutch, a large center island, and a walk-in pantry. Flow seamlessly into the open-concept dining and living areas, which extend onto a screened-in porch and open deck—perfect for entertaining or relaxing outdoors. A thoughtfully designed mud hall, powder bath, and a generous coat closet complete the main level. Upstairs, you'll find four spacious bedrooms, each with walk-in closets. The serene Primary Suite is tucked at the back of the home, offering tree-top views and a tranquil retreat. The en-suite bath impresses with double vanities, a standalone soaking tub, and a generous walk-in closet. A centrally located laundry room ensures convenience for all. The finished lower level offers even more living space, including a large rec/gaming area, a wet bar for entertaining, a 5th bedroom, a full bath, and ample storage. Enjoy the abundance of natural light that pours in through the daylight windows—rare for lower levels. This home already has a full privacy fence and a backup generator; it's truly 100% move-in ready! Located within walking distance to McCrum Park and the Village Shops, and just a short drive to Corinth Square and the Country Club Plaza, this home combines timeless design, modern amenities, and an unbeatable location.
Estimate only — taxes, insurance, and HOA vary. Confirm exact figures with a lender.
Elementary
Prairie
Middle
Indian Hills
High
SM East
Shawnee Mission school district. Assigned schools per the MLS record — verify enrollment boundaries with the district.
$612,450
Median list price
50
Homes for sale
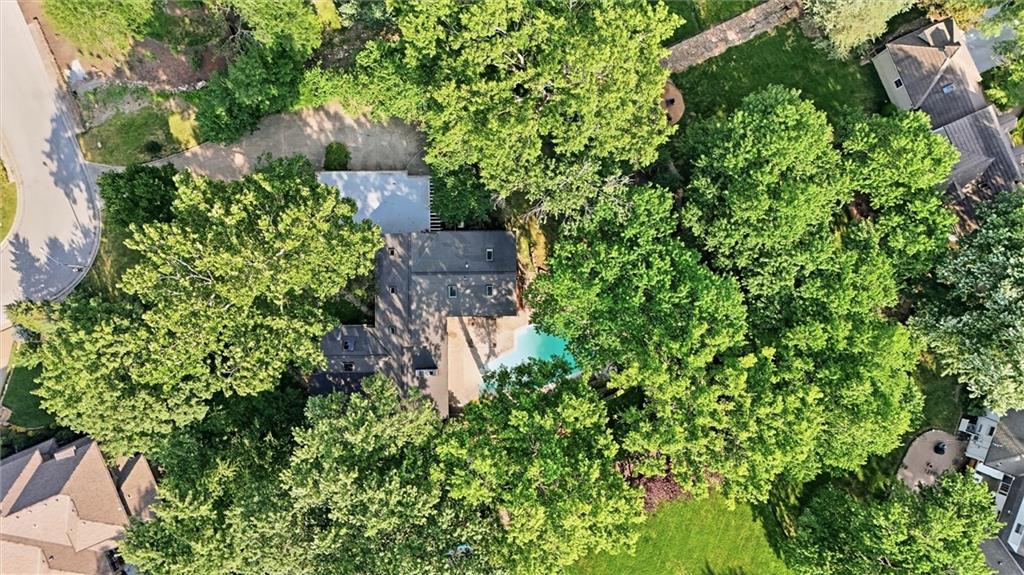
$1,250,000
House8616 Cedar Drive · Prairie Village, KS · 66207
Listing courtesy of Compass Realty Group
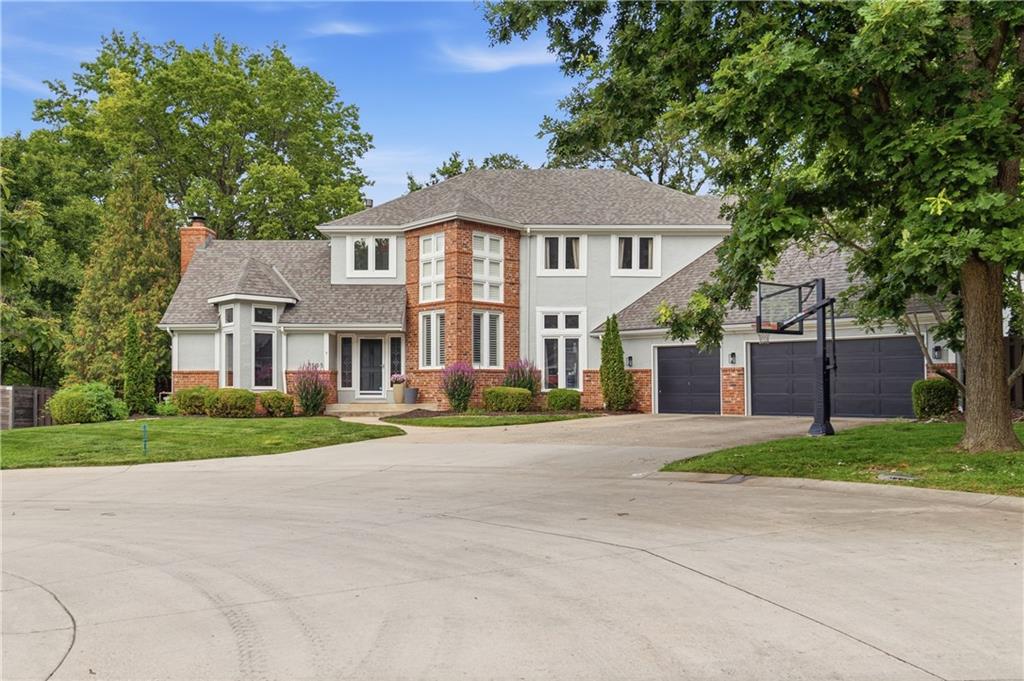
$1,195,000
House8728 Meadow Lane · Leawood, KS · 66206
Listing courtesy of Compass Realty Group
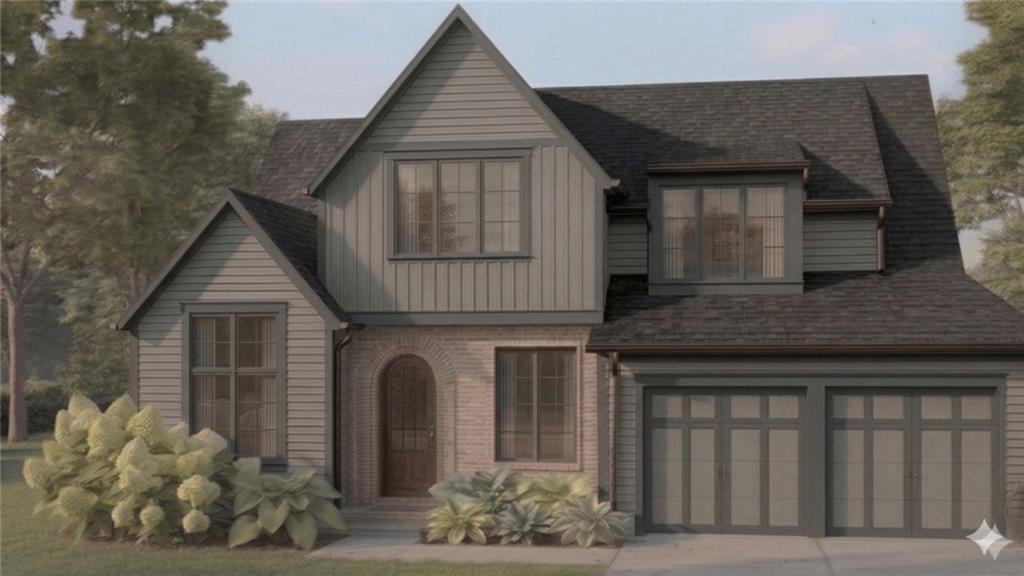
$1,190,000
House7505 El Monte Circle · Prairie Village, KS · 66208
Listing courtesy of ReeceNichols - Leawood
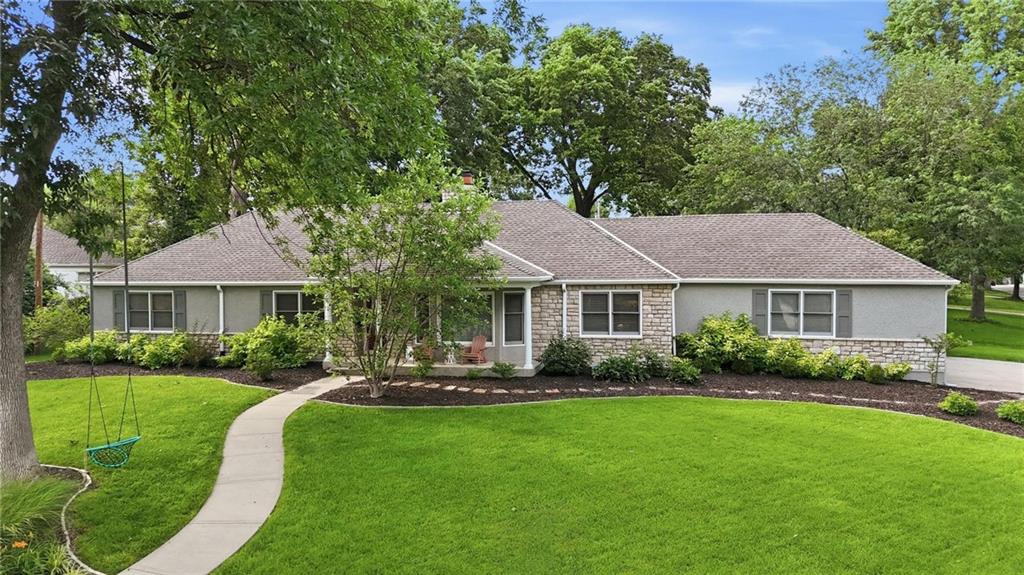
 For Sale
 $1,719,850
House4217 W 74th Street · Prairie Village, KS · 66208
Listing courtesy of KW KANSAS CITY METRO
$1,175,000
House9012 Cherokee Lane · Leawood, KS · 66206
Listing courtesy of RE/MAX State Line
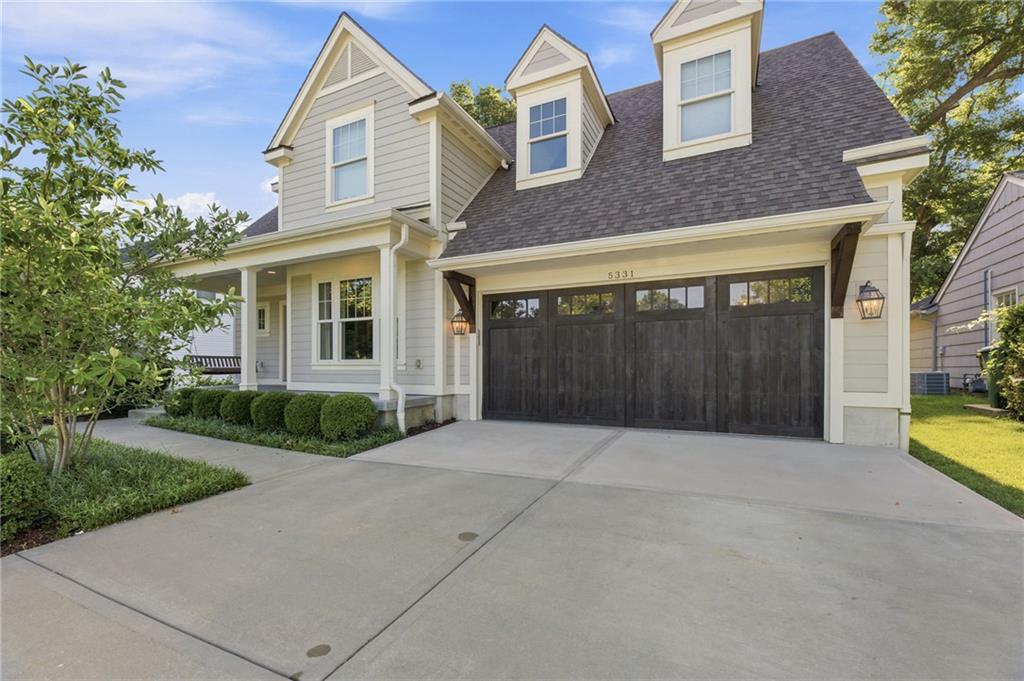
$1,750,000
House5331 Falmouth Road · Fairway, KS · 66205
Listing courtesy of KW KANSAS CITY METRO
Listing courtesy of KW KANSAS CITY METRO
Listing data provided in part by Heartland MLS and deemed reliable but not guaranteed. MLS #HMS2633186.