

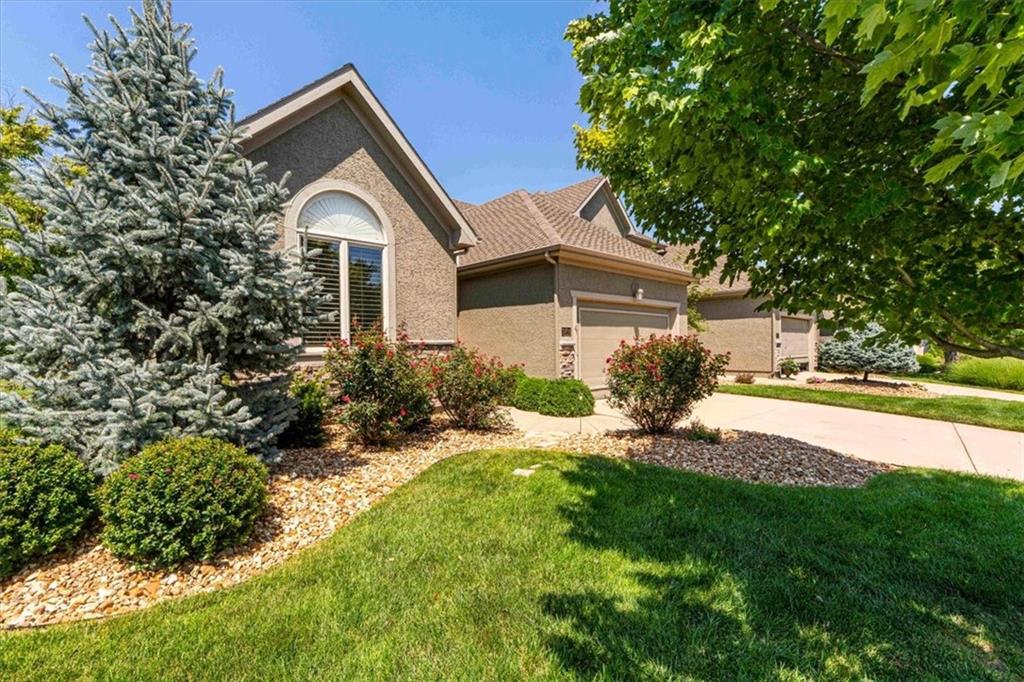
$525,000
Villa19704 W 100th Street · Lenexa, KS · 66220
- 3 bd
- 3 ba
- 2,424 sqft
Listing courtesy of BHG Kansas City Homes
$465,000 · 4 bd · 3 ba · 2,165 sqft · Built 2014
$465,000
19505 W 110th Street · Olathe, KS · 66061
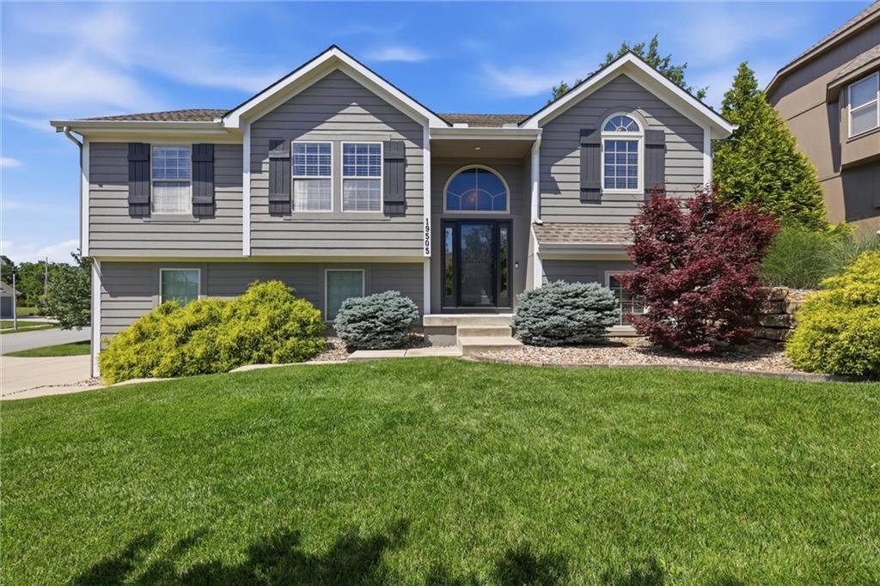
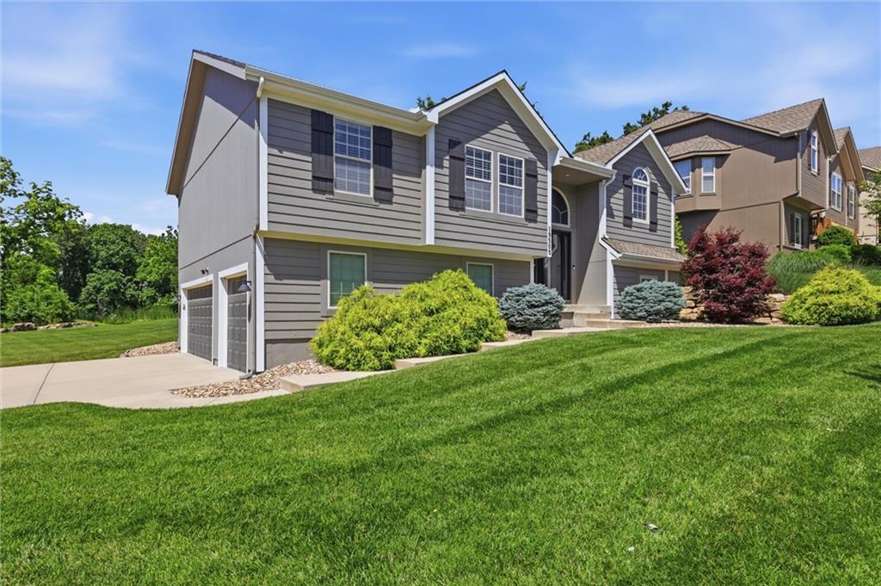
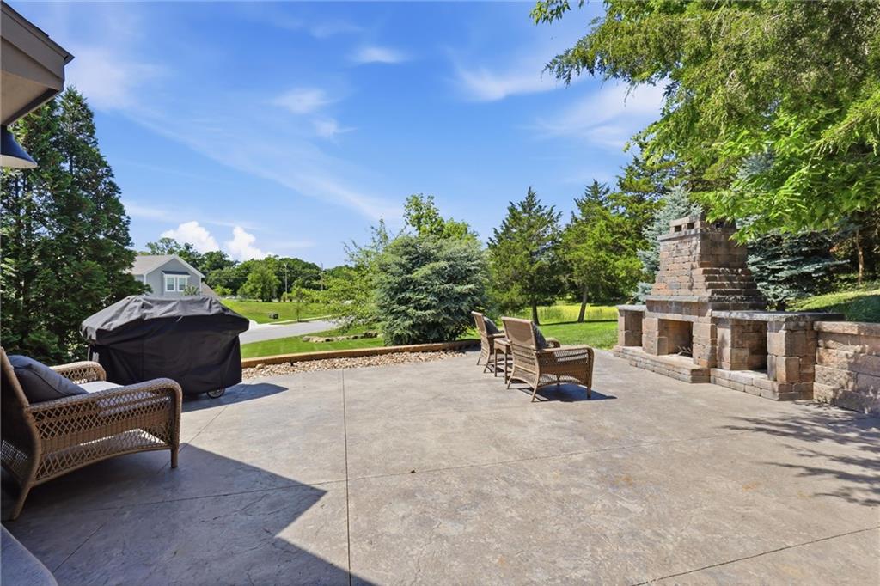
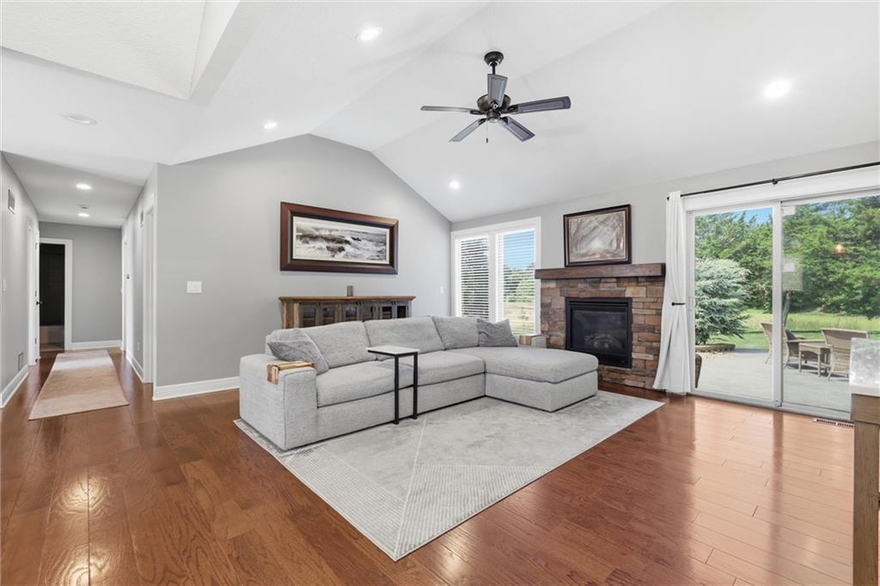
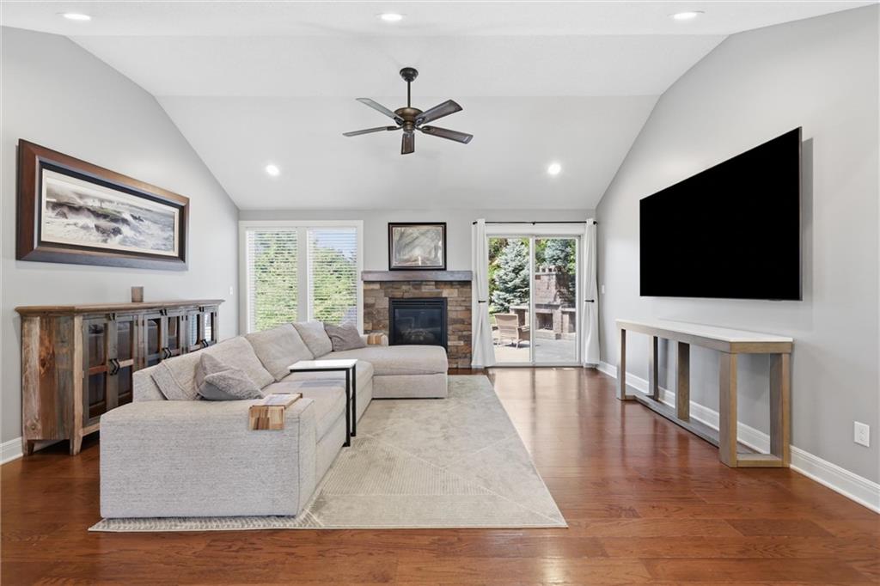
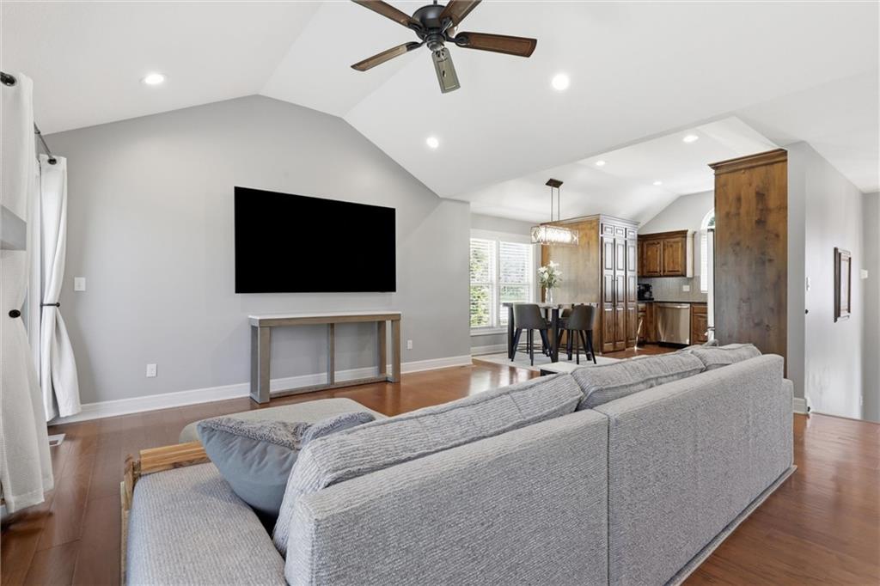
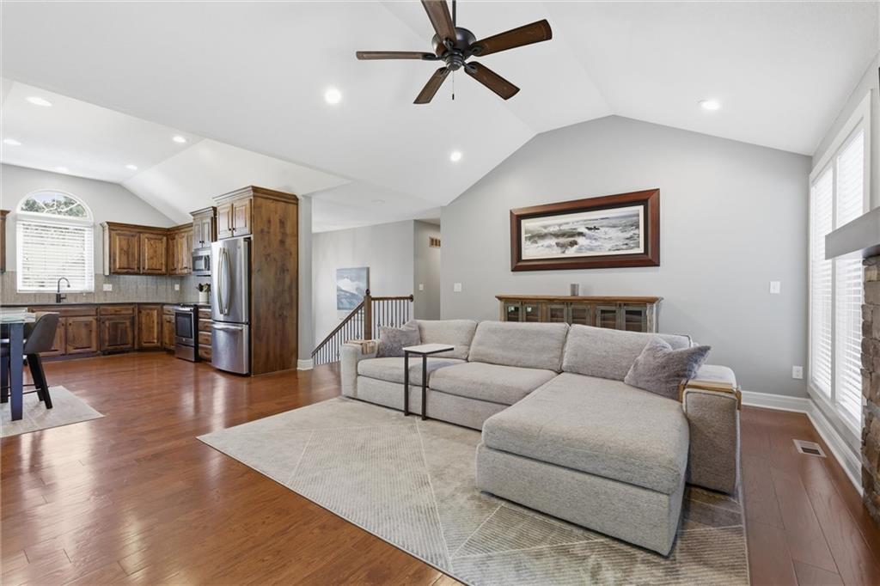
THE BACKYARD OF YOUR DREAMS IS CALLING! $50k custom stamped patio with natural gas stone fireplace on a huge corner lot in the coveted Fallbrook neighborhood! Better than new and loaded with upgrades! This beautifully maintained 4 bed, 3 bath home sits on a large corner lot and offers over 2,100 sq ft of thoughtfully updated living space. Built in 2015, this home features an open layout, spacious living areas, and an oversized primary suite with ensuite bath and custom vanity station in the primary closet. The kitchen has been enhanced with quartz countertops, custom backsplash, upgraded cabinet hardware, custom cabinet lighting, pantry lighting with motion sensor, updated faucets, and modern light fixtures throughout. Additional improvements include fresh interior and exterior paint, new carpet throughout with upgraded high-traffic stair carpet, custom shiplap wall and mirrors in the primary bath, and added electrical for TVs in multiple rooms. Step outside and you'll find the true showstopper—a stunning $50,000 custom stamped concrete patio complete with a natural gas stone fireplace and direct natural gas grill hookup, creating the perfect space for entertaining year-round. Additional exterior features include an irrigation system, programmable LED landscape lighting along the stone walls, and automated soffit and sconce lighting that elevate both curb appeal and functionality. With over $75,000 in upgrades and improvements, a 3-car garage, modern finishes, and incredible outdoor living space, this home offers exceptional value and a move-in-ready experience. Don't miss your opportunity to own this beautifully updated Olathe home!
Estimate only — taxes, insurance, and HOA vary. Confirm exact figures with a lender.
Elementary
Meadowlane
Middle
Prairie Trail
High
Olathe Northwest
Olathe school district. Assigned schools per the MLS record — verify enrollment boundaries with the district.
$639,900
Median list price
463
Homes for sale
$525,000
Villa19704 W 100th Street · Lenexa, KS · 66220
Listing courtesy of BHG Kansas City Homes
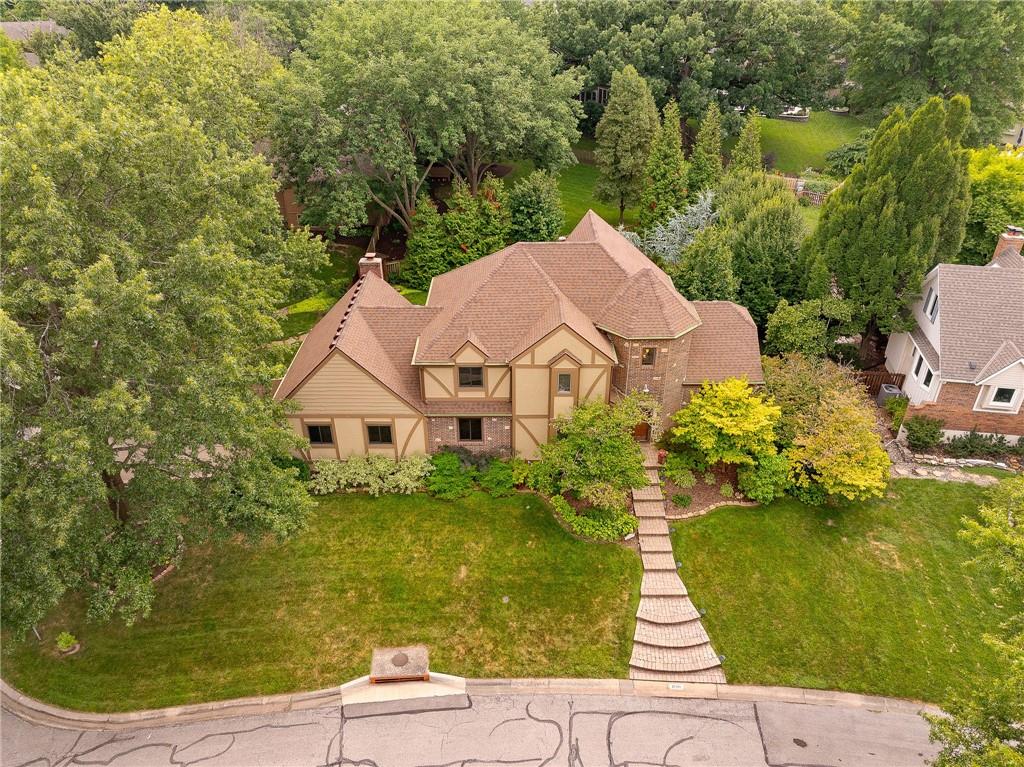
$575,000
House12401 W 110th Terrace · Overland Park, KS · 66210
Listing courtesy of Weichert, Realtors Welch & Co.
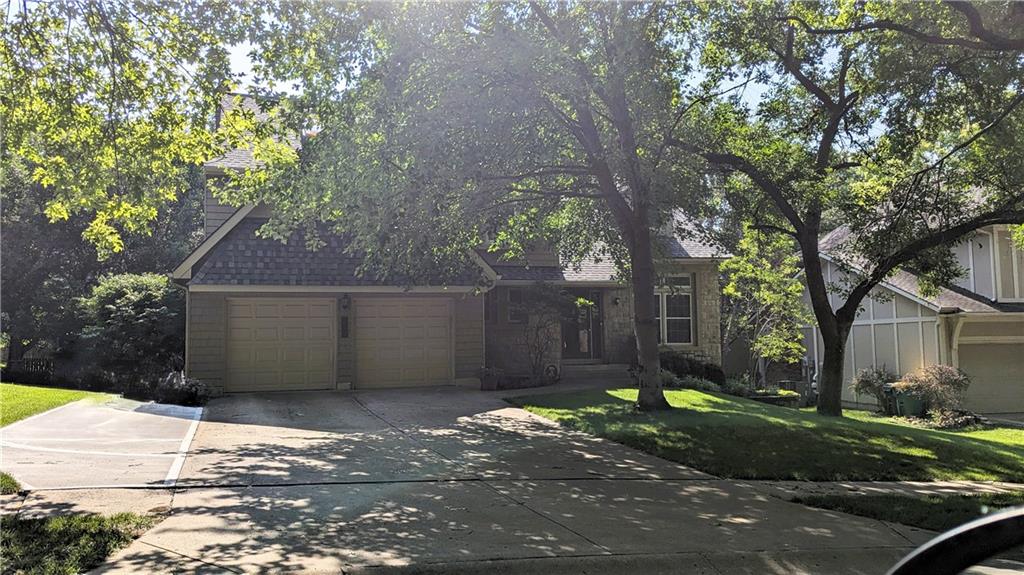
$499,000
House8209 Acuff Lane · Lenexa, KS · 66215
Listing courtesy of Keller Williams Realty Partners Inc.
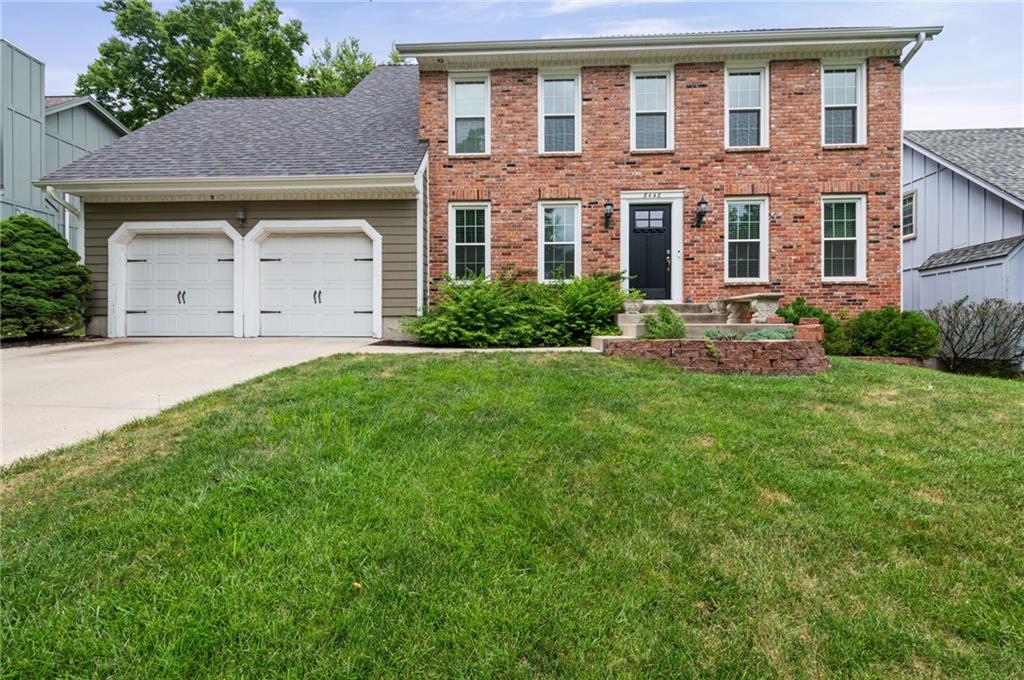
$440,000
House8448 Constance Street · Lenexa, KS · 66215
Listing courtesy of Modern Realty Advisors
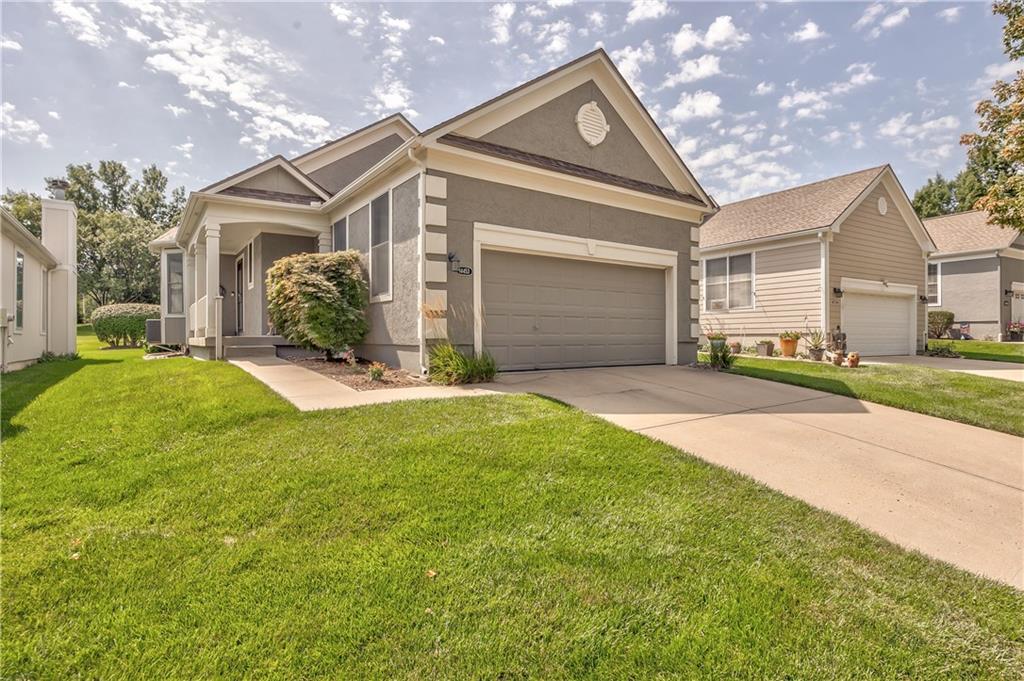
$390,000
Villa14453 W 126th Street · Olathe, KS · 66062
Listing courtesy of Compass Realty Group
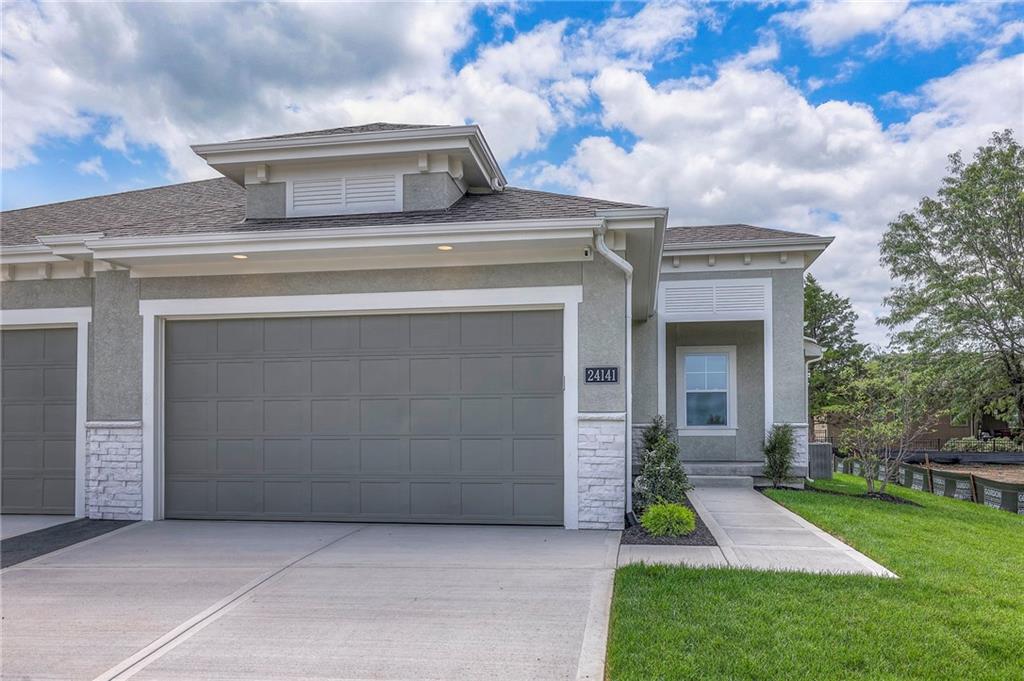
$525,000
Half Duplex9853 Greeley Street · Lenexa, KS · 66227
Listing courtesy of Realty Executives
Listing courtesy of EXP Realty LLC
Listing data provided in part by Heartland MLS and deemed reliable but not guaranteed. MLS #HMS2634036.