

For Sale
$875,000
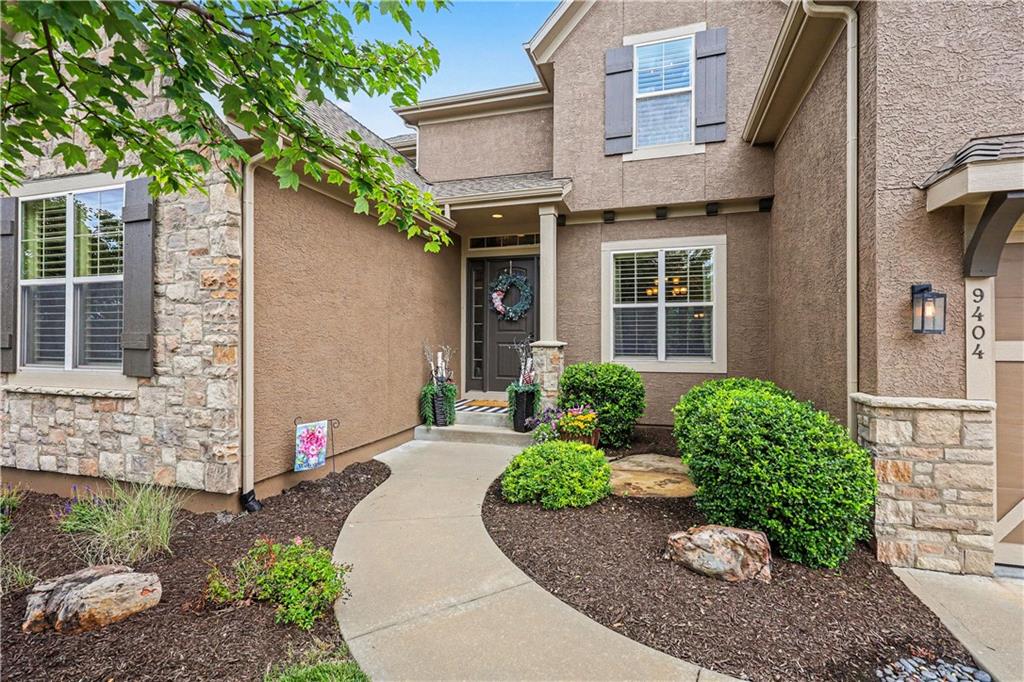
House9404 W 163rd Place · Overland Park, KS · 66085
- 5 bd
- 6 ba
- 4,820 sqft
$1,025,000 · 5 bd · 6 ba · 4,177 sqft · Built 2022
$1,025,000
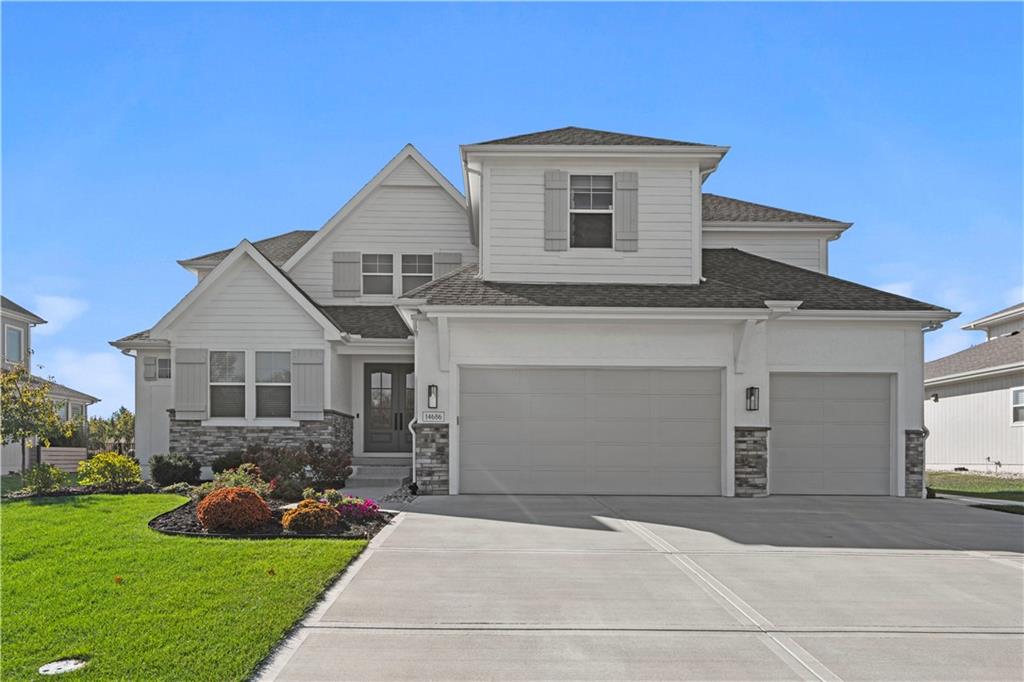
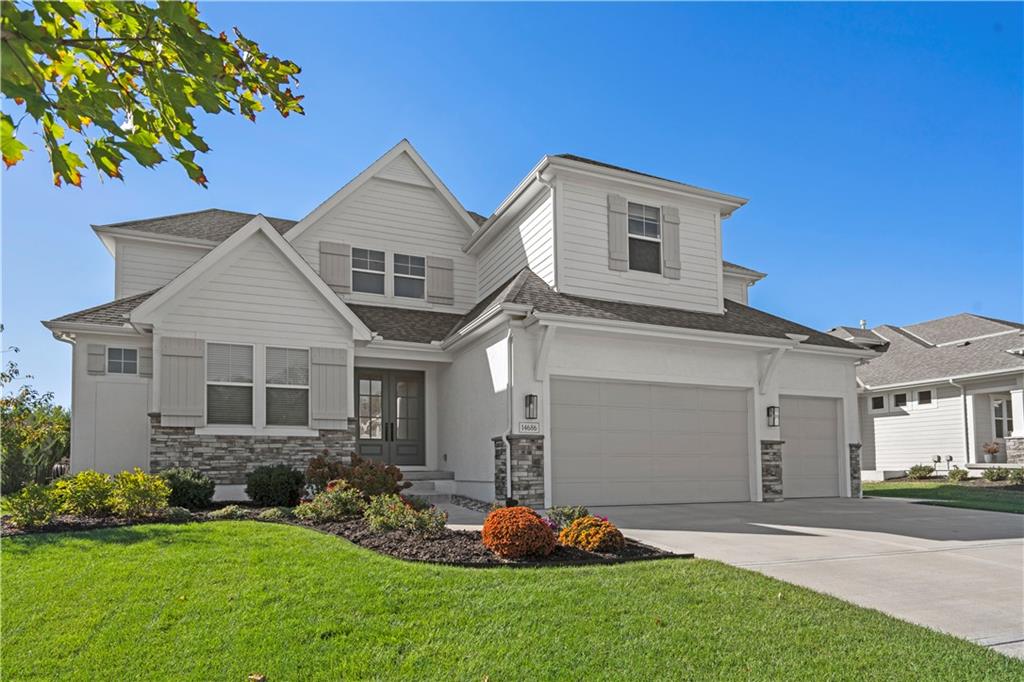
14686 S Parkhill Street · Olathe, KS · 66062
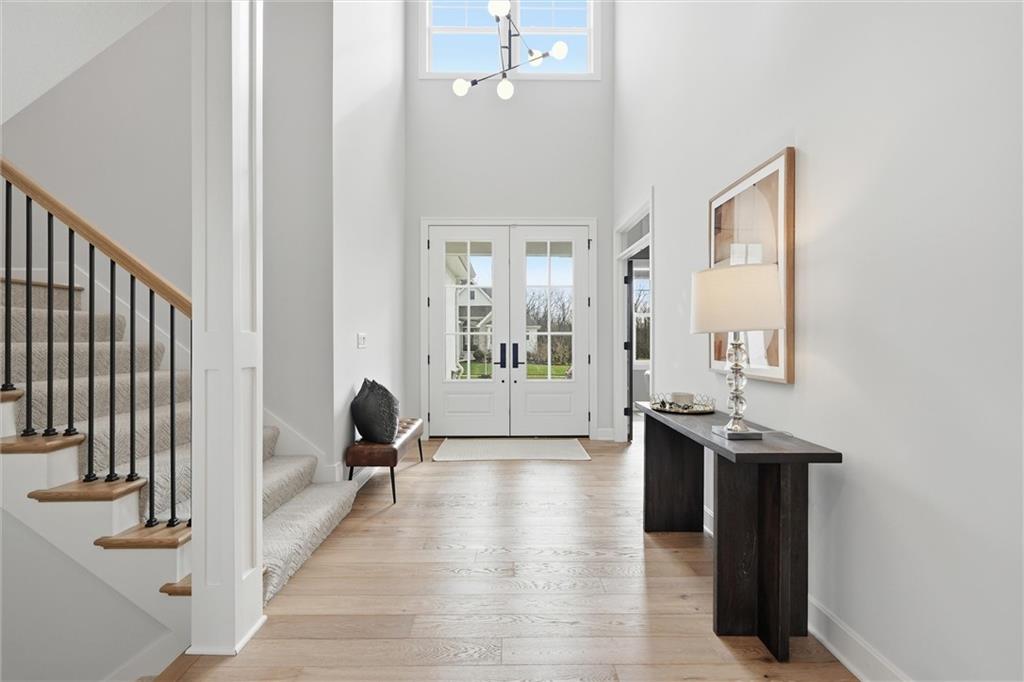
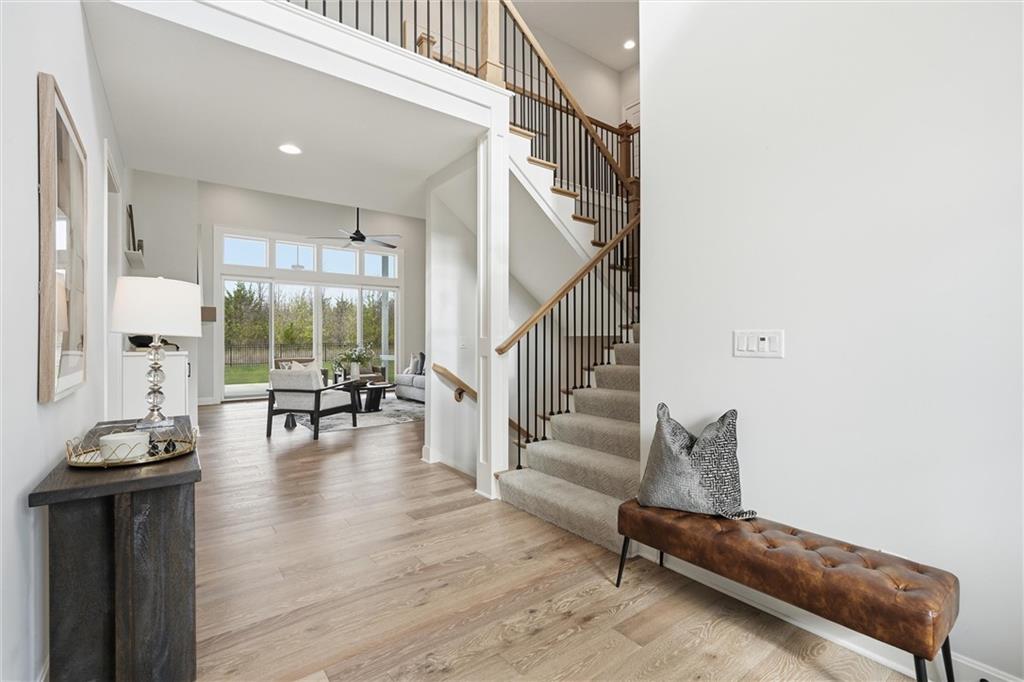
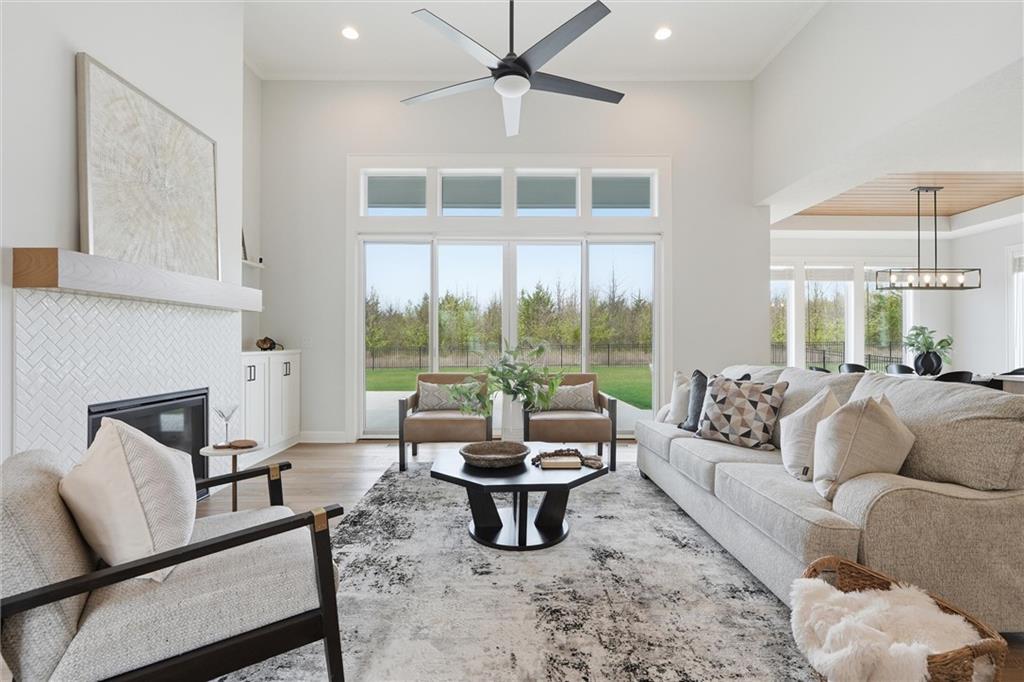
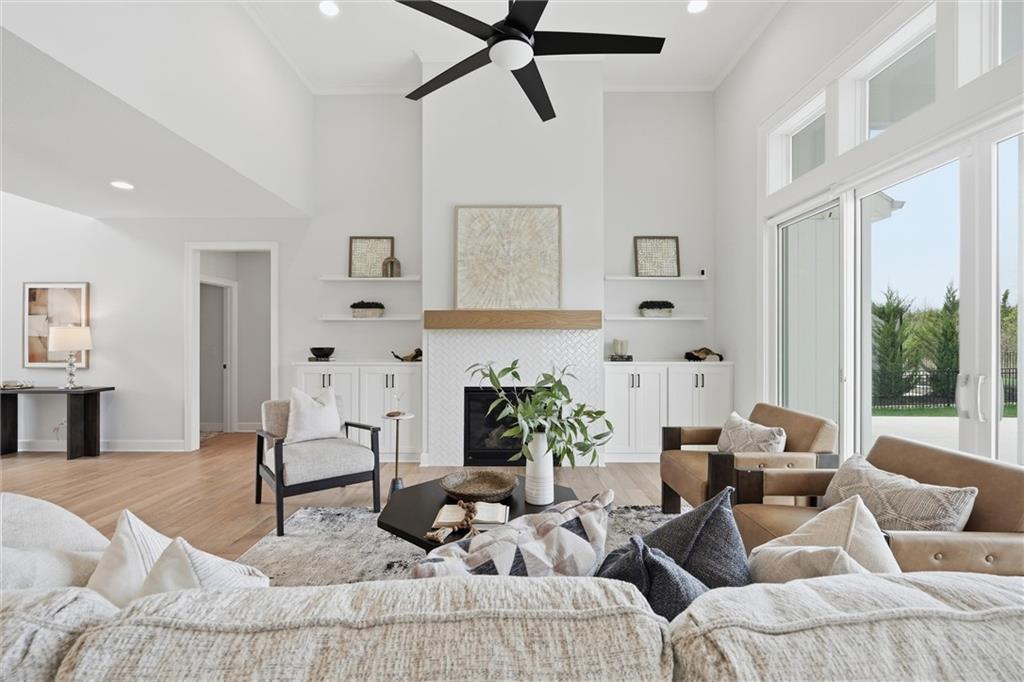
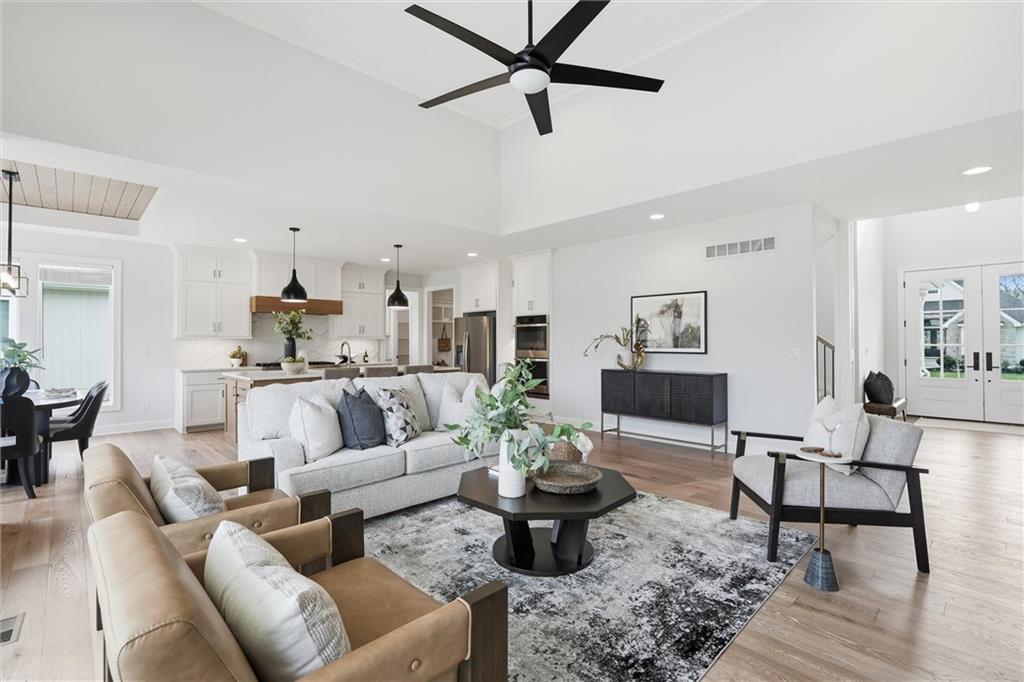
Exceptional value on one of the private lots in the neighborhood. Meticulously maintained and just like new, this home outshines new construction with a thoughtful open floor plan, seamless indoor-outdoor flow, brand new carpet throughout, and a new roof prior to closing — all on a premium preserve-side lot on Park Hill — backing to wooded green space with the kind of privacy that’s hard to find at any price point. The main level features a grand two-story entry, spacious living room, private office, and a gourmet kitchen with floor-to-ceiling white oak cabinetry and upgraded gas range. The main-level primary suite offers a spacious layout with convenient access to the laundry room. Upstairs, three generously sized bedrooms each include walk-in closets and en suite baths. The finished lower level adds a guest bedroom, full bath, wet bar, flex room/home gym, and ample storage. Blue Valley schools. Olathe address. Best of both worlds — top-rated schools paired with one of the KC metro’s most well-managed cities, plus easy access to major commuting routes. Move-in ready — schedule your showing today!
Estimate only — taxes, insurance, and HOA vary. Confirm exact figures with a lender.
Elementary
Liberty View
Middle
Pleasant Ridge
High
Blue Valley Southwest
Blue Valley school district. Assigned schools per the MLS record — verify enrollment boundaries with the district.
$640,402
Median list price
442
Homes for sale
$875,000
House9404 W 163rd Place · Overland Park, KS · 66085
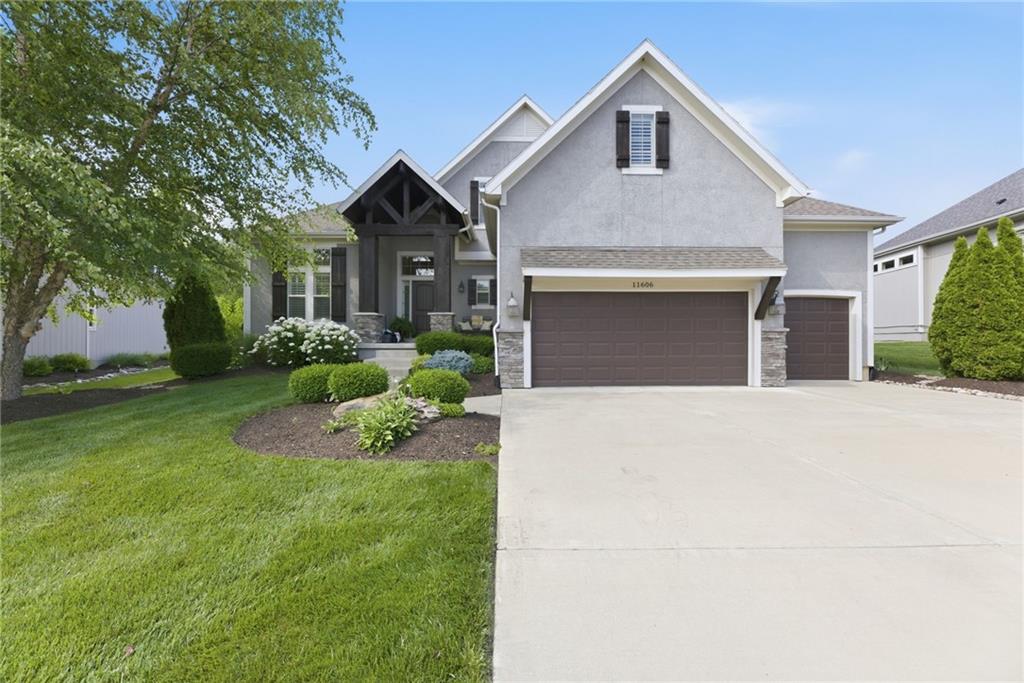
$960,000
House11606 W 157th Terrace · Overland Park, KS · 66221
On Market Date Aug 7, 2026
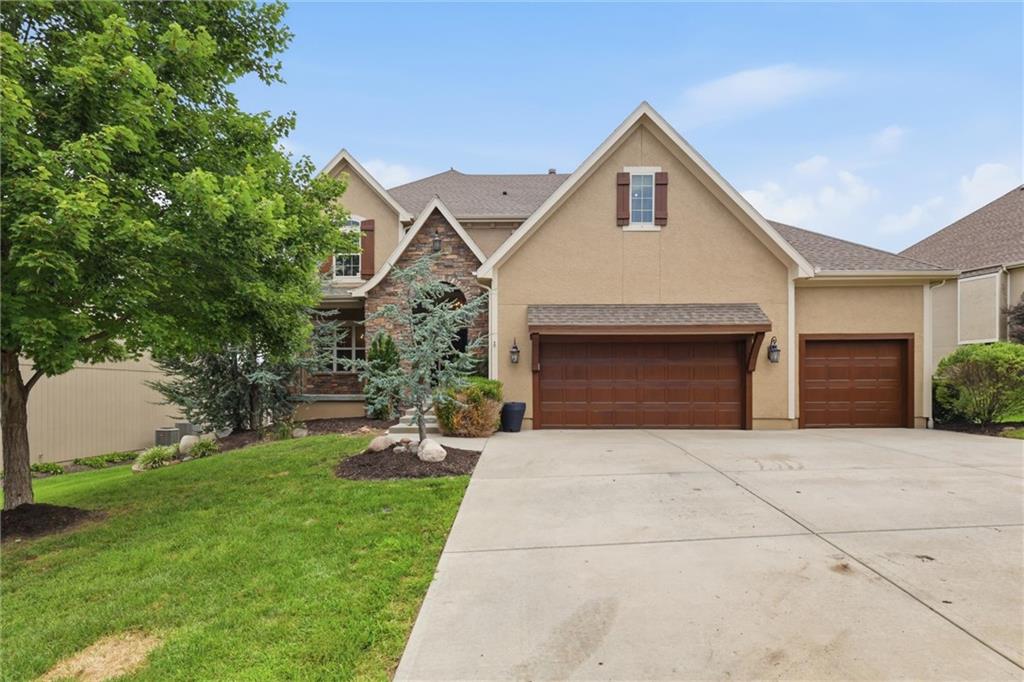
$1,000,000
House9428 W 157th Place · Overland Park, KS · 66221
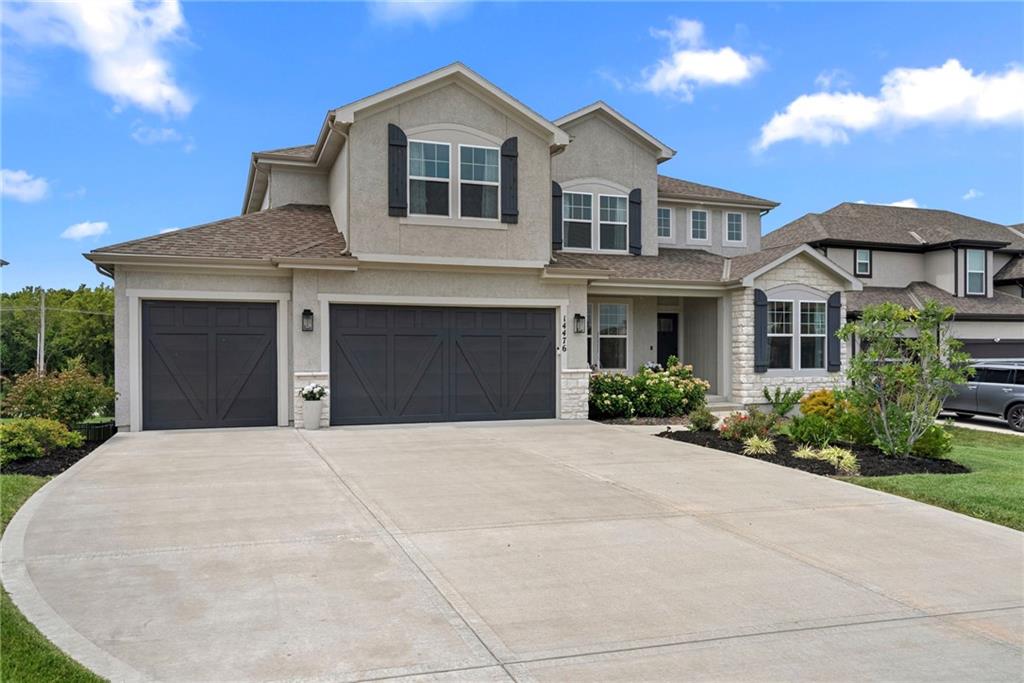
$800,000
House14476 S Haskins Street · Olathe, KS · 66062
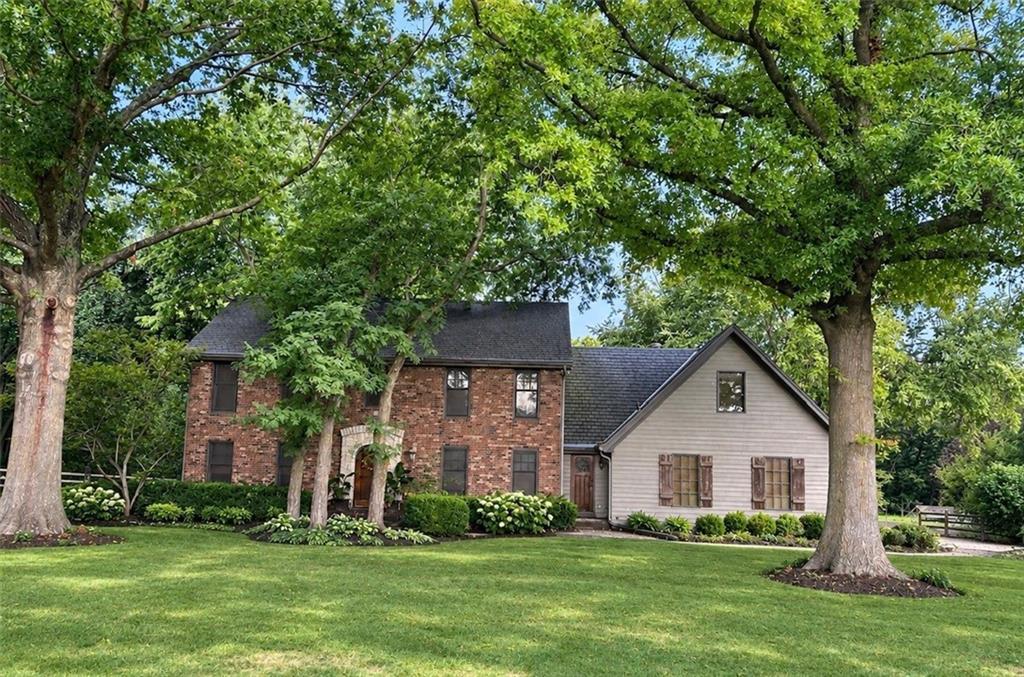 Coming Soon
On Market Date Aug 20, 2026
$1,100,000
House14900 S Rosehill Road · Olathe, KS · 66062
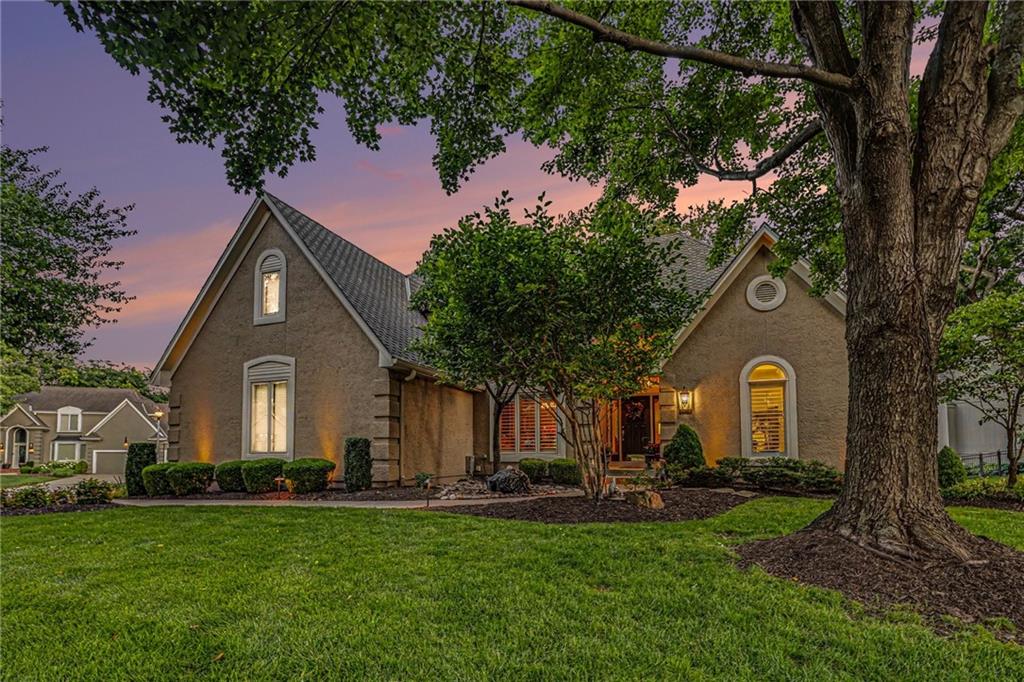
$785,000
House14021 Hayes Street · Overland Park, KS · 66221
Listed by KW Diamond Partners · Amanda Silva
MLS# HMS2633244 · For Sale
Listings courtesy of Heartland MLS as distributed by MLS GRID
Based on information submitted to the MLS GRID as of 8/6/2026, 10:15:25 PM CDT. All data is obtained from various sources and may not have been verified by broker or MLS GRID. Supplied Open House Information is subject to change without notice. All information should be independently reviewed and verified for accuracy. Properties may or may not be listed by the office/agent presenting the information.
IDX information is provided exclusively for consumers' personal, non-commercial use and may not be used for any purpose other than to identify prospective properties consumers may be interested in purchasing. Data is deemed reliable but is not guaranteed by MLS GRID. Use of the MLS GRID Data may be subject to an end user license agreement prescribed by the applicable MLS.
Some IDX listings have been excluded from this website.
Any use or search of the data on this site other than by a consumer looking to purchase real estate is prohibited.
Notice a problem with listing information on this site? Email support@brokerandagent.com. Copyright notices.